 HOMELIFE/FUTURE
REALTY INC.,
BROKERAGE*
Dominic Dumenil
Sales Representative
☎ 437-288-8918 ☎ 905-201-9977
HOMELIFE/FUTURESales Representative
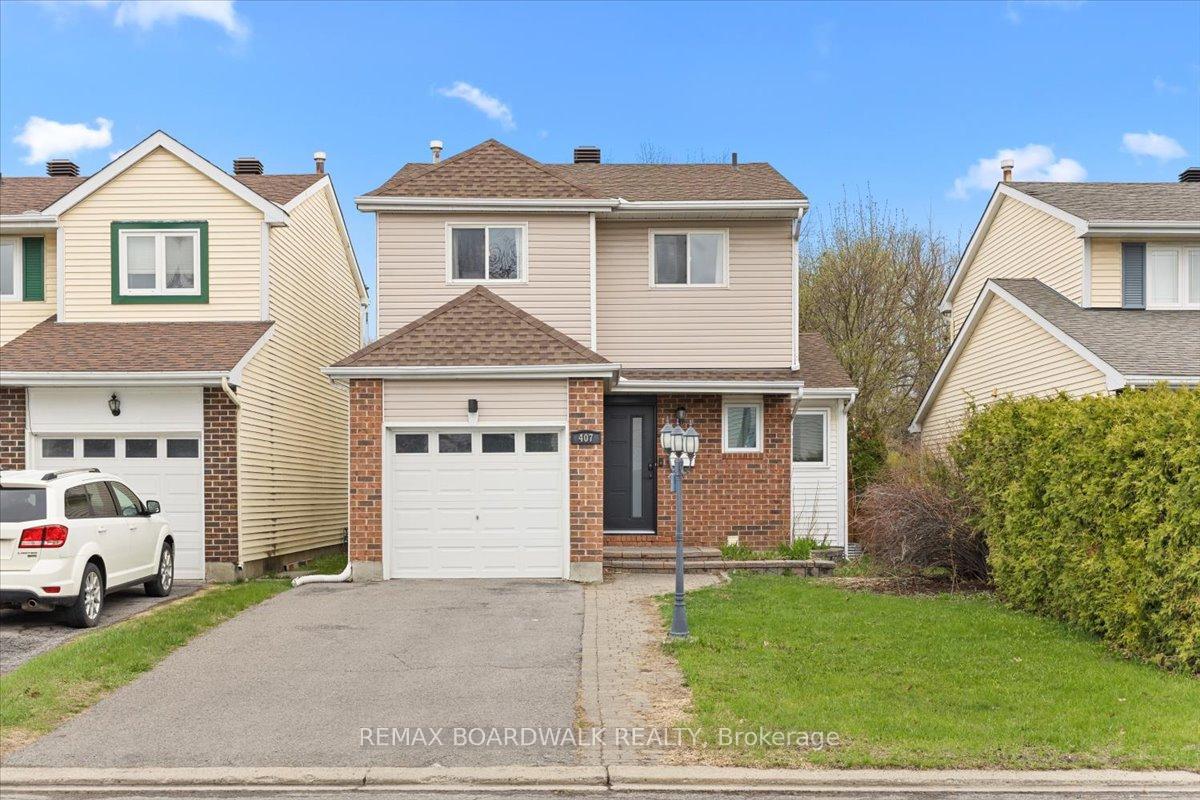

Price: $ 594,900.00 MLS®: X13083430 Location : 407 Sanderling Crescent, Orleans - Cumberland and Area, ON K1E 2V5
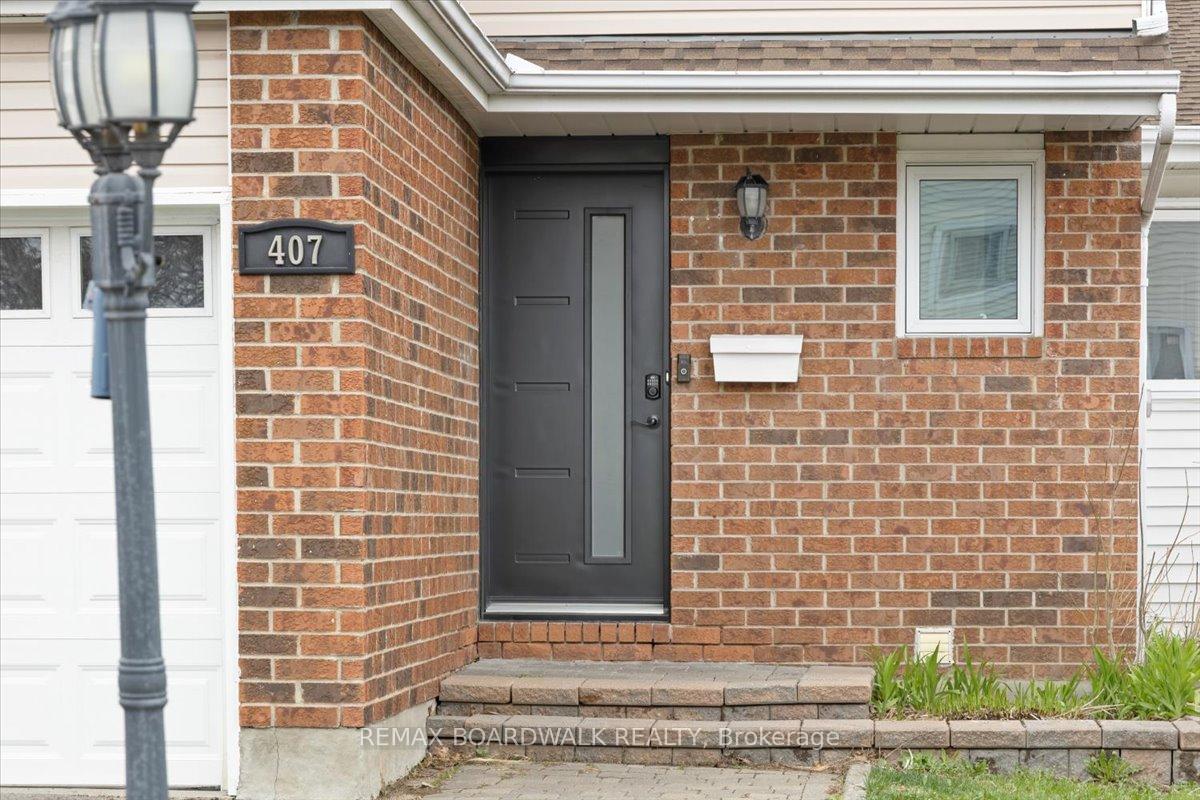
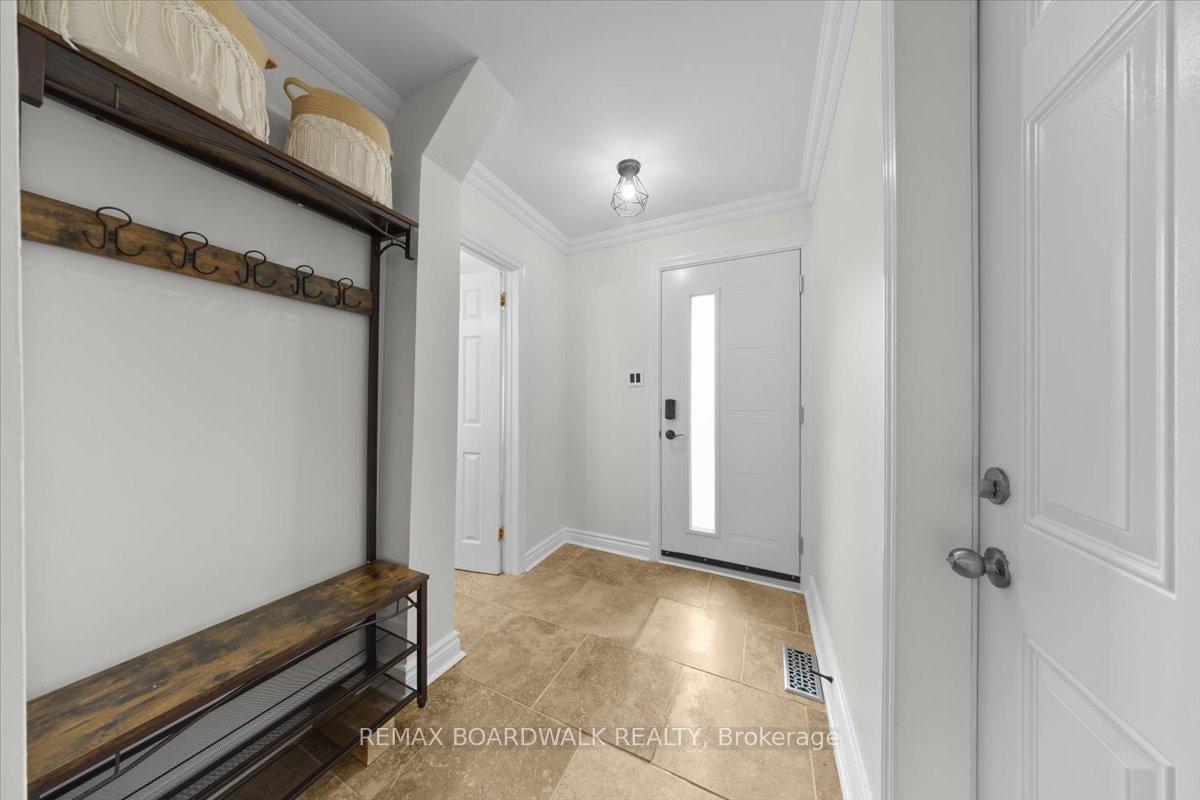
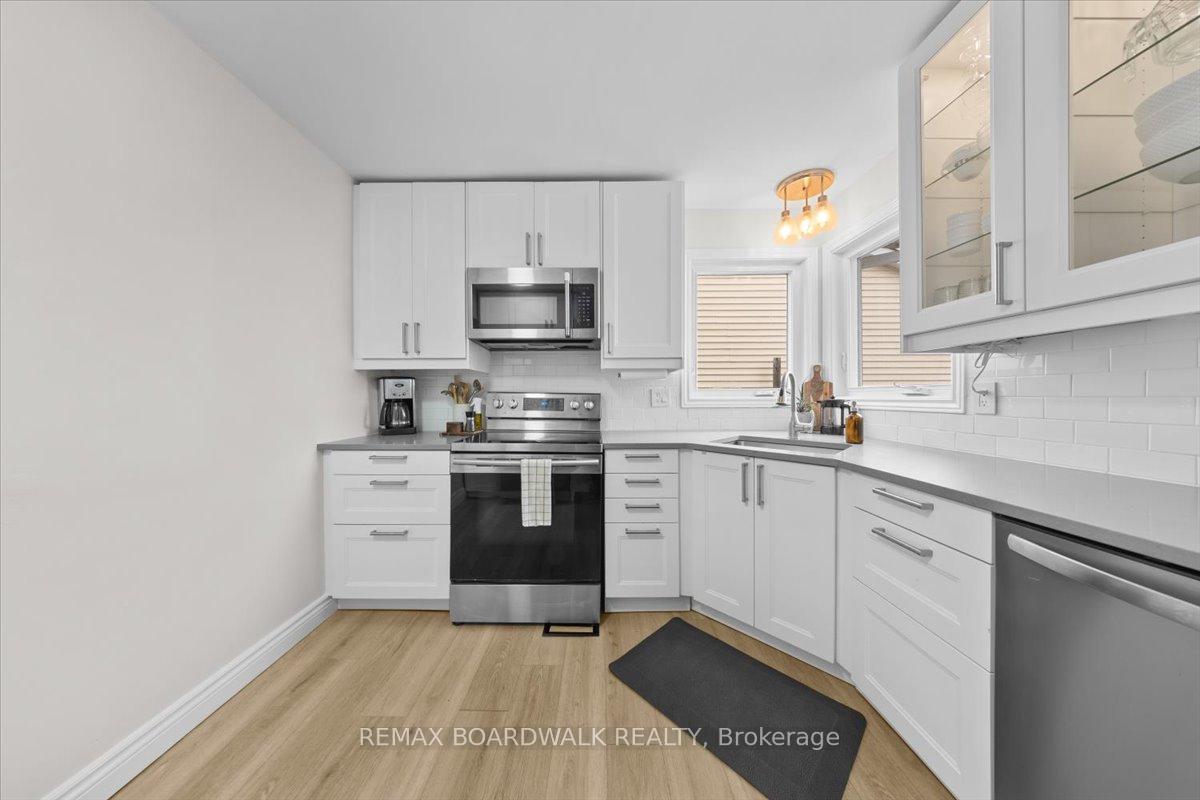
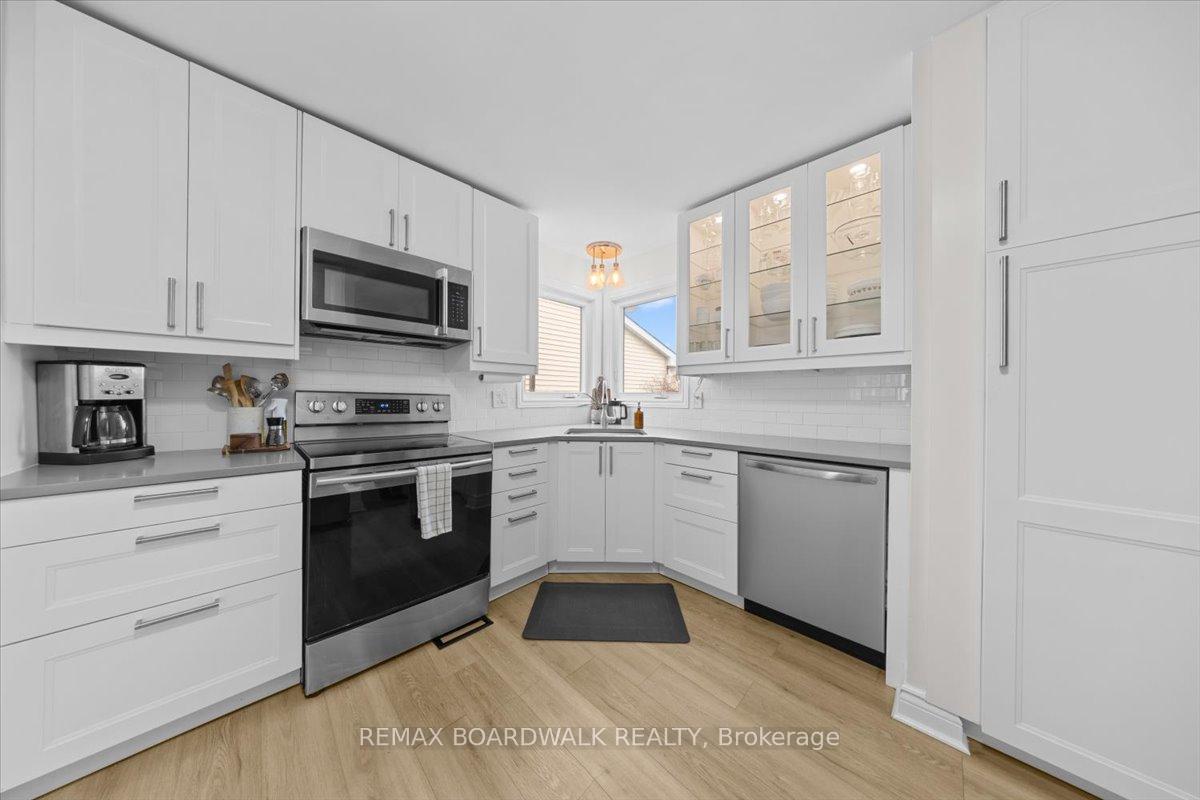
A quiet cul-de-sac in Chatelaine Village, this 3 bedroom residence is defined by its functional layout, living spaces, & updates throughout.interlock landscaping, tandem driveway, & an integrated garage w/window detail. A newer front door a foyer w/oversized ceramic tile, baseboard detailing, & flat ceiling, establishing a simple & durable material palette. a central kitchen, renovated w/quartz countertops, subway tile backsplash, shaker-style cabinetry w/glass accents, & an oversized sink positioned beneath a corner window. Pantry storage & under-cabinet lighting. The adjacent dining area is defined by a full wall of windows, providing natural light & visual continuity. A sunken family room introduces a change in elevation, creating spatial separation while maintaining openness. This area is anchored by a stone-faced wood-burning fireplace & includes direct access to the rear yard through a patio door.The staircase features oak railings w/ spindle detailing to a second level finished w/wide-plank flooring & a central landing w/linen storage. The primary bedroom w/dual closets & balanced window placement. A cheater ensuite serves the upper level, appointed w/an oversized glass-enclosed shower w/tile inlay & an extended vanity. Two additional bedrooms include full-height closets & consistent flooring. The lower level expands the usable living area w/a multifunctional recreation room incorporating a built-in dry bar, complemented by a full bathroom w/tiled tub/shower surround. Additional spaces include a dedicated laundry room w/soaker sink, storage areas, & direct interior access to the garage. The rear yard is fully fenced & configured for outdoor use, featuring an entertainment deck, patio area, two accessory sheds, & mature hedging for privacy. Located within walking distance to the Ottawa River pathway system, this property combines a structured interior layout w/access to established natural & recreational infrastructure. 24 hour irrevocable on all offers.
Chatelaine Village
Listing Contracted With: REMAX BOARDWALK REALTY