 HOMELIFE/FUTURE
REALTY INC.,
BROKERAGE*
Dominic Dumenil
Sales Representative
☎ 437-288-8918 ☎ 905-201-9977
HOMELIFE/FUTURESales Representative
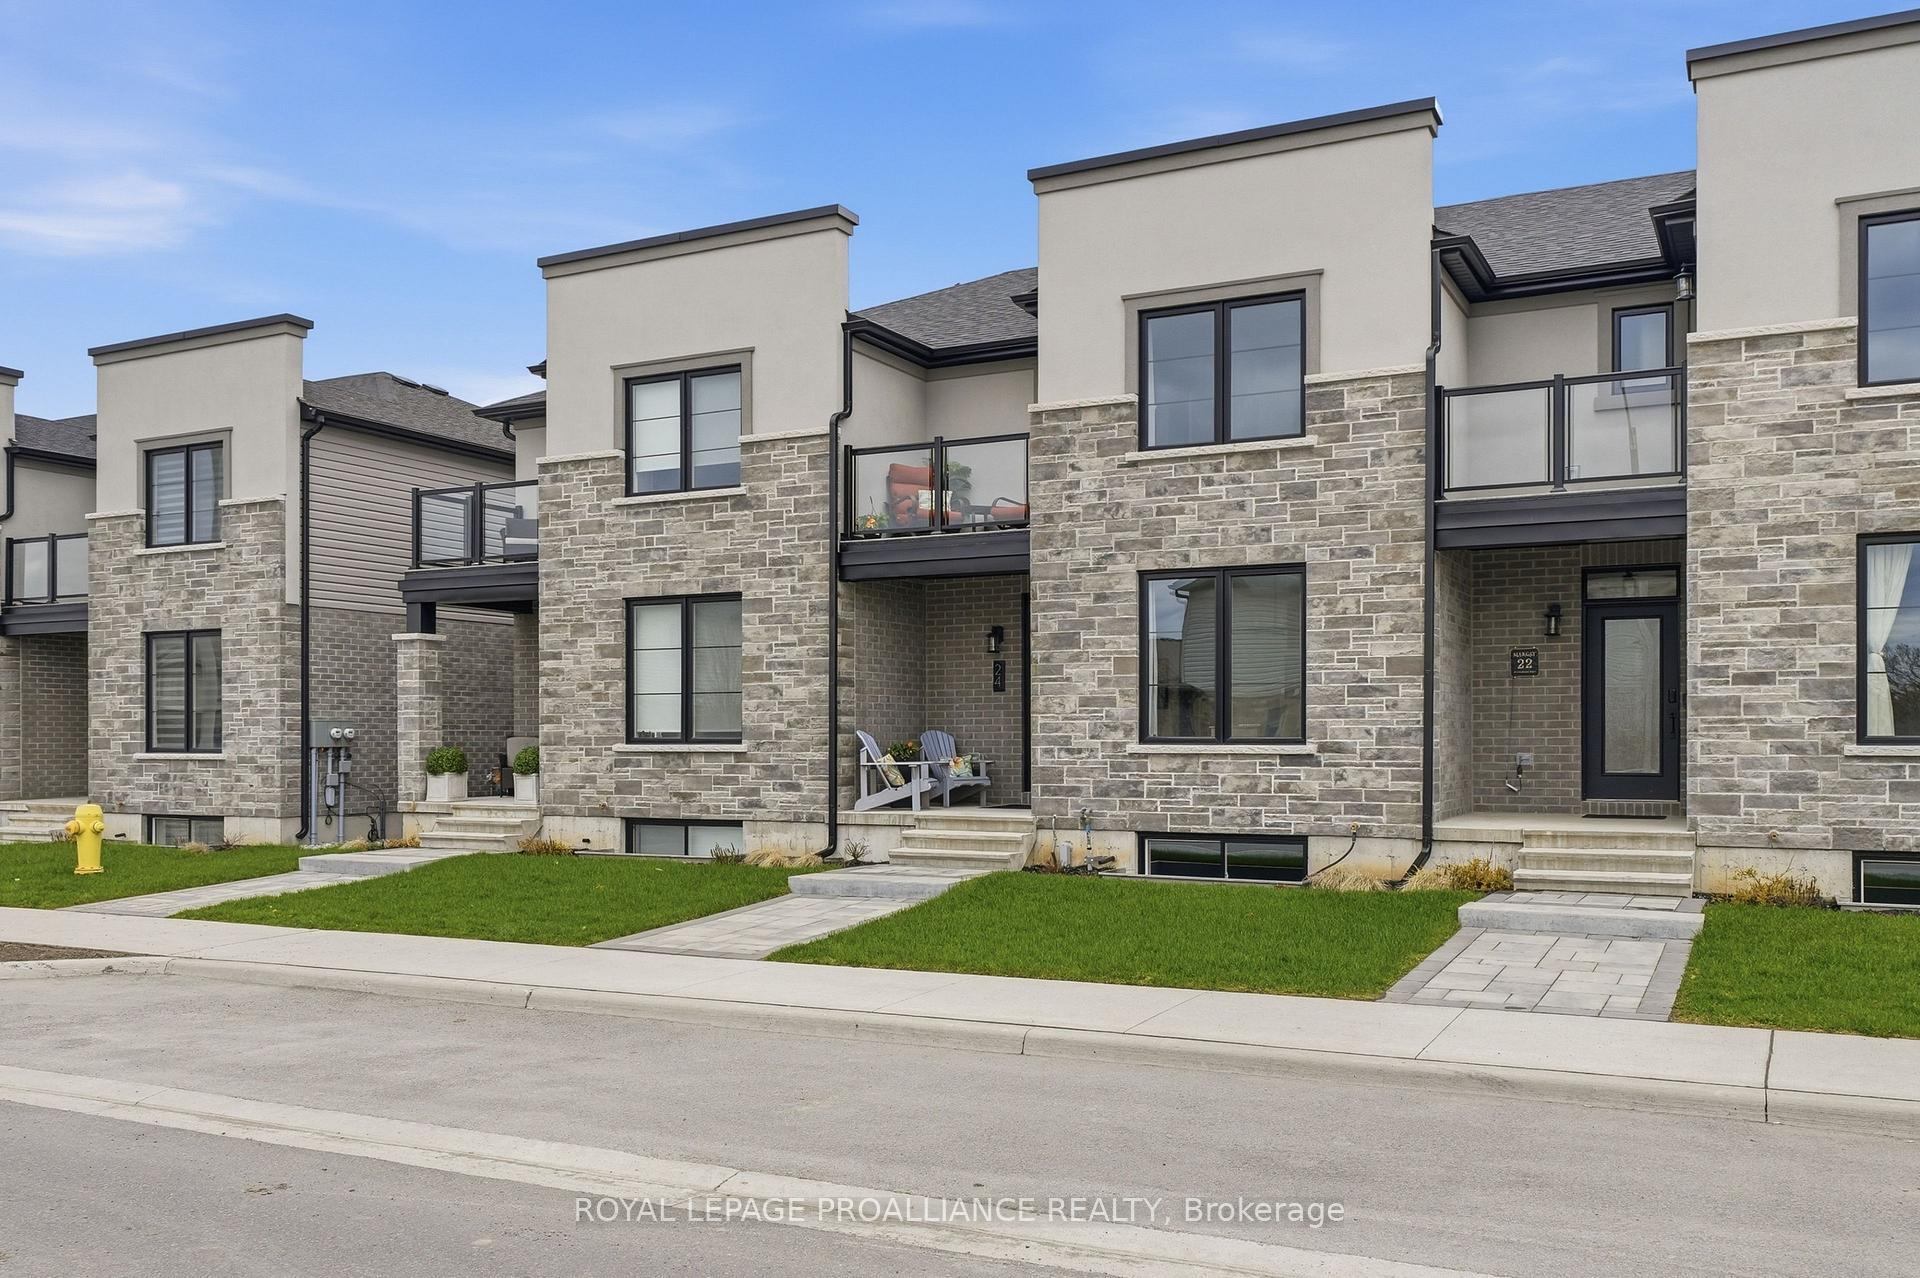

Price: $ 599,900.00 MLS®: X13080680 Location : 24 Riverstone Way, Belleville, ON K8N 0S6
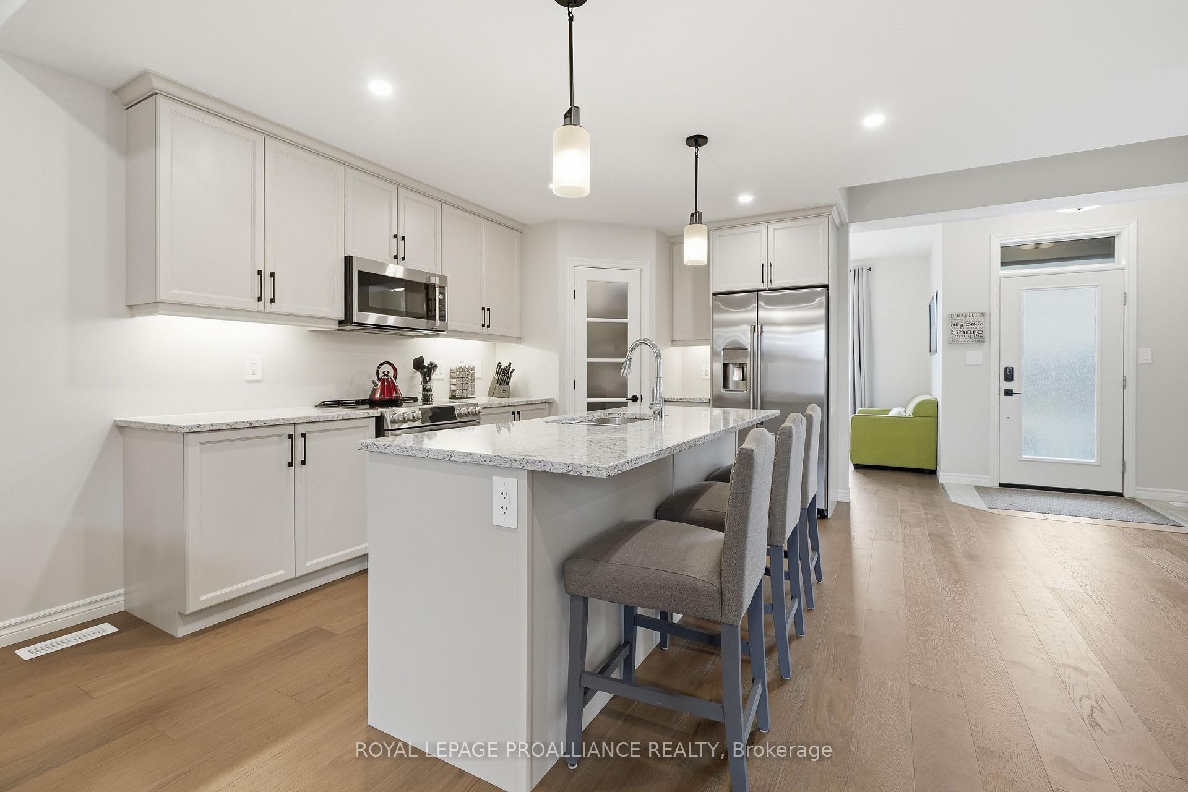
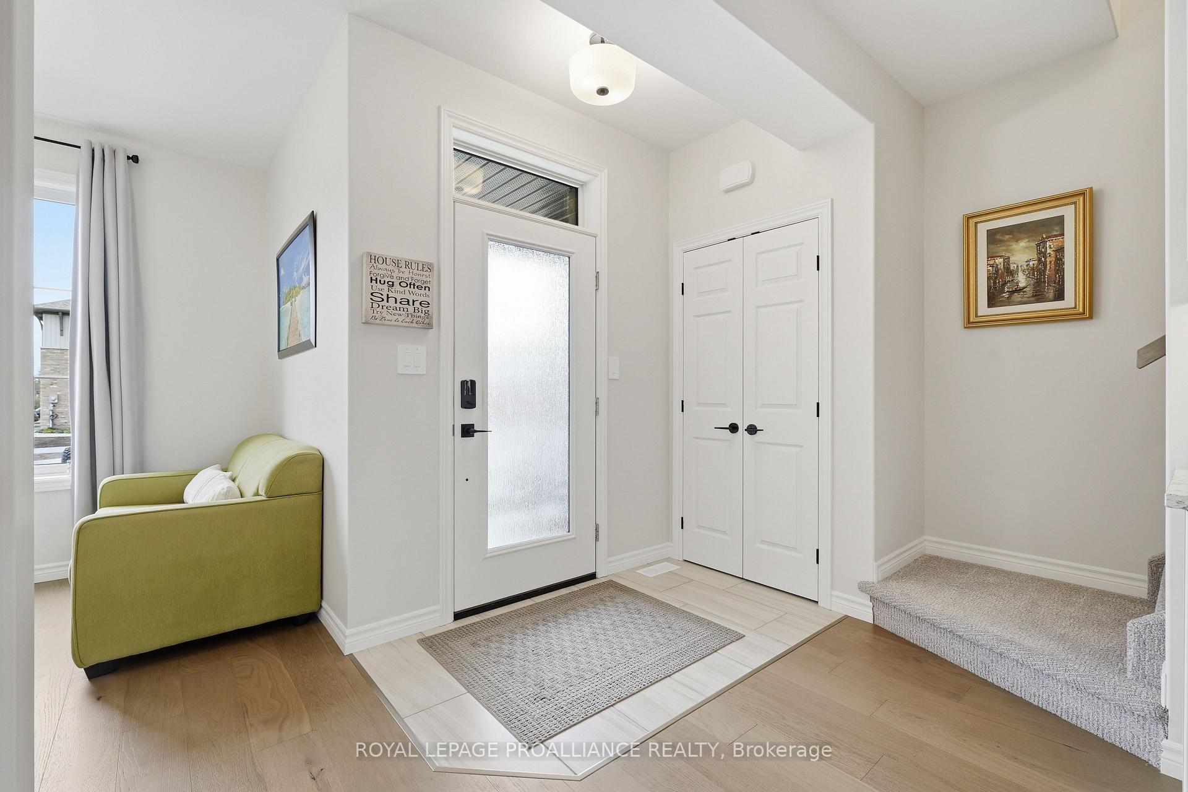
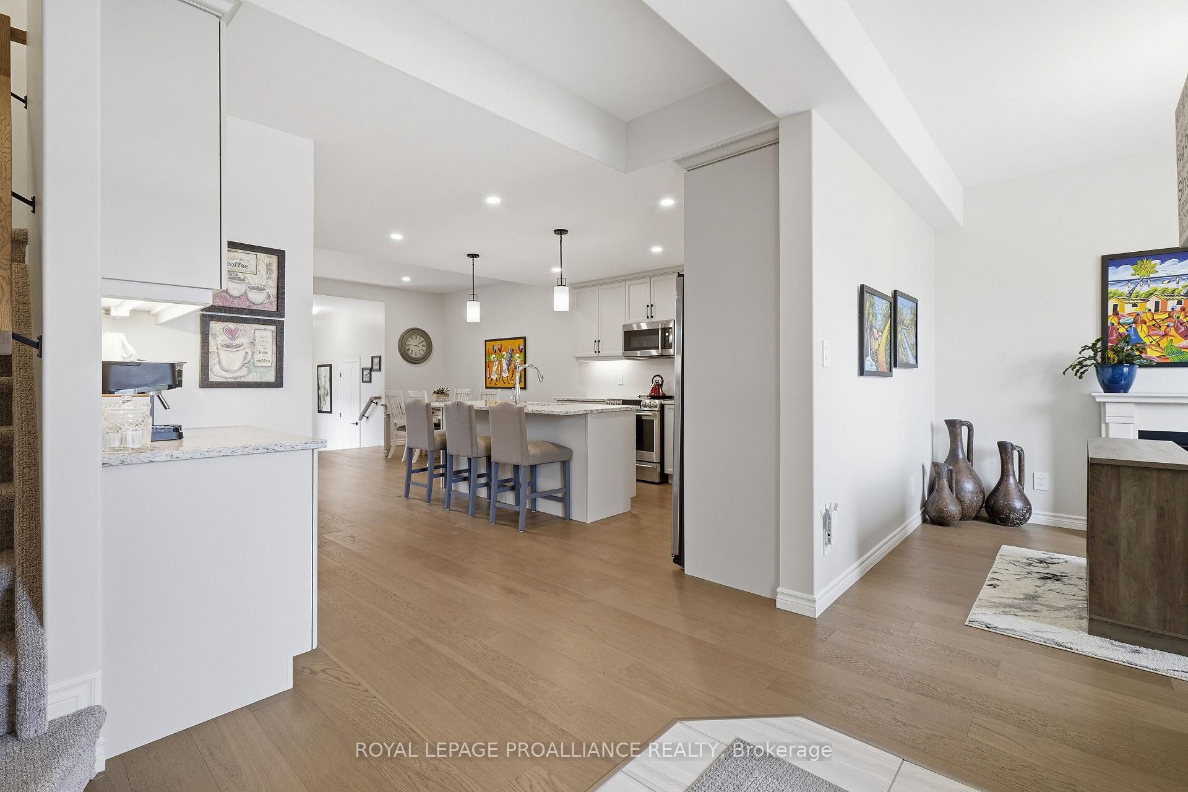
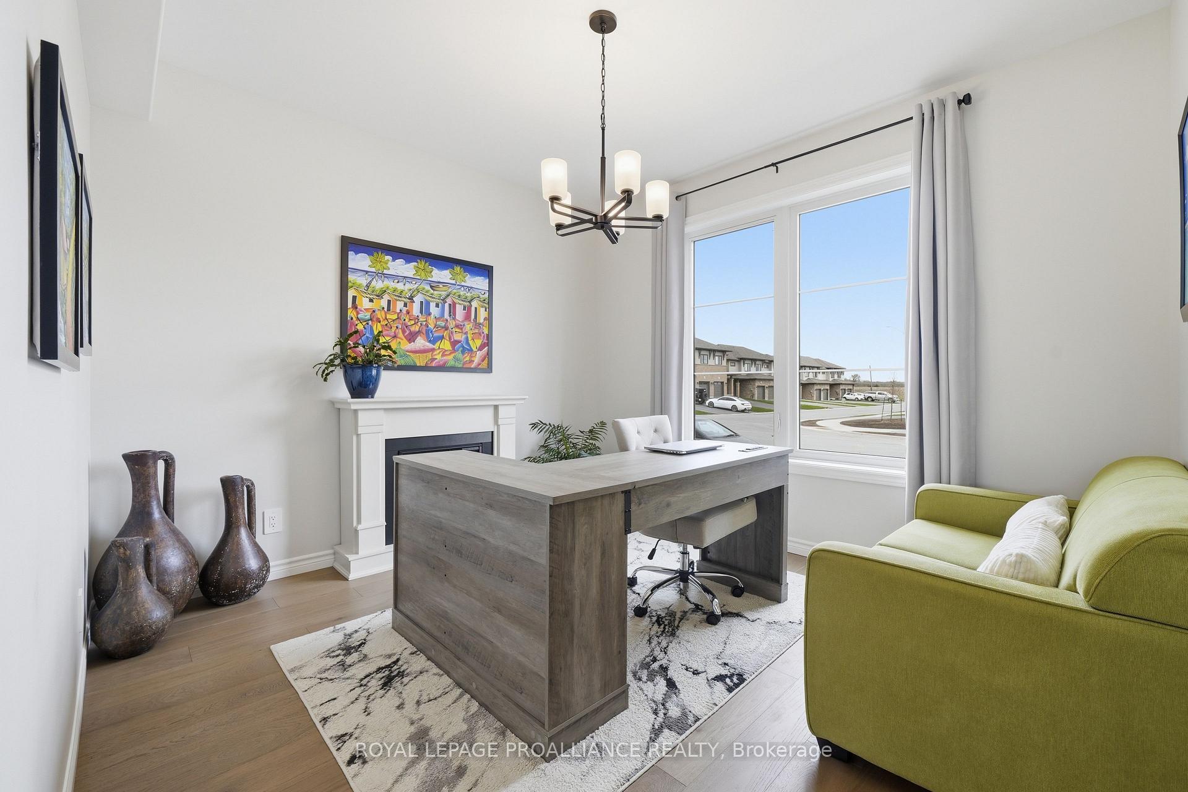
This 1.5-year-old townhouse offers 1,687 sq ft of living space designed with a focus on quality and functionality. The main level features an open-concept layout with engineered hardwood flooring throughout. A dedicated office/den provides a quiet workspace, while the kitchen is equipped with granite countertops, a walk-in pantry, and premium GE Café appliances. This level also includes a powder room for guests and a rear entry that provides direct access to the single attached garage. The upper level houses three bedrooms and the laundry area. The primary suite includes a walk-in closet, a three-piece ensuite, and a private 9' x 8' balcony finished with Duradeck flooring. Two additional bedrooms and a full main bathroom complete the top floor. The unfinished lower level offers significant potential for future development. The space is sized for a fourth bedroom and a recreation room, with plumbing already roughed-in for a fourth bathroom. The exterior is designed for low-maintenance living, featuring an interlocking stone patio and a yard fully enclosed by a vinyl fence. This nearly-new home provides the benefits of modern construction and energy efficiency in a fully completed, move-in-ready package.
Farnham Road and Riverstone Way
Listing Contracted With: ROYAL LEPAGE PROALLIANCE REALTY