 HOMELIFE/FUTURE
REALTY INC.,
BROKERAGE*
Dominic Dumenil
Sales Representative
☎ 437-288-8918 ☎ 905-201-9977
HOMELIFE/FUTURESales Representative
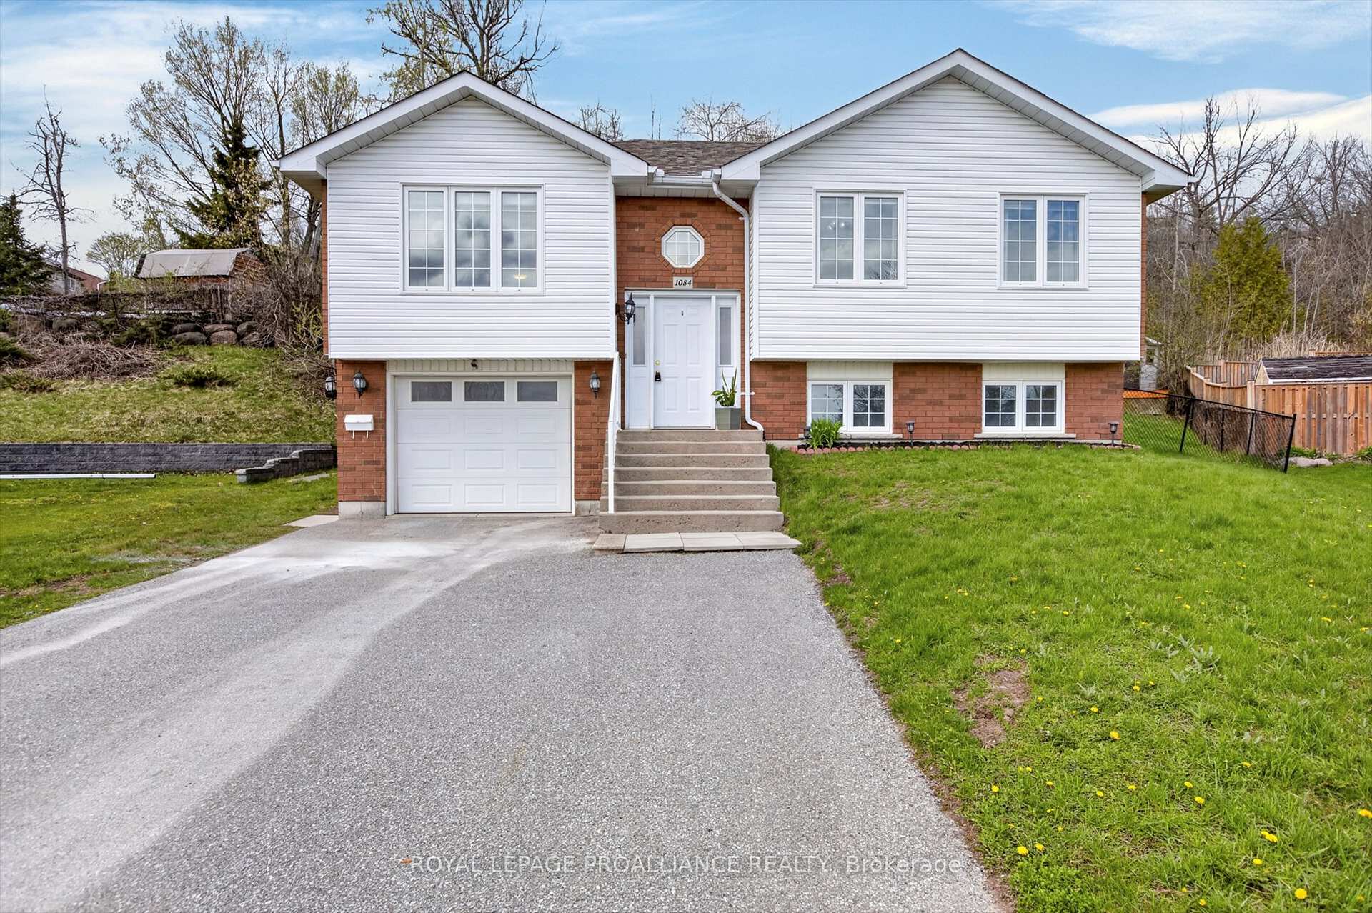
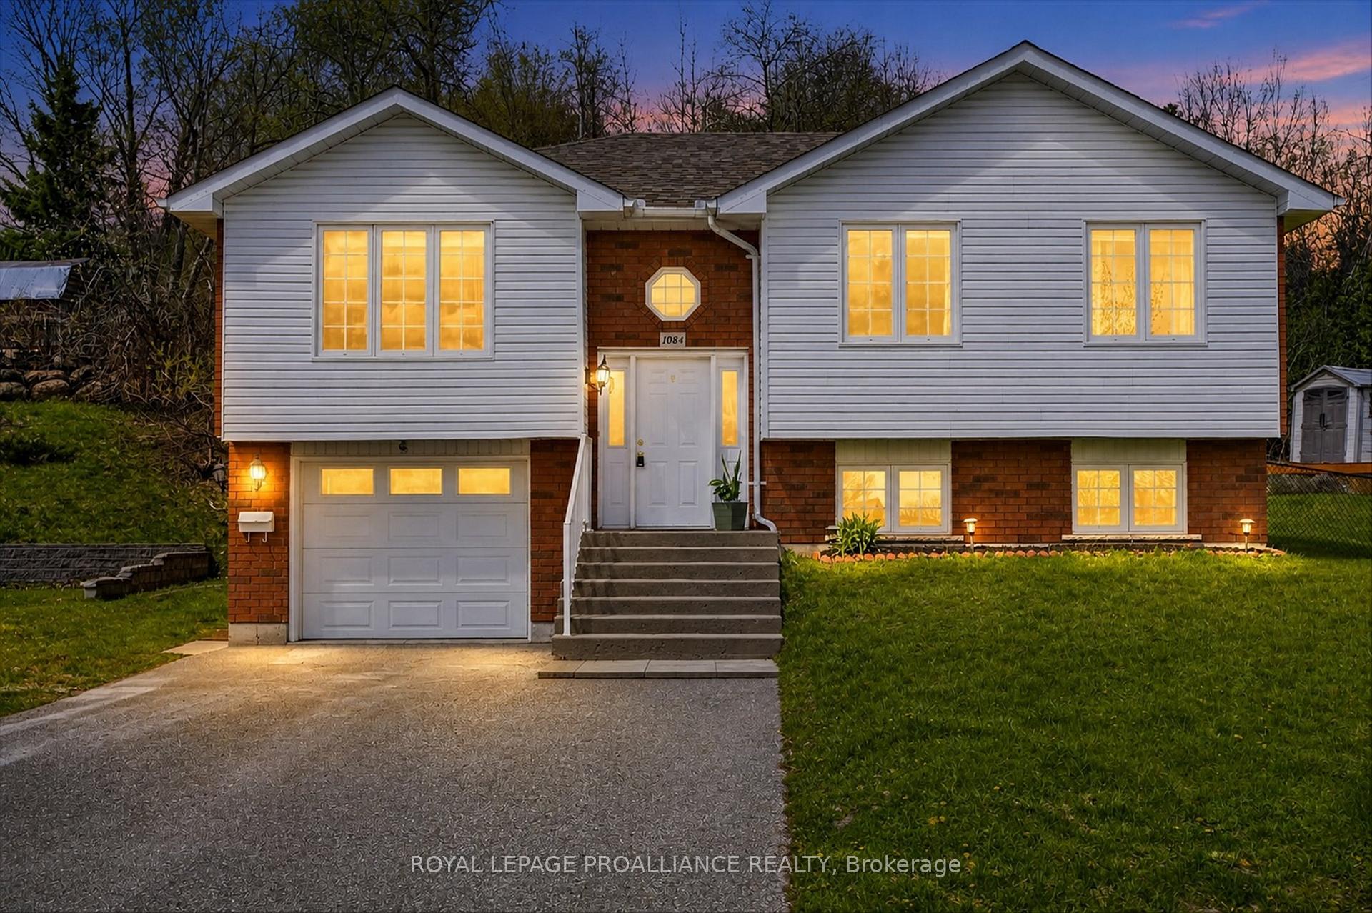
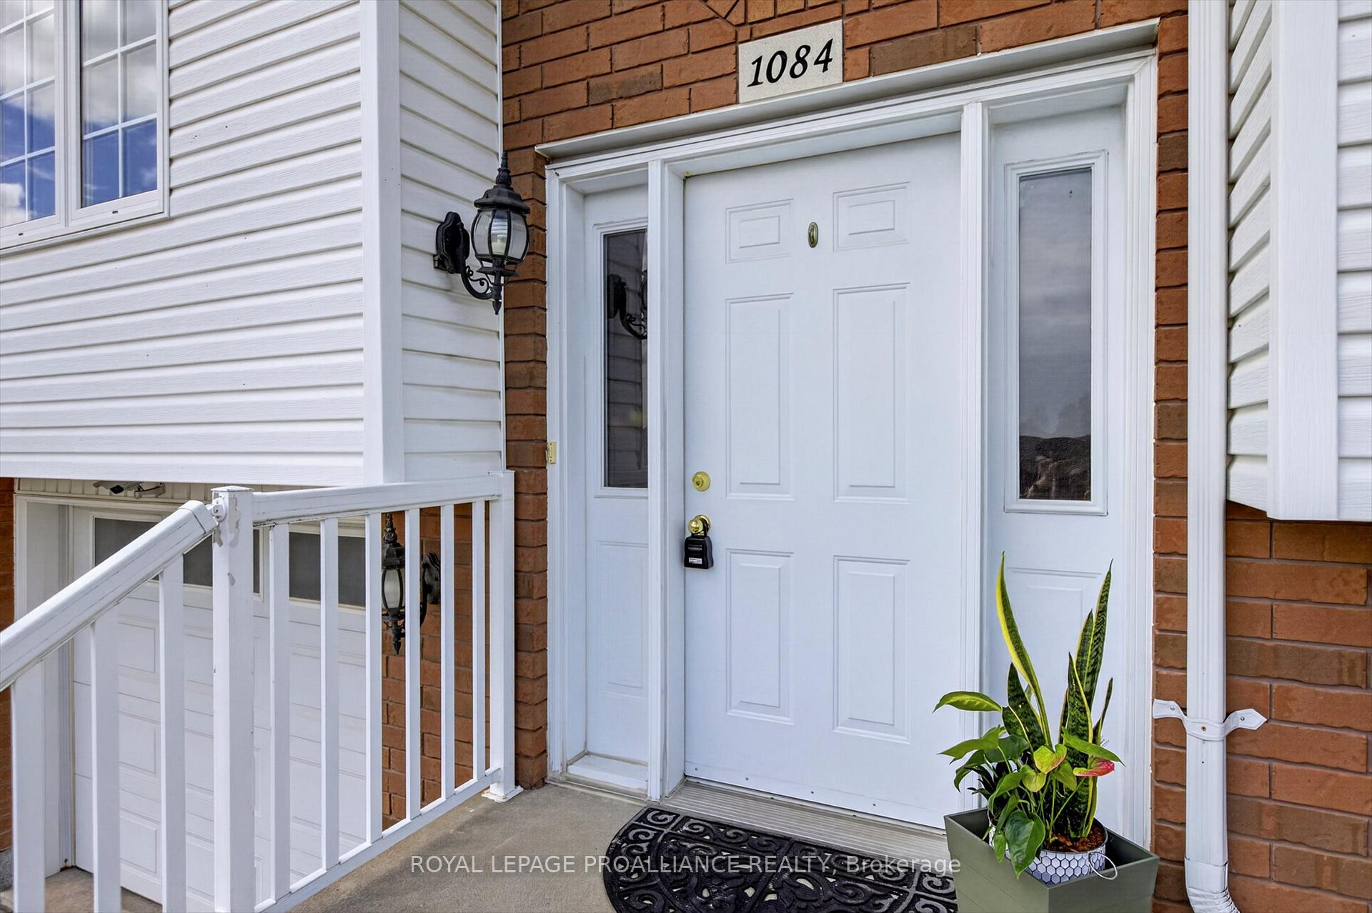

Price: $ 668,000.00 MLS®: X13077636 Location : 1084 Afton Road, Peterborough, ON K9J 8L2
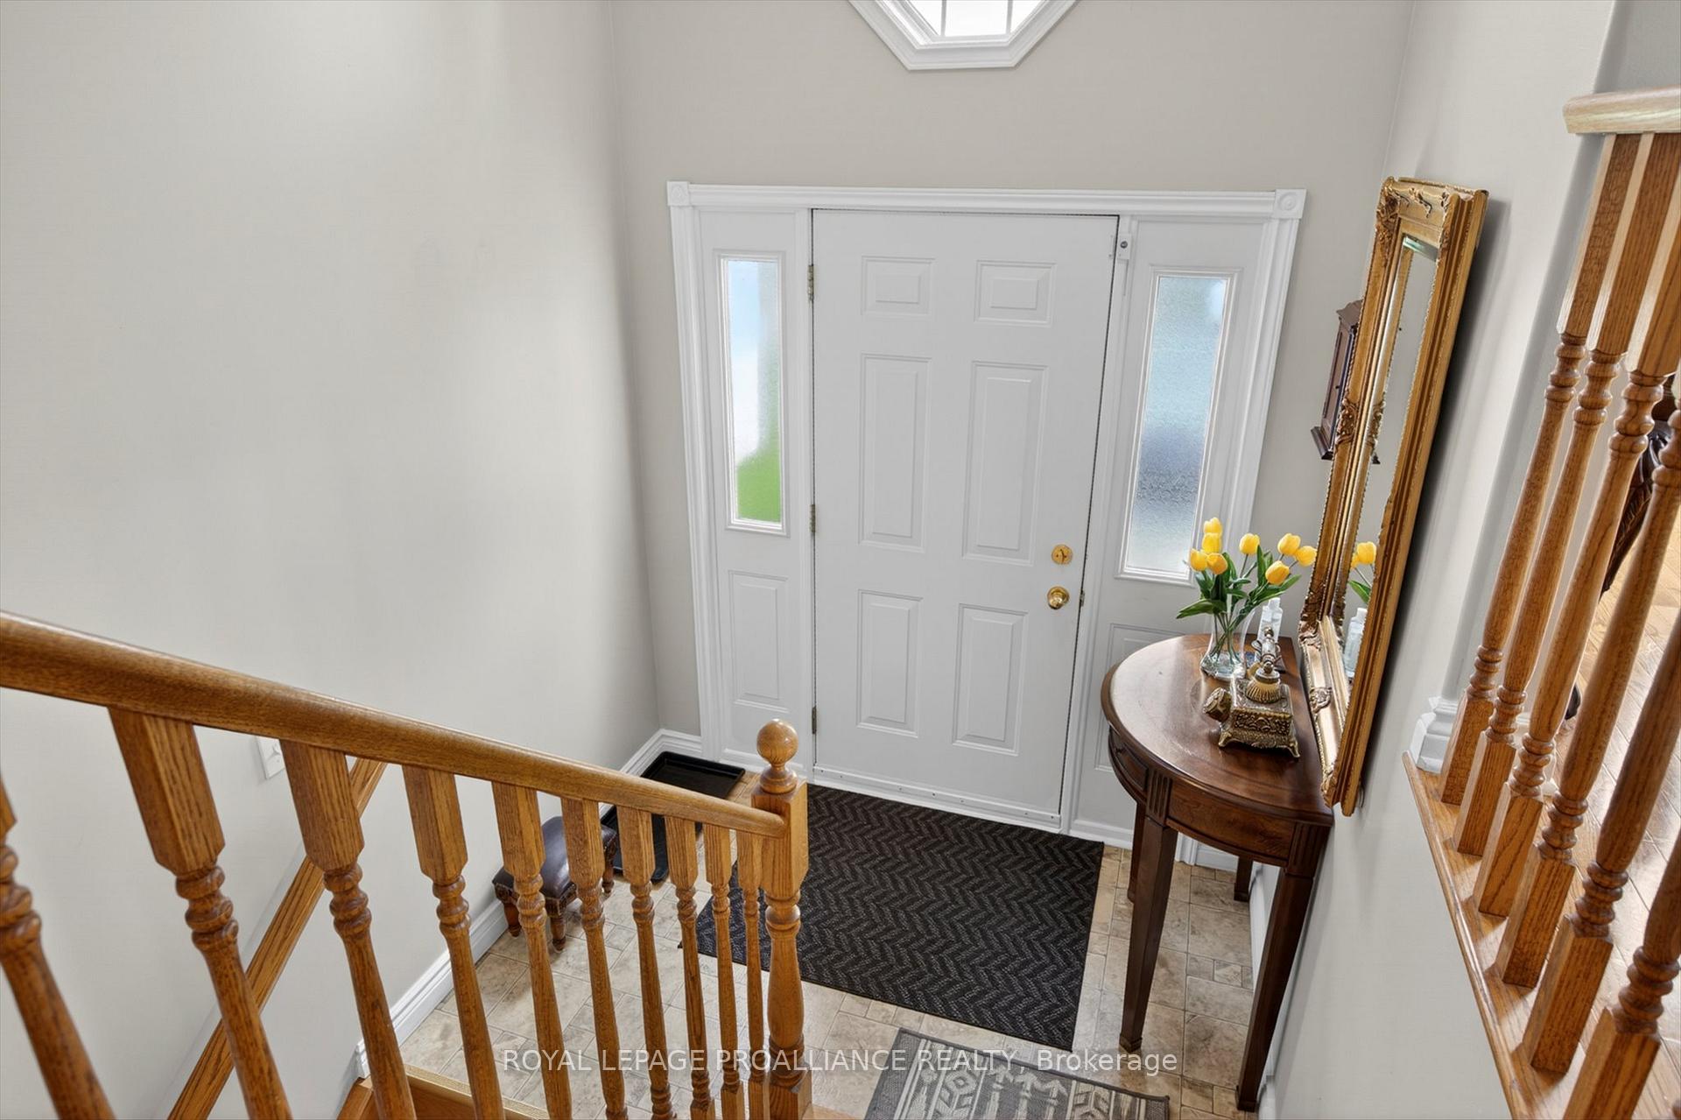
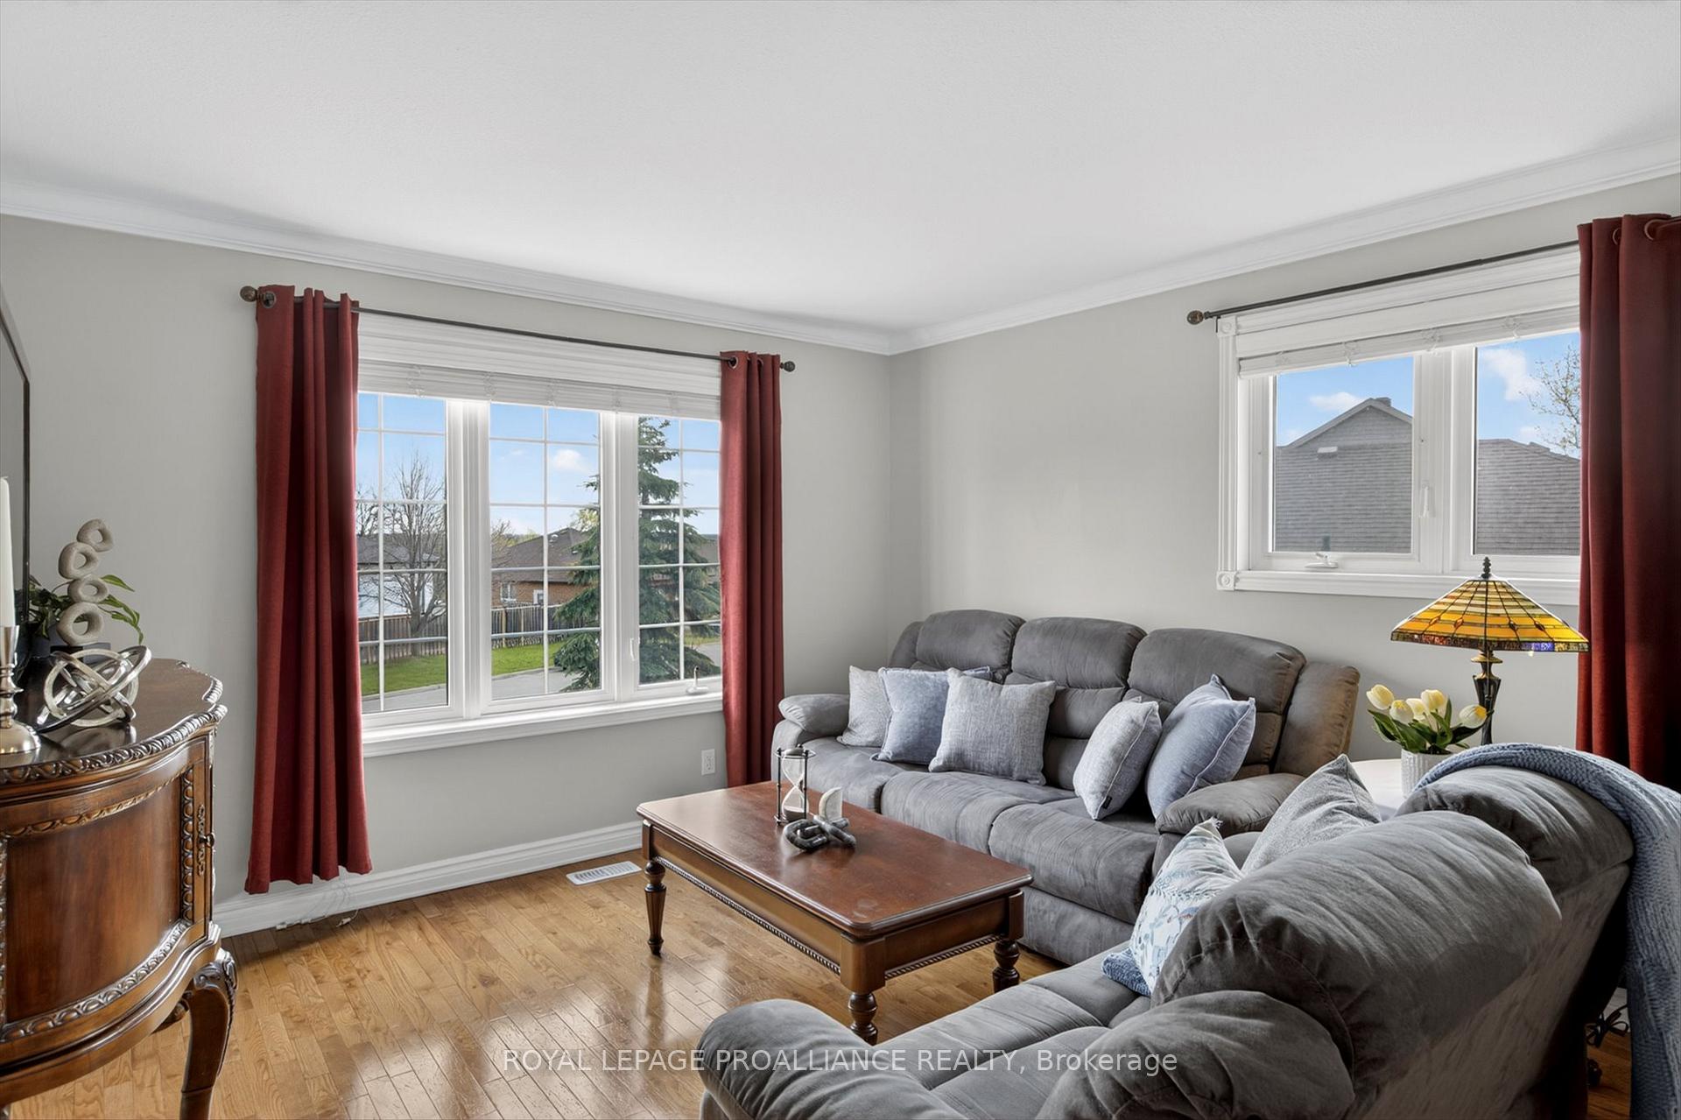
Tucked away at the end of a quiet cul-de-sac with virtually no traffic, this beautifully maintained home at 1084 Afton Road delivers privacy, space, and a setting that's hard to beat. Perched at an ideal elevation, the property offers sweeping views and a stunning natural backdrop of mature trees-your own quarter-acre retreat with a forested rear yard alive with birds and seasonal colour. Inside, the home is bright, spotless, and truly move-in ready. The main level features three well-appointed bedrooms, including a spacious primary suite complete with a 4-piece ensuite. Hardwood floors, crown moulding, and thoughtful finishes add warmth and character throughout. The lower level offers incredible flexibility, highlighted by a large bedroom with its own 3-piece ensuite-perfect for guests, in-laws, or a private retreat. Oversized windows flood the space with natural light, creating a welcoming and airy feel. A cozy gas fireplace, ample storage, and a separate entrance from the immaculate 27-foot garage add even more function to this level. Step outside to a large deck overlooking your private, tree-lined yard-ideal for relaxing or entertaining. With direct access to local trails, outdoor enjoyment is right at your doorstep. The oversized driveway easily accommodates up to seven vehicles, with plenty of room for a camper, trailer, or boat. Located in the highly desirable west end, you're just minutes from the hospital and all essential amenities. Clean, bright, and thoughtfully designed-this is a turnkey home that offers both comfort and lifestyle in a truly special setting.
Afton Rd & Whitefield
Listing Contracted With: ROYAL LEPAGE PROALLIANCE REALTY