 HOMELIFE/FUTURE
REALTY INC.,
BROKERAGE*
Dominic Dumenil
Sales Representative
☎ 437-288-8918 ☎ 905-201-9977
HOMELIFE/FUTURESales Representative
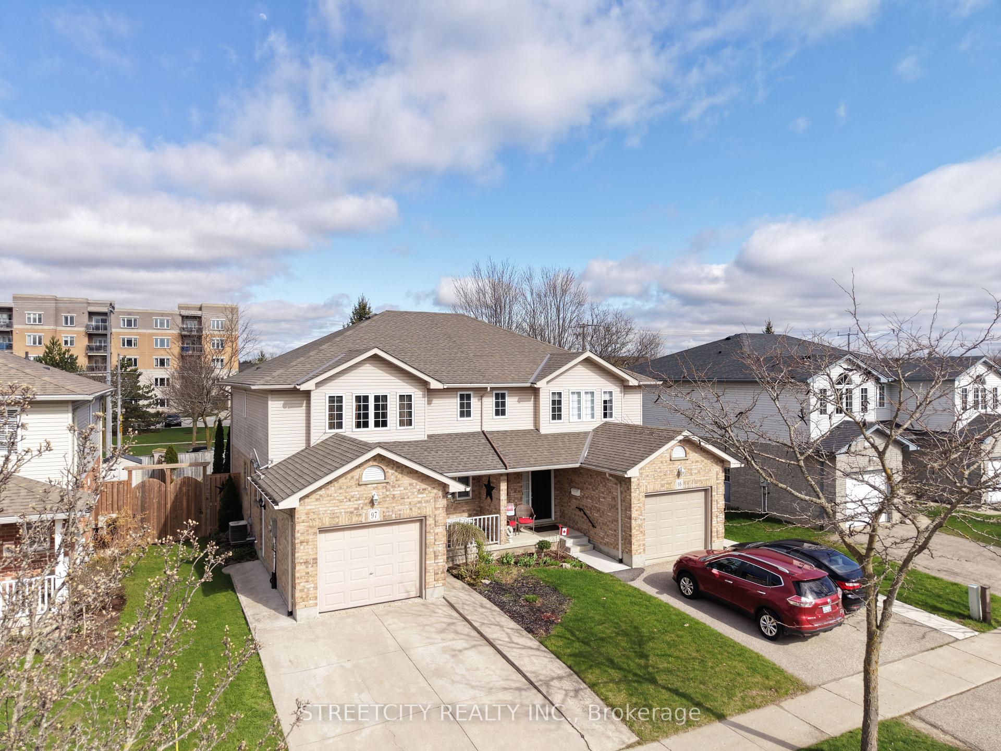
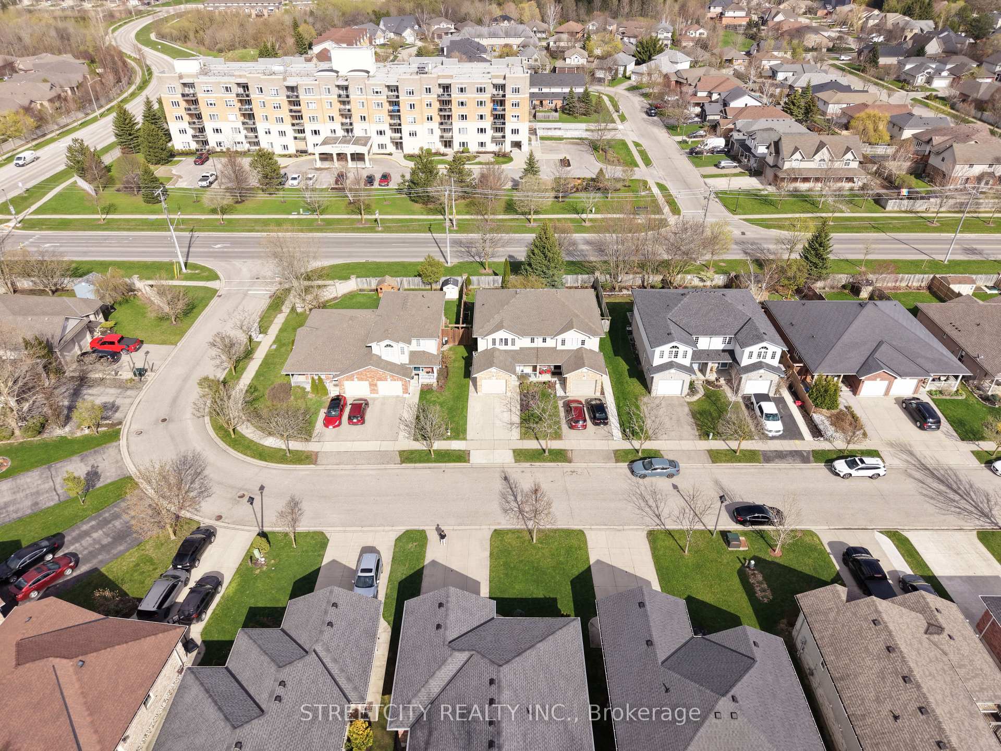
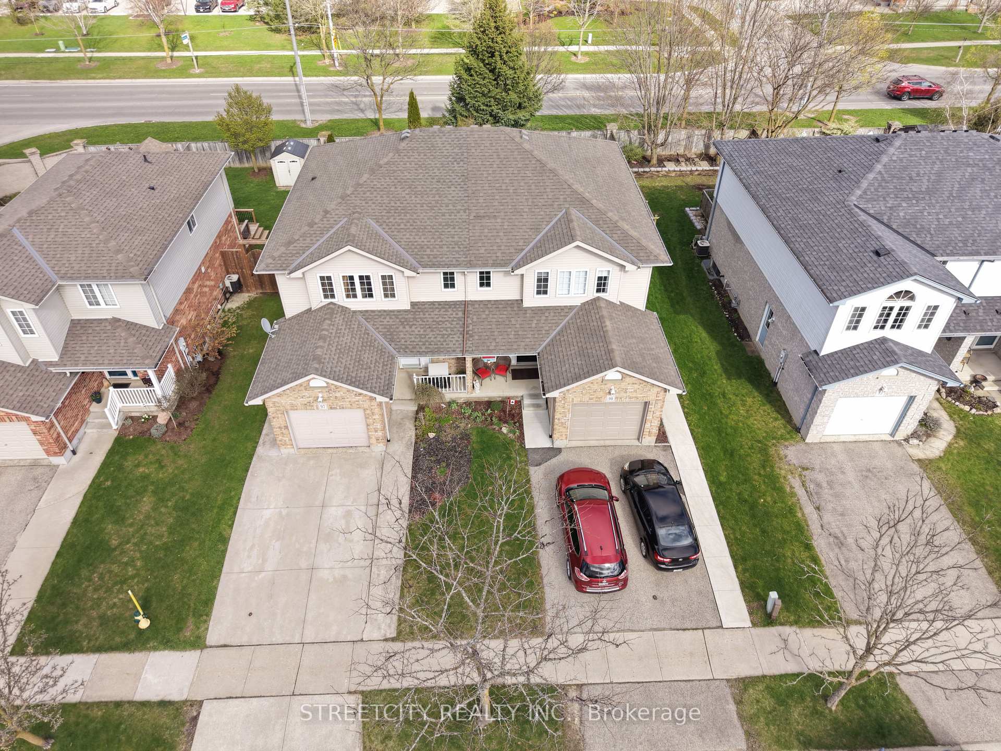
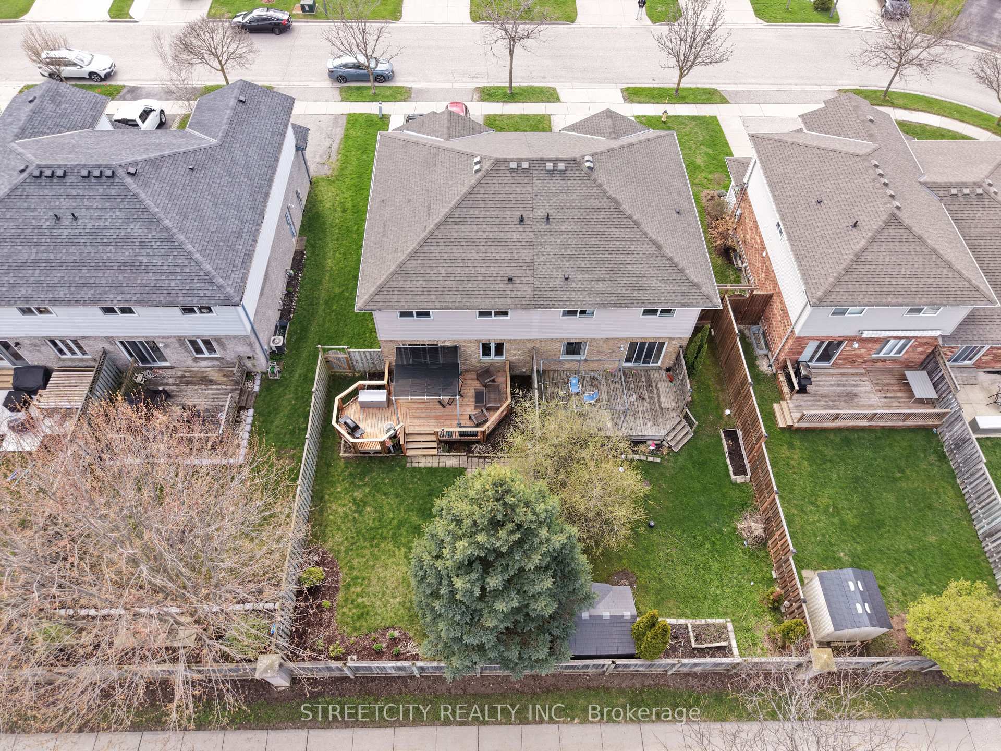
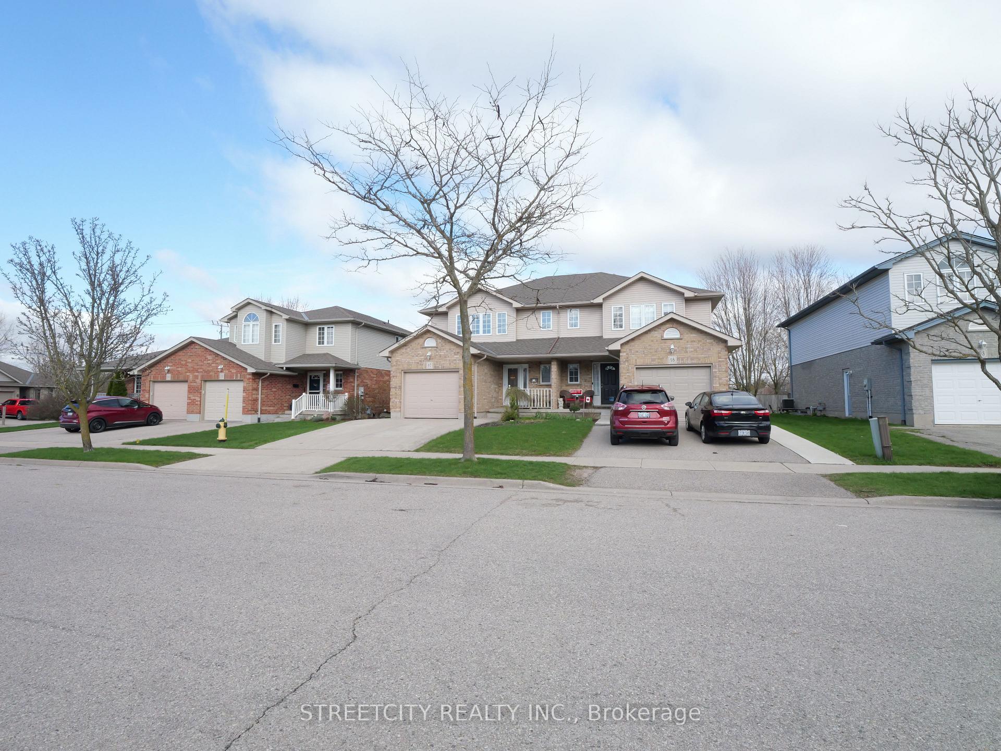

Price: $ 669,000.00 MLS®: X13071192 Location : 97 Gregory Crescent, Stratford, ON N5A 8A6
Located in the highly desirable Bedford Ward, just steps from the Country Club and scenic river, this beautifully maintained 2-storey semi-detached family home offers 1,543 sq. ft. of stylish, functional living space with 3 bedrooms and 3 bathrooms. The bright, open-concept main floor features a seamless kitchen, dining, and living area, enhanced by new main floor flooring (2026), updated living room lighting (2026), and a refreshed powder room (2026). The kitchen is equipped with upgraded appliances (2023), making it both modern and move-in ready. Patio doors off the dining area lead to a private deck overlooking a fully fenced backyard with a storage shed-perfect for family living and entertaining. Upstairs, you'll find three spacious bedrooms, including a generous primary suite with cheater ensuite, along with the convenience of an upper-level laundry room. The finished basement adds exceptional value, featuring a new bedroom with closet (2024), a newly renovated washroom (2024), a comfortable rec room, utility area, and additional storage. Comfort and efficiency are supported by a water purifier and water softener system included as is condition. A perfect blend of updates, comfort, and location-this home is truly move-in ready and ideal for families seeking lifestyle and convenience in Stratford.
Romeo street north
Listing Contracted With: STREETCITY REALTY INC.