 HOMELIFE/FUTURE
REALTY INC.,
BROKERAGE*
Dominic Dumenil
Sales Representative
☎ 437-288-8918 ☎ 905-201-9977
HOMELIFE/FUTURESales Representative
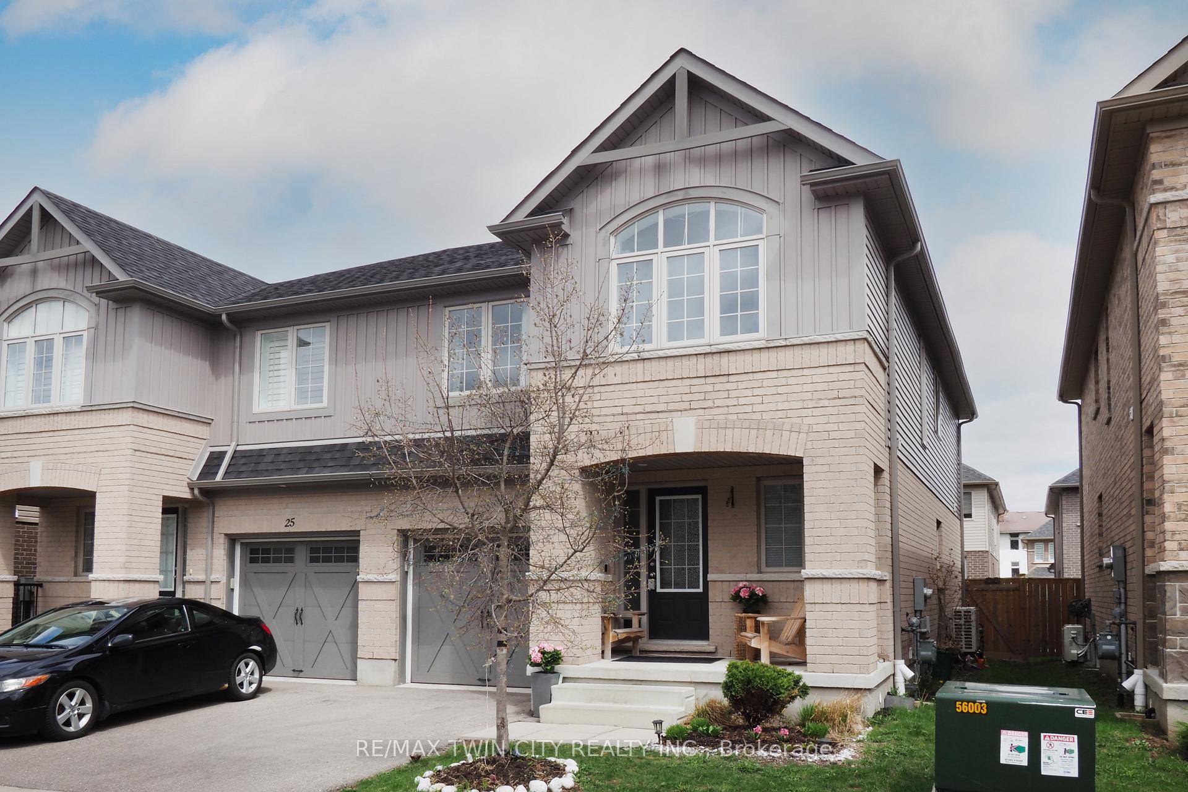
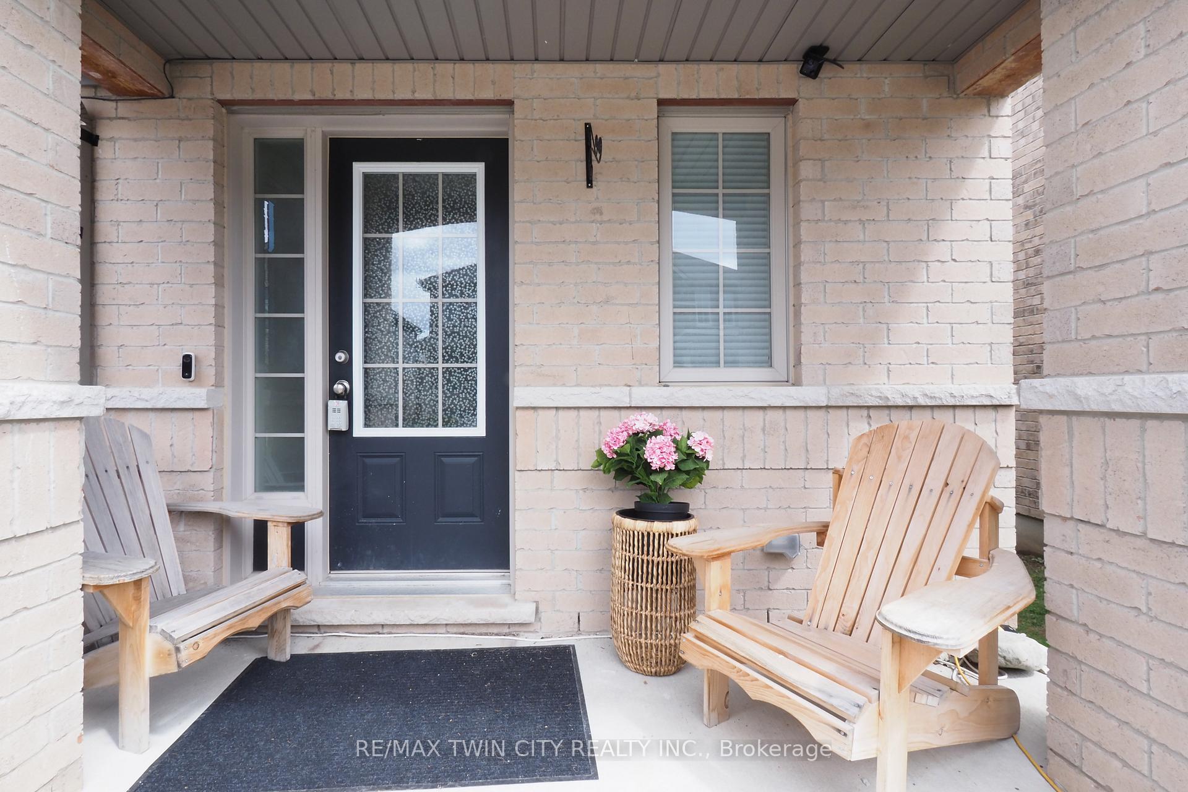
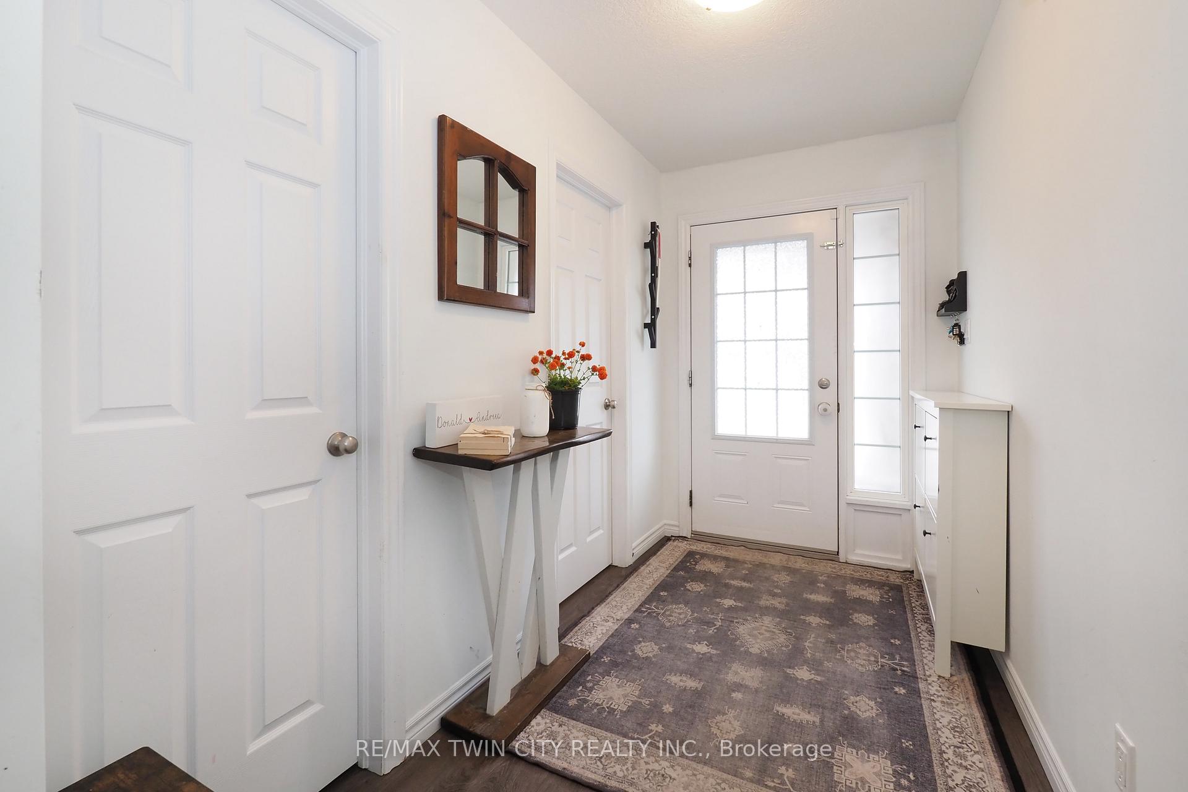
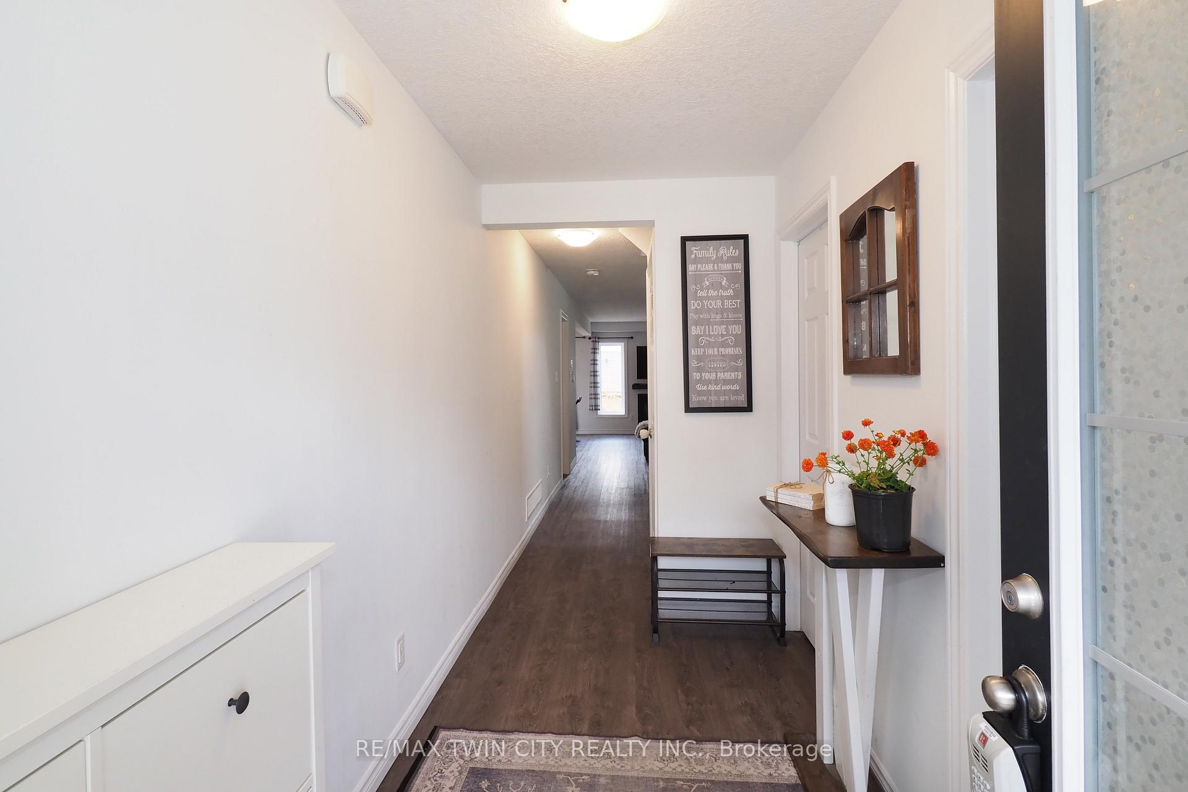

Price: $ 699,900.00 MLS®: X13068986 Location : 27 GLEASON Crescent, Kitchener, ON N2M 0B7
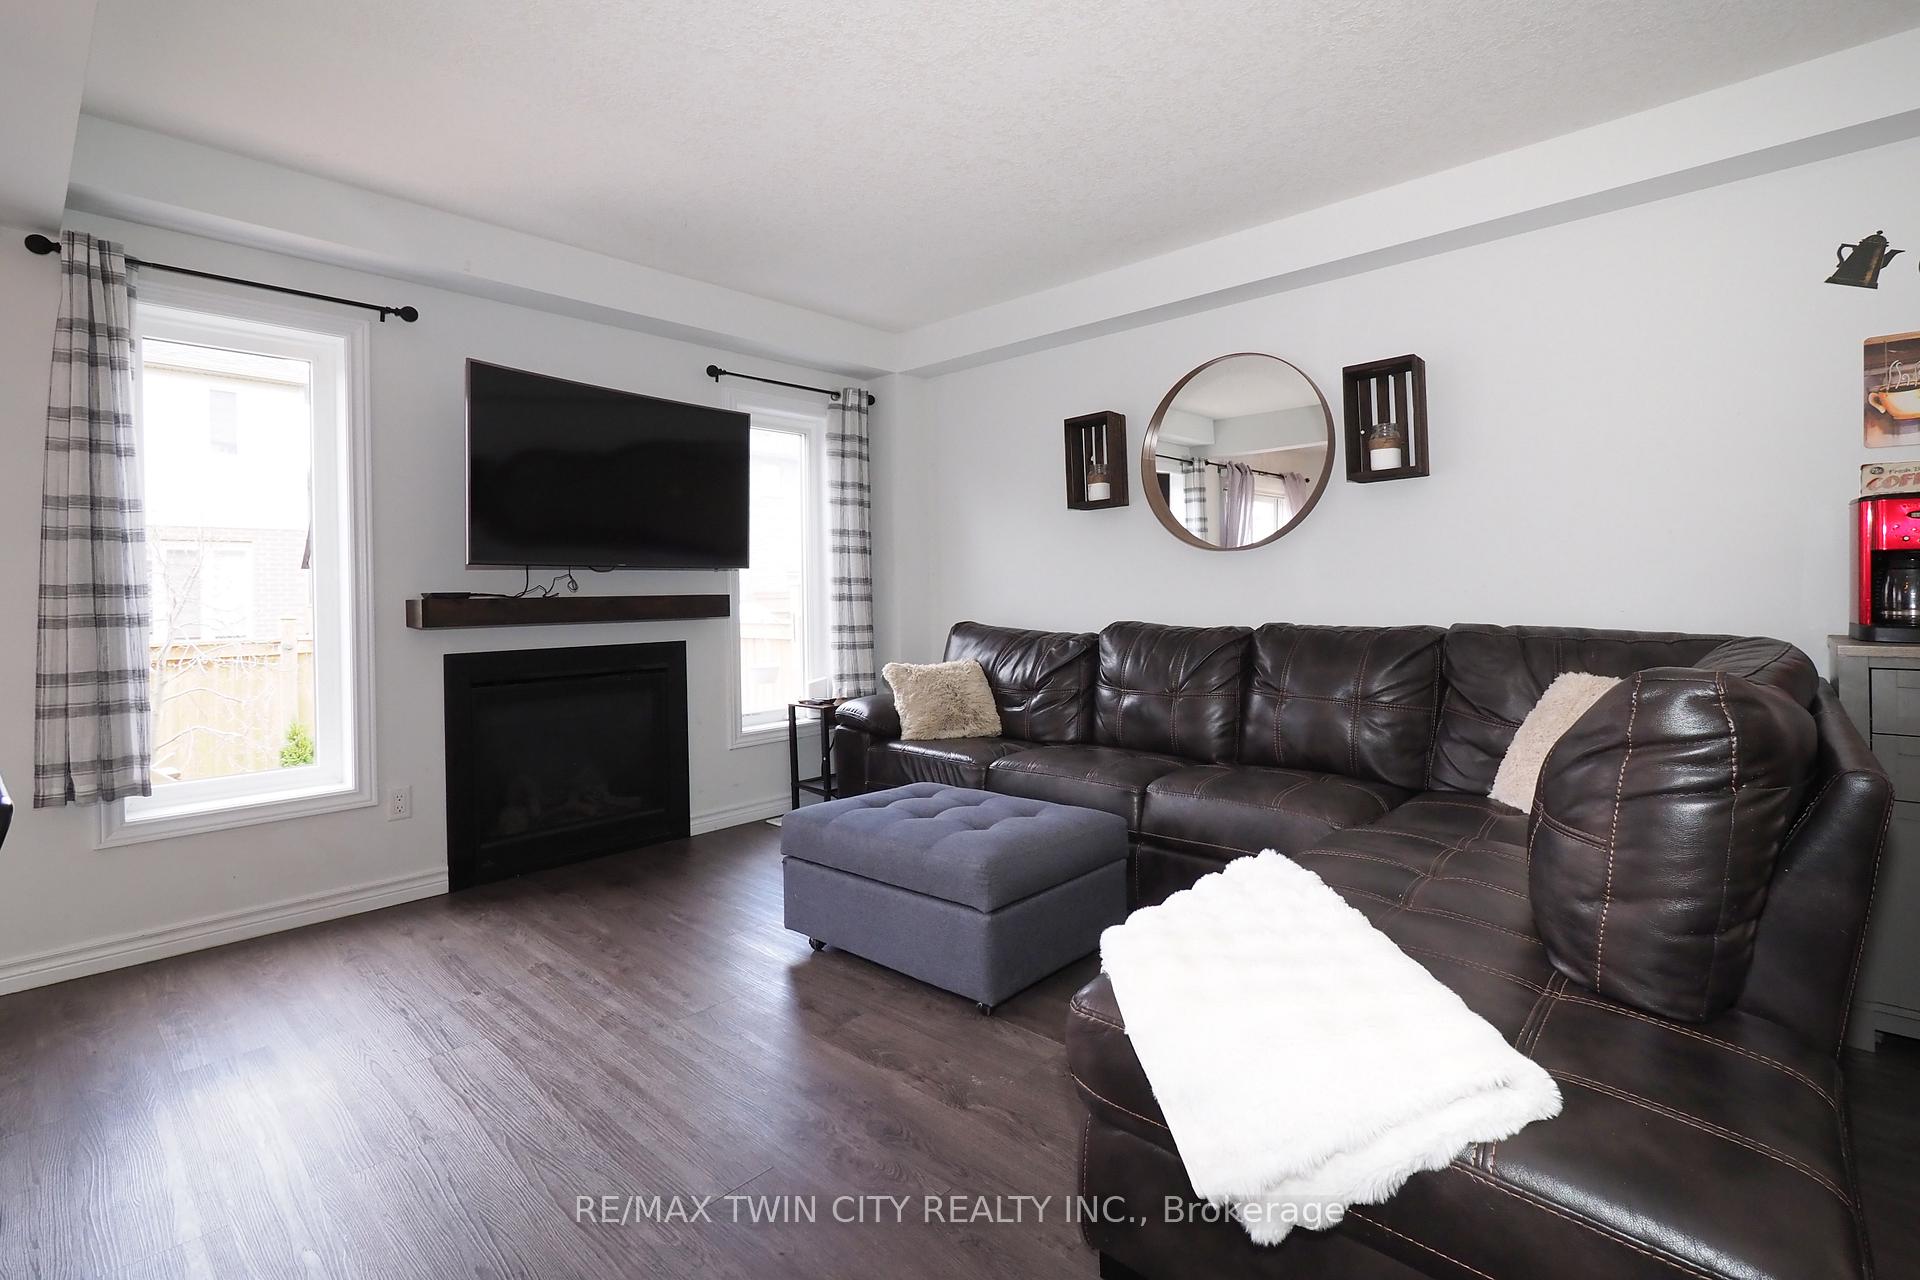
Step into a home designed for real family living. Sun filled and inviting, this four bedroom , four bath semi in Westmount offers more than 2,400 sq ft of thoughtfully finished space. The main floor brings everyone together with its open layout, cozy fireplace, and a chef inspired kitchen with a 7 ft island perfect for gathering. Walk out to a two tier deck and a fully fenced yard where summer evenings come alive. Upstairs, the primary suite is your retreat, complete with a spacious walk in closet and spa like 5 piece bath. The newly finished basement (March 2026) adds even more room to grow-ideal for a playroom, home office, or movie space-plus a full bath, laundry, cold room, and storage. With parks, playgrounds, top schools, the University of Waterloo, Belmont Village, shopping, golf, and transit all close by, this home blends comfort, convenience, and community. Step into a home designed for real family living. Sun filled and inviting, this four bedroom , four bath semi in Westmount offers more than 2,400 sq ft of thoughtfully finished space. The main floor brings everyone together with its open layout, cozy fireplace, and a chef inspired kitchen with a 7 ft island perfect for gathering. Walk out to a two tier deck and a fully fenced yard where summer evenings come alive. Upstairs, the primary suite is your retreat, complete with a spacious walk in closet and spa like 5 piece bath. The newly finished basement (March 2026) adds even more room to grow-ideal for a playroom, home office, or movie space-plus a full bath, laundry, cold room, and storage. With parks, playgrounds, top schools, the University of Waterloo, Belmont Village, shopping, golf, and transit all close by, this home blends comfort, convenience, and community. OFFER PRESENTATION MAY 28,2026
WESTWOOD
Listing Contracted With: RE/MAX TWIN CITY REALTY INC.