 HOMELIFE/FUTURE
REALTY INC.,
BROKERAGE*
Dominic Dumenil
Sales Representative
☎ 437-288-8918 ☎ 905-201-9977
HOMELIFE/FUTURESales Representative
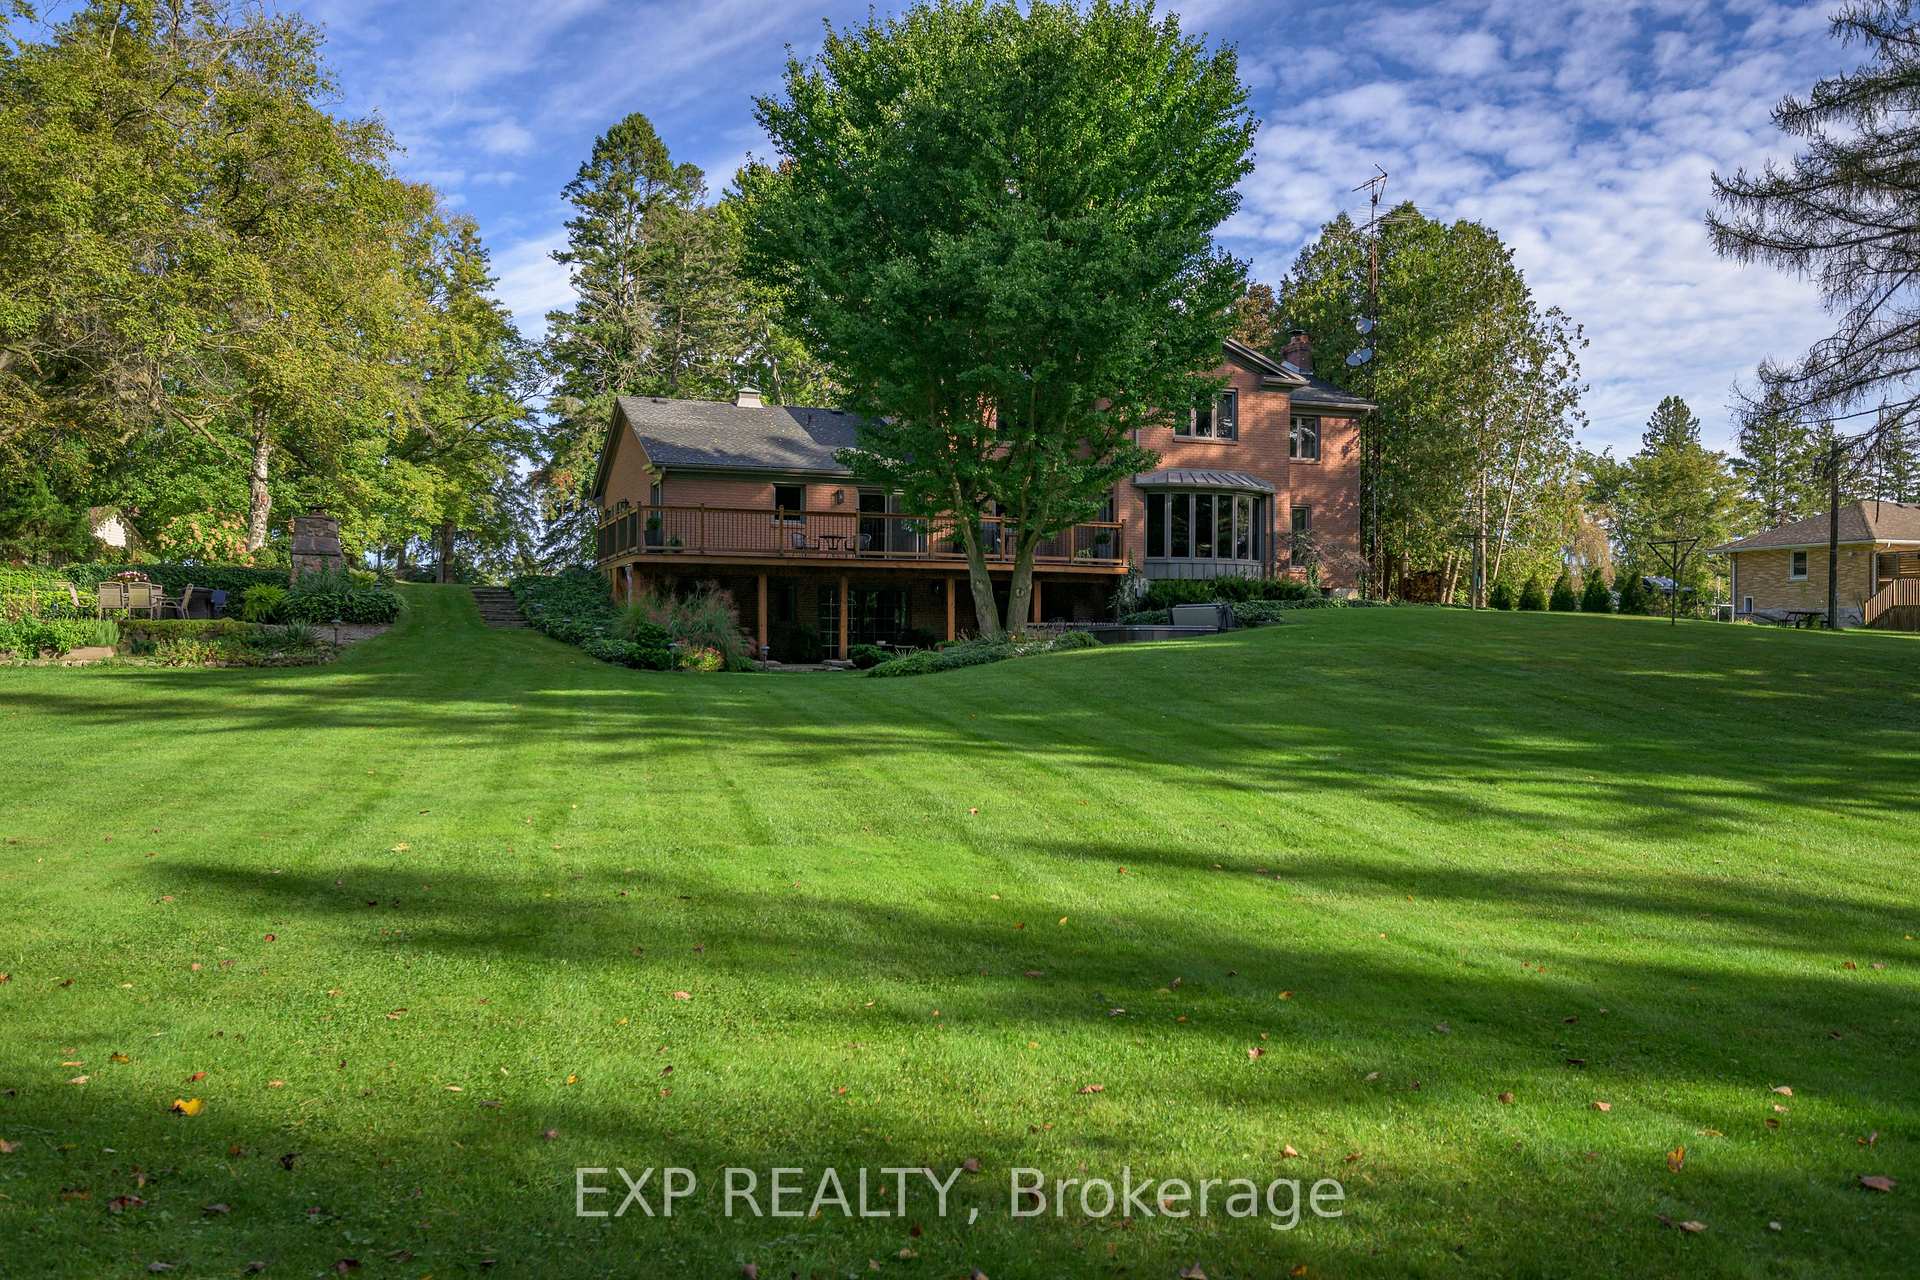

Price: $ 1,335,000.00 MLS®: X13067490 Location : 526 Talbot Road, Norfolk, ON N4B 2W6
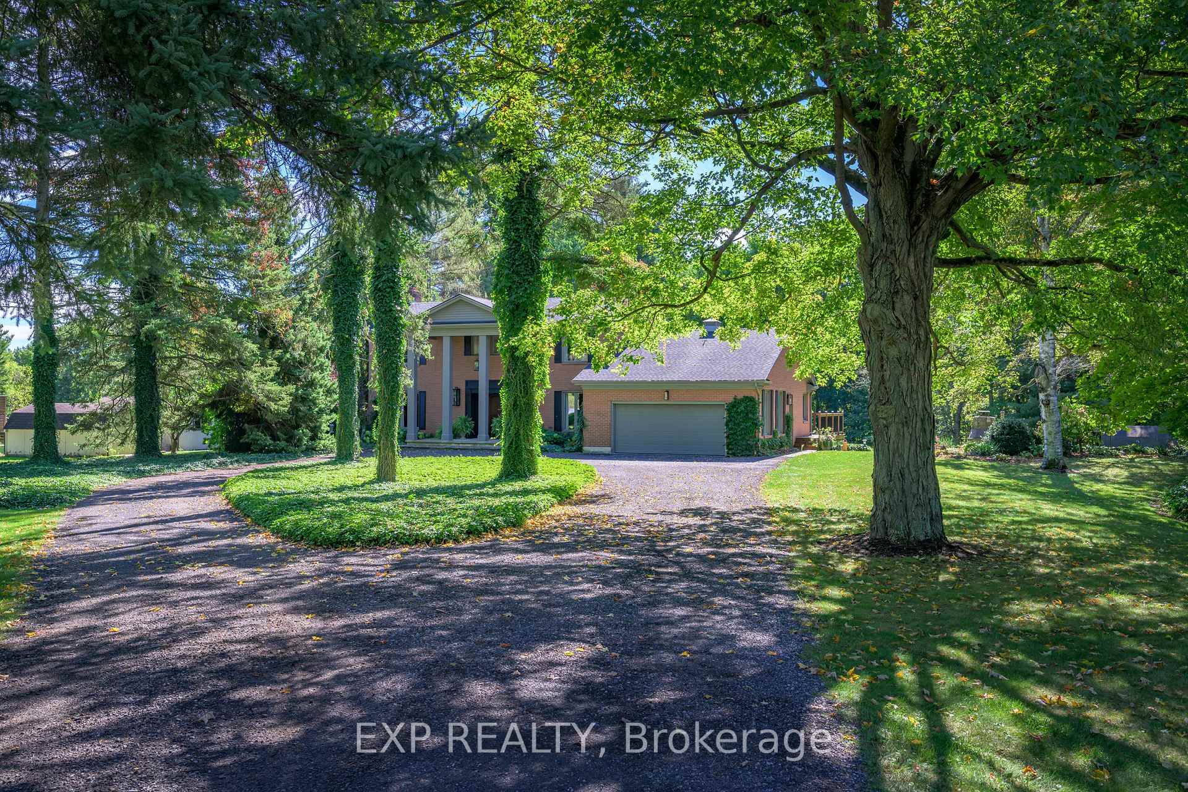
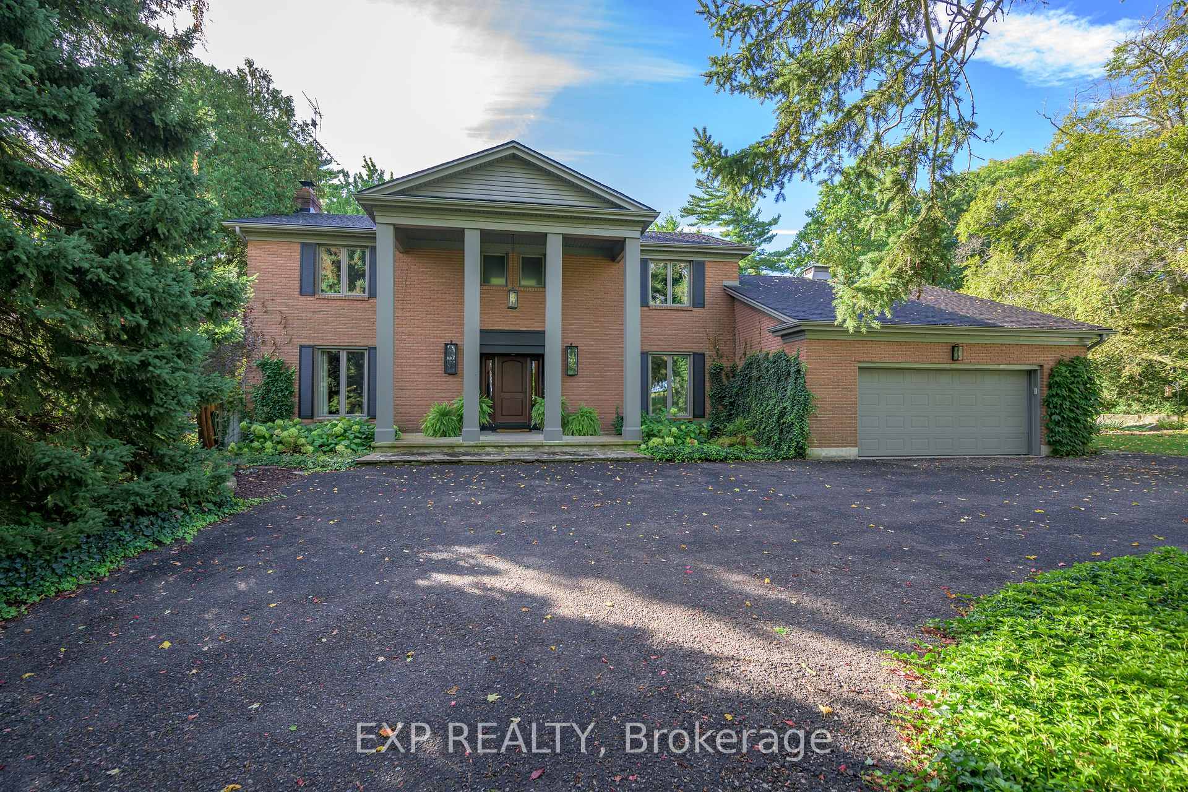
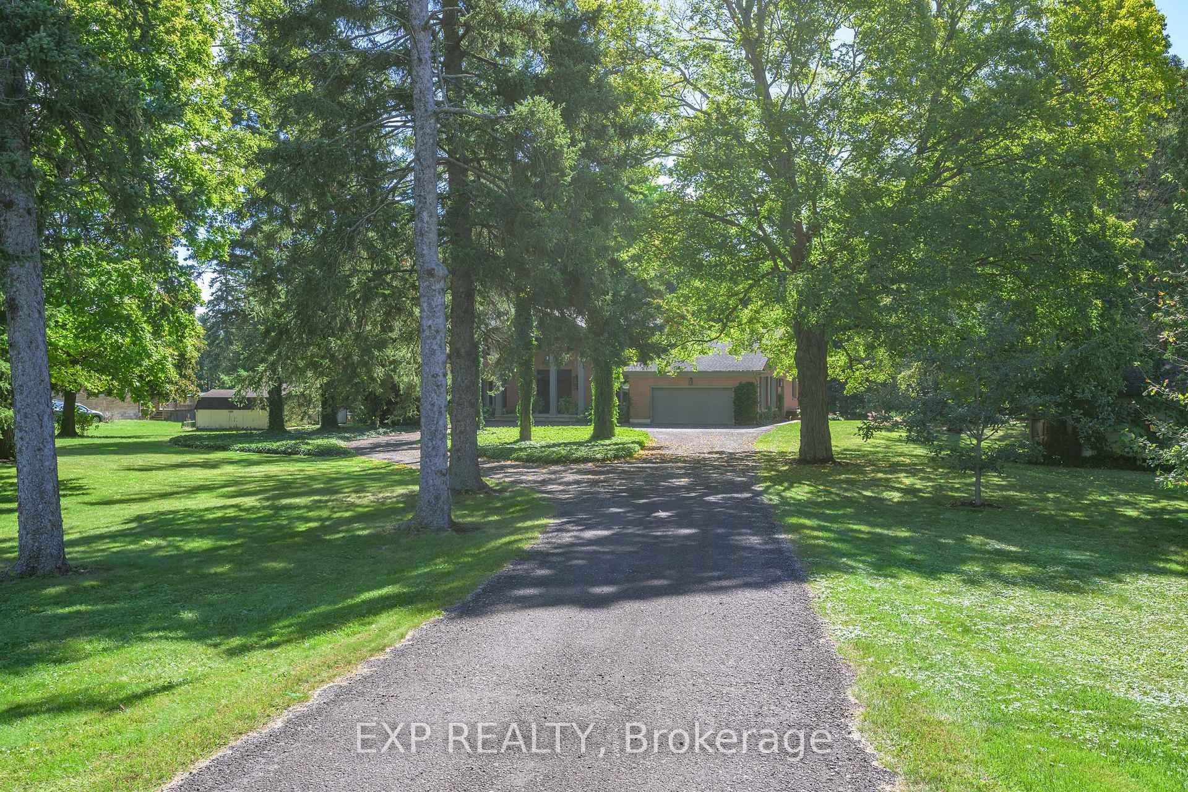
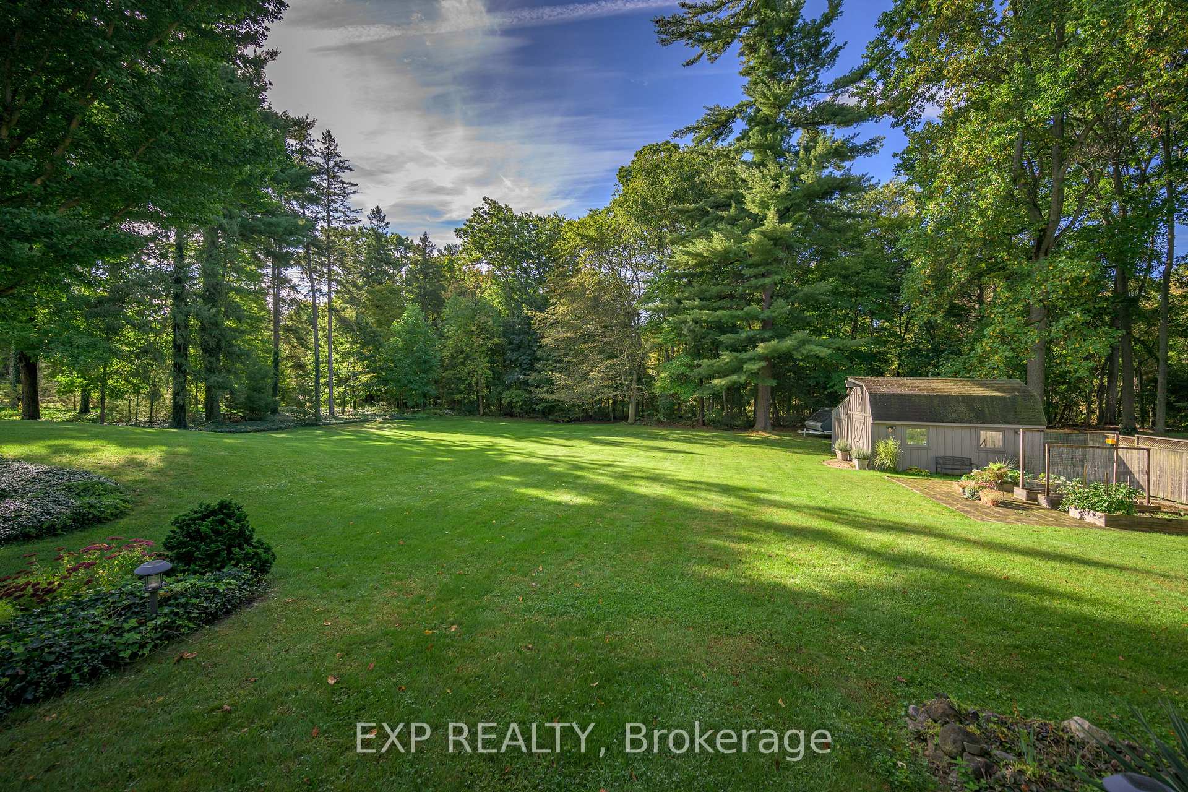
Welcome to this truly unique country property set on a stunning 3.3-acre landscaped lot, featuring a picturesque trout stream flowing through the wooded back half. Surrounded by mature trees and Carolinian forest, this home offers privacy and a peaceful retreat-like setting.This spacious residence offers 4 bedrooms and 4 bathrooms along with an oversized garage with convenient lower-level entry. The main level showcases a bright family room with wood-burning fireplace and hardwood flooring, a formal dining room with its own wood-burning fireplace, front office, and a large open foyer with circular staircase. The renovated white kitchen features granite countertops, island, built-in oven and microwave, stainless steel fridge and dishwasher, and wine fridge. Additional highlights include main floor laundry, 2-piece bath, mudroom, and updated windows throughout the main and second floors. Upstairs, you'll find four spacious bedrooms, including a primary suite with a walk-in closet and 4-piece ensuite, along with a 5-piece main bath. One bedroom features distinctive corner windows. The fully finished lower level includes a walk-out, rec room with natural gas fireplace, office area, workout room, 3-piece bath, large fruit cellar, utility room, and garage access. Features include central vac, 200-amp service, natural gas furnace, and central air. Detached 12' x 20' workshop with power plus a 10' x 20' lean-to (approx. 22' x 20' total), ideal for hobbies, storage, or small business use. Enjoy outdoor living with a large back deck, patio area, and outdoor wood-burning fireplace. Maintenance-free exterior, leaf guard system, and newer front door complete this exceptional offering. Enjoy the charm of country living just minutes from Delhi, where a welcoming small-town community, local shops, and everyday amenities come together with the beauty of Norfolk County's countryside.
Schafer Side Road
Listing Contracted With: EXP REALTY