 HOMELIFE/FUTURE
REALTY INC.,
BROKERAGE*
Dominic Dumenil
Sales Representative
☎ 437-288-8918 ☎ 905-201-9977
HOMELIFE/FUTURESales Representative
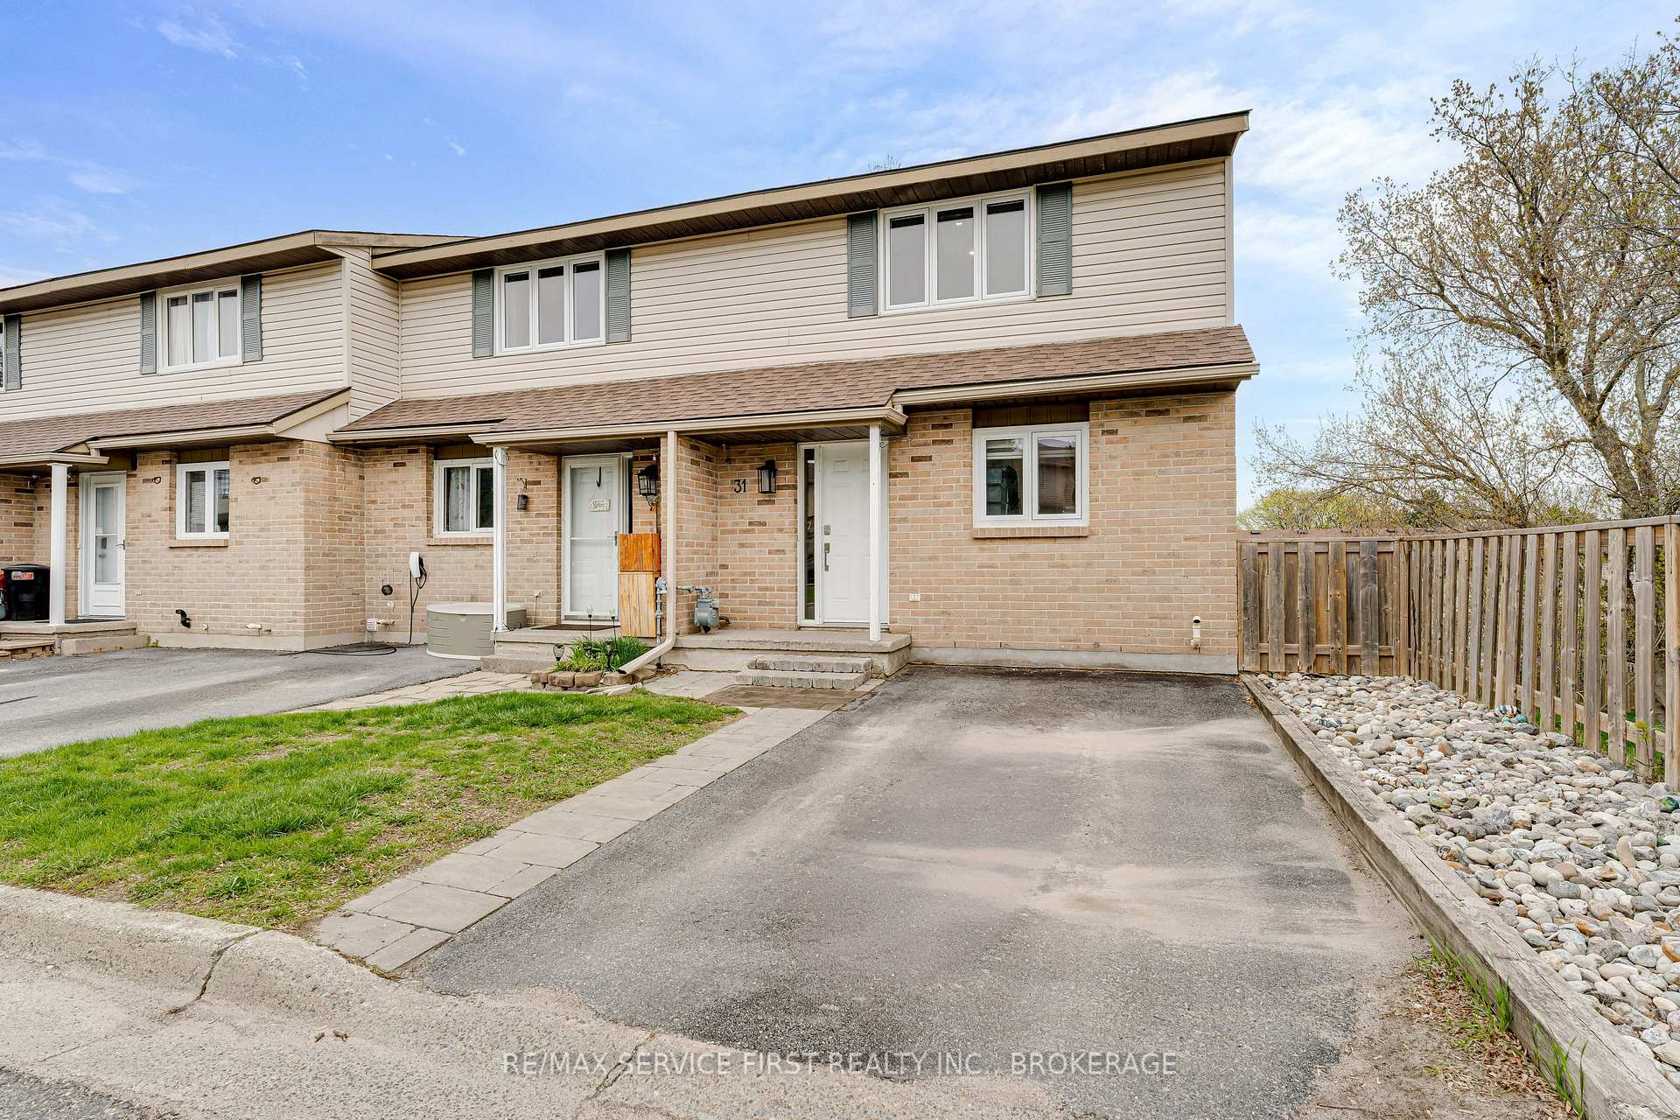
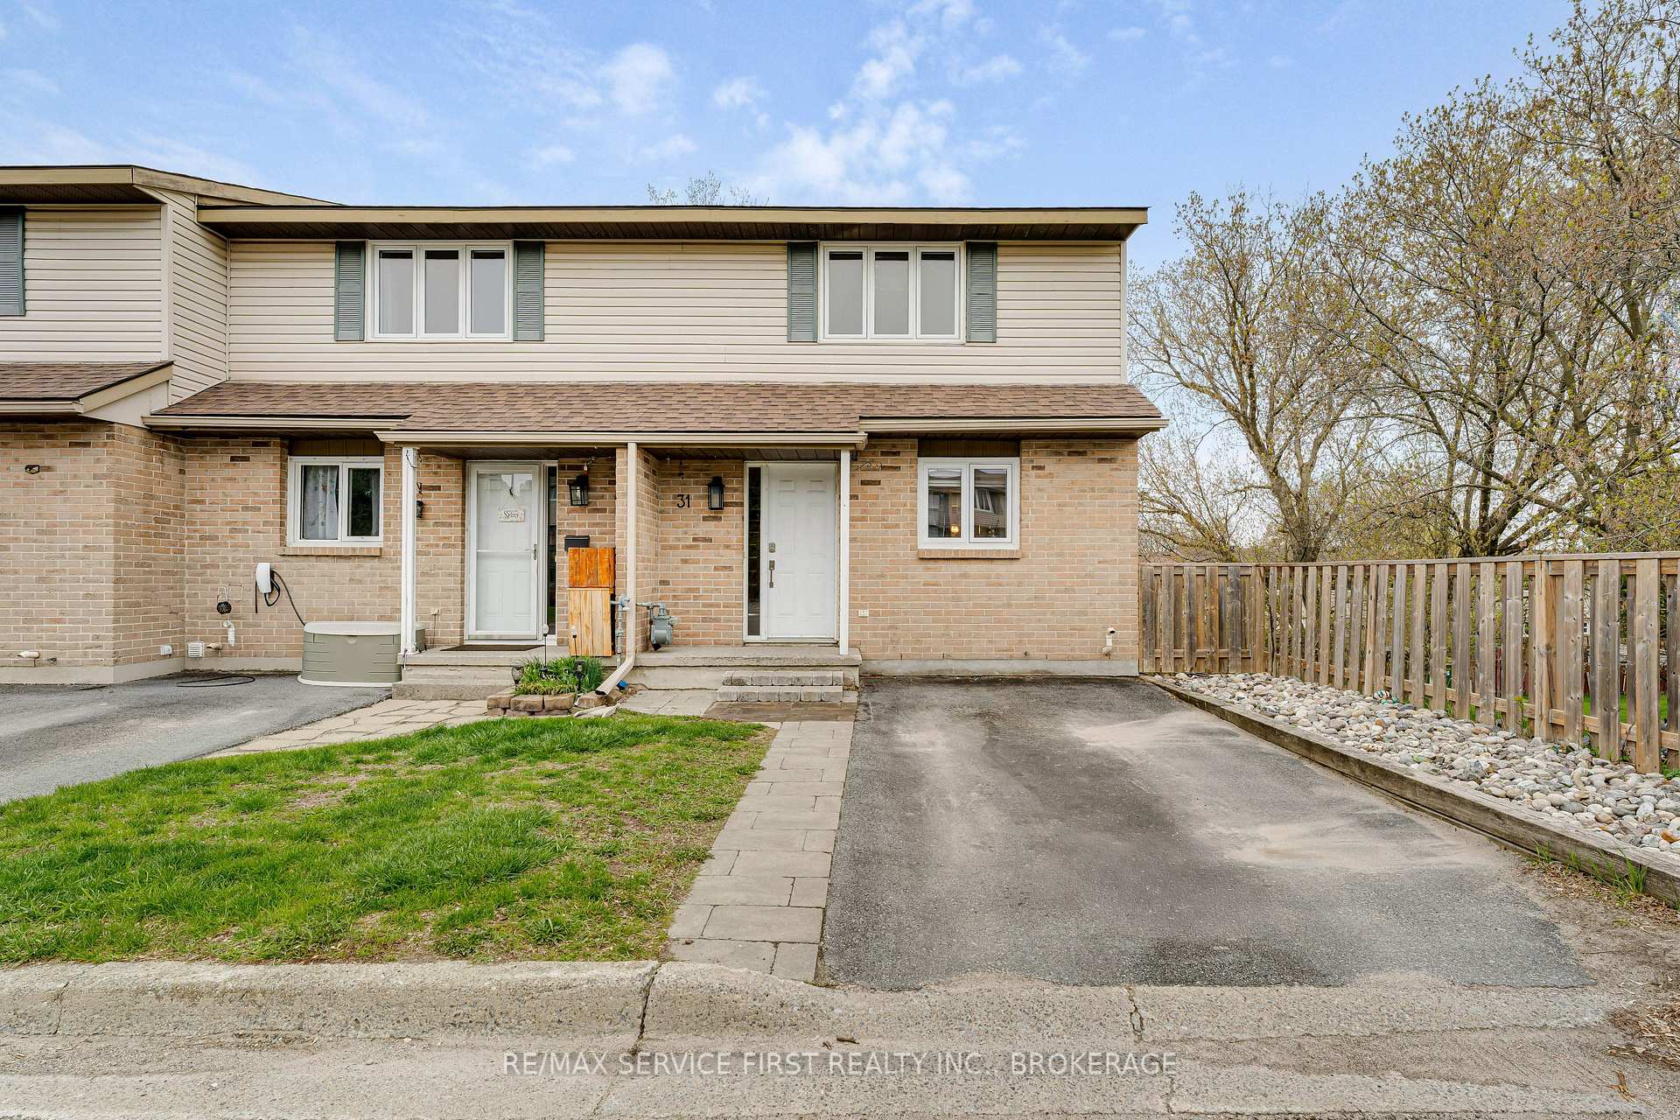

Price: $ 489,900.00 MLS®: X13063270 Location : 31 Coventry Crescent 46, Kingston, ON K7M 7S1
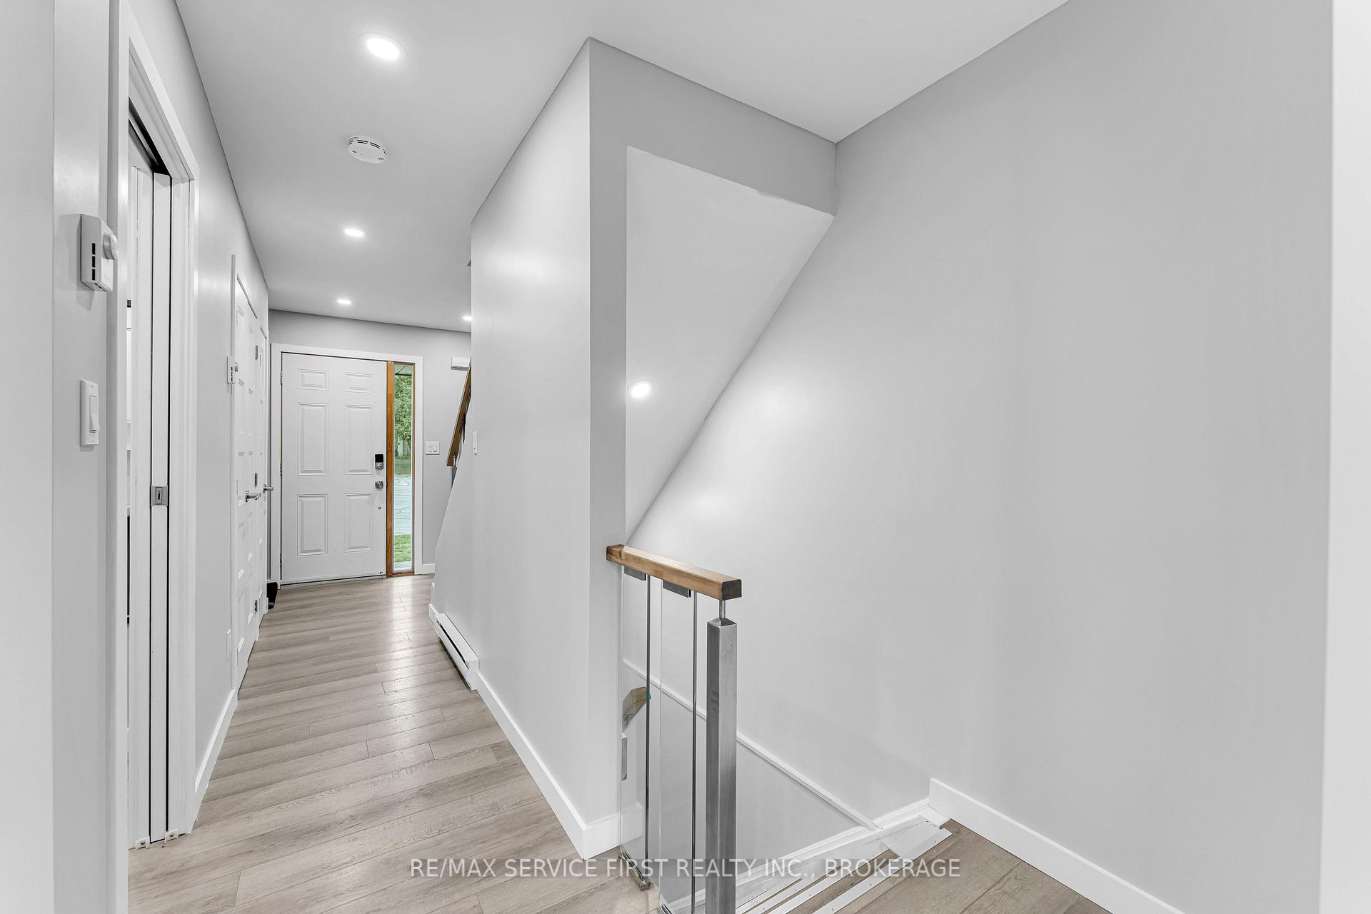
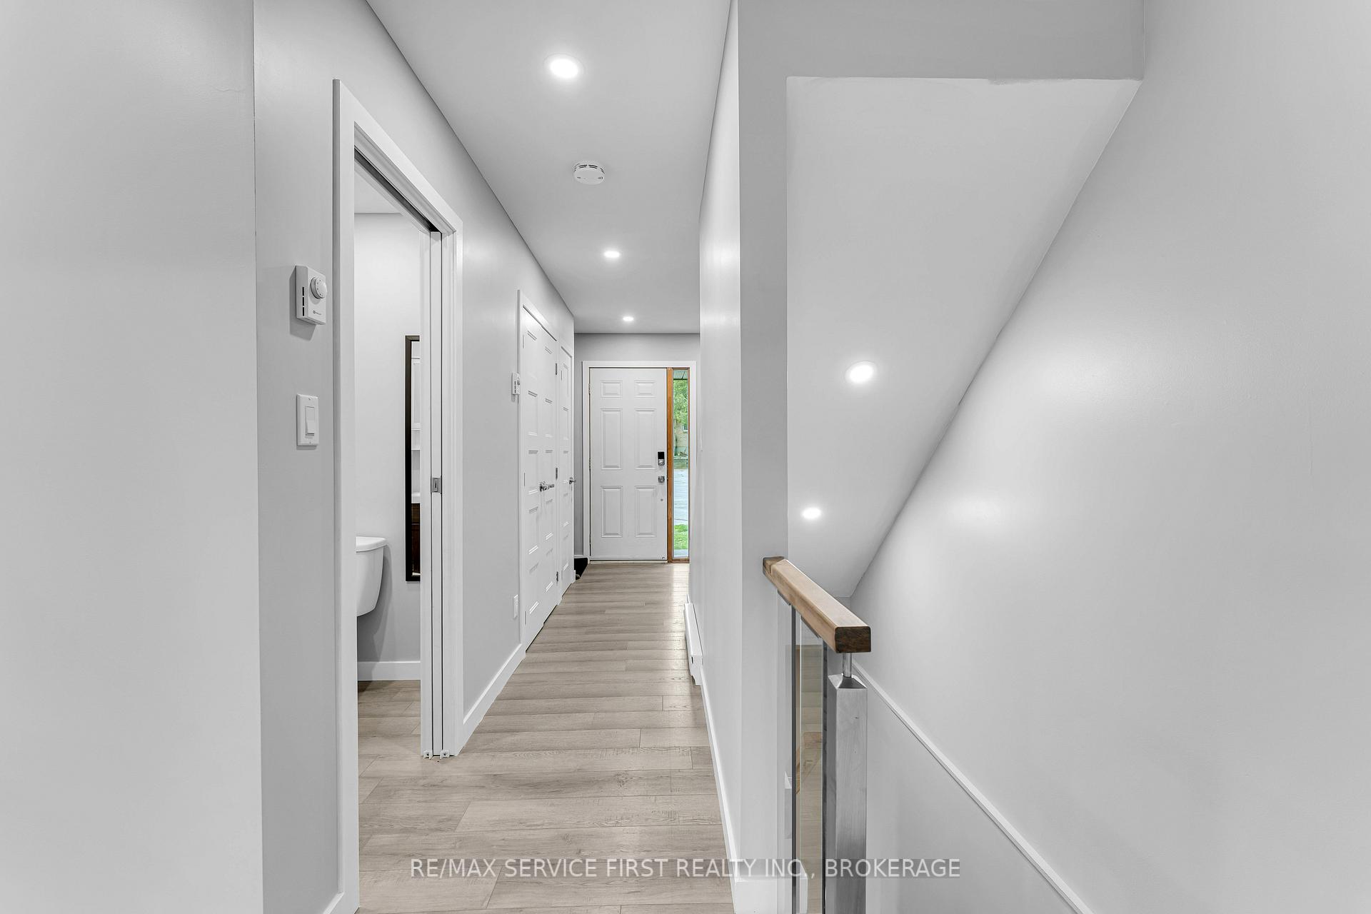
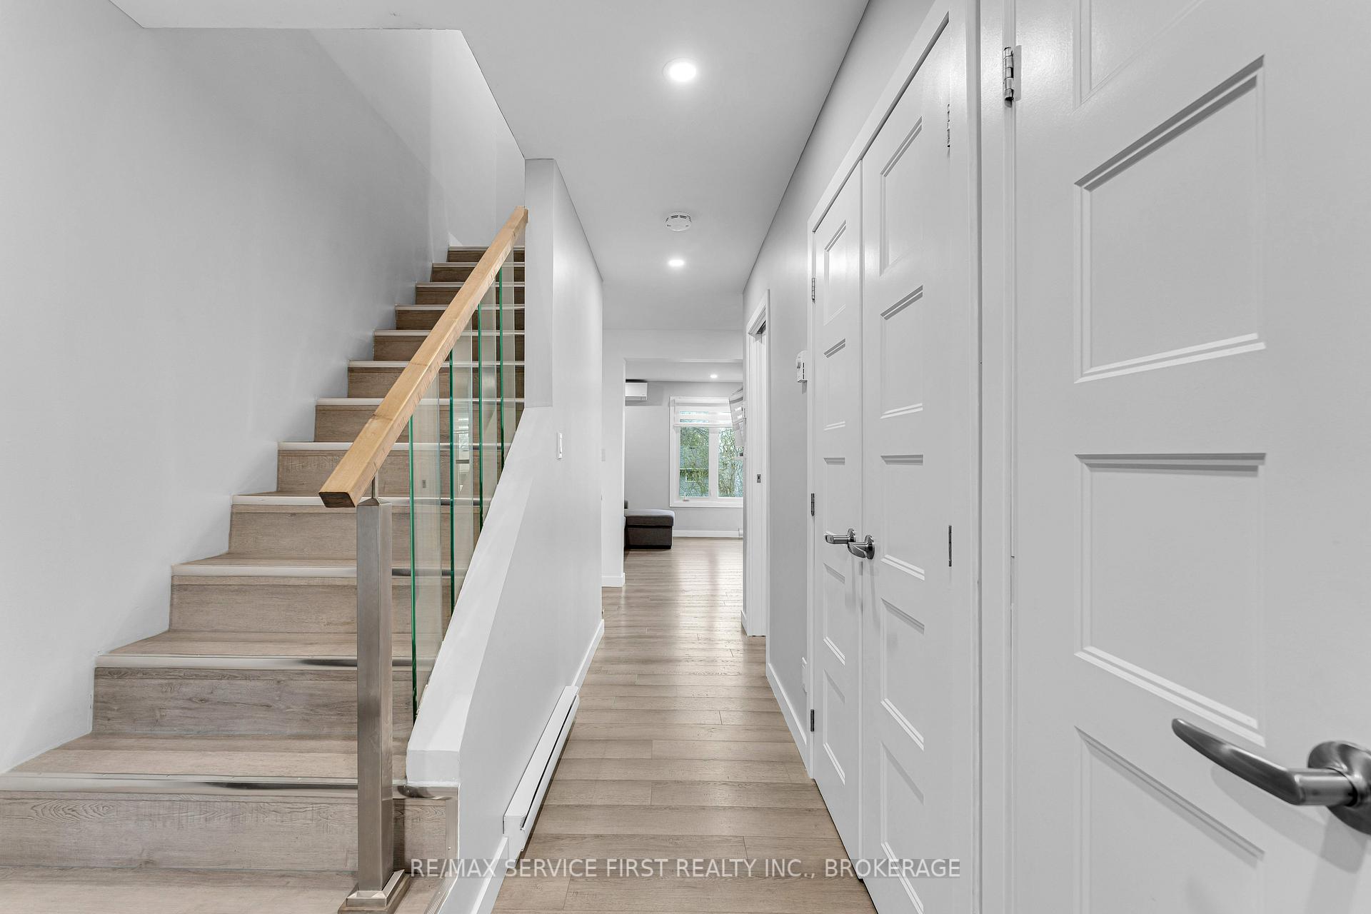
This could arguably one of the nicest, and best finished units in the entire complex. Thoughtfully renovated over the last few years, all you have to do is literally move-in and enjoy! Well-maintained 3-bedroom, 2.5-bathroom end-unit townhouse in one of the most central and convenient locations in Kingston. Offering over 1,500 sq. ft. of finished living space across three levels. Bright and functional layout with everything new. Flooring, trim, doors, cabinets, counter tops, all bathrooms. Oversized pantry/storage room off kitchen. Modern appliances and ample cabinetry. Walkout basement to a deck and the yard. An office, an extra 3 piece bath and laundry. Plus smart efficient storage areas. Three generously sized bedrooms on the upper level. Exterior features include a new deck overlooking a fully fenced yard with added privacy fencing, plus a storage shed. One dedicated parking space plus an additional second space can be rented for $60.00/month. End unit siding onto the park in the complex makes it private and convenient. Located close to schools, shopping, public transit, and other amenities. Ideal for first-time buyers, families, or investors.
St. Paul's Place and Coventry Crescent.
Listing Contracted With: RE/MAX SERVICE FIRST REALTY INC., BROKERAGE