 HOMELIFE/FUTURE
REALTY INC.,
BROKERAGE*
Dominic Dumenil
Sales Representative
☎ 437-288-8918 ☎ 905-201-9977
HOMELIFE/FUTURESales Representative

Price: $ 979,000.00 MLS®: X13062278 Location : 13387 County Road 29 N/A, Trent Hills, ON K0K 3K0
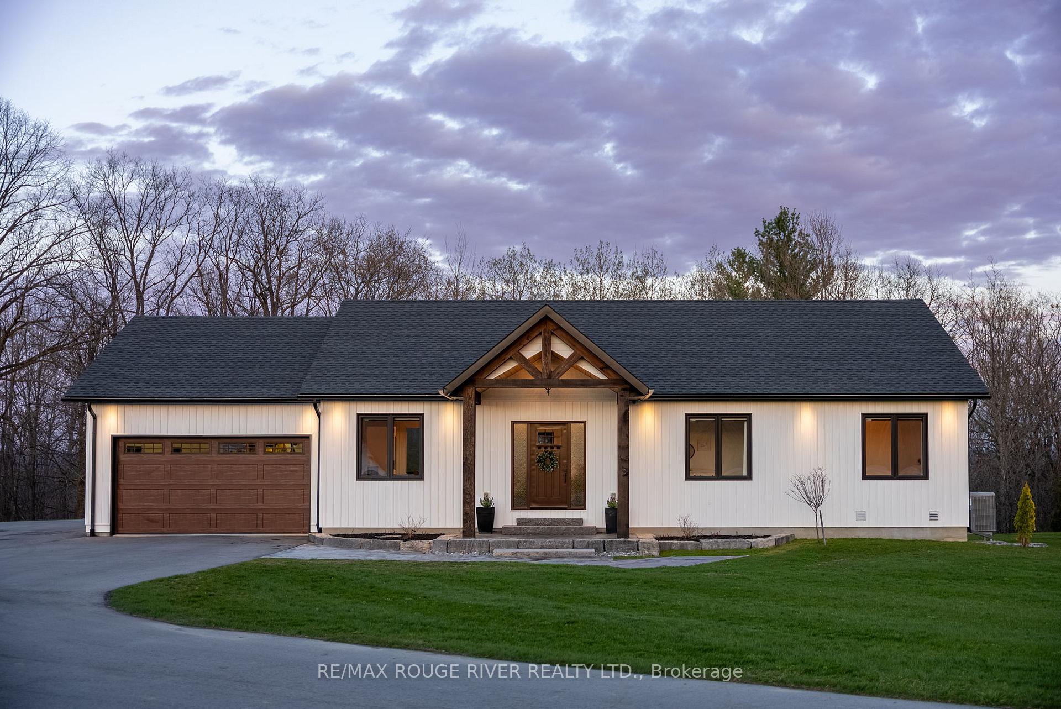
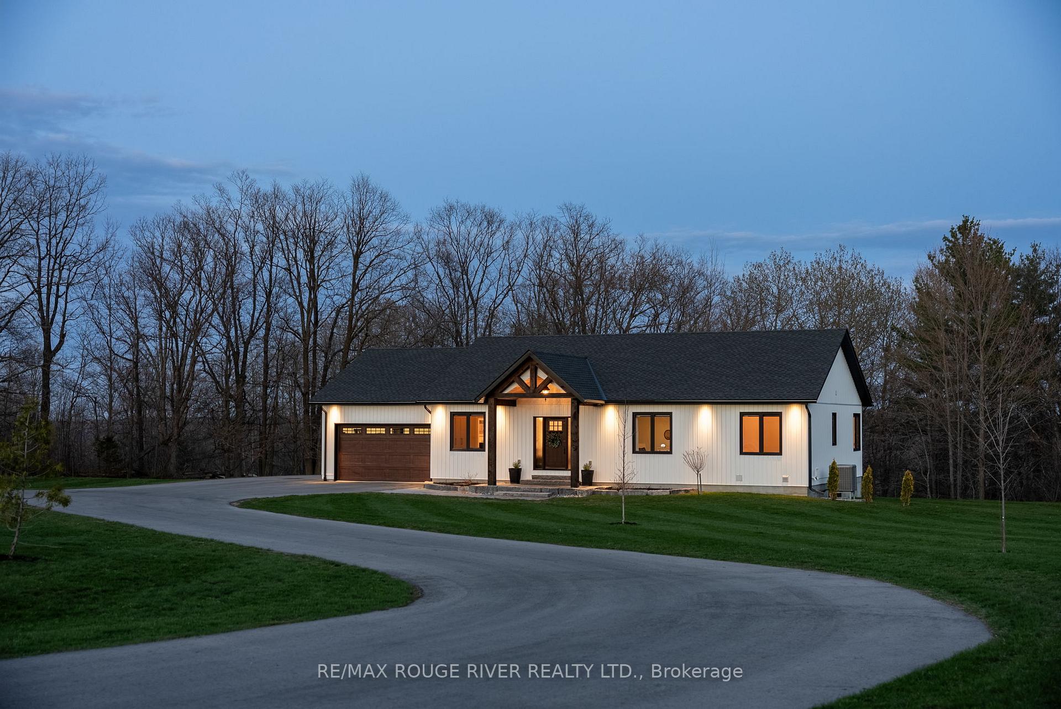
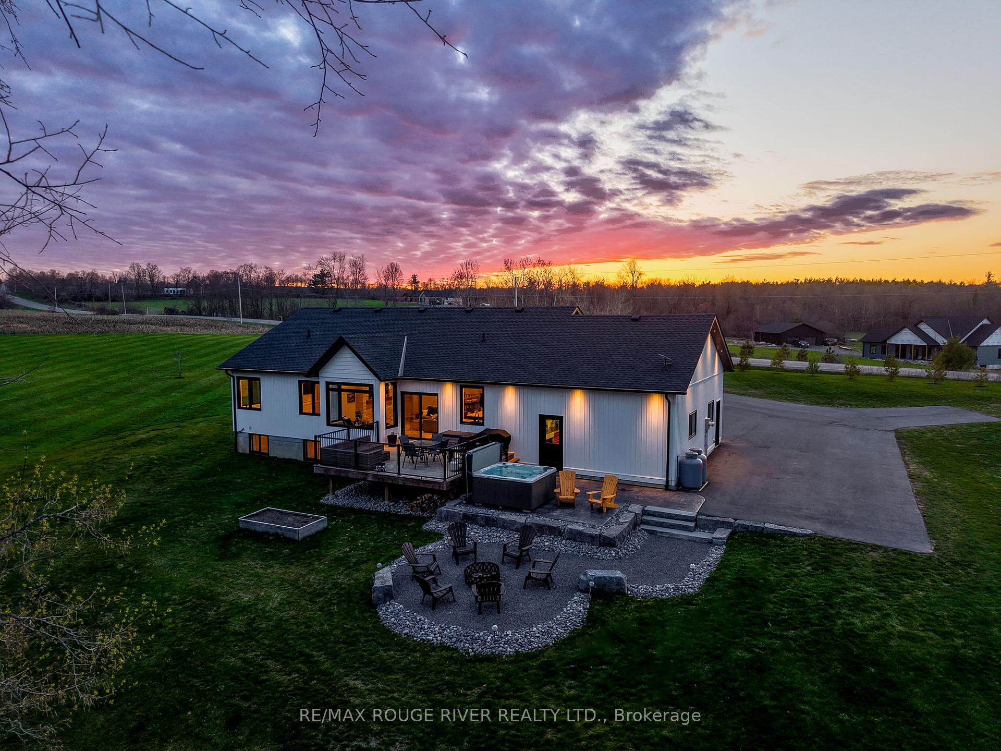
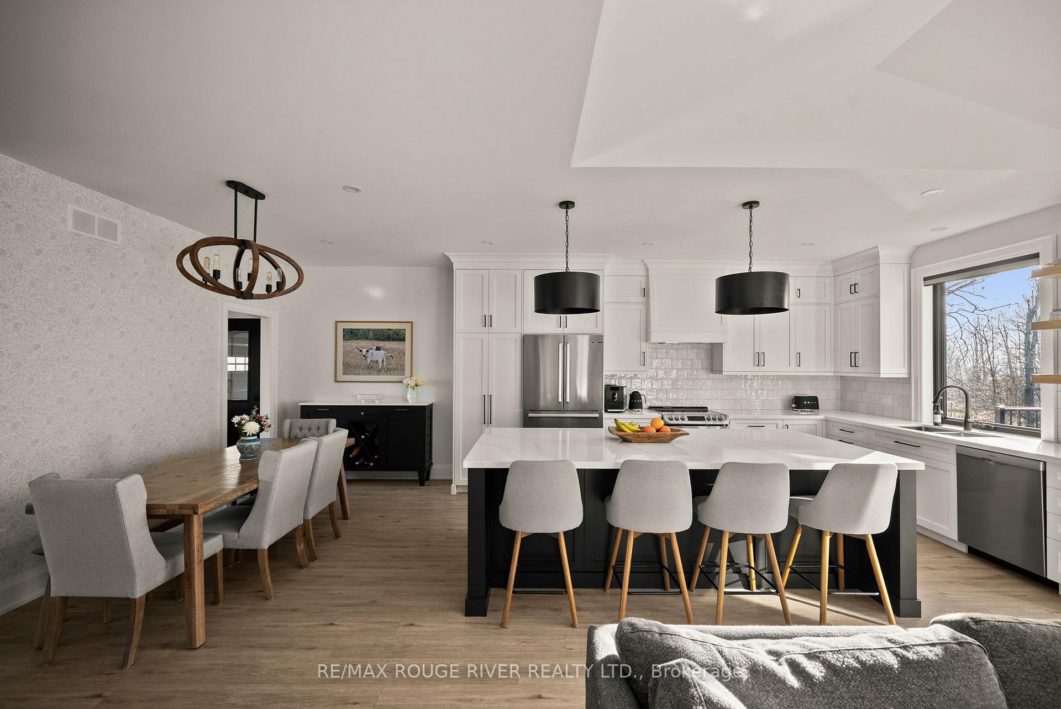
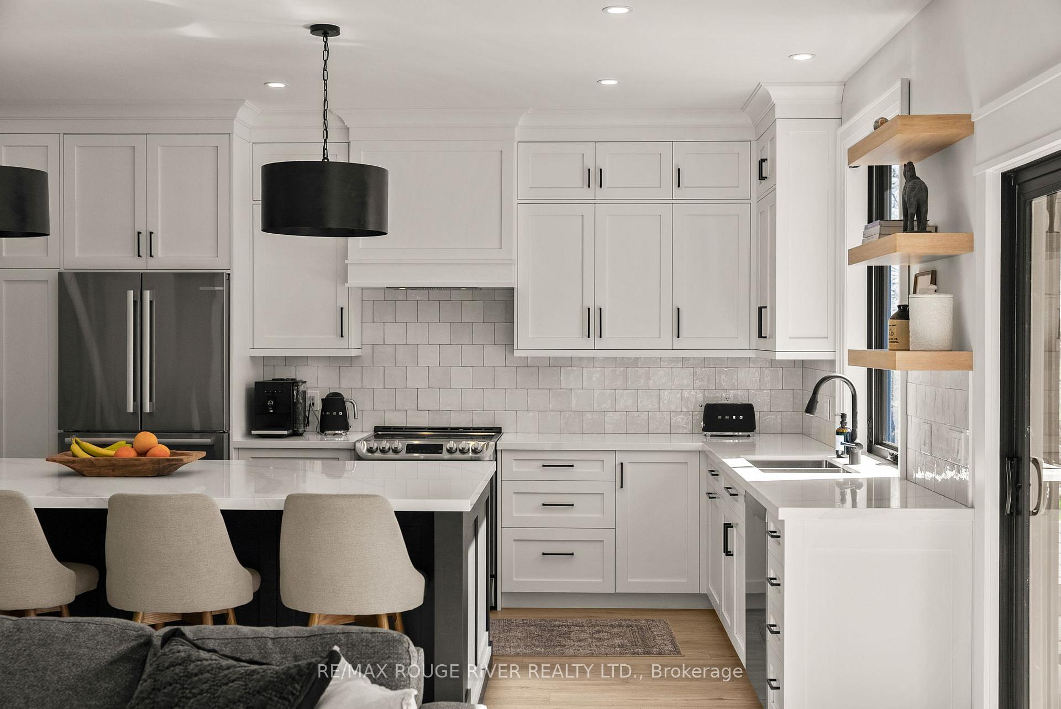
Welcome to an elevated lifestyle in the heart of Warkworth, where privacy, space and upscale design come together in this exceptional custom-built bungalow, completed in 2021. Set within the scenic Northumberland Hills, this is the kind of property buyers are searching for, peaceful surroundings, room to grow and the convenience of amenities just minutes away. Inside, the bright open-concept layout is designed for both everyday comfort and sophisticated entertaining. The stunning kitchen and living room are flooded with incredible natural light, creating an inviting atmosphere that feels warm, airy and effortlessly elegant throughout the day. At the center of it all, the kitchen impresses with premium finishes, generous prep space and seamless flow into the dining and living areas, while a striking Eldorado stone fireplace anchors the space with warmth and timeless appeal. The main floor offers three spacious bedrooms and beautifully finished bathrooms, including a luxurious primary ensuite with heated floors that bring a spa-inspired touch to your daily routine. Thoughtful details continue throughout the home, including a cleverly designed hidden linen closet that adds both charm and practicality. The fully finished lower level adds two additional bedrooms and versatile living space, ideal for guests, a home office, fitness area or family recreation room. Function meets style with direct access from the large drywalled garage into an incredible mudroom featuring custom built-in cabinetry and exceptional storage. Step outside and enjoy the privacy and tranquility of your surroundings, where mornings begin with coffee in the fresh air and evenings are spent unwinding in a peaceful natural setting. All of this, while being just moments from the shops, dining, trails and community charm of downtown Warkworth. A rare opportunity to own a beautifully crafted custom home that offers the perfect balance of luxury, lifestyle and everyday convenience.
Johnston Rd & County Rd 29
Listing Contracted With: RE/MAX Rouge River Realty Ltd.