 HOMELIFE/FUTURE
REALTY INC.,
BROKERAGE*
Dominic Dumenil
Sales Representative
☎ 437-288-8918 ☎ 905-201-9977
HOMELIFE/FUTURESales Representative
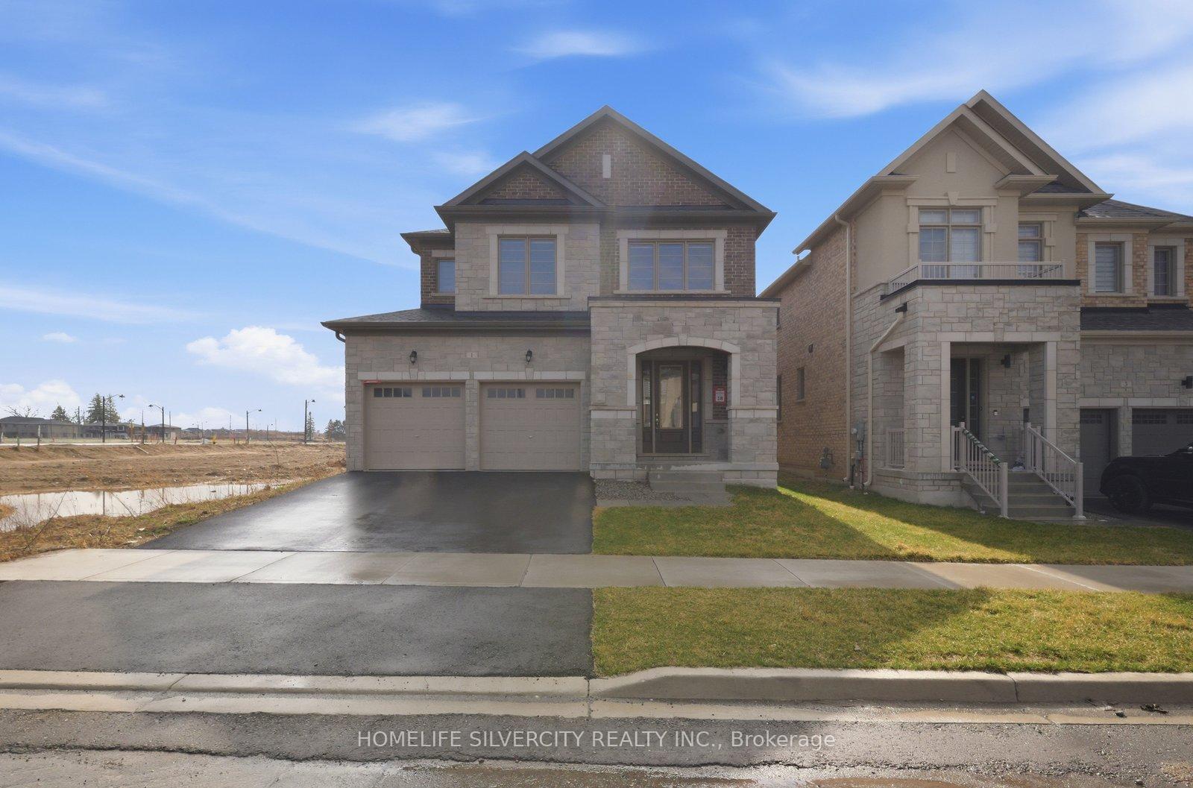
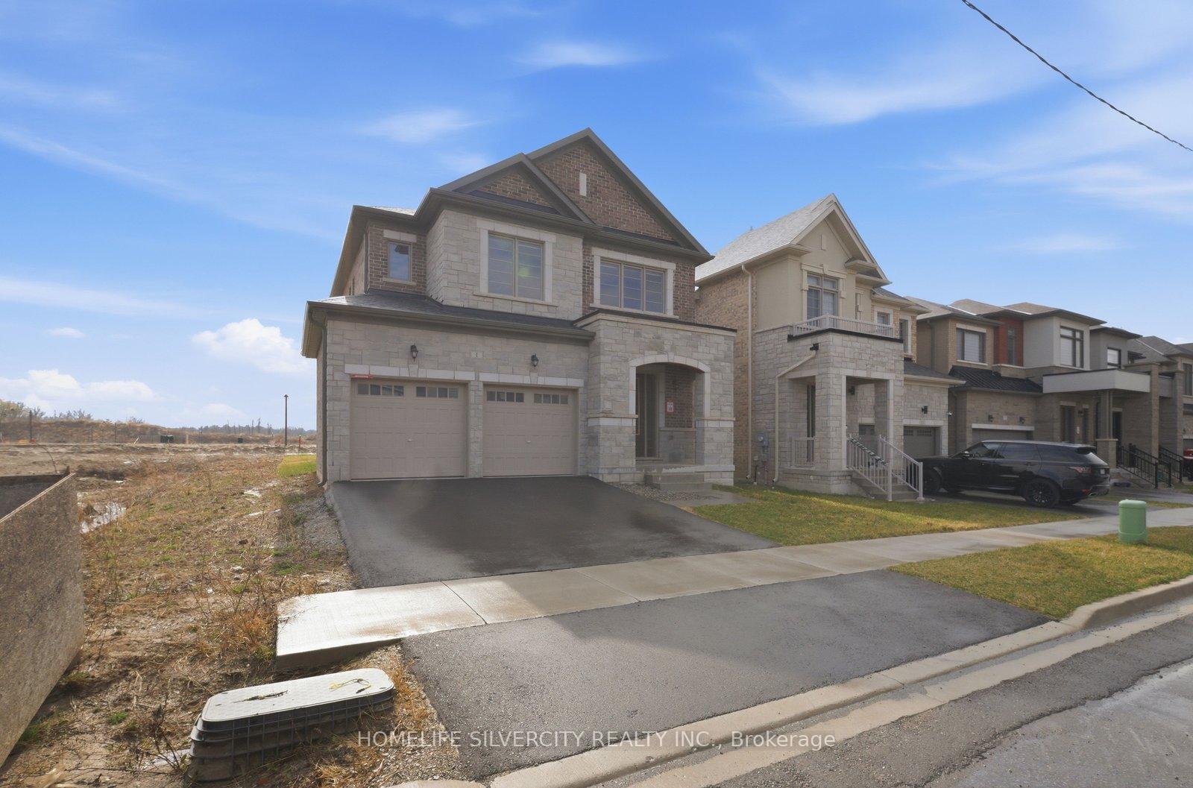
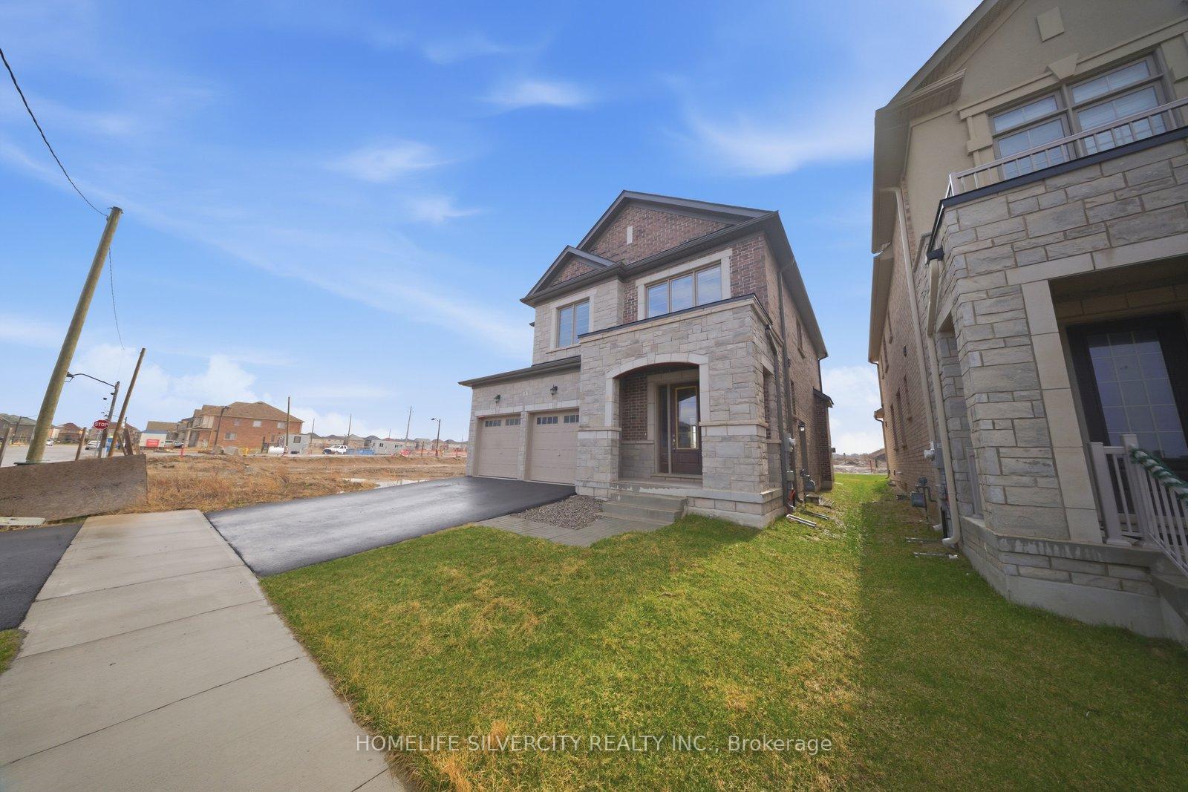
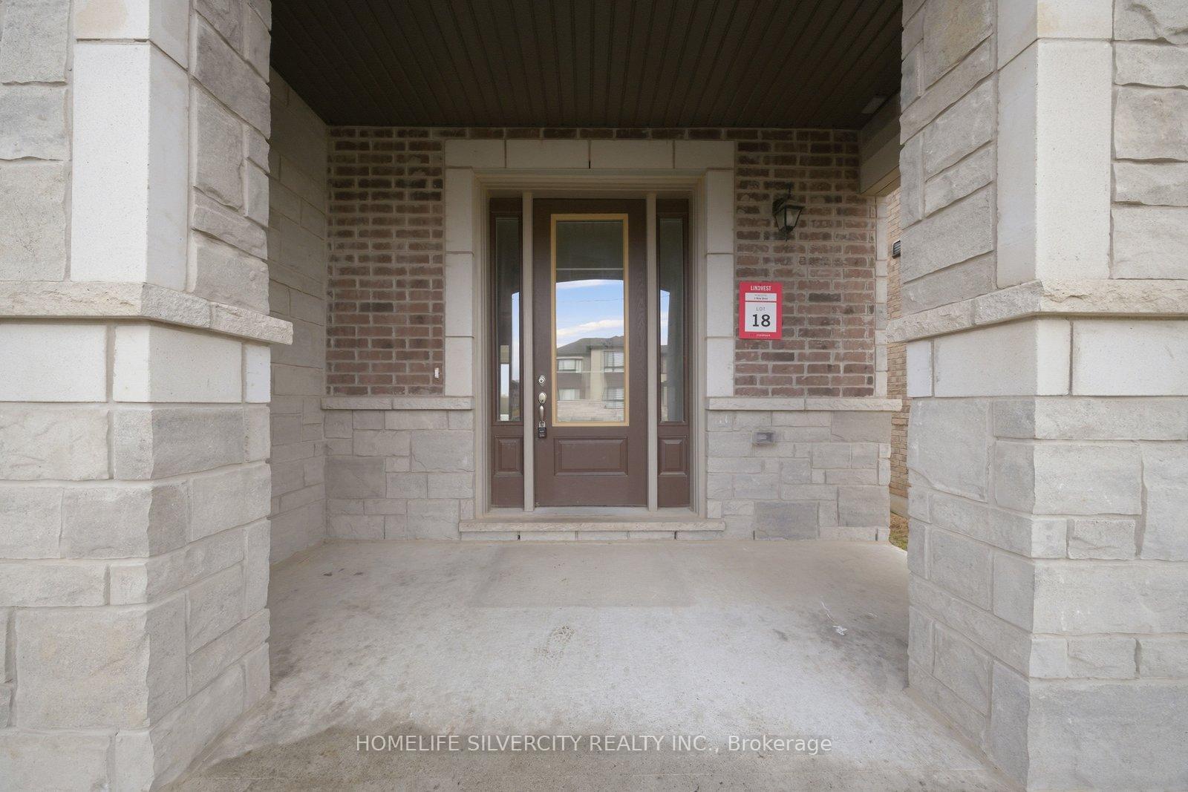

Price: $ 870,000.00 MLS®: X13062228 Location : 1 Dore Drive, Brantford, ON N3T 0X6
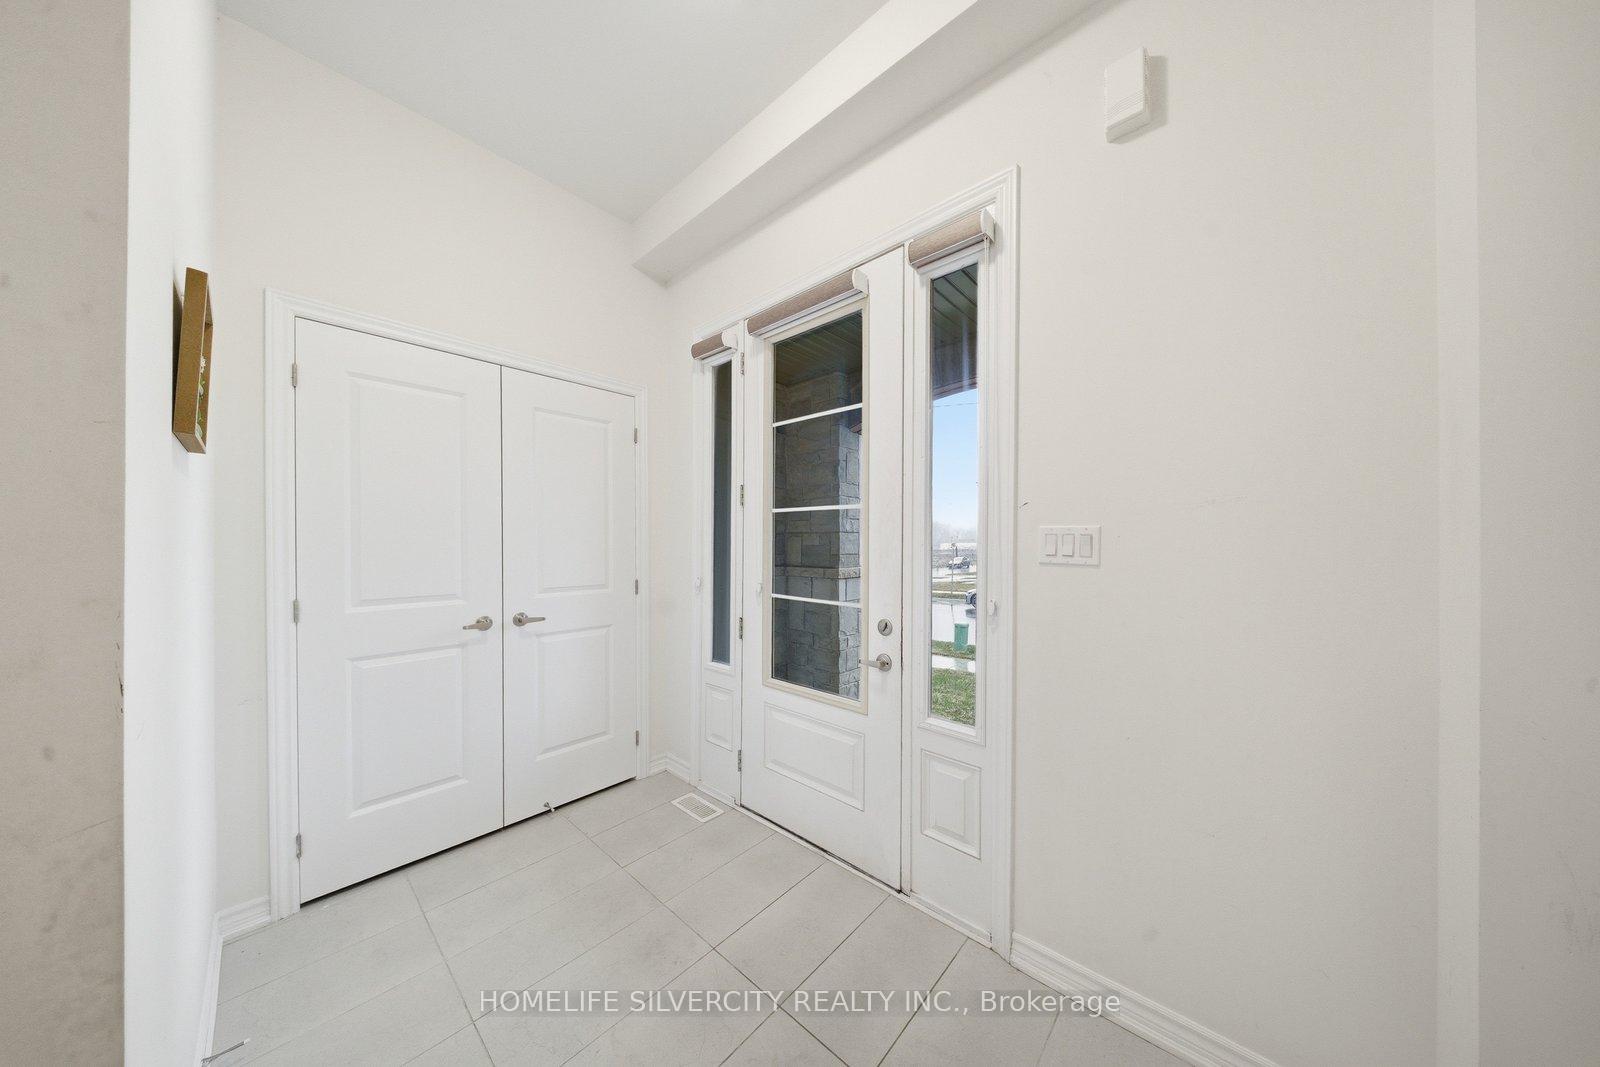
AMAZING LOCATION !!! Situated on a premium lot Welcome to this Beautiful Luxury Stone & brick Detached House with 4 Bedrooms, 4 bathroom with double car garage & basement with separate entrance ideal for growing families. The home features a bright and functional layout with large foyer with upgraded tiles and modern kitchen complete with quartz countertops, large island , stylish backsplash, ss appliances , 12x24 floor tiles, breakfast area access leading to the big backyard. Main floor you can find spacious living / family area with fireplace and huge window for natural light. 9 ft. smooth ceiling on main floor. Enjoy the convenience of main floor laundry and access to the garage, elegant finish throughout, including upgraded tiles and quartz counters in all bathrooms. Hardwood floor throughout the house on main second floor. Hardwood staircase with upgraded Metal black pickets for a contemporary looks. Second Floor Finish With Spacious Primary bedroom includes large walk in closet & a luxurious ensuite with double vanity, standing shower with glass door & chrome fixtures. 2 Additional large bedroom with common full bath. One large Bedroom with walk in closet & luxurious full bath. This property also offers unfinished basement with separate Entrance, cold cellar, 200 amp, rough in for a future bathroom providing excellent potential for future customization. Ideally located just step away from school and close to upcoming amenities including sport complex, plaza and park. Just step away from walking trails. This is a fantastic opportunity in a growing and family friendly community. Don't Miss out!!
Shellard Ln to Strickland Ave
Listing Contracted With: HOMELIFE SILVERCITY REALTY INC.