 HOMELIFE/FUTURE
REALTY INC.,
BROKERAGE*
Dominic Dumenil
Sales Representative
☎ 437-288-8918 ☎ 905-201-9977
HOMELIFE/FUTURESales Representative
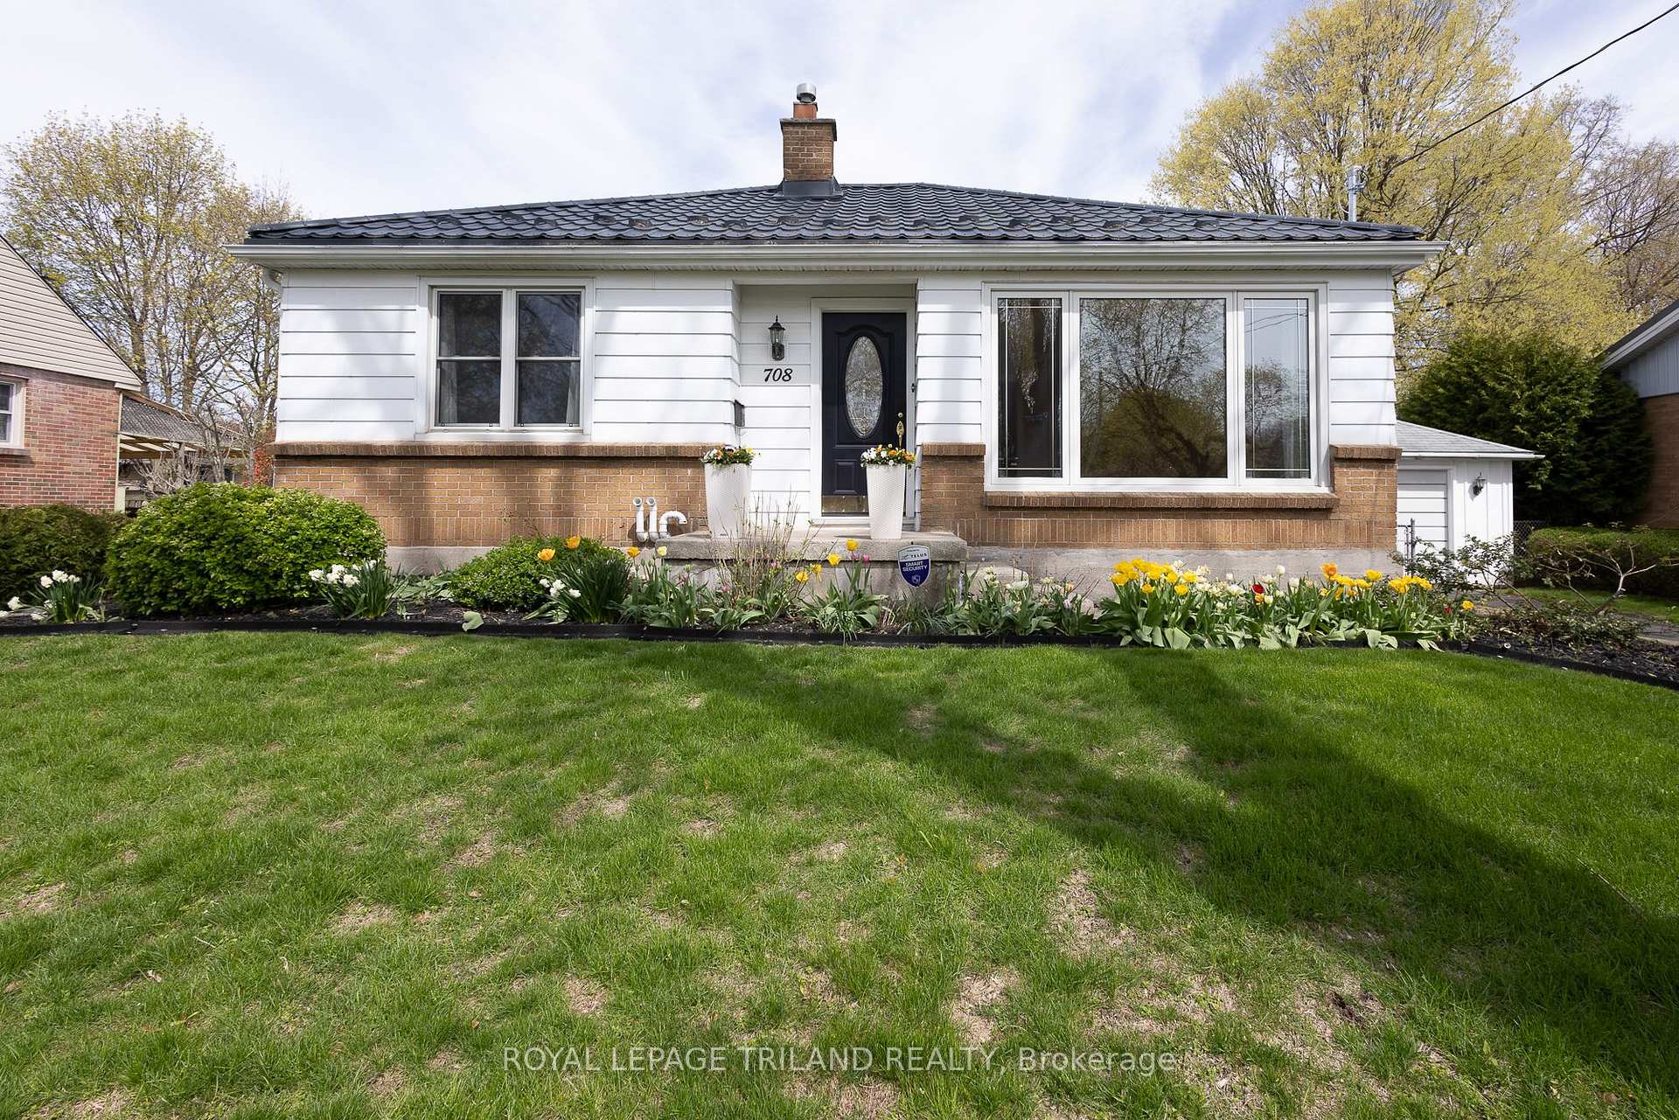
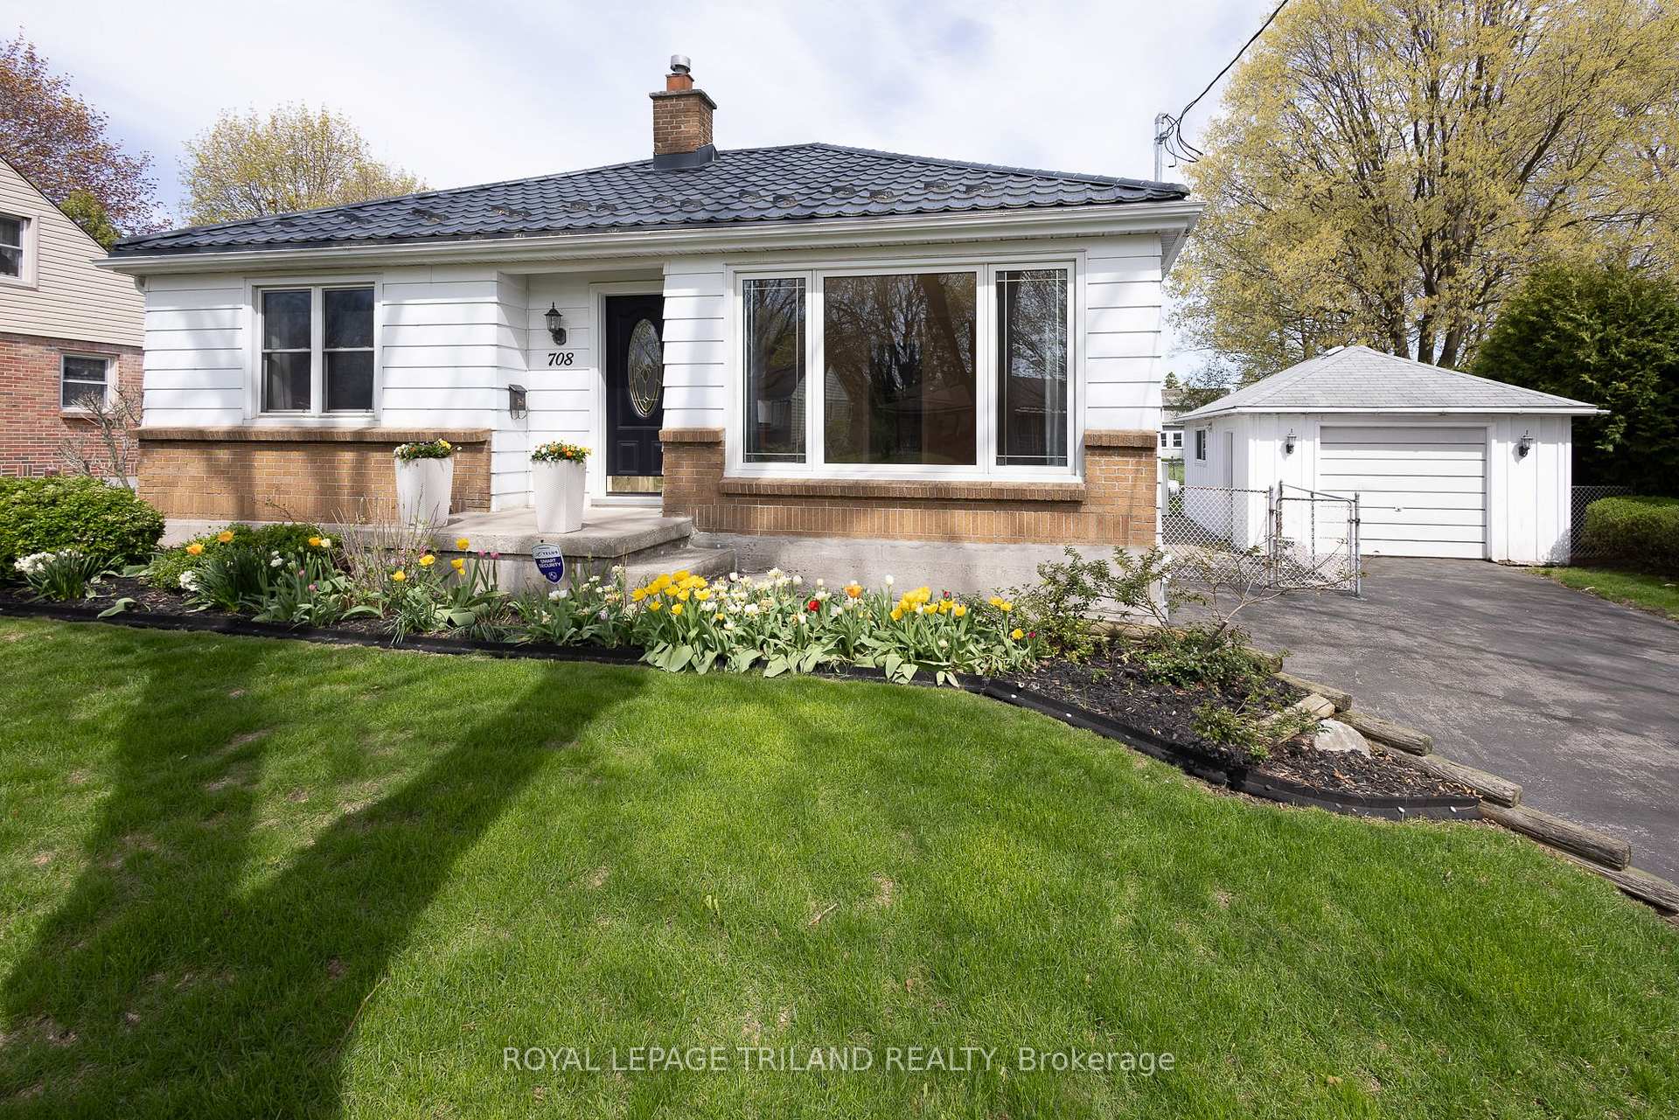

Price: $ 509,900.00 MLS®: X13062058 Location : 708 Norwood Avenue, London East, ON N5Y 4M7
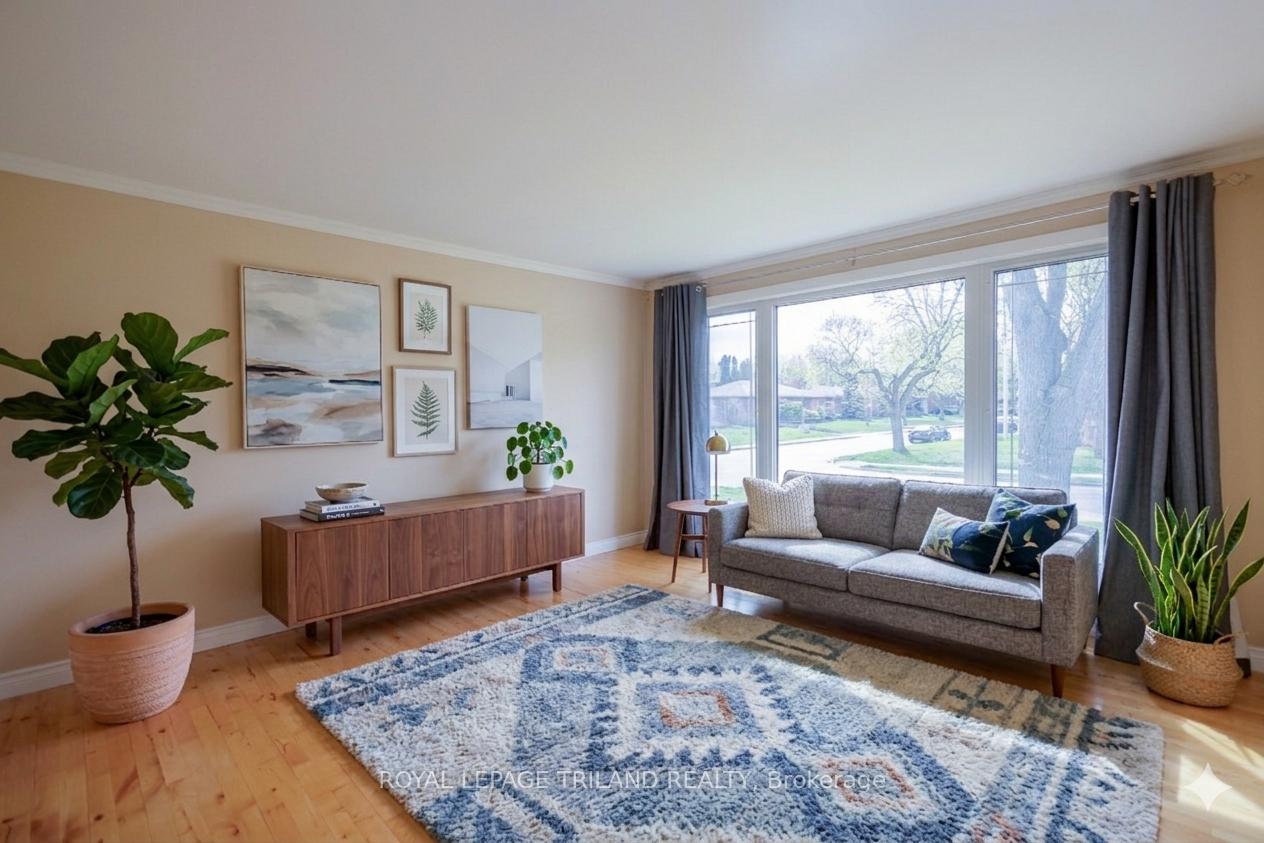
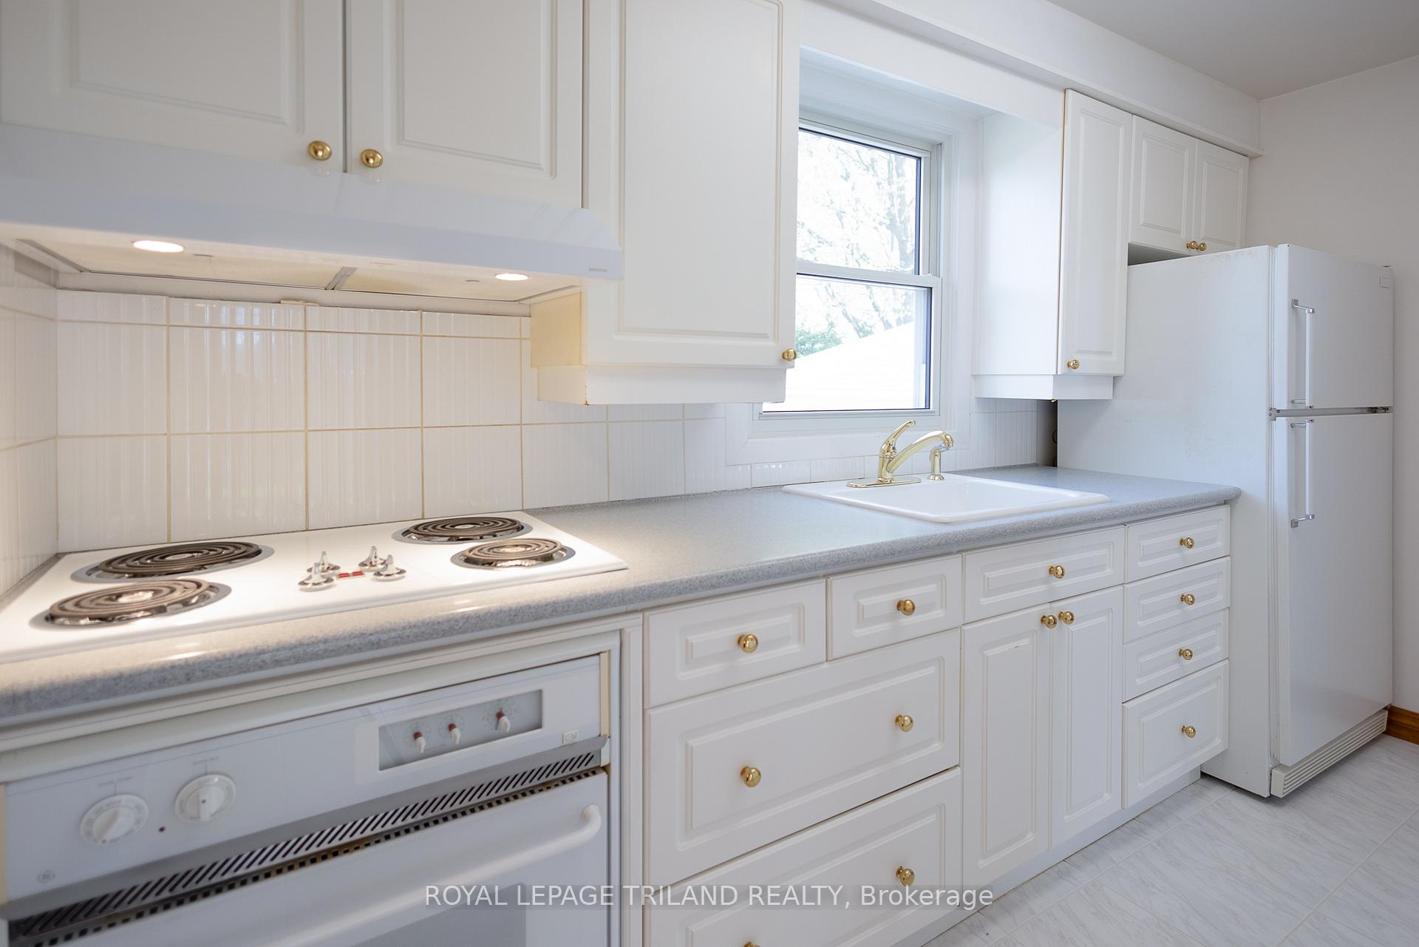
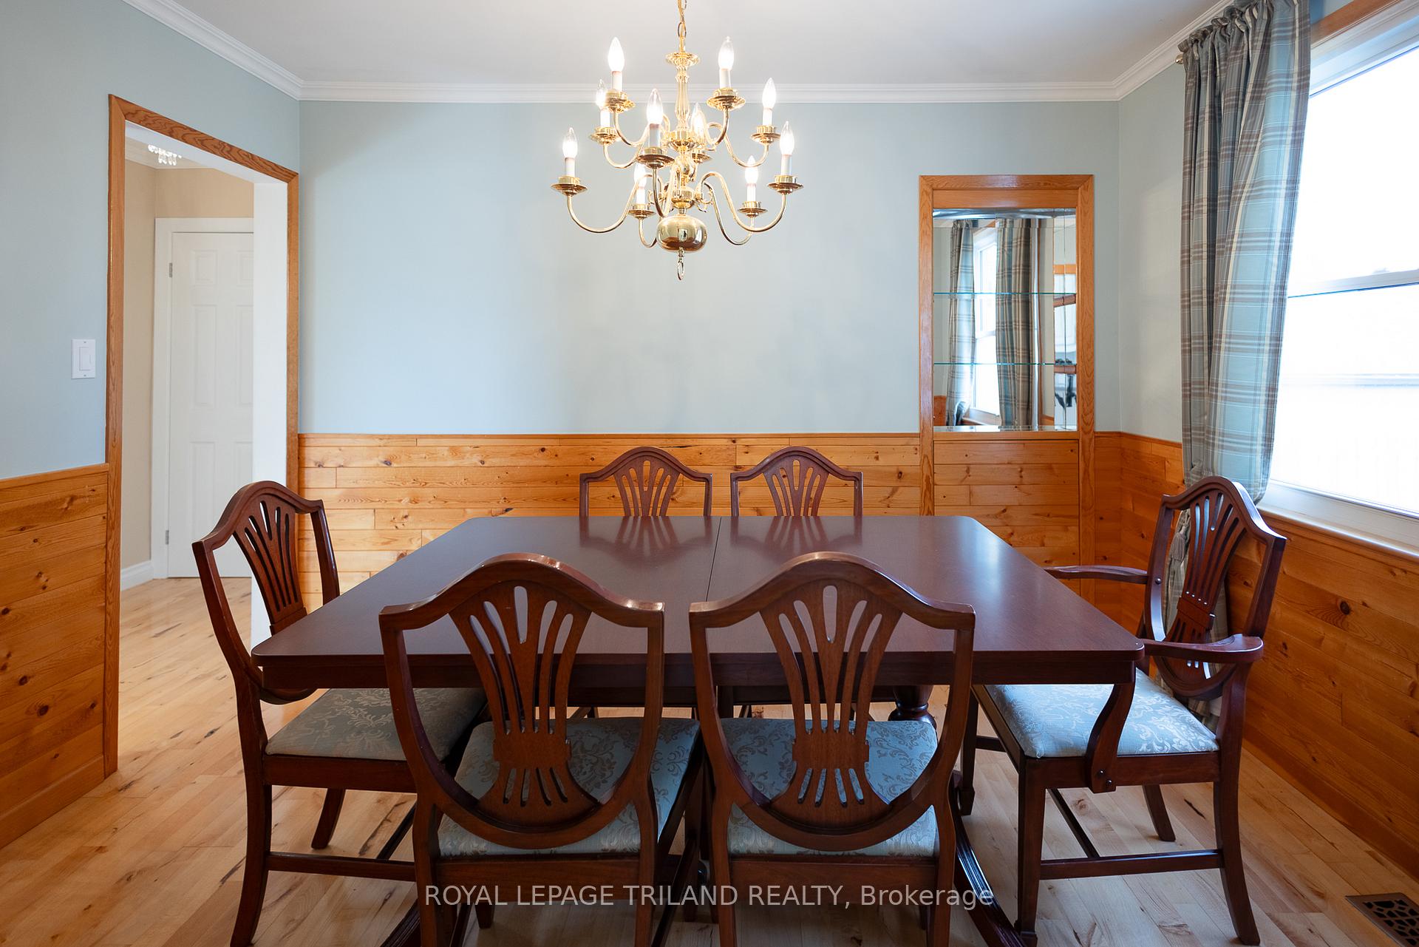
Welcome to this adorable 3-bedroom ranch, offering a rare combination of classic charm and 2026 infrastructure updates. Step through the solid bamboo hardwood foyer into a living space finished with stunning Scandinavian Beech hardwood. The home features three generous bedrooms, though the third bedroom on the main floor is currently utilized as a bright, formal dining room, perfect for hosting family dinners. The kitchen and main bath (featuring a Bathfitter tub) have been kept in immaculate condition, reflecting the care seen throughout the property. With an excellent Energuide rating and a clean Radon test (2022), this property is as healthy as it is sturdy. Recent 2026 upgrades include: New Furnace & Central Air (2026), New Electrical Panel (March 2026), New Rental Water Heater (2026), Steel Roof (2014) features a 50-year warranty for lifelong protection, Advanced insulation - R40 in the attic plus additional fiberglass batting in the walls and ceilings, ensures year-round comfort and low utility bills. The fully fenced yard is a private retreat, featuring beautiful gardens and a 24' round pool (New winter cover March 2026!). The pool is professionally set up with a hardwired timer & controls located conveniently inside the garage. The mostly finished lower level offers vast additional living space and a dedicated workshop area. Both the basement and the spacious, insulated single-car garage come fully equipped with shelving units and workbenches. With a 4-car driveway, there is plenty of room for guests or a growing family. This is a truly turn-key move. The sale includes all major appliances (including a 2023 washer/dryer and a large chest freezer), all window coverings, and even the yard equipment (leaf blower, weed-whacker, and more). Some photos have been virtually staged. Don't miss the chance to own a home where every major system has been modernized for the next generation.
Huron Street and Adelaide Street
Listing Contracted With: ROYAL LEPAGE TRILAND REALTY