 HOMELIFE/FUTURE
REALTY INC.,
BROKERAGE*
Dominic Dumenil
Sales Representative
☎ 437-288-8918 ☎ 905-201-9977
HOMELIFE/FUTURESales Representative
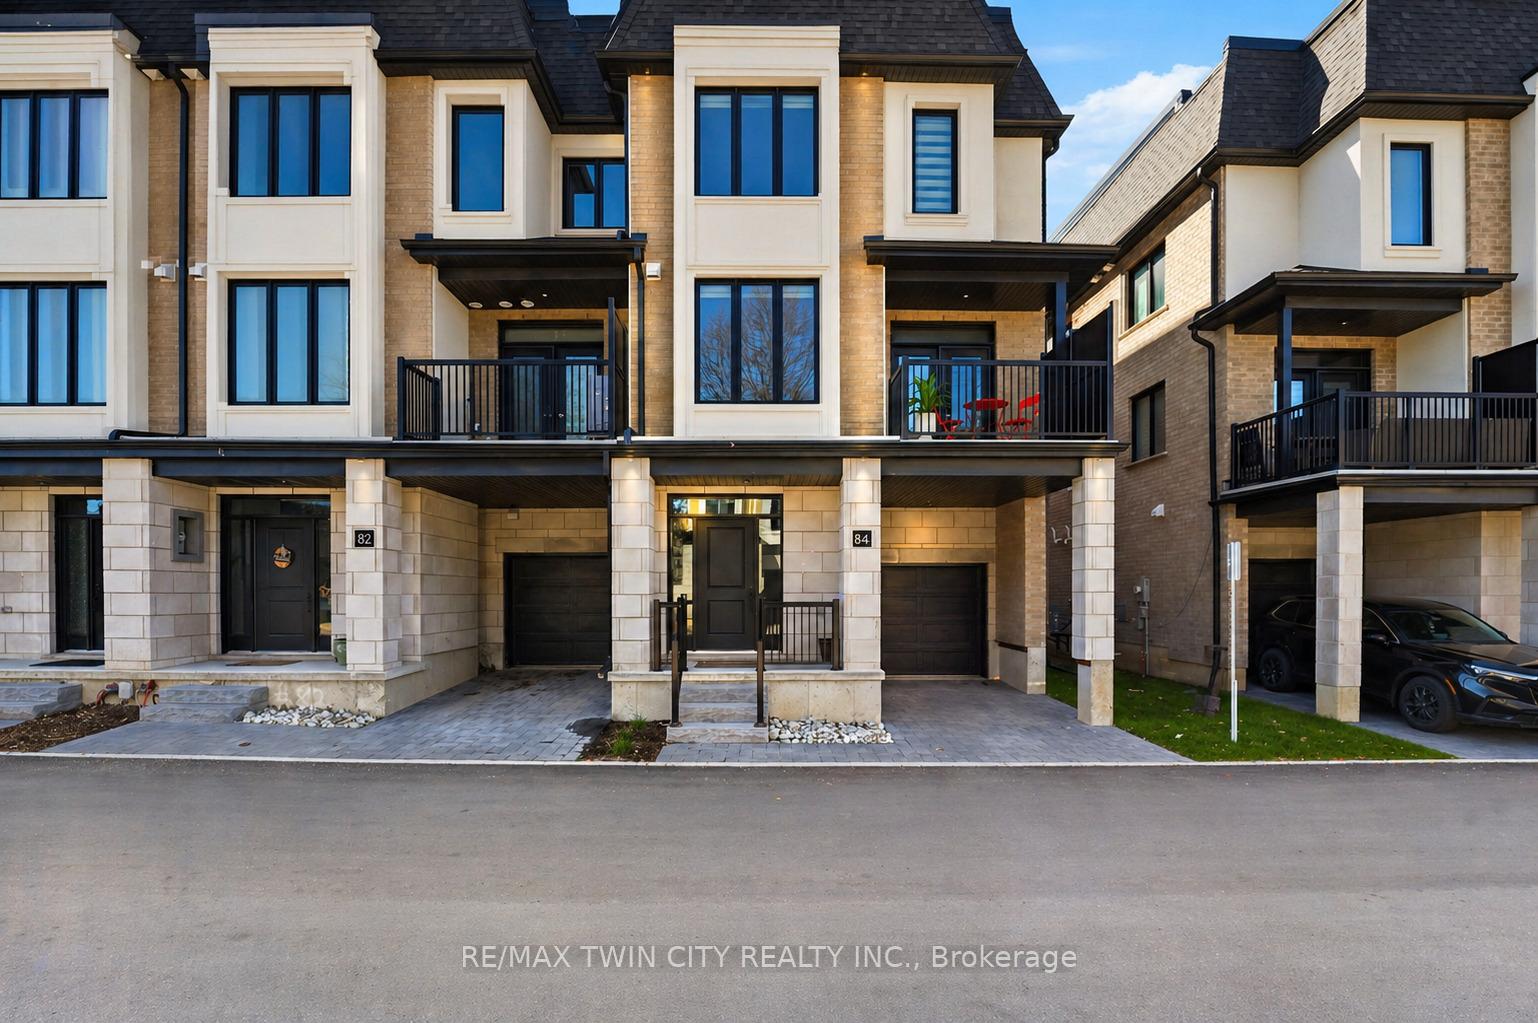


Price: $ 598,500.00 MLS®: X13053450 Location : 143 Elgin Street 84, Cambridge, ON N1R 0E1
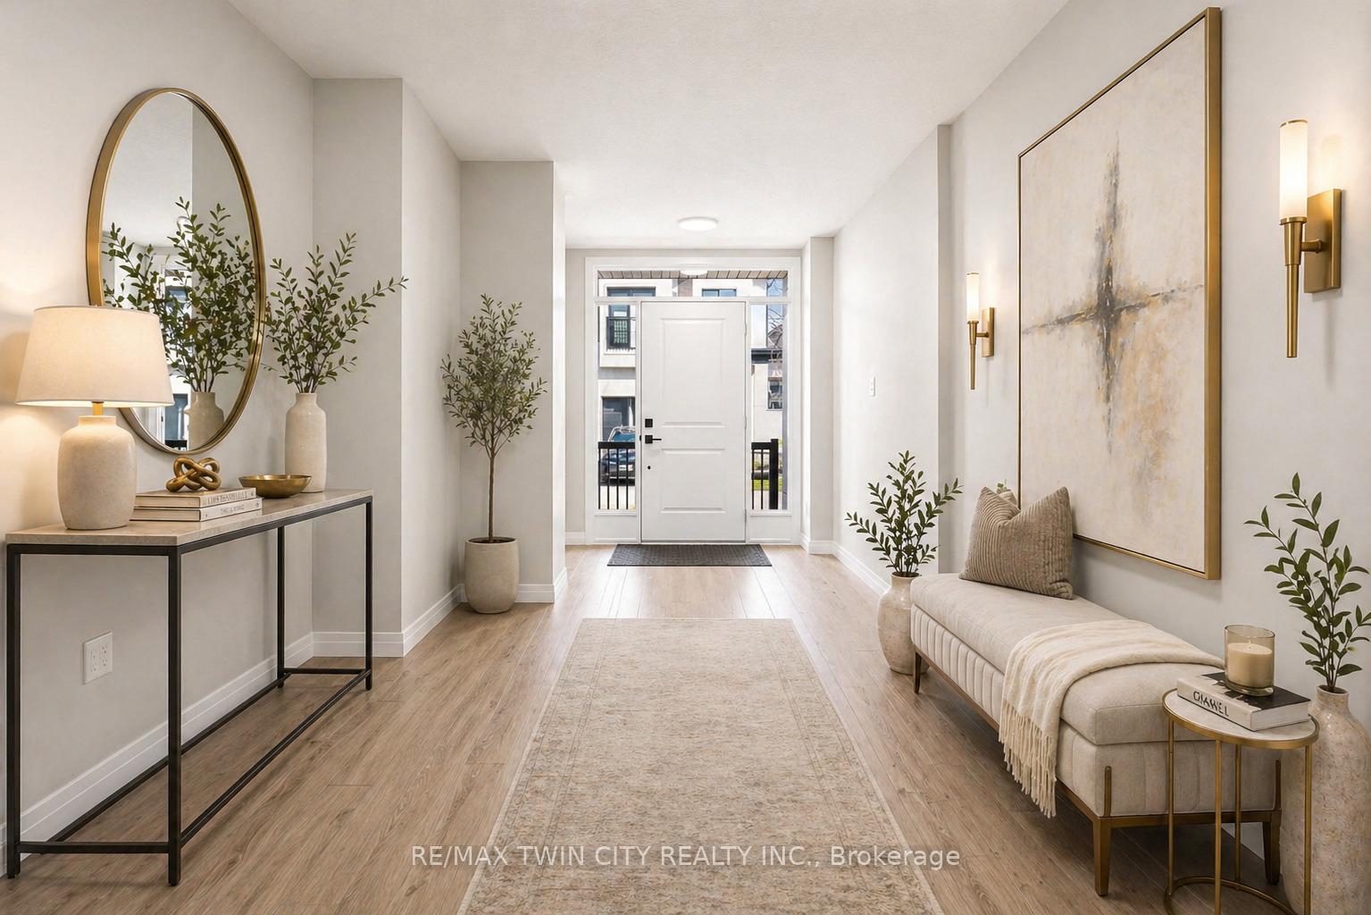
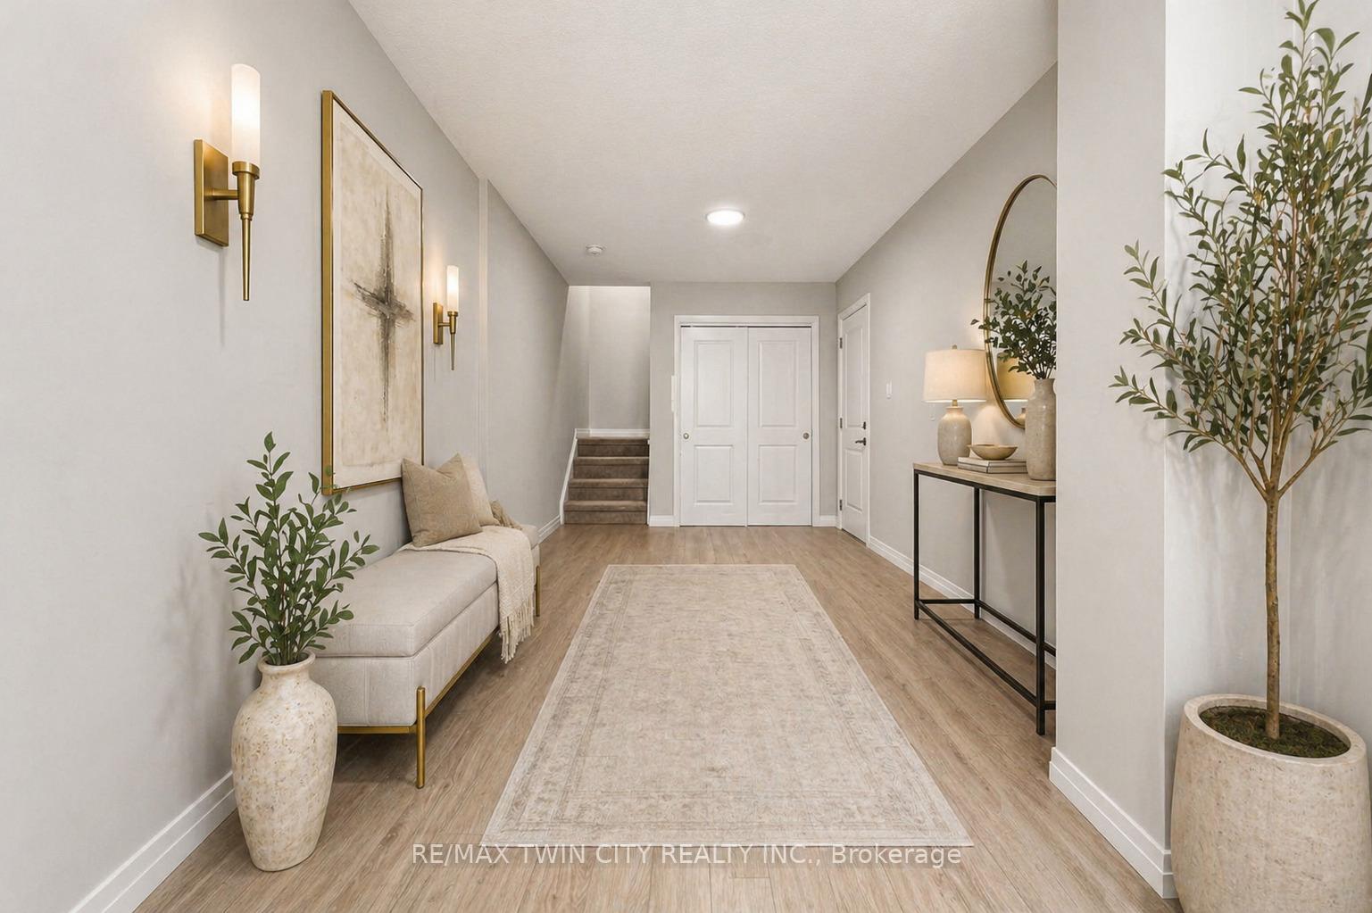
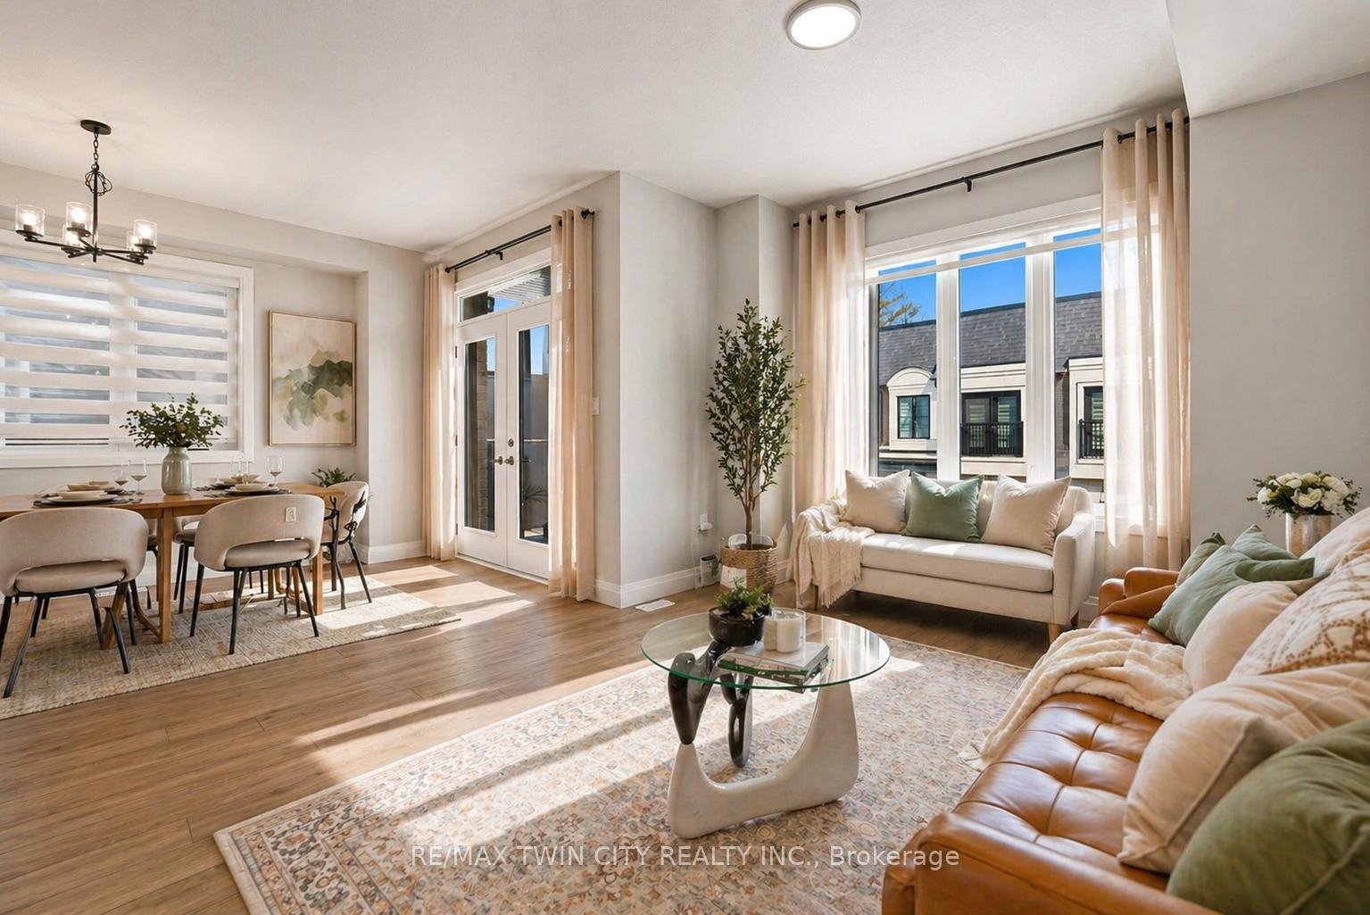
Welcome to 84-143 Elgin Street North, Cambridge, located in The Vineyard Townhomes a refined French-inspired community known for elegant stone exteriors, arched rooflines, and modern black accents. This end-unit townhouse offers enhanced privacy, abundant natural light, and a rare blend of style, comfort, and functionality. Featuring 3 bedrooms and 2.5 bathrooms, this beautifully finished, move-in ready home is ideal for families, professionals, or investors. Conveniently located between Franklin Blvd and Dundas St N, you're minutes from parks, schools, shopping, restaurants, transit, and quick access to Hwy 401 and Hwy 8. The main level welcomes you with a spacious foyer, versatile den perfect for a home office or additional living space and interior garage access. A few steps up, the bright open-concept layout is designed for everyday living and entertaining. The kitchen features stainless steel appliances, stylish backsplash, under-cabinet lighting, generous counter space, and a large island with seating for three. The dining area accommodates a table for six and flows into the inviting living room, complete with French doors leading to a charming front veranda ideal for relaxing outdoors. A 2-piece bathroom and laundry area complete this level. Upstairs offers three spacious bedrooms, including a primary suite with walk-in closet and private 3-piece ensuite with walk-in shower. Two additional bedrooms and a full 4-piece bathroom provide flexible space. Built with efficiency and long-term value in mind, this home includes triple-glazed energy-efficient windows, R-60 attic insulation, ERV system, smart thermostat, 30-year asphalt shingles, and an insulated garage door. Exterior features include a poured concrete porch, fully sodded lot, One outdoor water taps, and 100-amp electrical service. Gas-fired rental hot water heater. A fantastic opportunity to own a low-maintenance home in a desirable Cambridge location. **Virtually staged**.
Marion Way
Listing Contracted With: RE/MAX TWIN CITY REALTY INC.