 HOMELIFE/FUTURE
REALTY INC.,
BROKERAGE*
Dominic Dumenil
Sales Representative
☎ 437-288-8918 ☎ 905-201-9977
HOMELIFE/FUTURESales Representative
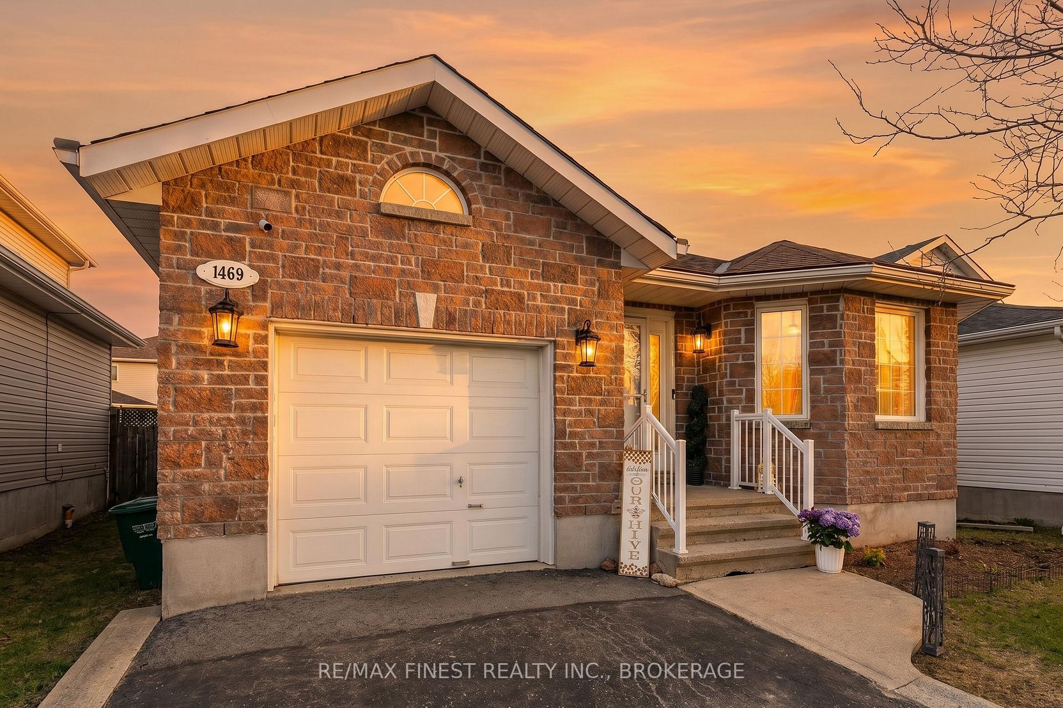
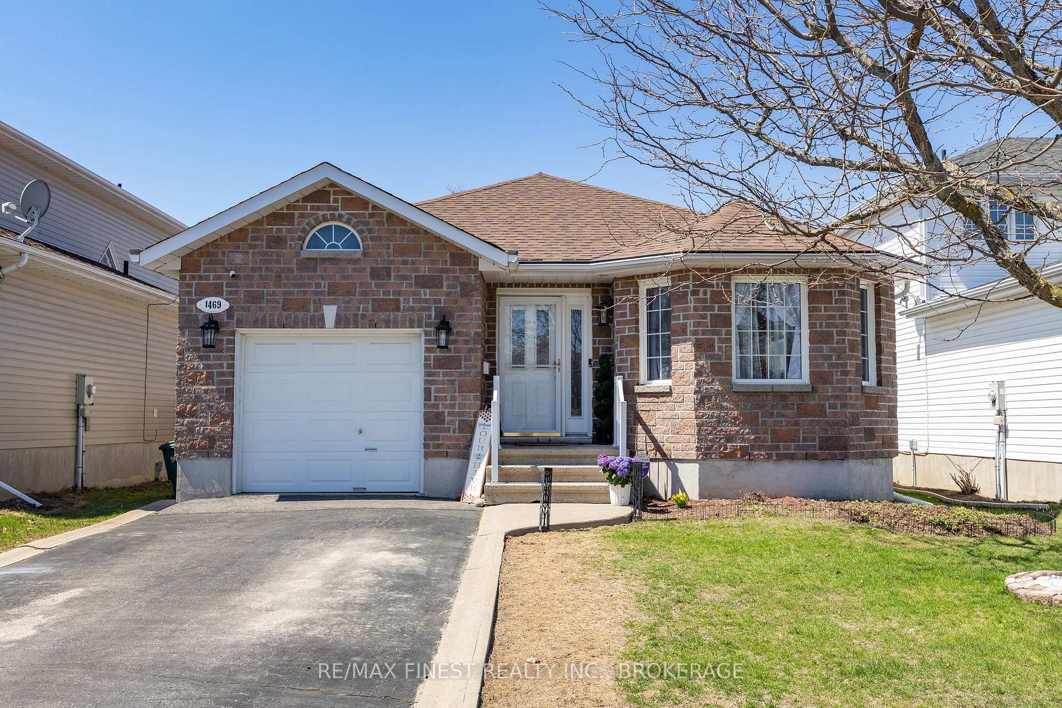
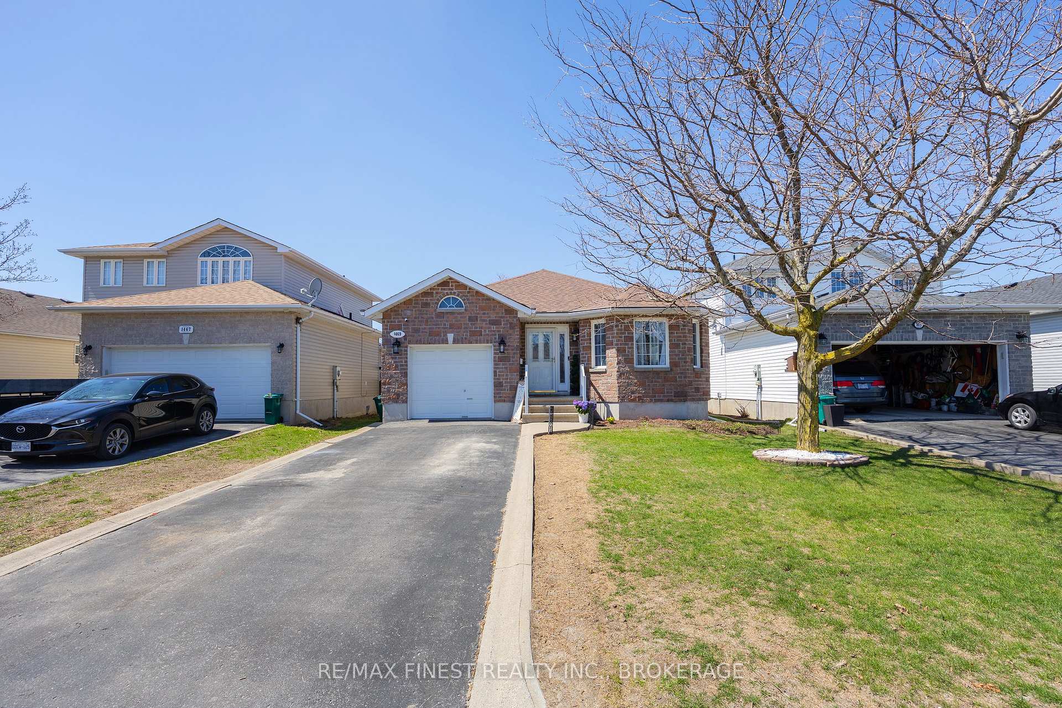
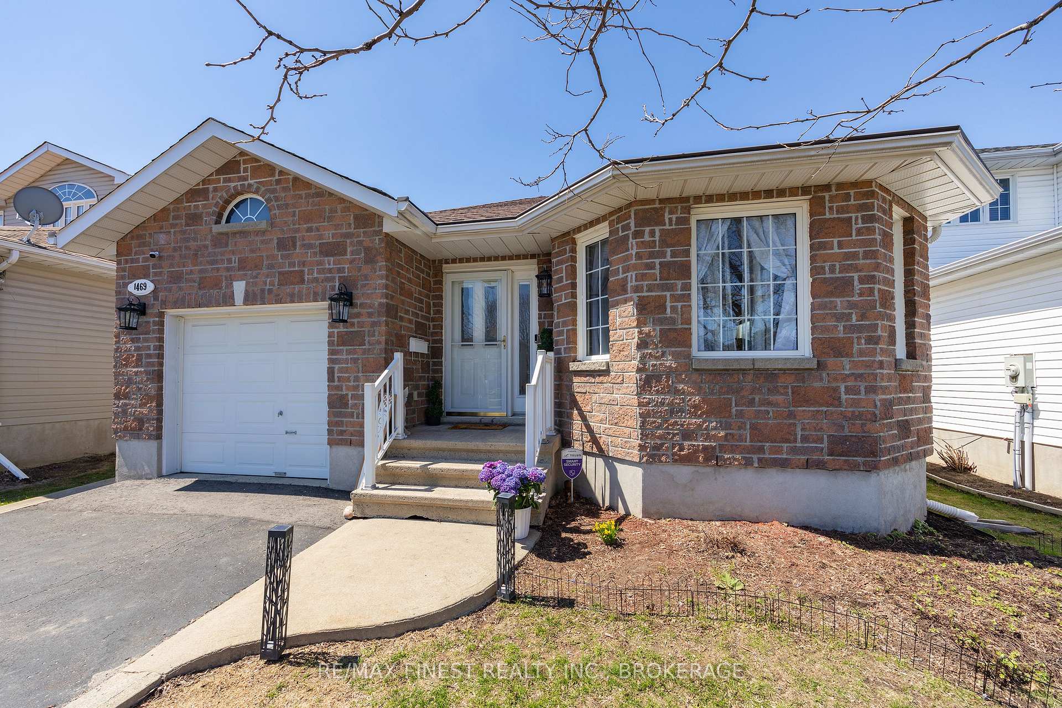
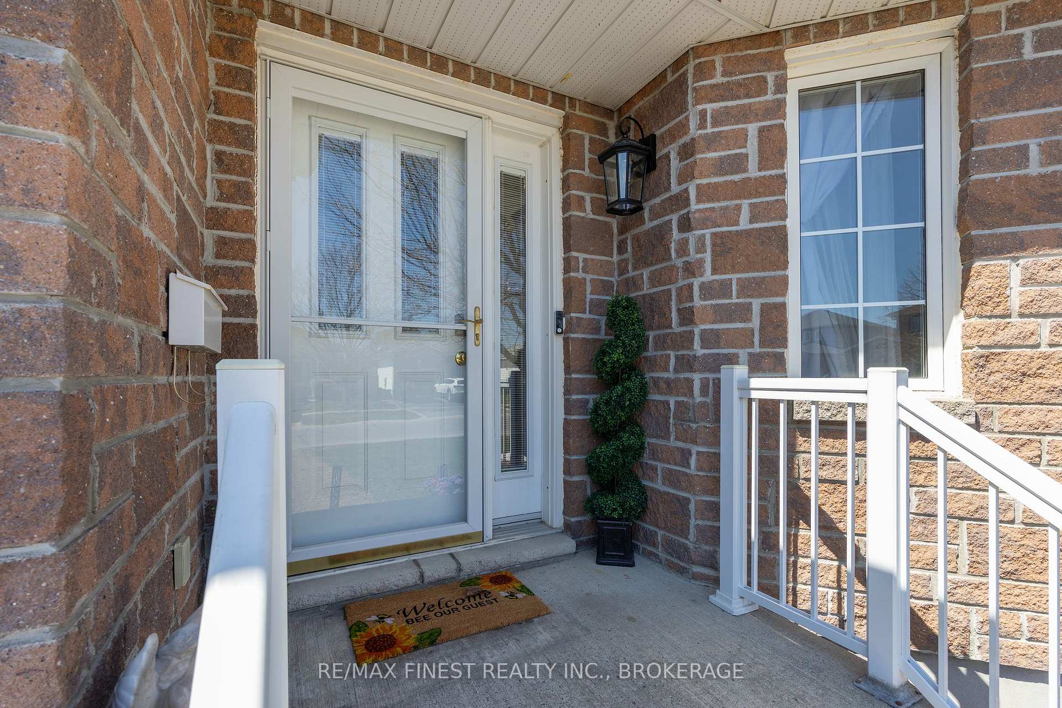

Price: $ 624,900.00 MLS®: X13049762 Location : 1469 Birchwood Drive, Kingston, ON K7P 3H3
Welcome to 1469 Birchwood Drive, this move-in ready home showcasing 4 bedrooms, 3 full baths, 2600 sq feet of finished living space and new flooring throughout is a must see! Through the front door you are greeted with the main living area that flows into the dedicated dining space, perfect for entertaining. The well-equipped eat-in kitchen with plenty of cupboard space offers room for casual meals and features patio doors leading out to the deck overlooking the fully fenced landscaped yard, a low maintenance welcome to our upcoming warmer months. Back inside, the main level offers 2 bedrooms, including the spacious primary with a walk-in closet and 3-piece ensuite. Completing this level is a 4-piece bathroom, laundry room and access to the attached garage with additional built-in storage. Downstairs, the lower level expands your living space with a large rec room, 2 sizeable bedrooms, a 3rd full bathroom, storage room and a flexible area that works well for a home office, gym equipment or a dedicated kids play space. With a thoughtful layout, this home offers space and flexibility, all in a great neighbourhood close to schools, parks and amenities.
Sierra Ave
Listing Contracted With: RE/MAX FINEST REALTY INC., BROKERAGE