 HOMELIFE/FUTURE
REALTY INC.,
BROKERAGE*
Dominic Dumenil
Sales Representative
☎ 437-288-8918 ☎ 905-201-9977
HOMELIFE/FUTURESales Representative
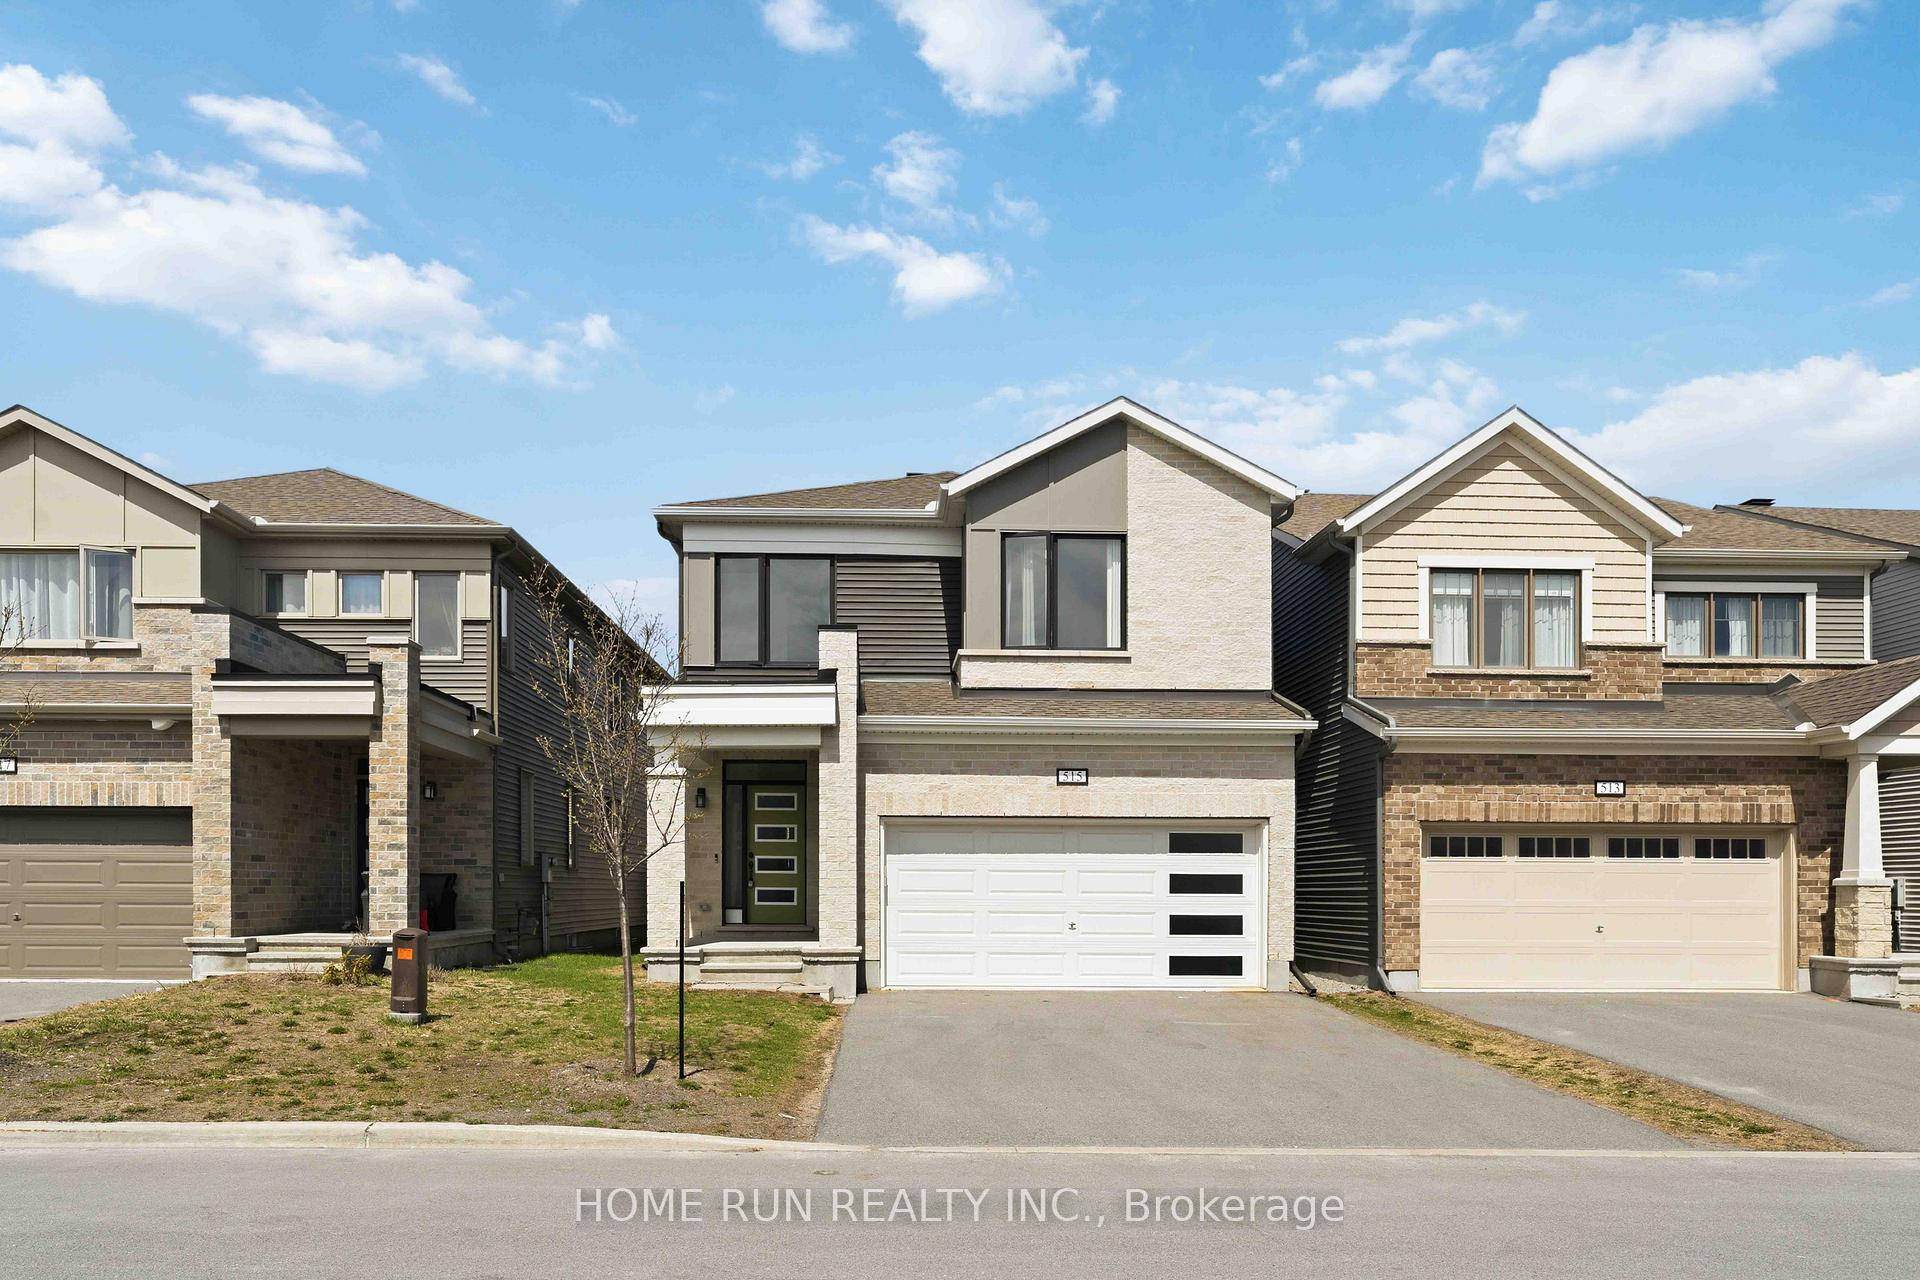

Price: $ 849,000.00 MLS®: X13045550 Location : 515 Arosa Way, Kanata, ON K2V 0P8
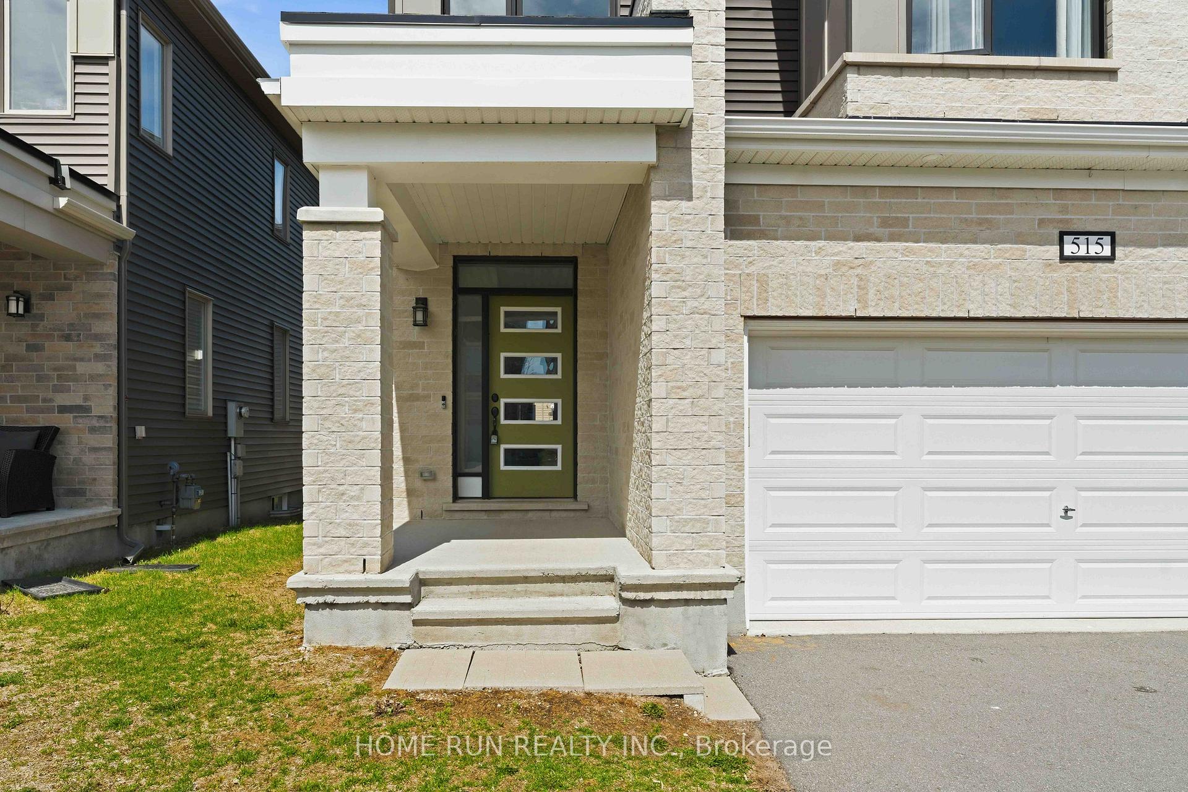
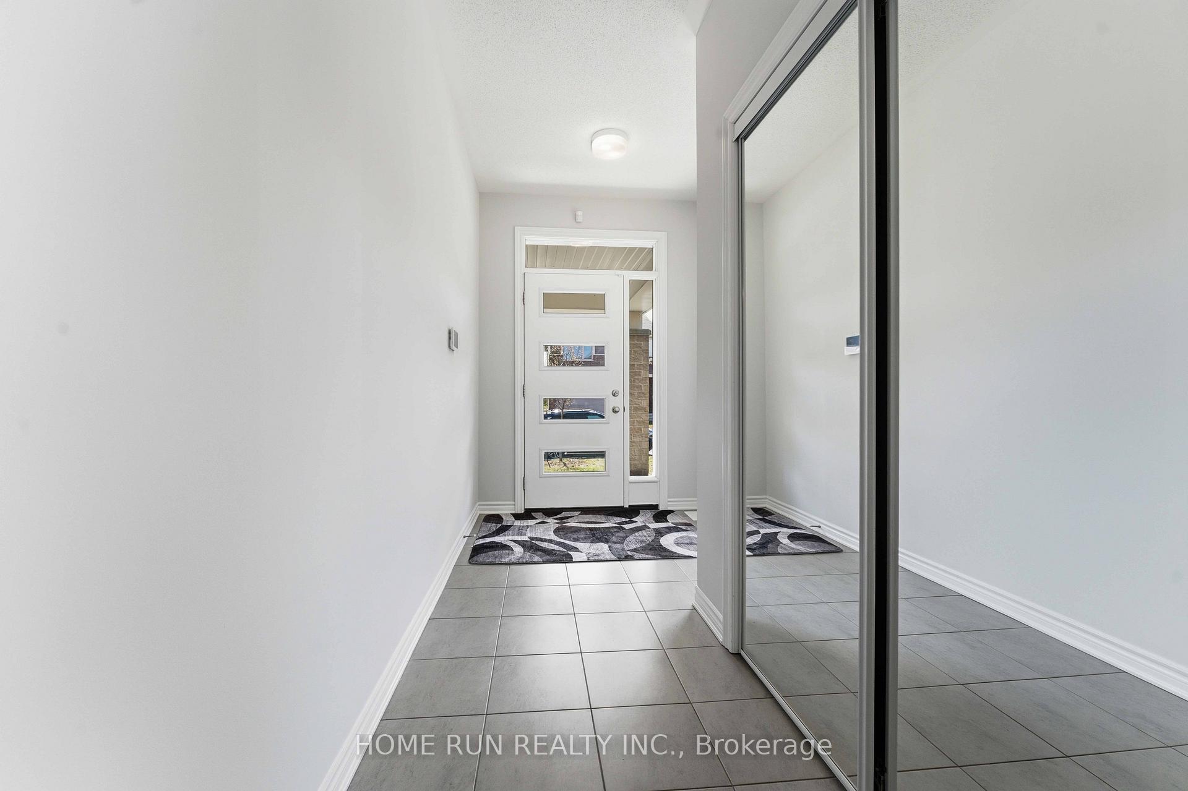
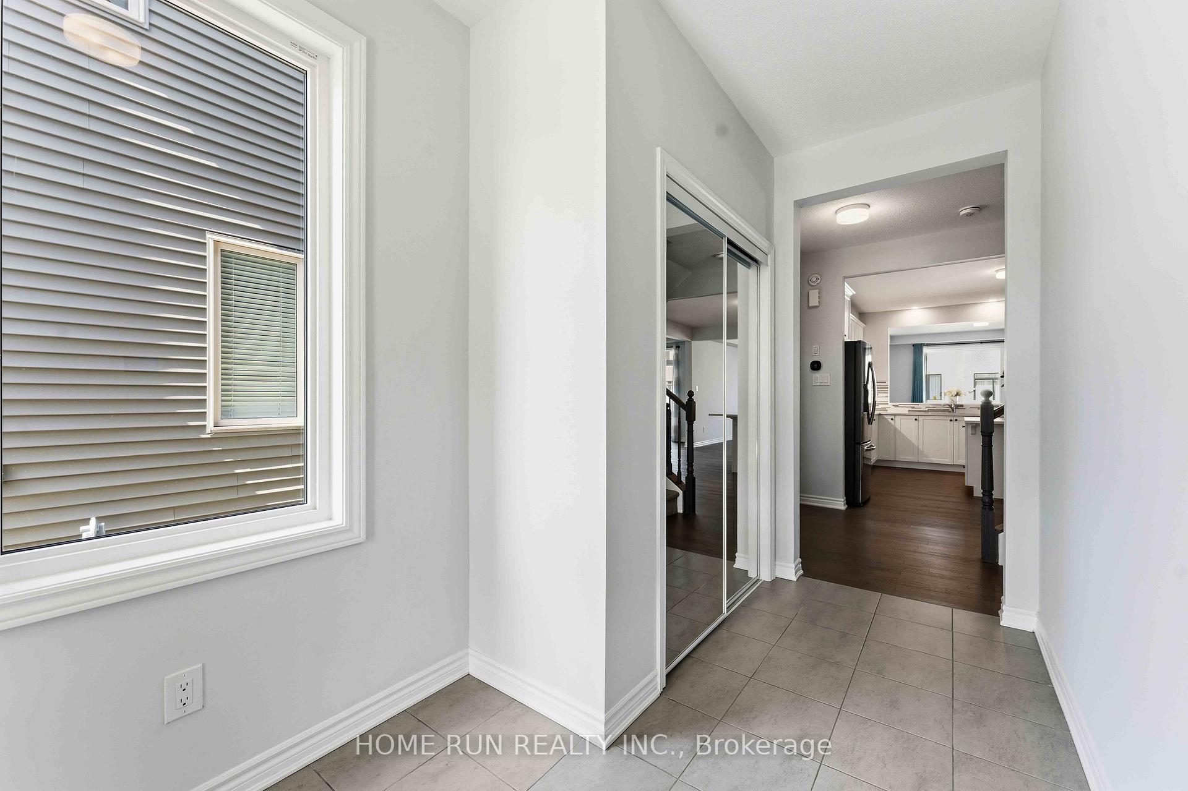
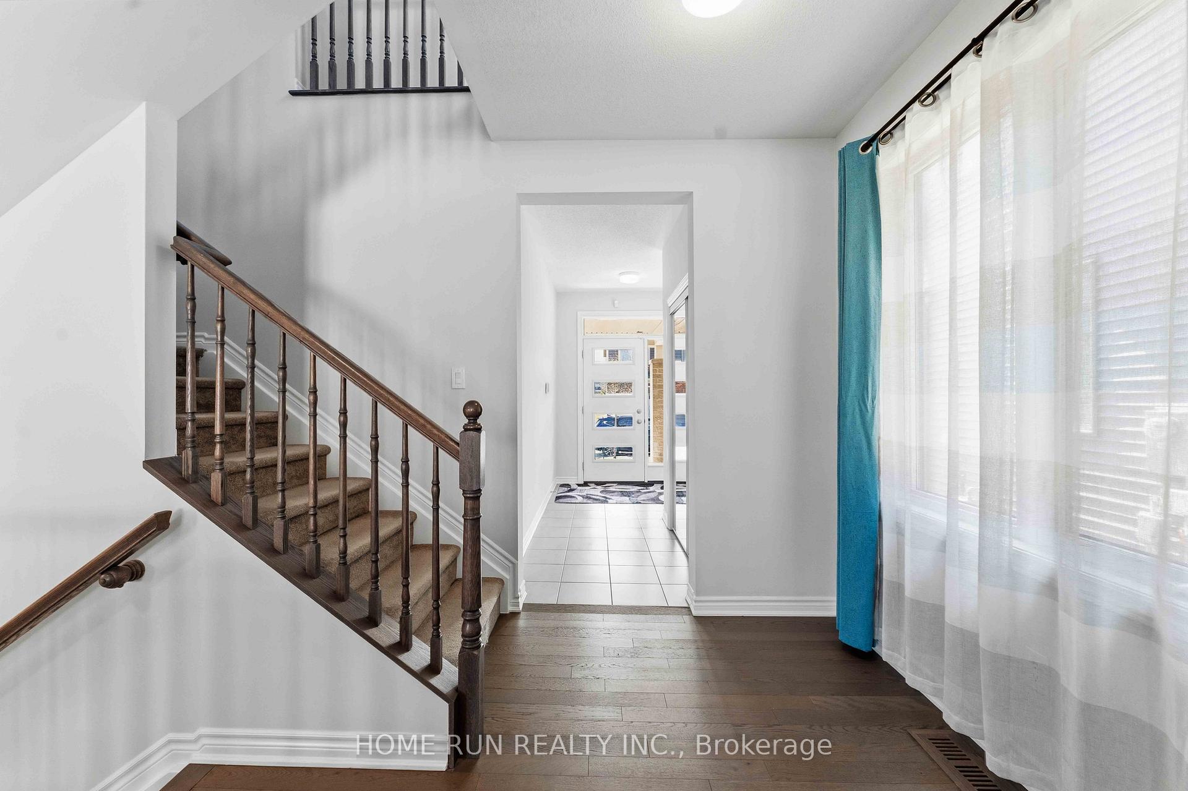
Welcome to this rare 4-bedroom, 3-bathroom detached home with a double garage and over 2,300 sq ft of above-ground living space, located in the highly sought-after Blackstone community in Kanata South!This popular Mattamy Saratoga model is perfect for families seeking both comfort and functionality. A spacious tiled foyer welcomes you into the open-concept main floor, featuring rich hardwood flooring throughout. The modern kitchen features black stainless fingerprint-resistant steel appliances, including a chimney hood fan, granite countertops, an exquisite tile backsplash, pot lights, and a beautiful island with a breakfast bar. The bright eat-in area, with a sliding patio door leading to the fully fenced backyard, allows for plenty of natural light.As you ascend to the second level, you are welcomed by an expansive, light-filled space that immediately conveys a sense of openness and elegance. Enhanced by upgraded 9-foot ceilings, the entire floor offers an airy and sophisticated feel. The primary ensuite has been thoughtfully upgraded to reflect both style and functionality, featuring a double vanity that provides comfort and convenience for daily living. Additionally, a large window has been added to the bathroom, a valuable upgrade not included in the original design, significantly improving natural light and ventilation.The second level also features three generously sized bedrooms, complemented by a well-appointed second bathroom and a conveniently laundry room, providing ample living space to comfortably accommodate a growing family. Walk-in closets on both the first and second floors offer excellent additional storage and convenience.The unfinished basement with a 3-piece rough-in offers endless potential, ready for your personal customization to suit your needs. Ideally located just steps to Walmart, restaurants, public schools, and nature trails, and only minutes' drive to Costco, T&T, Metro, and more.A must-see! Don't miss this incredible opportunity!
Cope Dr and Atlas Ter
Listing Contracted With: HOME RUN REALTY INC.