 HOMELIFE/FUTURE
REALTY INC.,
BROKERAGE*
Dominic Dumenil
Sales Representative
☎ 437-288-8918 ☎ 905-201-9977
HOMELIFE/FUTURESales Representative
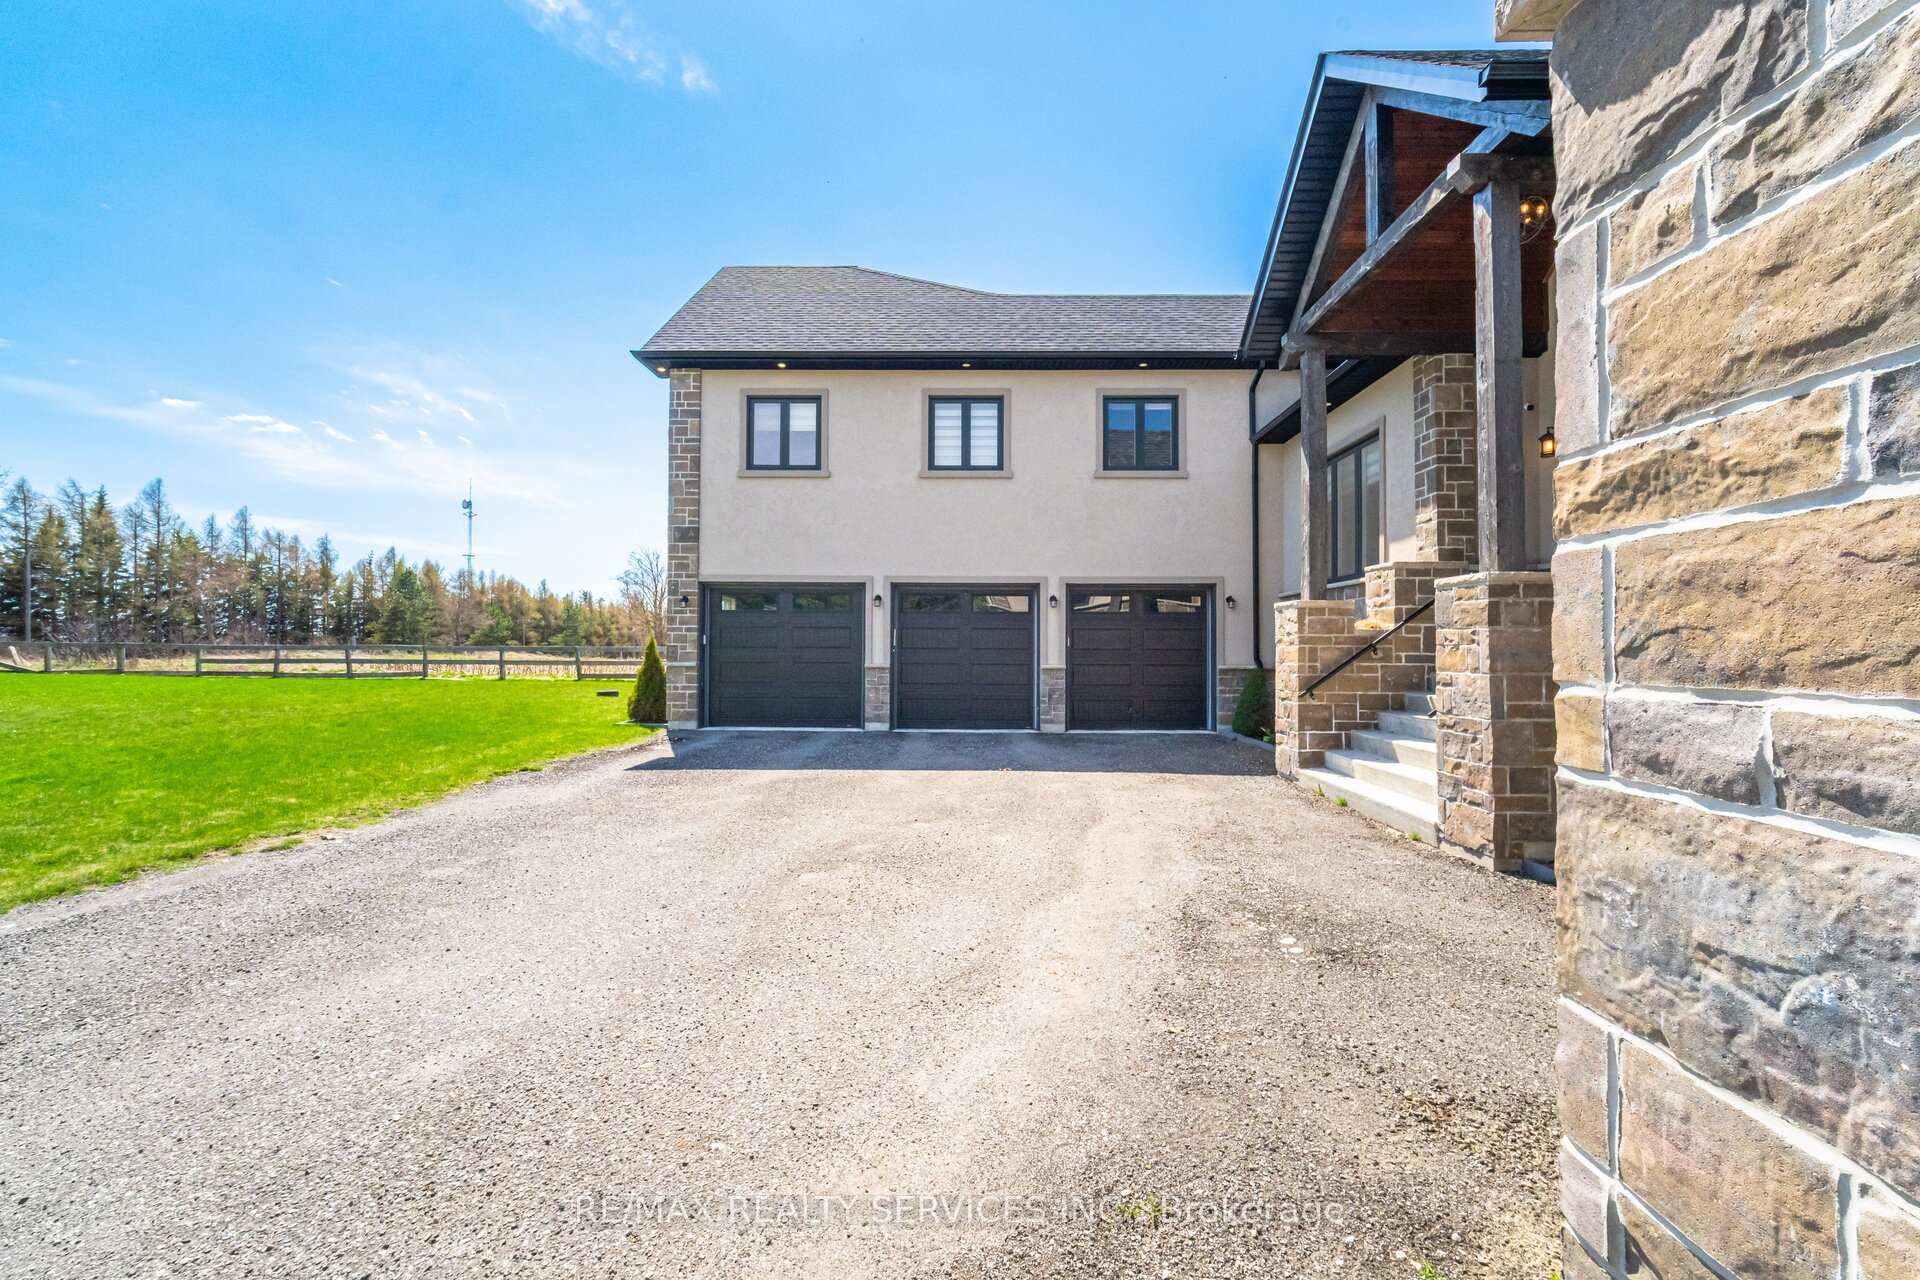

Price: $ 2,399,000.00 MLS®: X13042028 Location : 9522 Wellington Street, Erin, ON N0B 1Z0
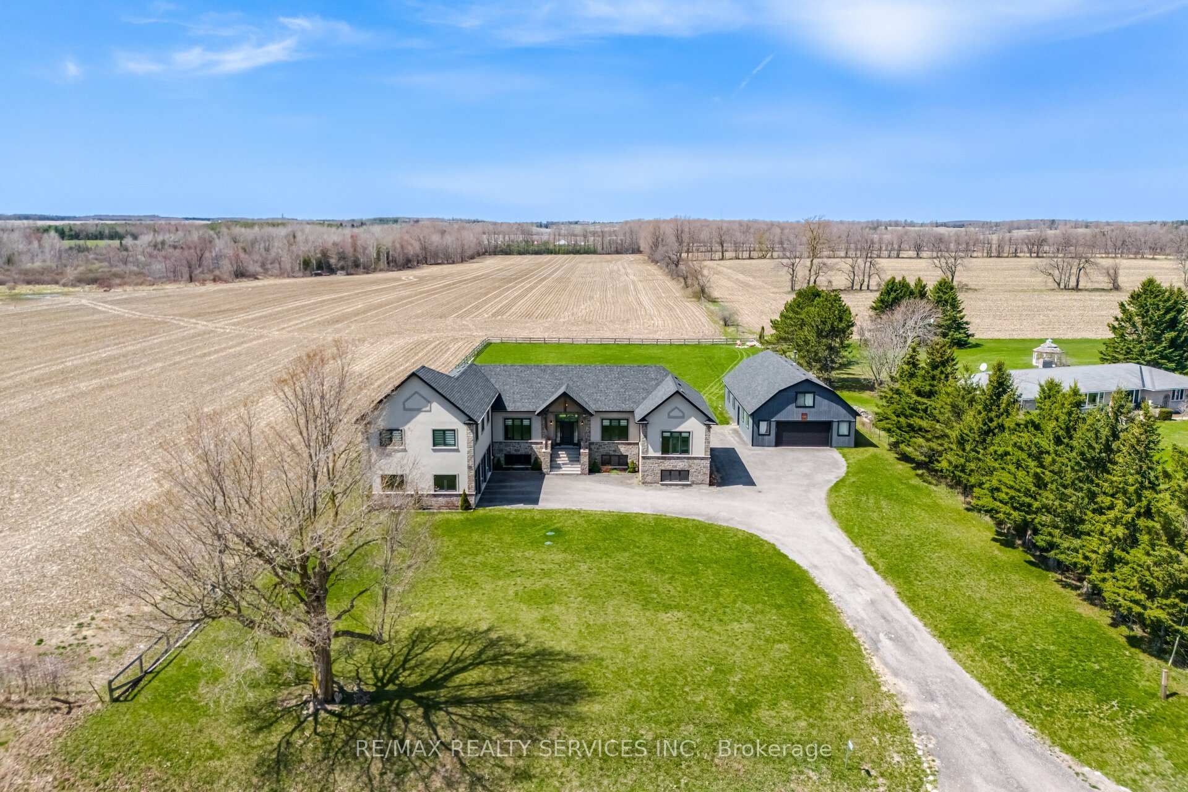
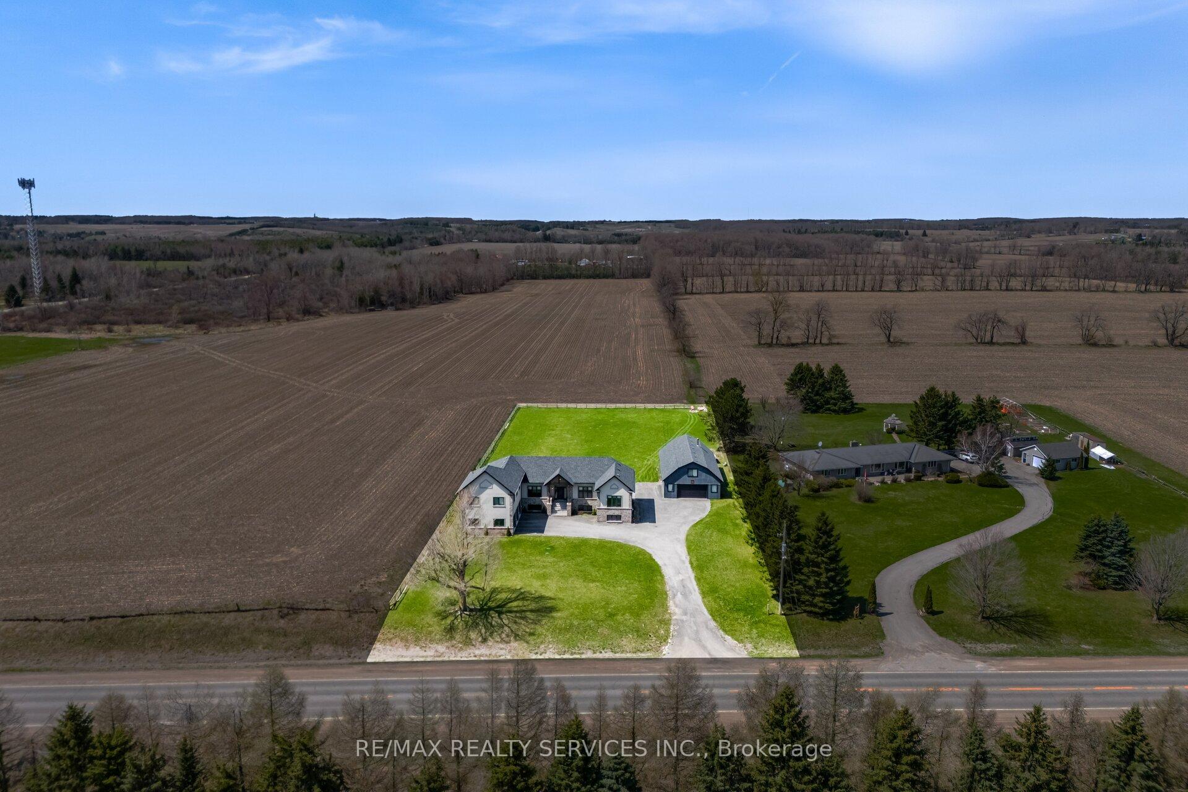
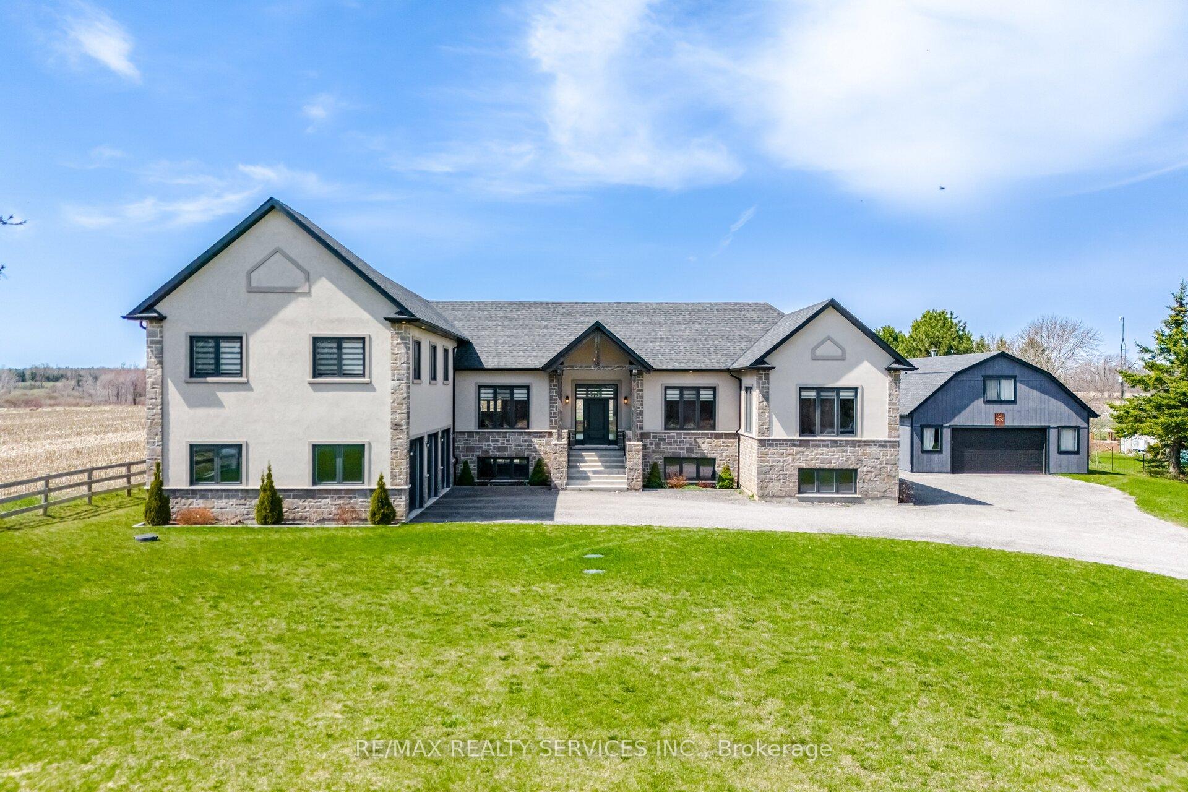
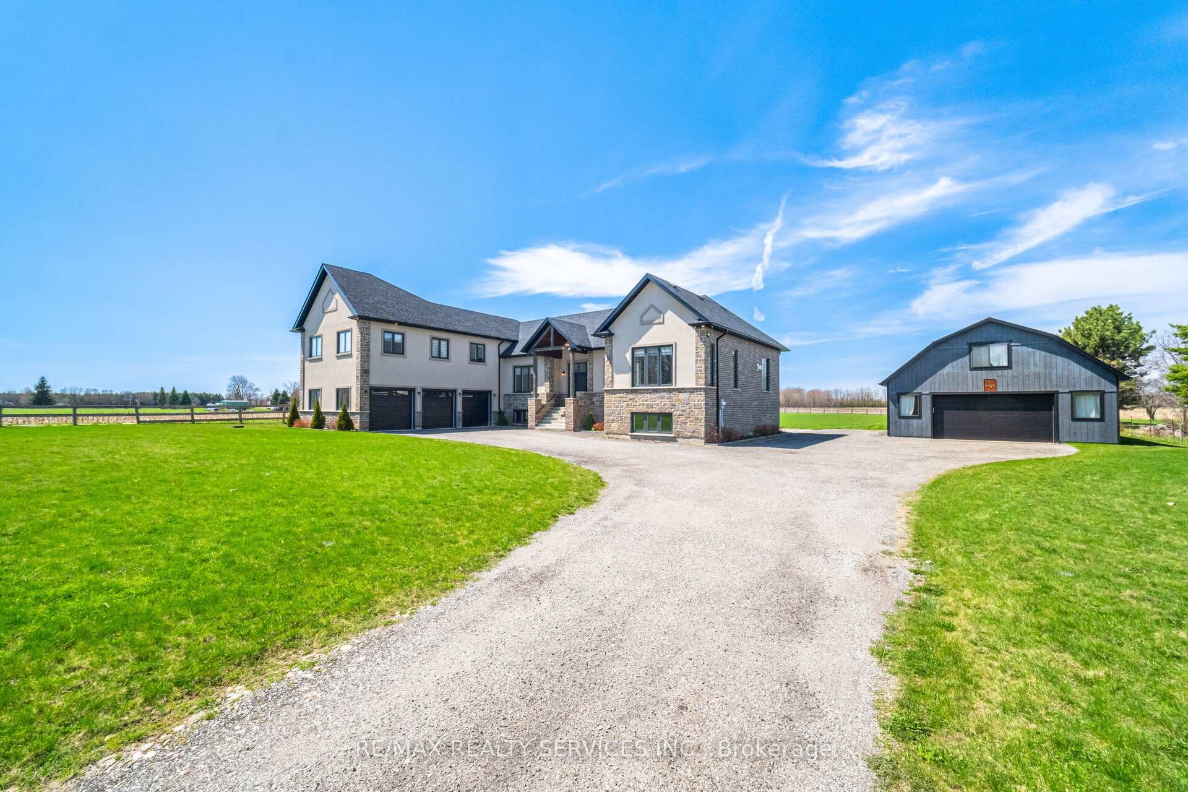
Custom-Built 1.5-Storey Detached Home (2021) Situated on 1.269 Acres Offering a Perfect Blend of Luxury, Space & Functionality. This Stunning Property Features 3 Spacious Bedrooms, 3 Full Washrooms, Elegant Living & Dining Areas, and a High-End Designer Kitchen with Premium Finishes Throughout. The Primary Bedroom and Main Living Area Each Feature Their Own Fireplace, Creating a Warm and Luxurious Ambiance, While Huge Windows Throughout the Home Provide Abundant Natural Light. Adding to the Home's Distinctive Character, the Primary Bedroom Showcases a Rare Wood Mantel Crafted from Over 120-Year-Old Locally Sourced Timber, Water-Preserved and Professionally Dried to Enhance Its Natural Beauty and Longevity. The Living Room Mantel and Wood Accents on the Entrance Porch Feature 100+ Year-Old Timber, Carefully Maintained and Integrated to Bring Timeless Charm and Uniqueness to the Property. Ideal for Car Enthusiasts or Business Use, the Property Boasts a 5-Car Garage Along with an Impressive Oversized Workshop (Approx. 35.2 Ft x 29.0 Ft) Featuring 18 Ft Ceilings and a Mezzanine Above the Double Car Garage Section. The Unfinished Basement Comes with a Separate Rear Entrance, Offering Excellent Potential for Future Income or In-Law Suite. Step Outside to a Beautifully Crafted Covered Wooden Deck (Approx. 30.7 Ft x 16.1 Ft), Perfect for Entertaining, Outdoor Dining, or Hosting Gatherings. Built with Superior Craftsmanship and High-End Finishes, This Unique Property Delivers Privacy, Versatility, and Modern Luxury All in One Exceptional Package.
Trafalgar Rd & Wellington 22
Listing Contracted With: RE/MAX REALTY SERVICES INC.