 HOMELIFE/FUTURE
REALTY INC.,
BROKERAGE*
Dominic Dumenil
Sales Representative
☎ 437-288-8918 ☎ 905-201-9977
HOMELIFE/FUTURESales Representative

Price: $ 1,295,000.00 MLS®: X13041418 Location : 1167 County Rd 18 N/A, Prince Edward County, ON K0K 1P0
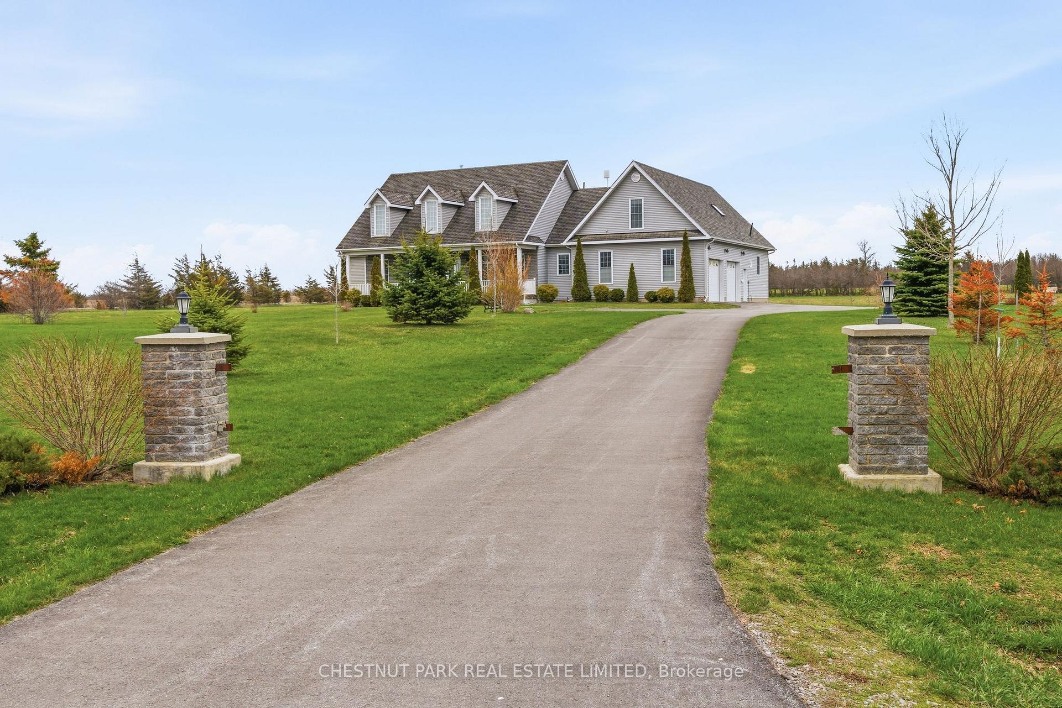
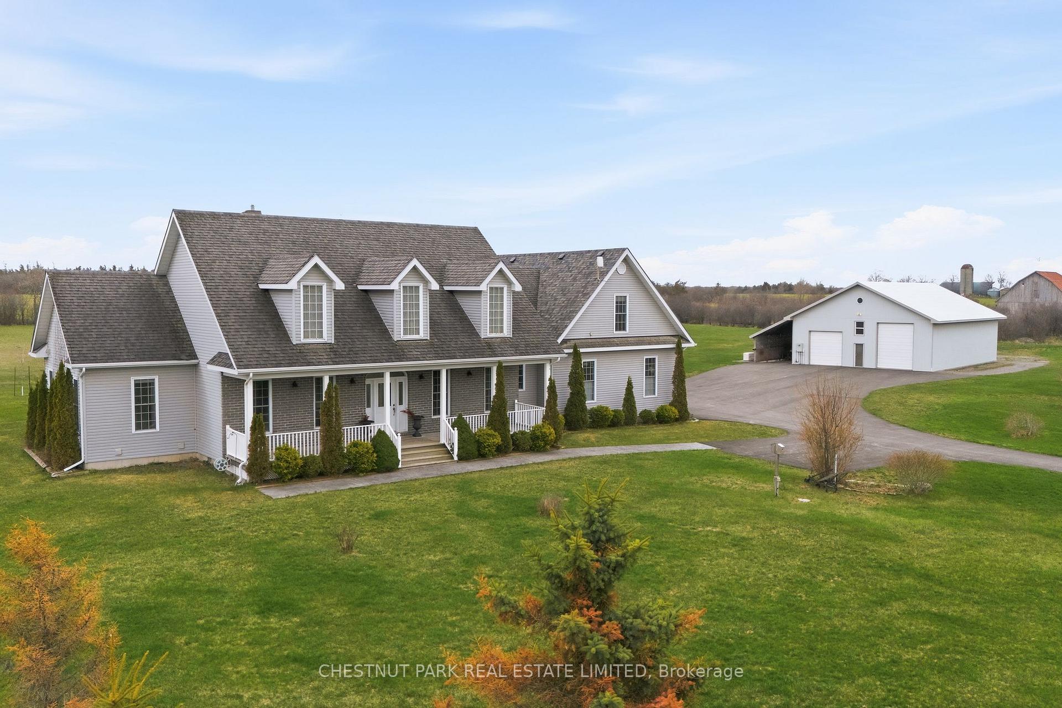
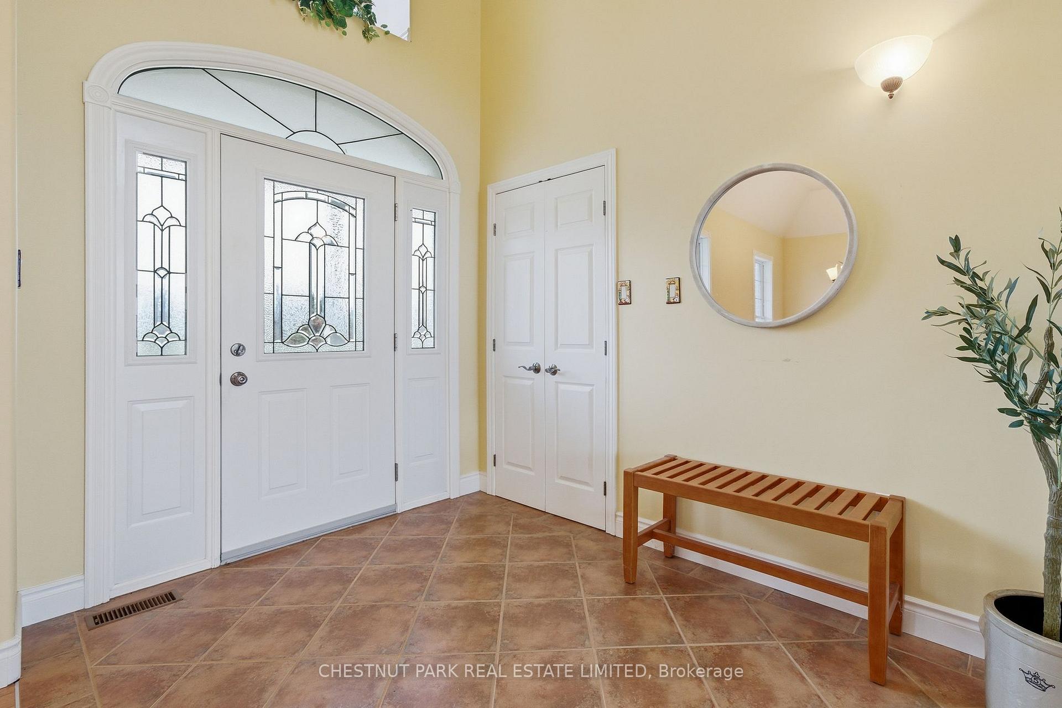
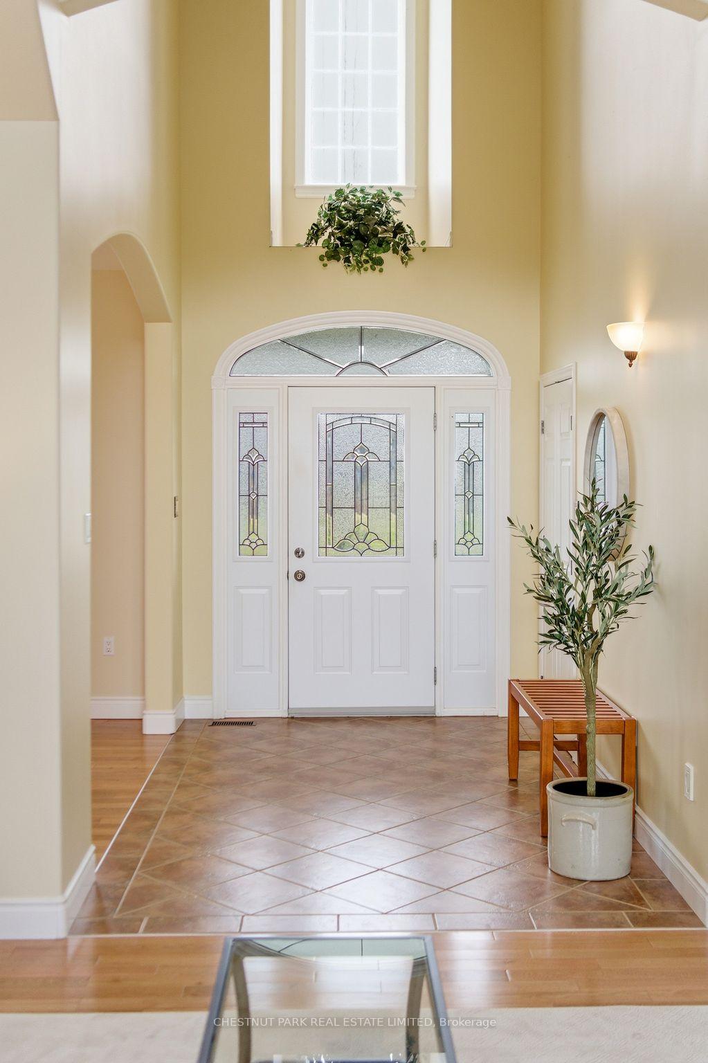
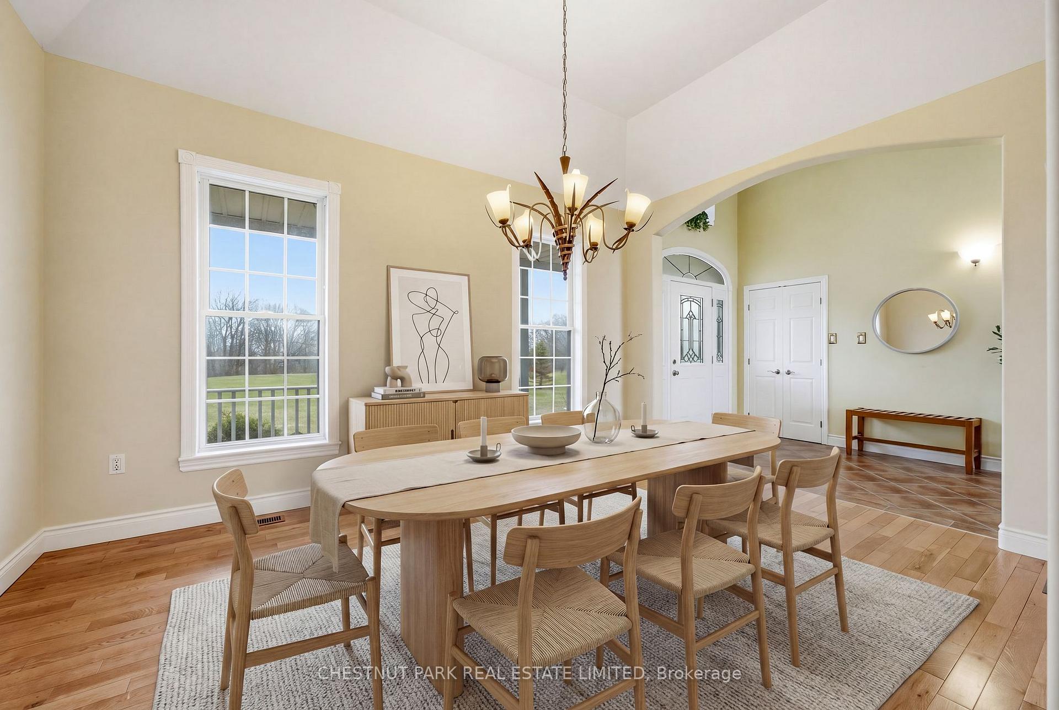
Set amid the natural beauty of Prince Edward County and moments to Sandbanks, this 97-acre estate unfolds as a rare and compelling landscape, two parcels framed by gentle tree lines and pastoral views that shift with the seasons. The residence is thoughtfully designed and scaled, where light and volume define the experience. Vaulted ceilings and arched windows draw the outdoors in, while a natural flow connects the principal living spaces, inviting both relaxed daily living and effortless entertaining. The kitchen anchors the home with a seamless transition to dining, living and outdoor living terrace, all oriented to capture the surrounding countryside. Four bedrooms include two with private ensuites, complemented by a sauna and a series of well-considered spaces including a mudroom, laundry, and attached double garage. Above, a loft and den offer flexibility for work, studio use, or quiet retreat. Modern mechanicals including a heat pump system and generator backup provide year round comfort and piece of mind. Beyond the home, the land becomes part of the lifestyle. The expansive detached garage/workshop spanning over 2,200 square feet, and complimented by a generous lean-to, opens the door to a an exceptional scope of possibilities, from creative pursuits to equipment/recreational storage or home based hobbies and enterprise. Wide open acreage invites further exploration, whether cultivating, wandering, or simply enjoying the stillness. All of this just 15 minutes to Picton and its array of amenities, dining, and cultural destinations. A setting defined by space, light, and potential this is a place to shape a life in The County, with room to live, gather, create, and imagine what comes next.
County Road 18 and Rankin Road
Listing Contracted With: Chestnut Park Real Estate Limited