 HOMELIFE/FUTURE
REALTY INC.,
BROKERAGE*
Dominic Dumenil
Sales Representative
☎ 437-288-8918 ☎ 905-201-9977
HOMELIFE/FUTURESales Representative
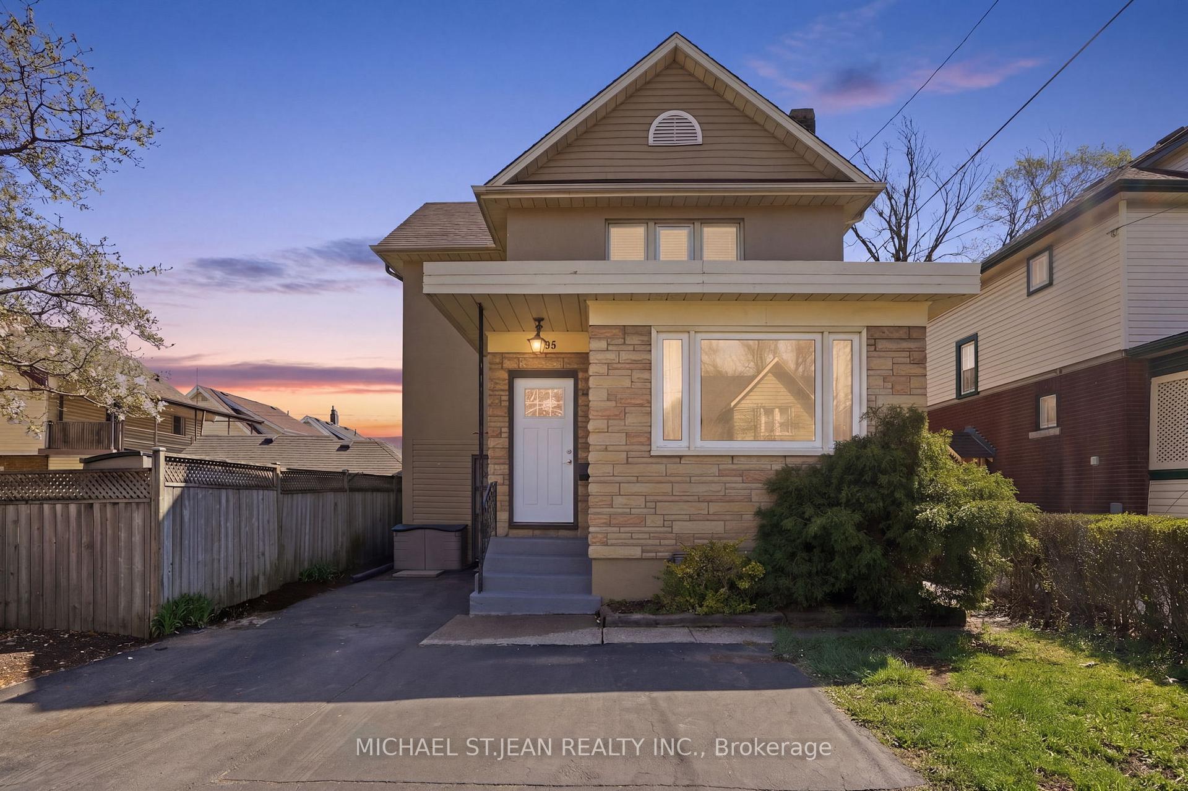
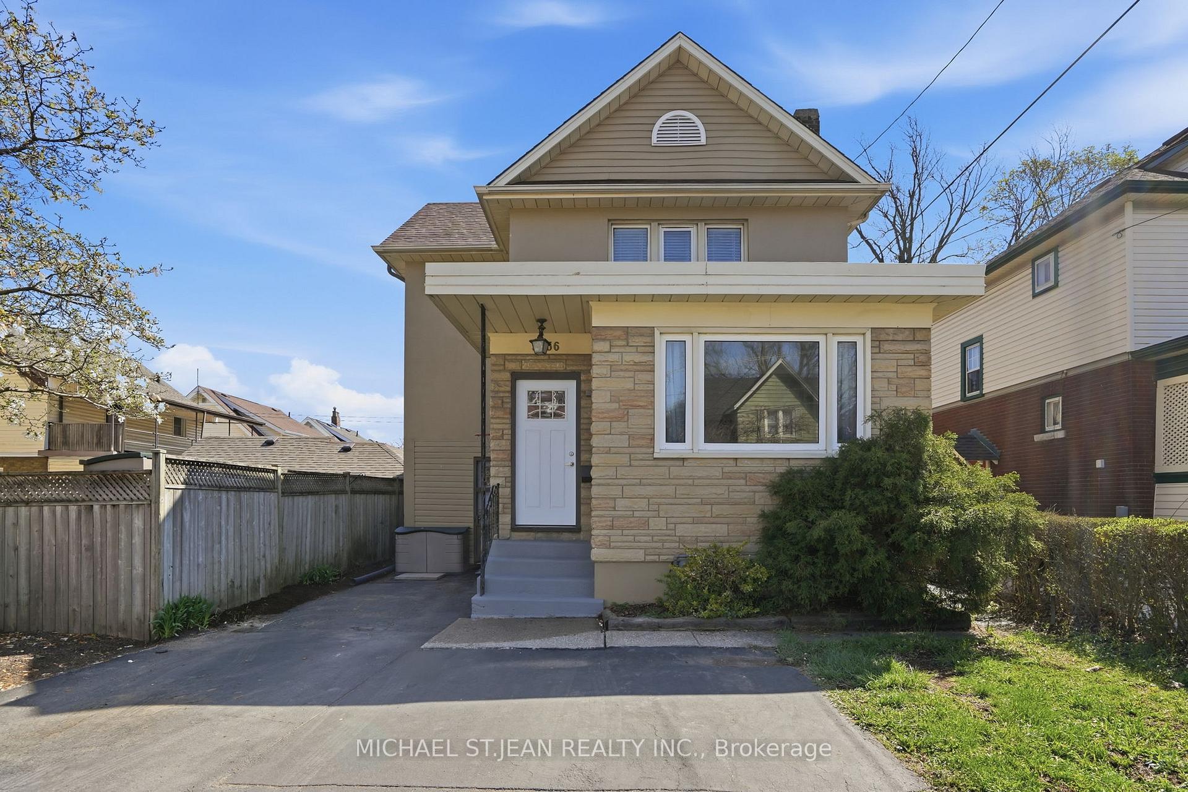
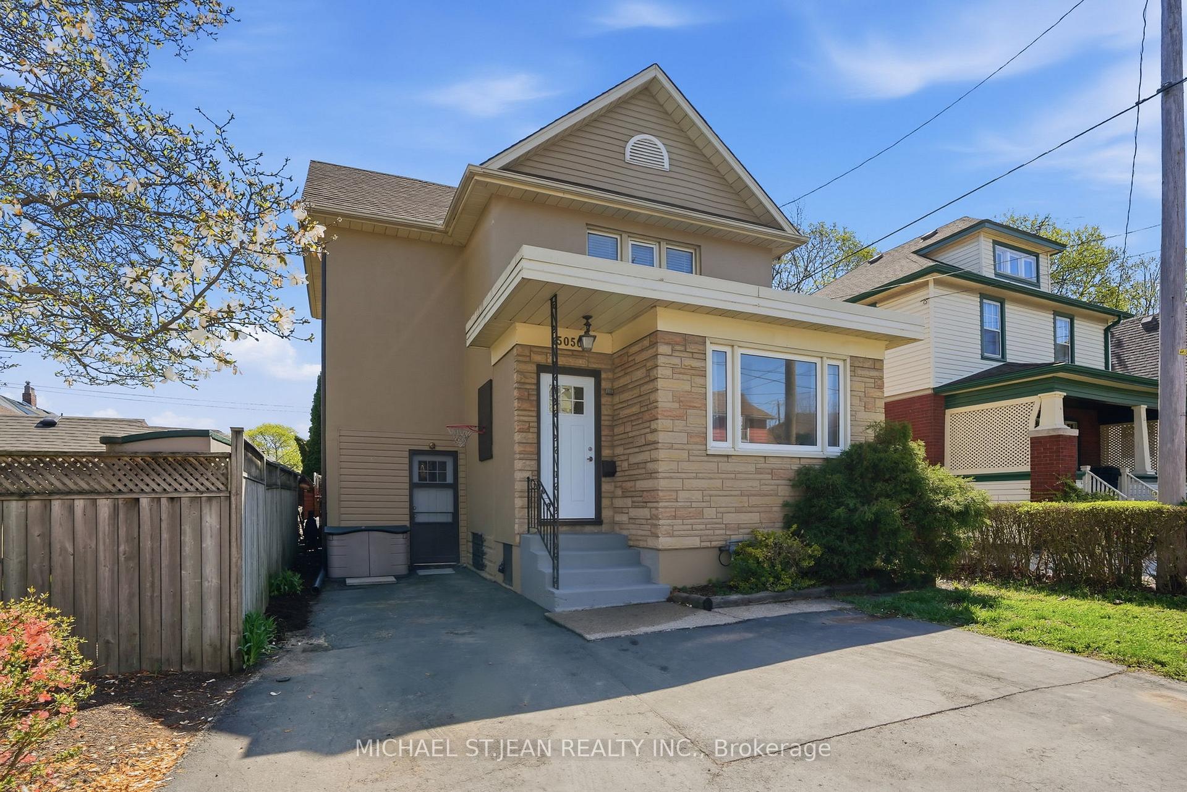
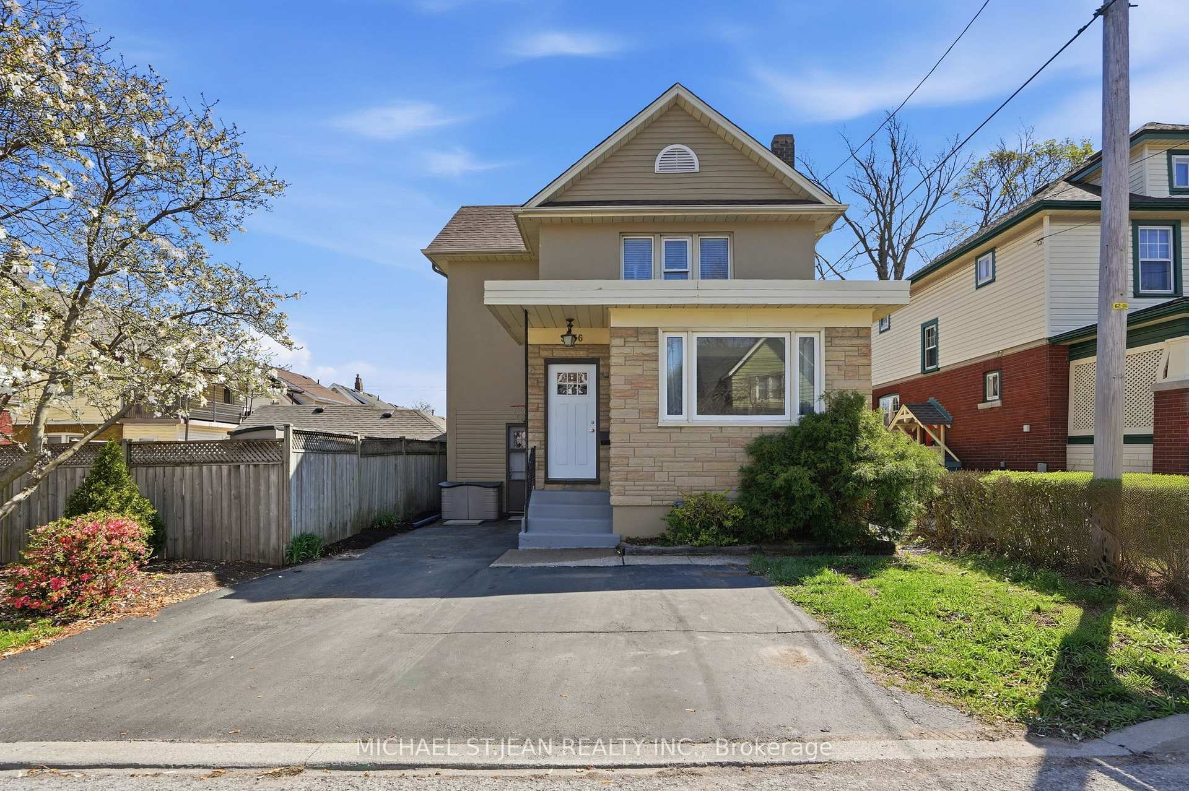

Price: $ 479,000.00 MLS®: X13036762 Location : 5056 Fourth Avenue, Niagara Falls, ON L2E 4P6
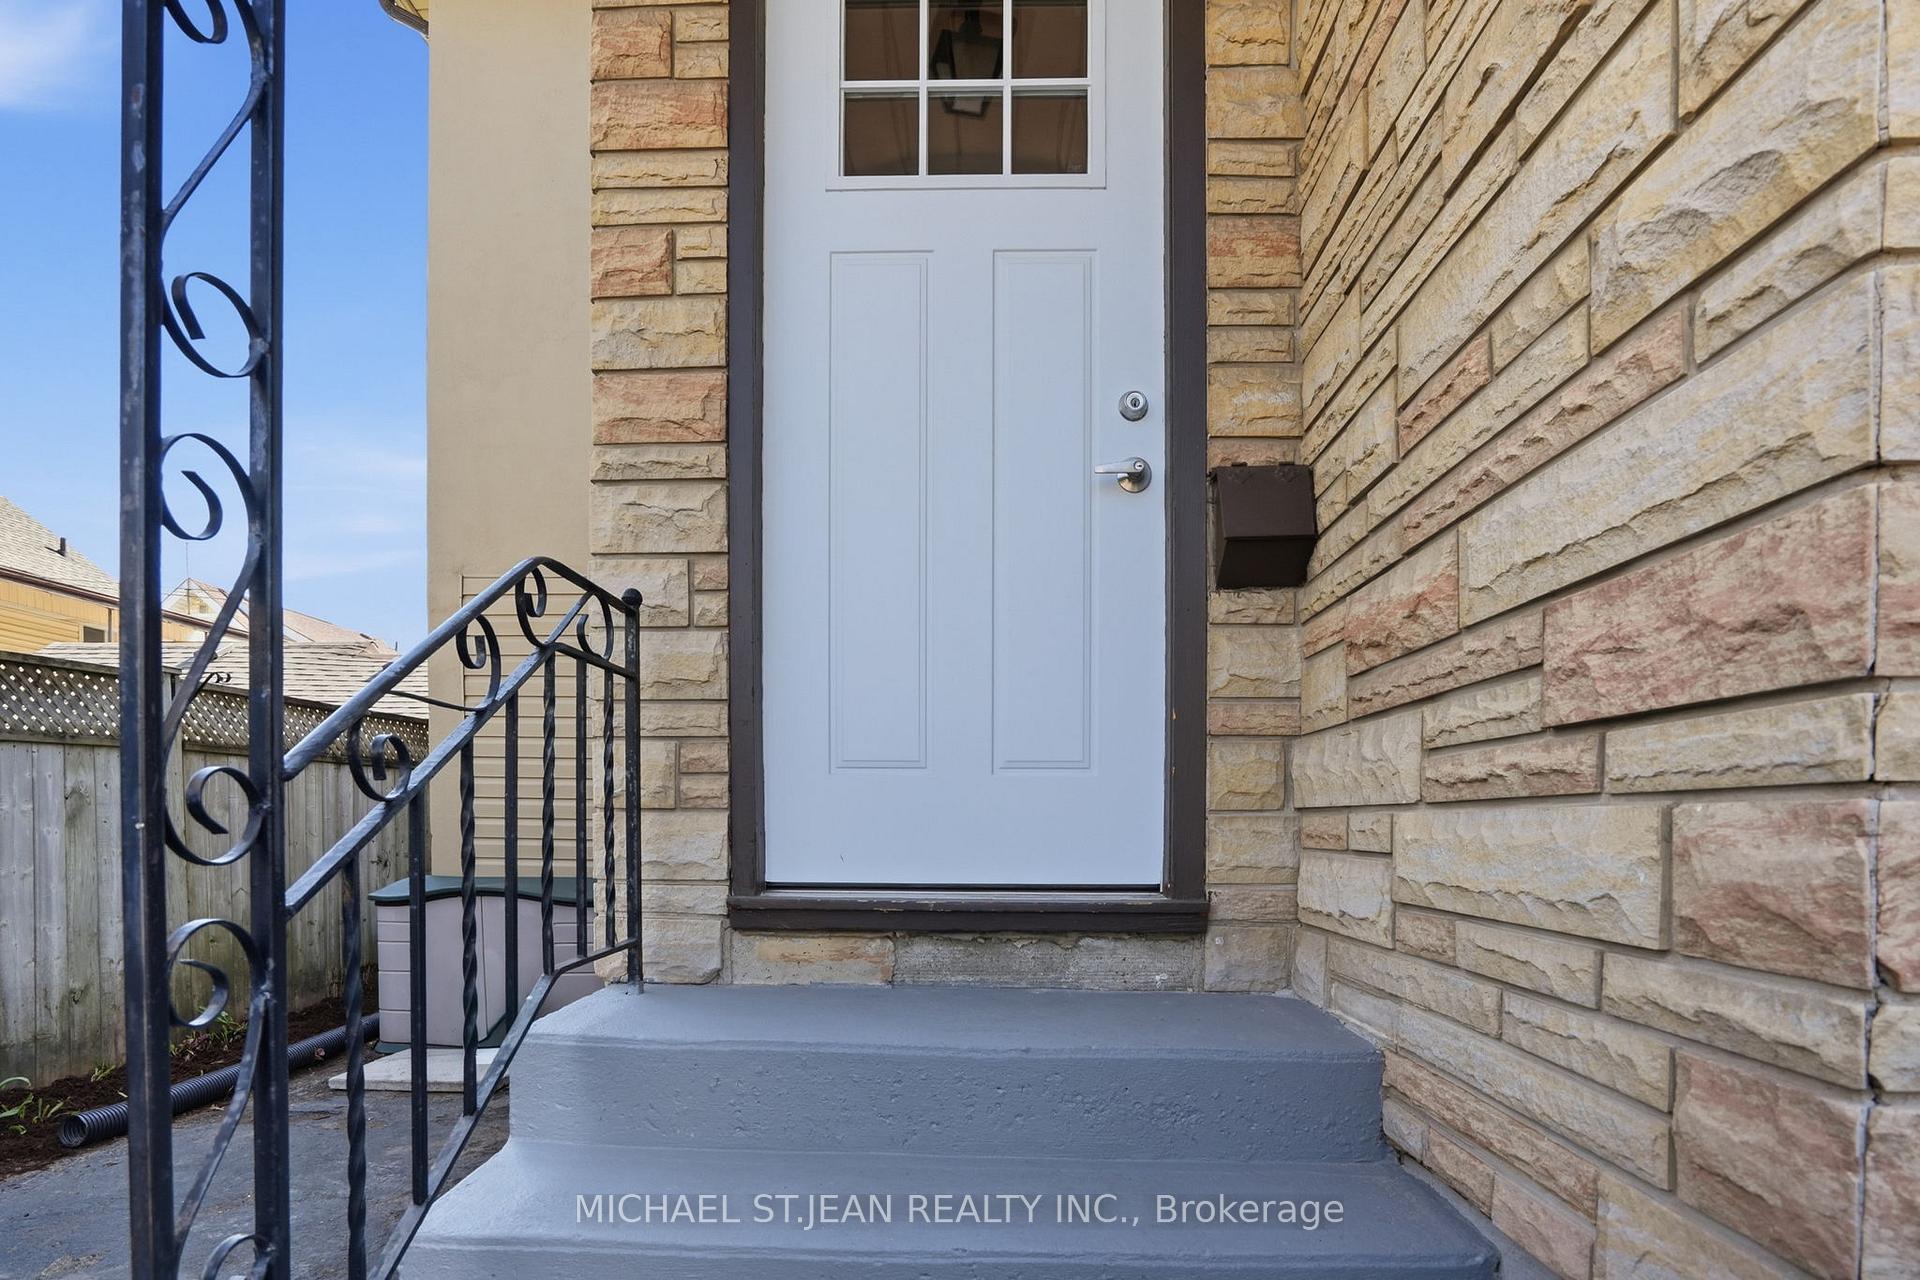
RemarksPublic Remarks: Character-filled home offering a blend of timeless charm and modern comfort. The main floor features hardwood flooring and higher ceilings, creating a bright and inviting space. Upon entry, you're welcomed by a spacious living room with fireplace and an attached sun-filled den, perfect for a home office or additional seating. A separate dining room provides the ideal setting for gathering and entertaining, while the kitchen has been recently upgraded with a quartz countertop and includes a fridge, stove, and dishwasher, with convenient access to the low-maintenance backyard. An additional exterior entrance leads to a versatile fourth bedroom on the main level, well-suited as a guest room, children's room, or home office, and has previously been used as both a bedroom and workspace. The staircase showcases a unique design, branching into two levels. Continuing straight leads to one of the upper bedrooms, while the alternate path opens to a spacious landing, ideal for a workstation or reading area. Upstairs also features a 4-piece bathroom with a deep soaker tub, a spacious primary bedroom with ceiling fan and generous closet space, and a second well-proportioned bedroom, also complete with a ceiling fan. The partially finished basement includes a large rec room with an open 2-piece bath and a separate laundry room. This home offers flexibility and function, making it well-suited for a young professional, growing family, or investor. Ideally located with quick highway access and within walking distance to the downtown core, local shops, restaurants, parks, and schools.
Valleyway and Fourth
Listing Contracted With: MICHAEL ST.JEAN REALTY INC.