 HOMELIFE/FUTURE
REALTY INC.,
BROKERAGE*
Dominic Dumenil
Sales Representative
☎ 437-288-8918 ☎ 905-201-9977
HOMELIFE/FUTURESales Representative
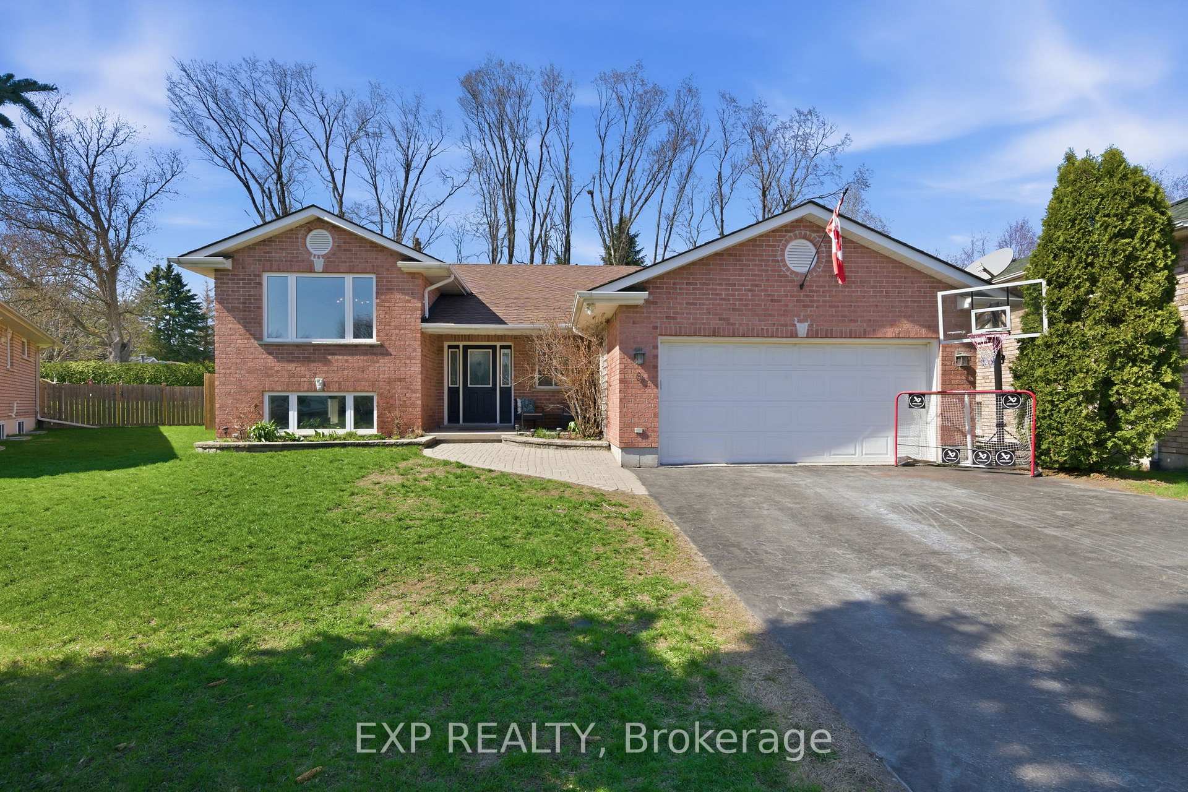
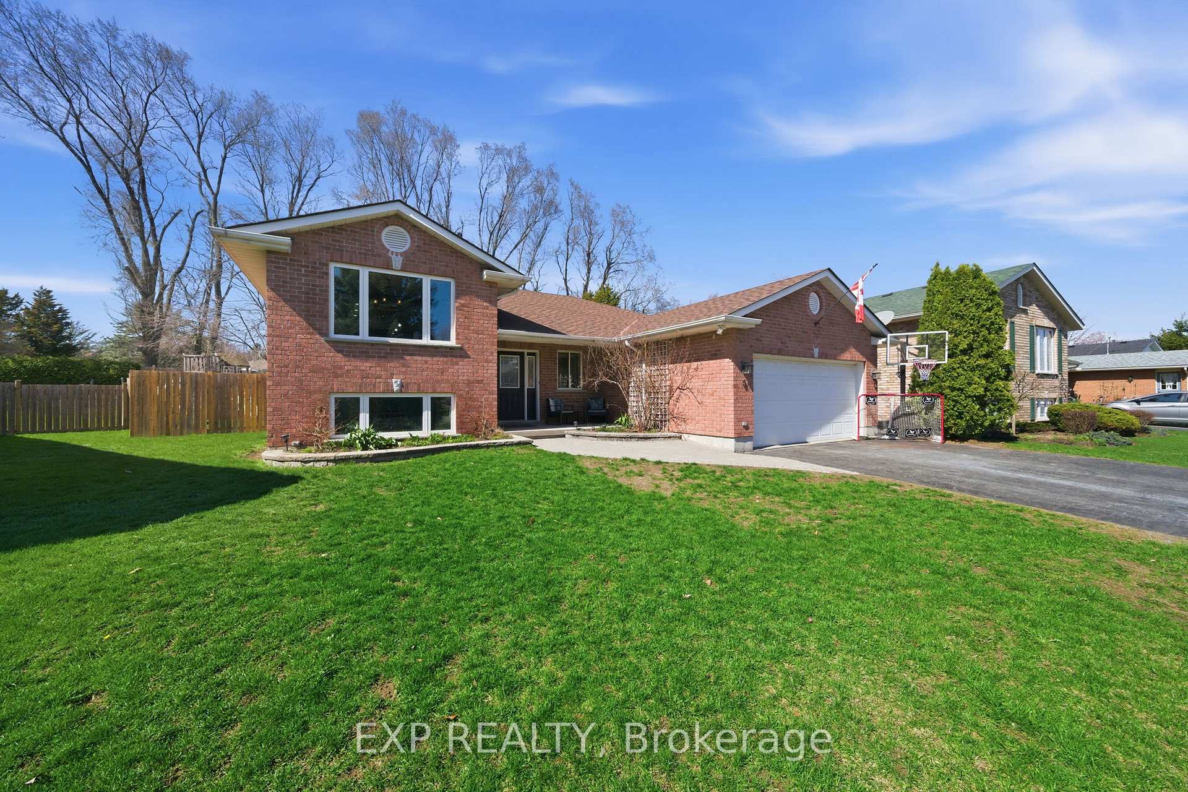
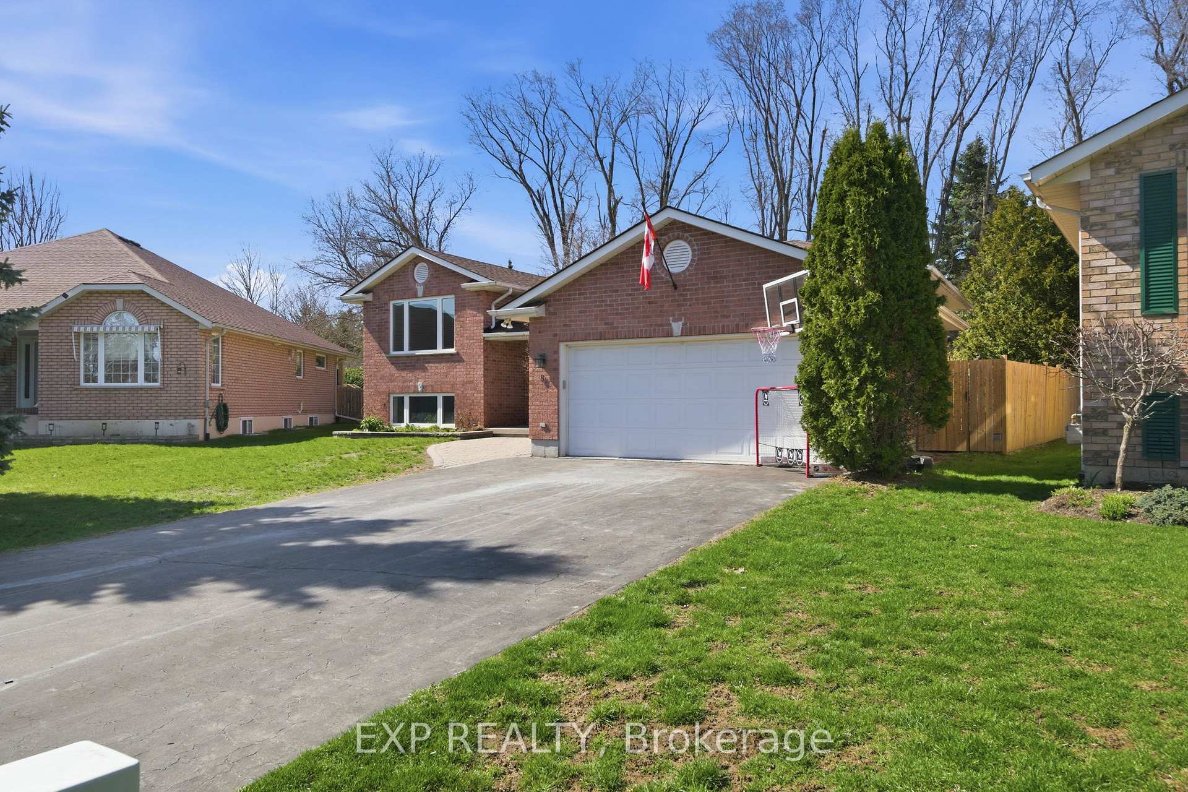
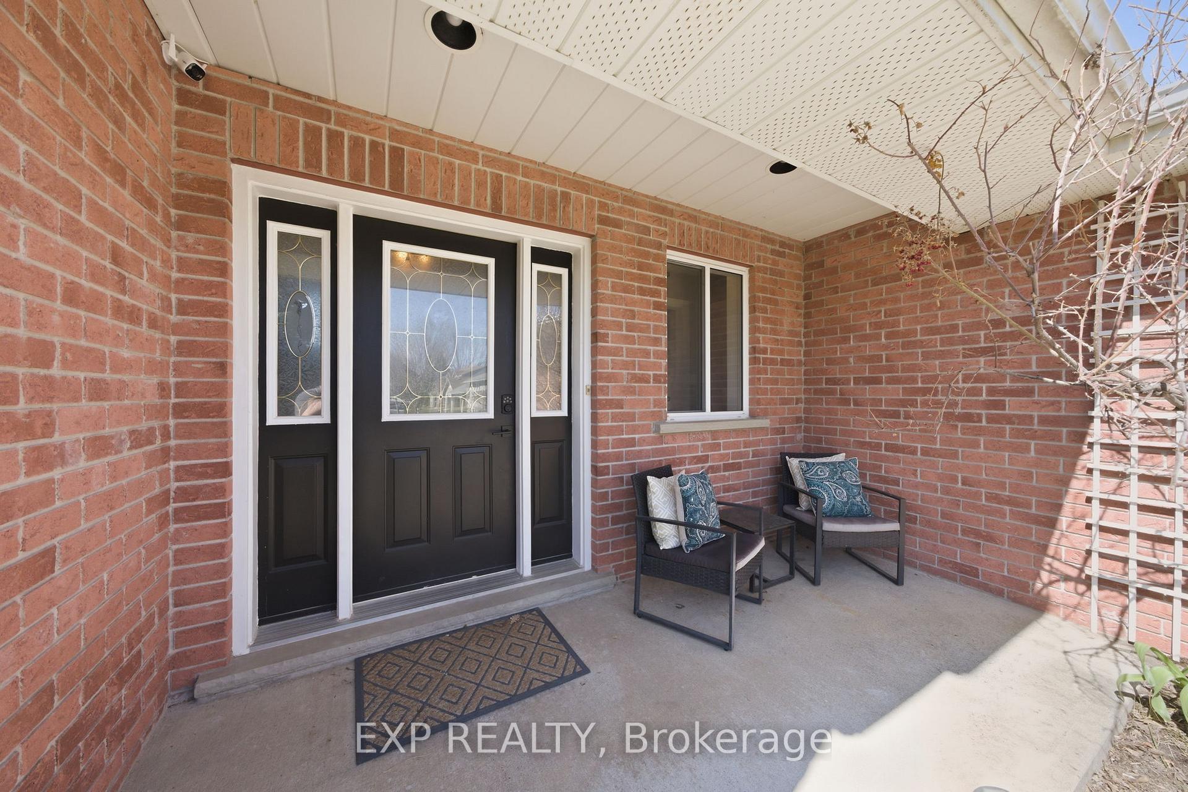

Price: $ 699,000.00 MLS®: X13031300 Location : 8 Henderson Lane, Brighton, ON K0K 1H0
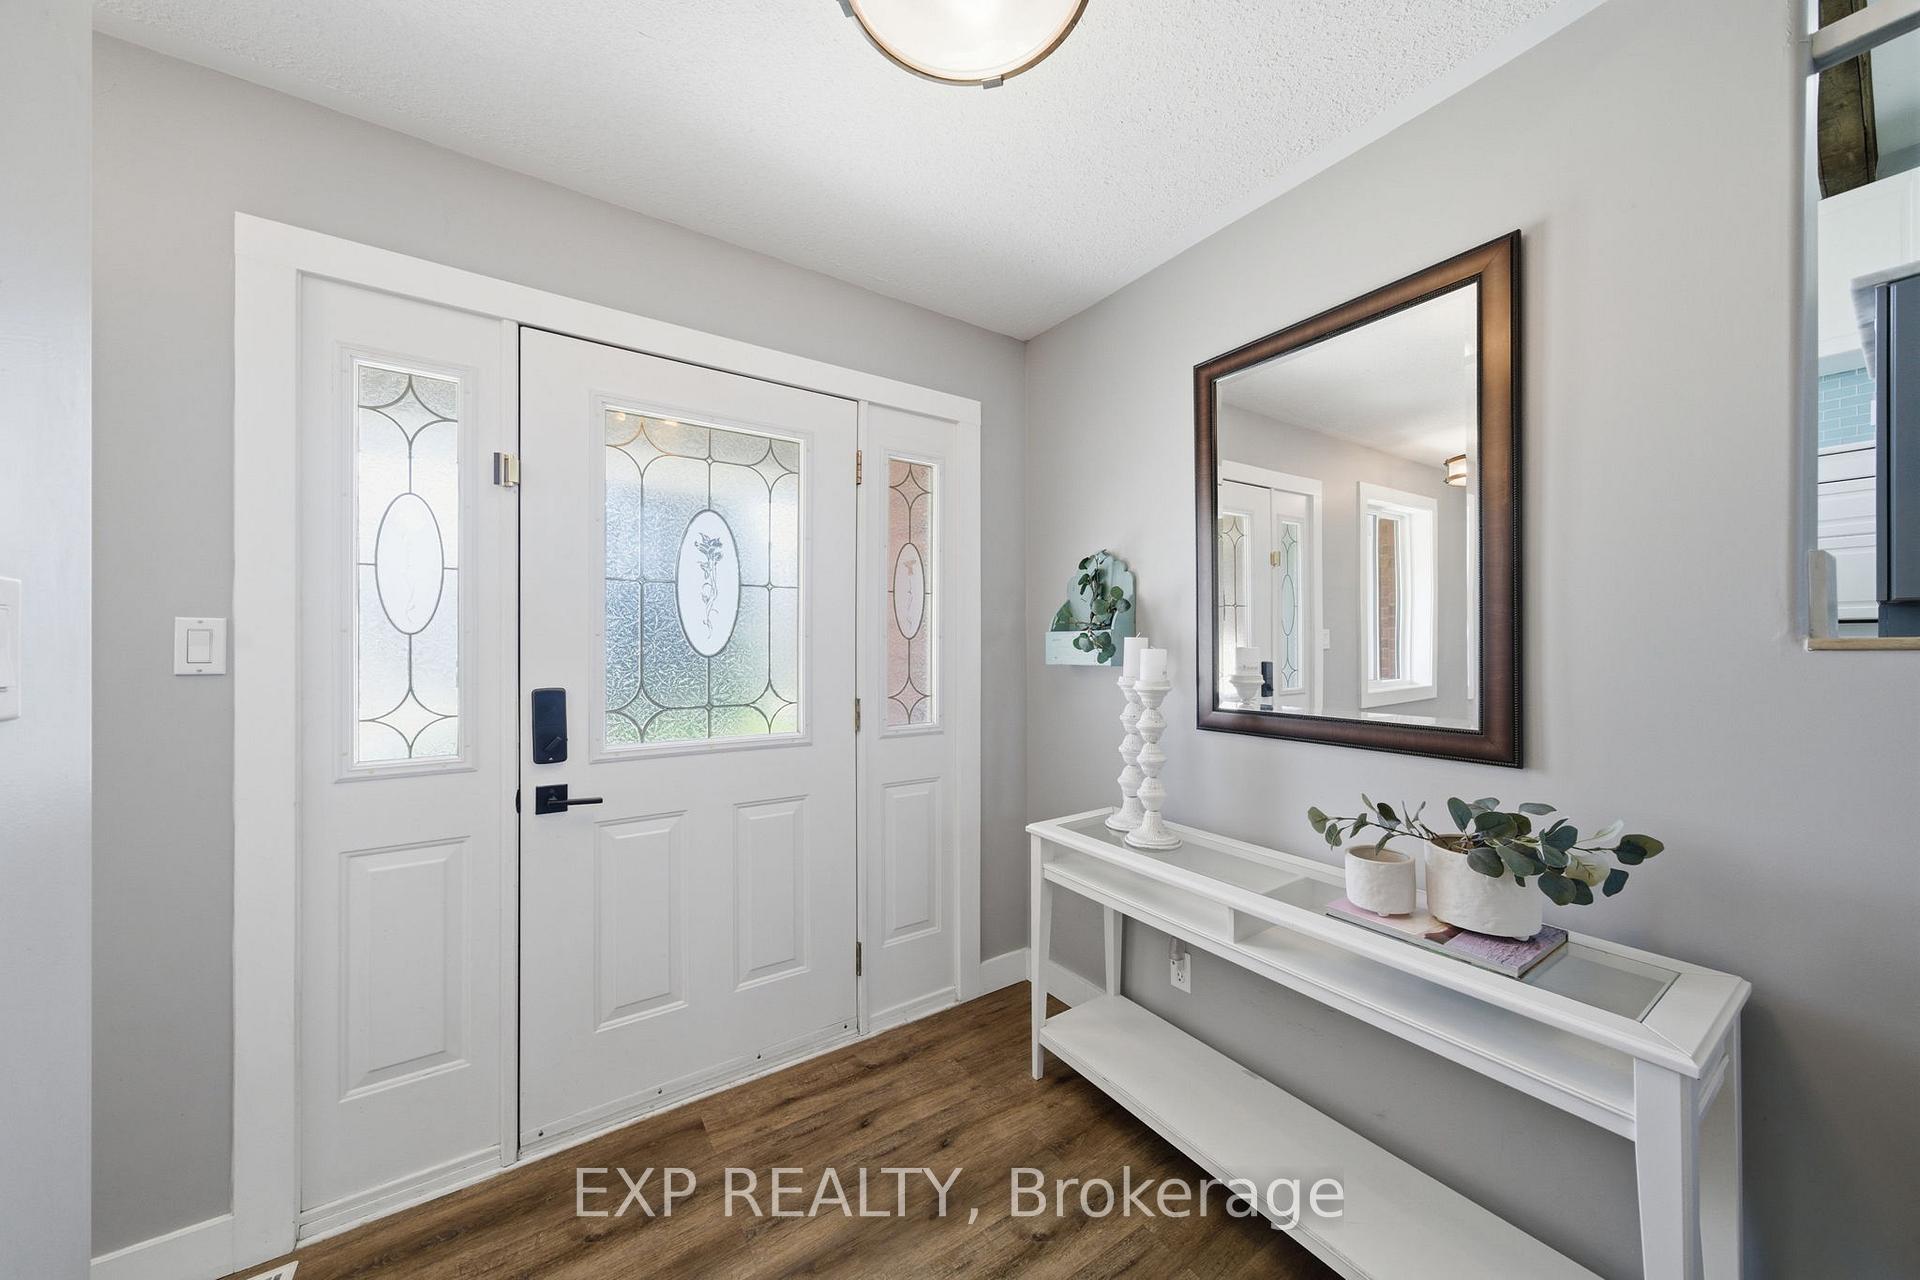
Welcome to this beautifully updated 4-bedroom, 3-bathroom family home, ideally located in a quiet, established neighbourhood just a short walk to local schools, shopping, and the charm of downtown Brighton. Thoughtfully designed with growing families in mind, this home blends stylish finishes with functional living across two spacious levels. A generous foyer with garage access leads into a bright, open-concept main floor where everyday living and entertaining come together effortlessly. The fully renovated kitchen is the heart of the home, featuring a large island with natural stone countertops, tiled backsplash, farmhouse sink, and ample space for gathering. The adjoining dining area easily accommodates family dinners, while the inviting living room offers a comfortable space to unwind. Step outside through garden doors to an elevated deck overlooking a private, mature backyard, complete with a stone patio-perfect for outdoor dining, relaxing, or adding a future hot tub. The fully fenced yard offers both privacy and low-maintenance appeal. The main level includes two bedrooms, highlighted by a spacious primary suite with a beautifully finished 3-piece ensuite, along with an updated 4-piece main bath. The fully finished lower level is ideal for family living, featuring two additional bedrooms with large above-grade windows, a full 4-piece bath, and a generous rec room anchored by a freestanding gas fireplace-perfect for cozy movie nights or a kids' hangout zone. A charming under-stair play nook adds character, while a separate laundry room and a versatile storage space (with potential for a 5th bedroom) complete the level. With recent upgrades including an open-concept kitchen renovation, updated bathrooms, and new deck and patio, this move-in-ready home offers comfort, style, and flexibility for modern family life. Set in a welcoming community just steps to schools and minutes to shops, cafés, and everyday amenities, this is a home designed to grow with you.
Pinnacle St. N.
Listing Contracted With: Exp Realty