 HOMELIFE/FUTURE
REALTY INC.,
BROKERAGE*
Dominic Dumenil
Sales Representative
☎ 437-288-8918 ☎ 905-201-9977
HOMELIFE/FUTURESales Representative

Price: $ 615,436.00 MLS®: X13018550 Location : 95 Benjamin Parkway, St. Thomas, ON N5R 0R1
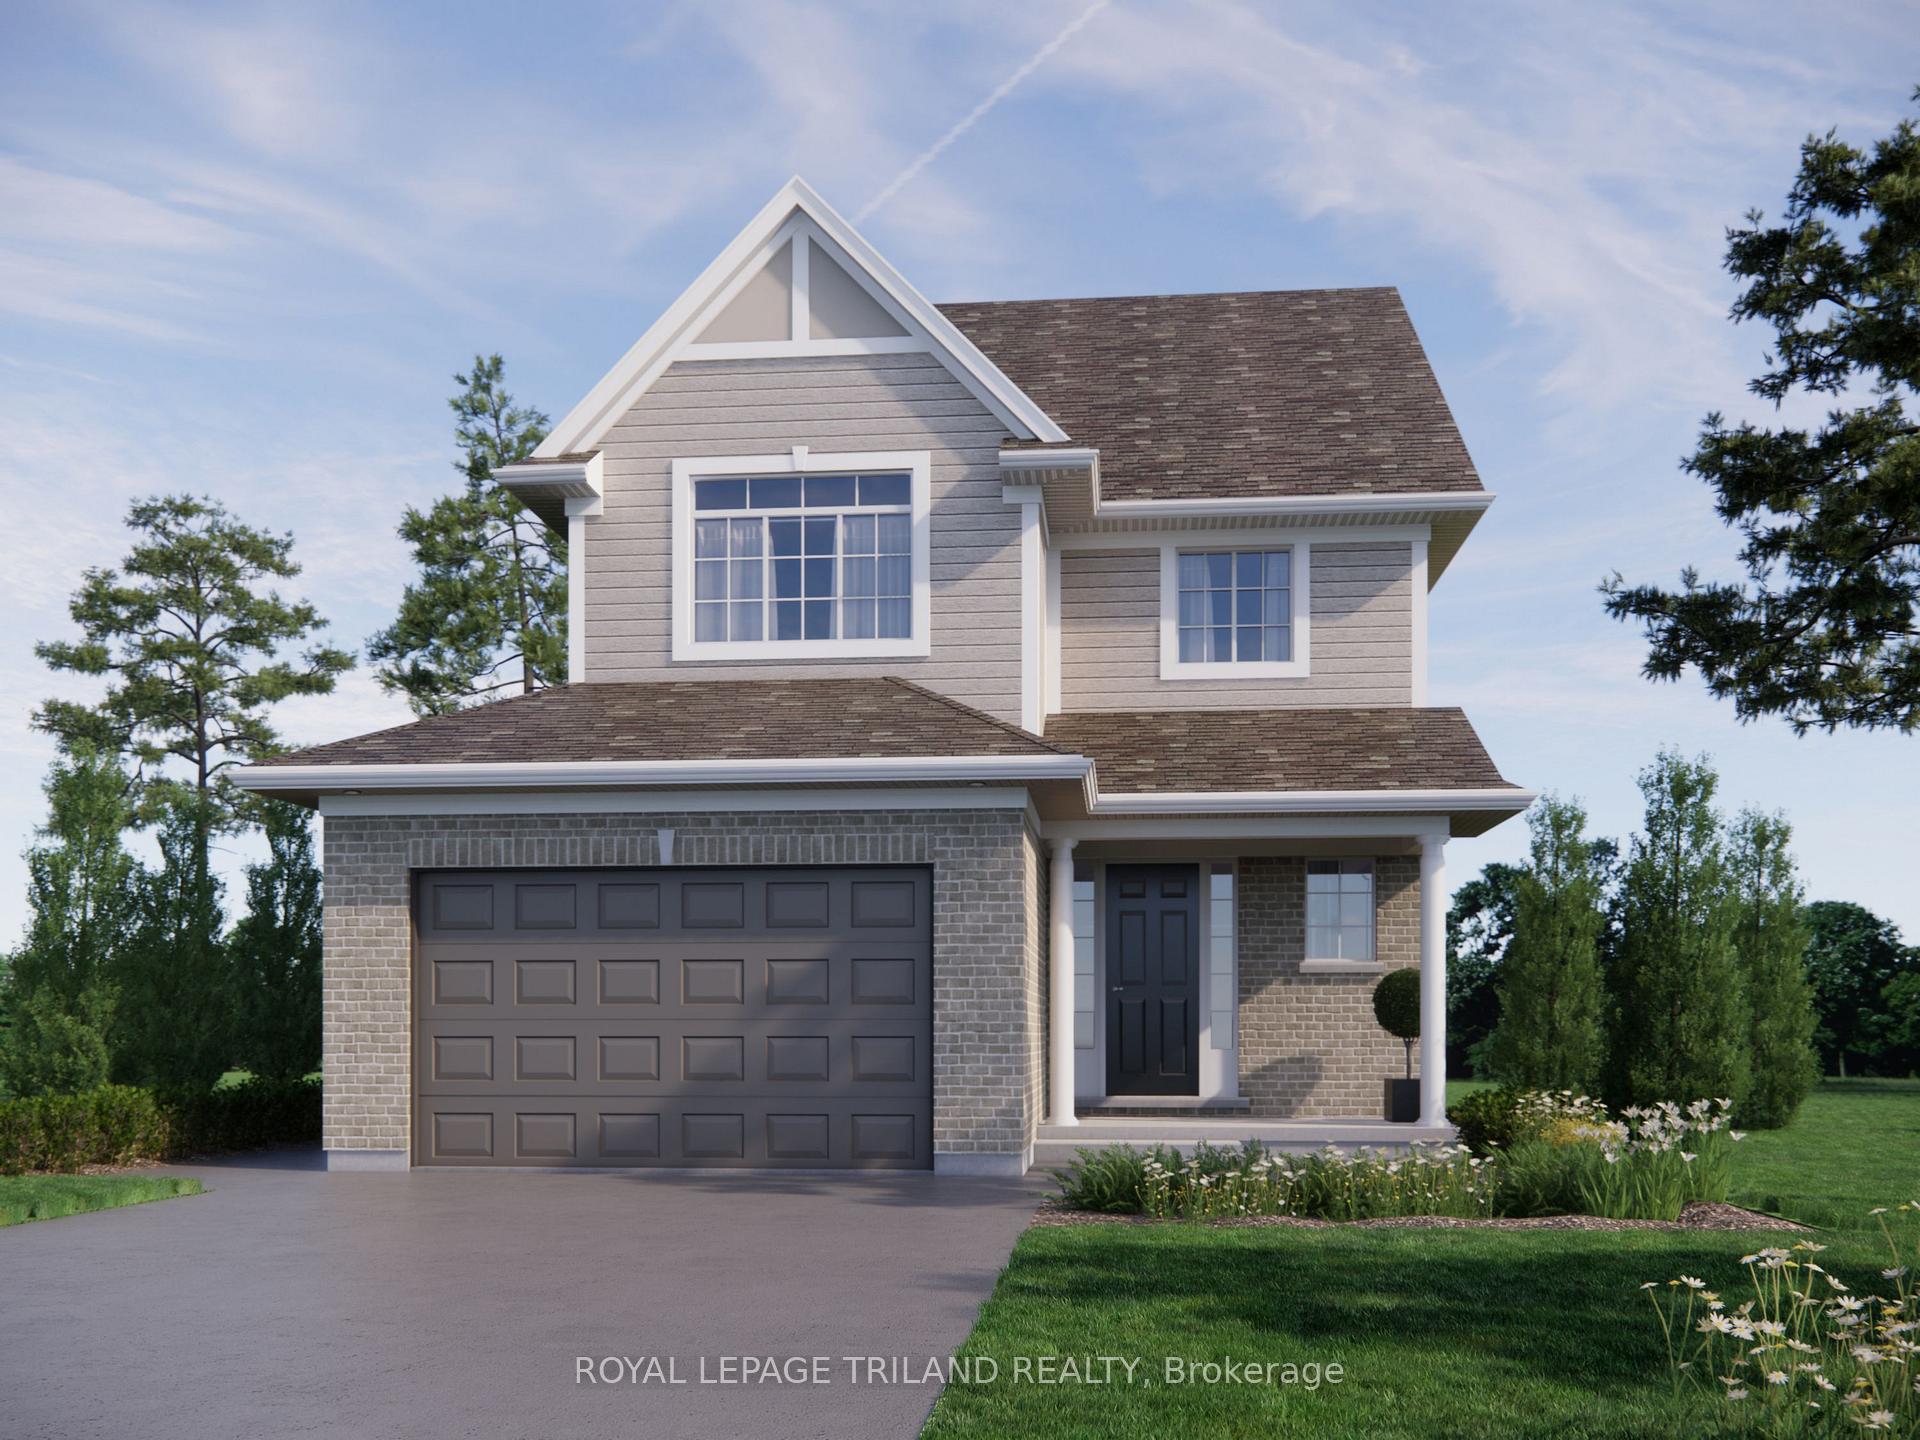
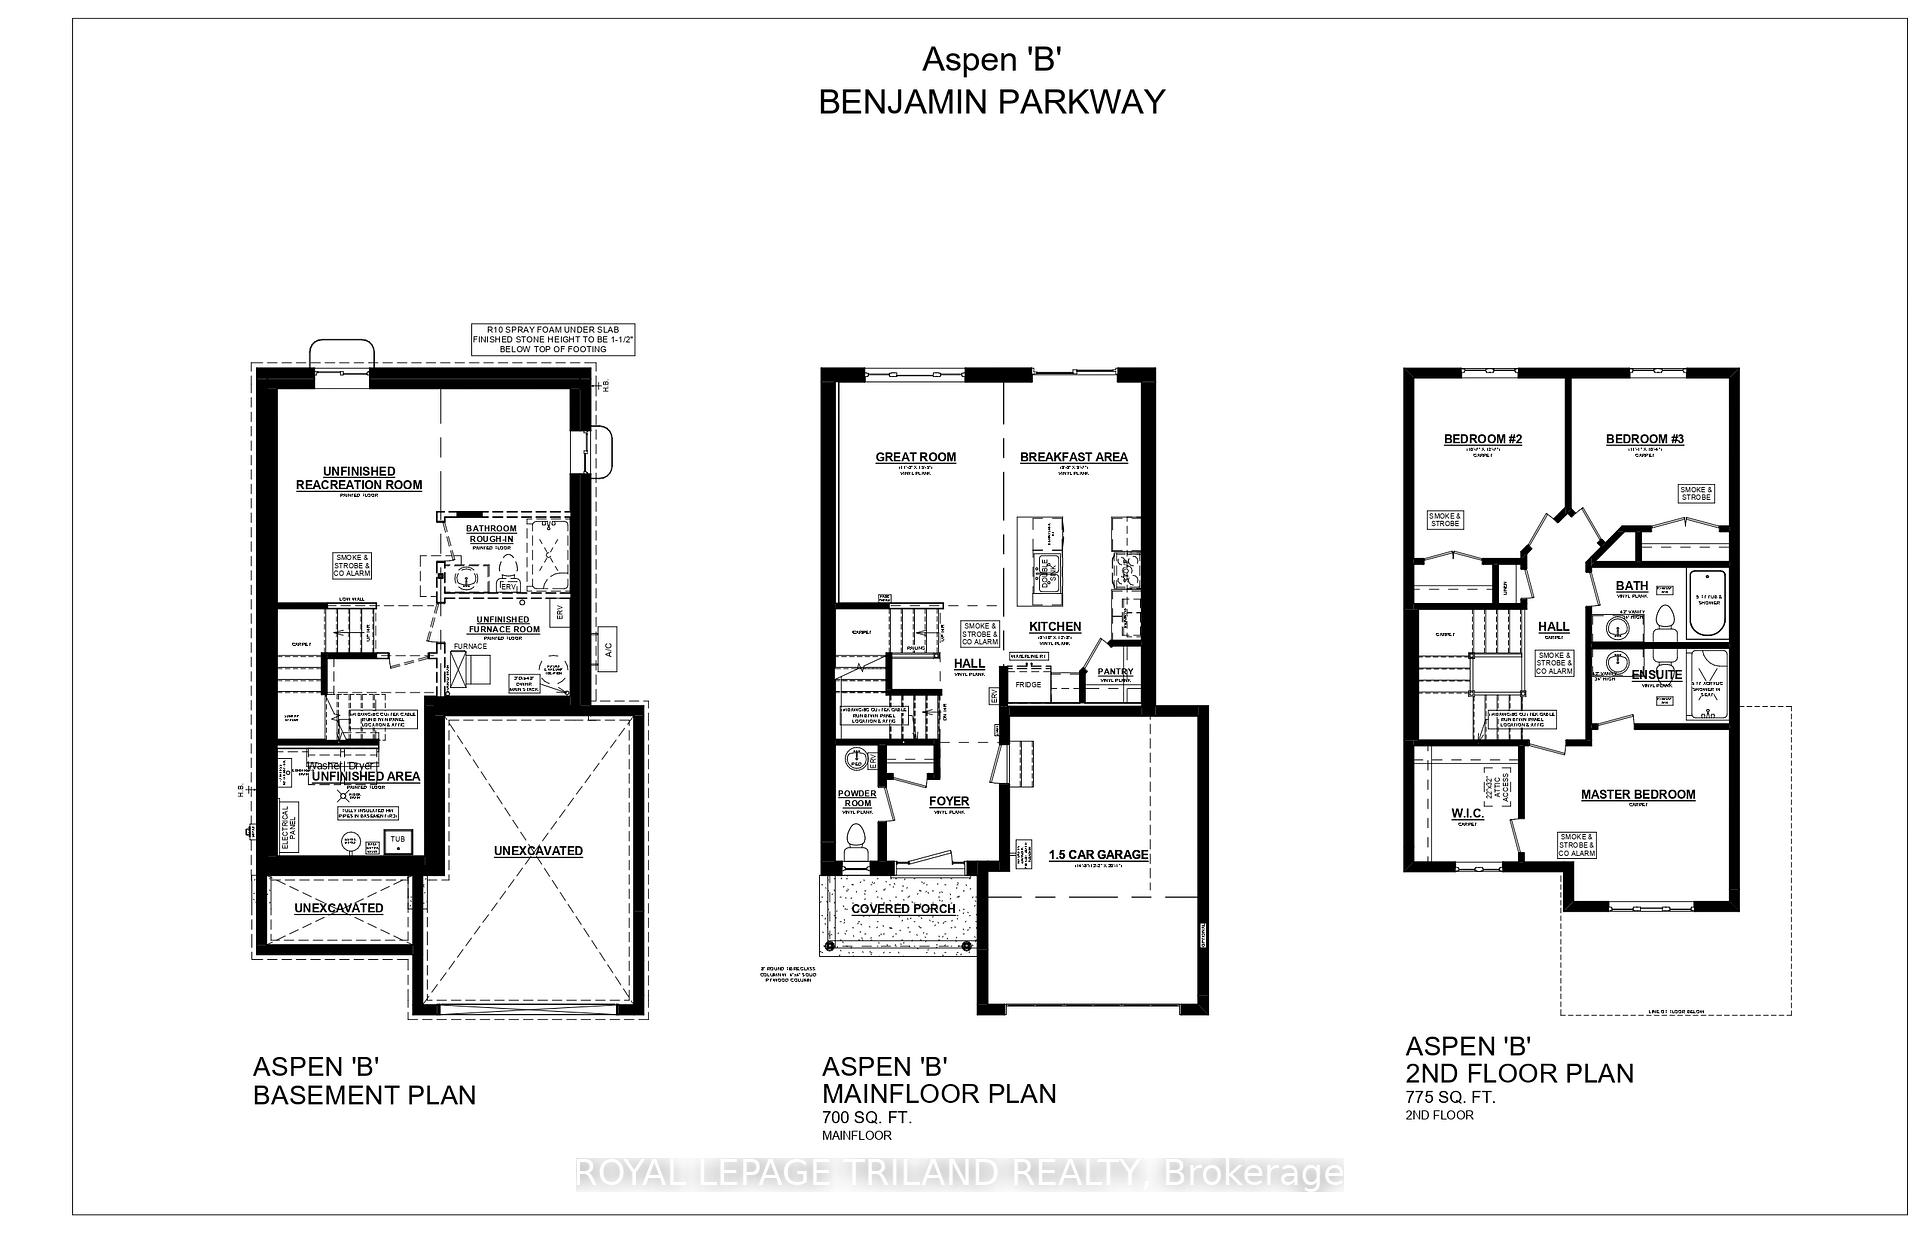
Welcome to 95 Benjamin Parkway in Doug Tarry Homes Miller's Pond subdivision! The Aspen is a 1475 square foot 2 storey home with 1.5 car garage and it is just perfect for a family. This plan features 3 Bedrooms on the second level, a full 4 piece Bath. The Primary Bedroom includes a Walk-in Closet and 3 piece Ensuite. The main floor features a Powder Room and all open concept living area with central quartz island, pantry, Breakfast Area that exits out to the rear yard through sliding glass doors and a large Great Room. 95 Benjamin comes with impeccable finishes, gorgeous luxury vinyl plank on the main and a fully carpeted upper area for maximum warmth. The lower level is unfinished but allows space for a great sized Rec Room and roughed in for a 4 piece Bath. Situated in south St. Thomas near scenic trails, St. Joseph's Catholic High School, Fanshawe College, and the Doug Tarry Sports Complex, this Energy Star Certified and Net Zero Ready home is currently UNDER CONSTRUCTION and will be available for its first family in July 2026. Take advantage of current government rebates on new build homes - reach out today to find out how you can be 95 Benjamin Parkway's first family!
Southdale Line and Benjamin Parkway
Listing Contracted With: ROYAL LEPAGE TRILAND REALTY