 HOMELIFE/FUTURE
REALTY INC.,
BROKERAGE*
Dominic Dumenil
Sales Representative
☎ 437-288-8918 ☎ 905-201-9977
HOMELIFE/FUTURESales Representative
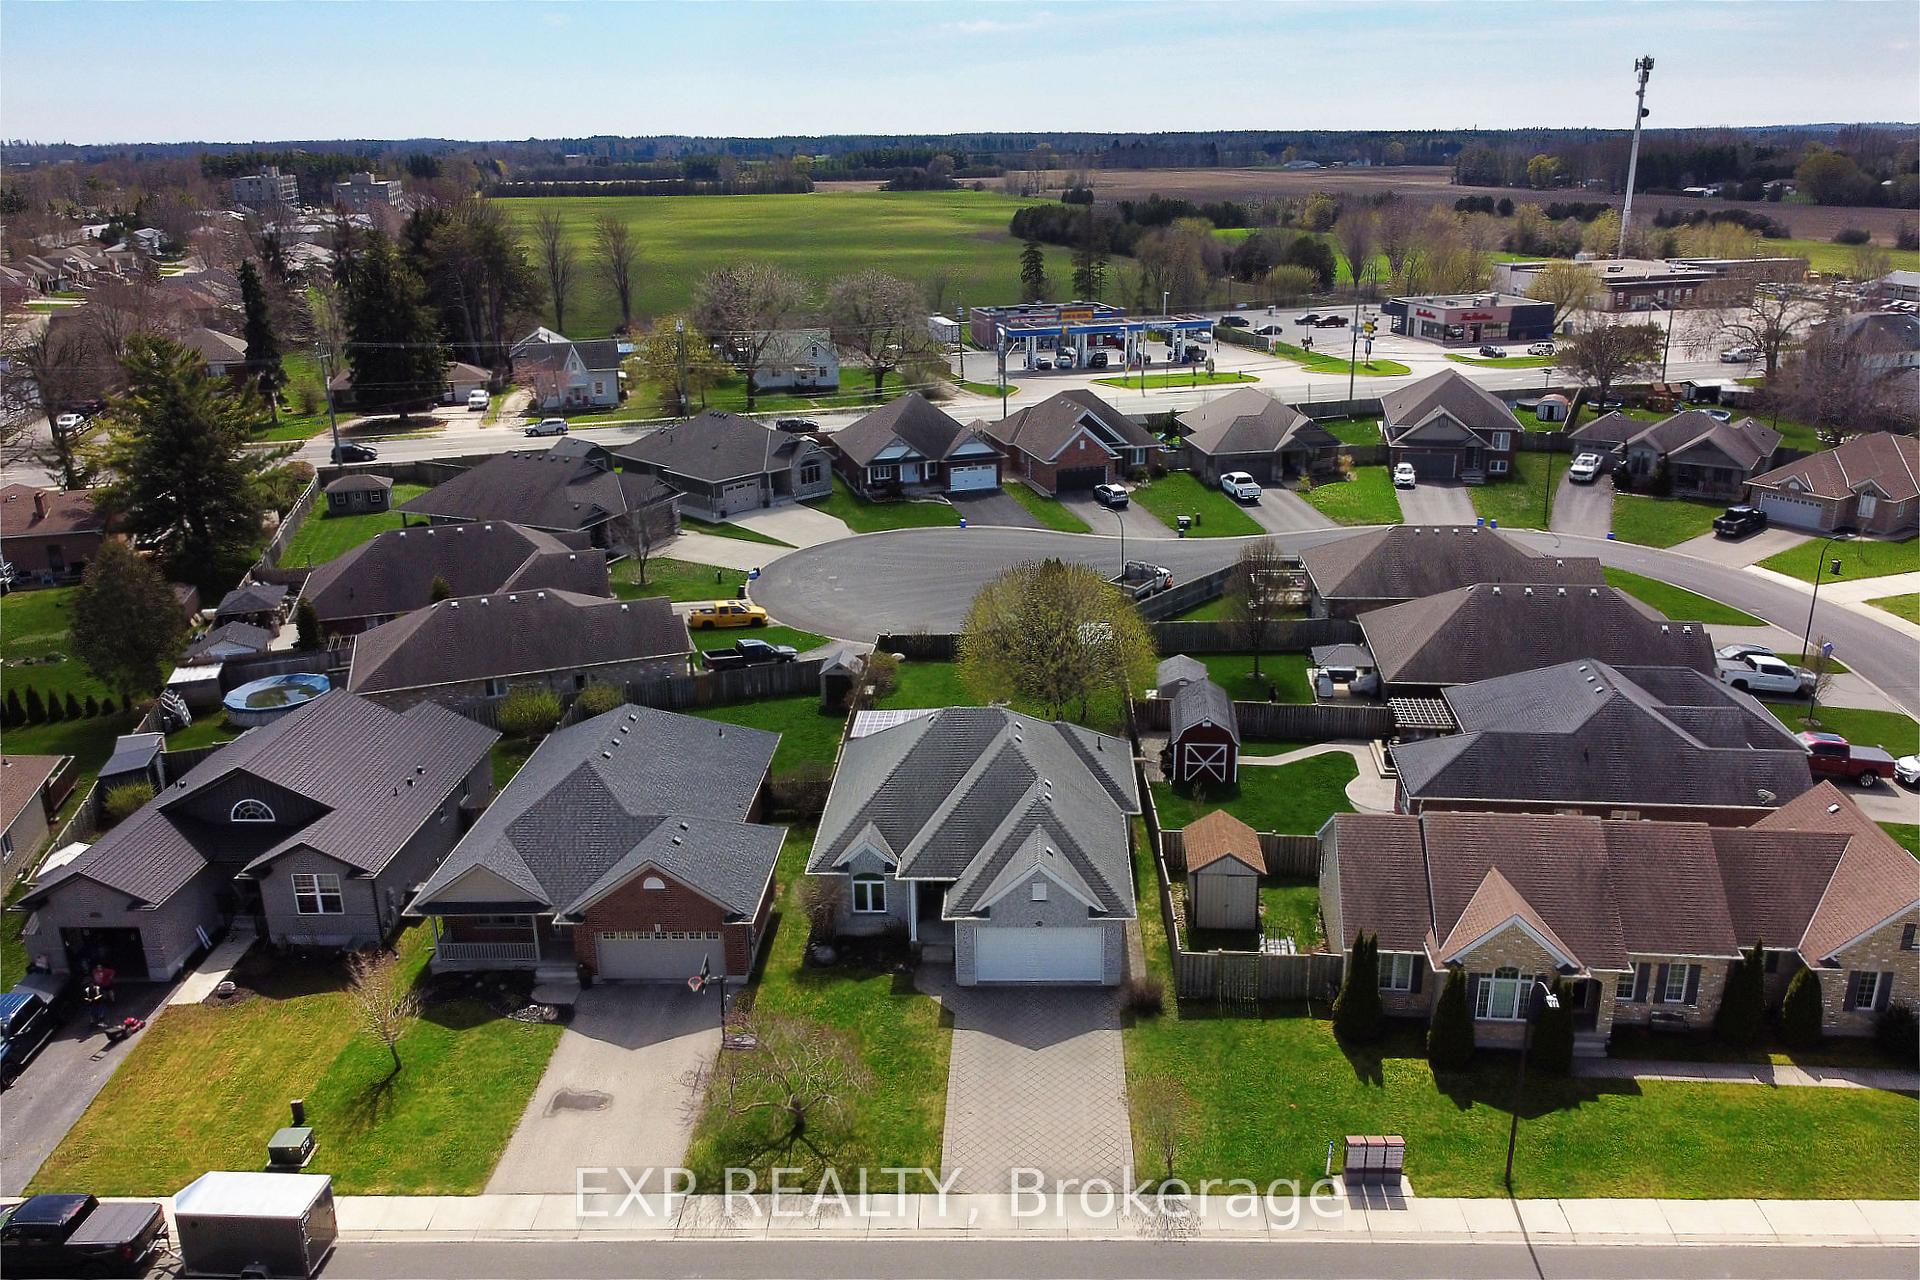

Price: $ 649,900.00 MLS®: X13015418 Location : 54 Treadwell Street, Aylmer, ON N5H 3J5
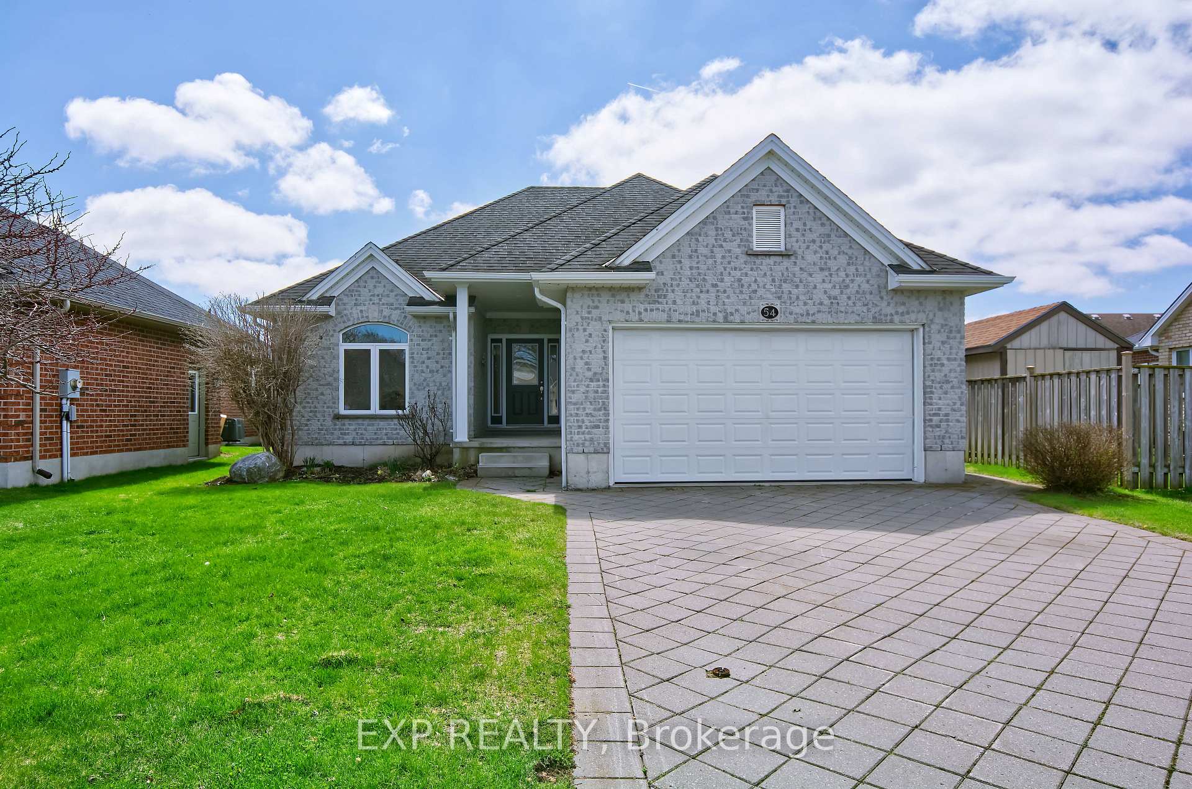
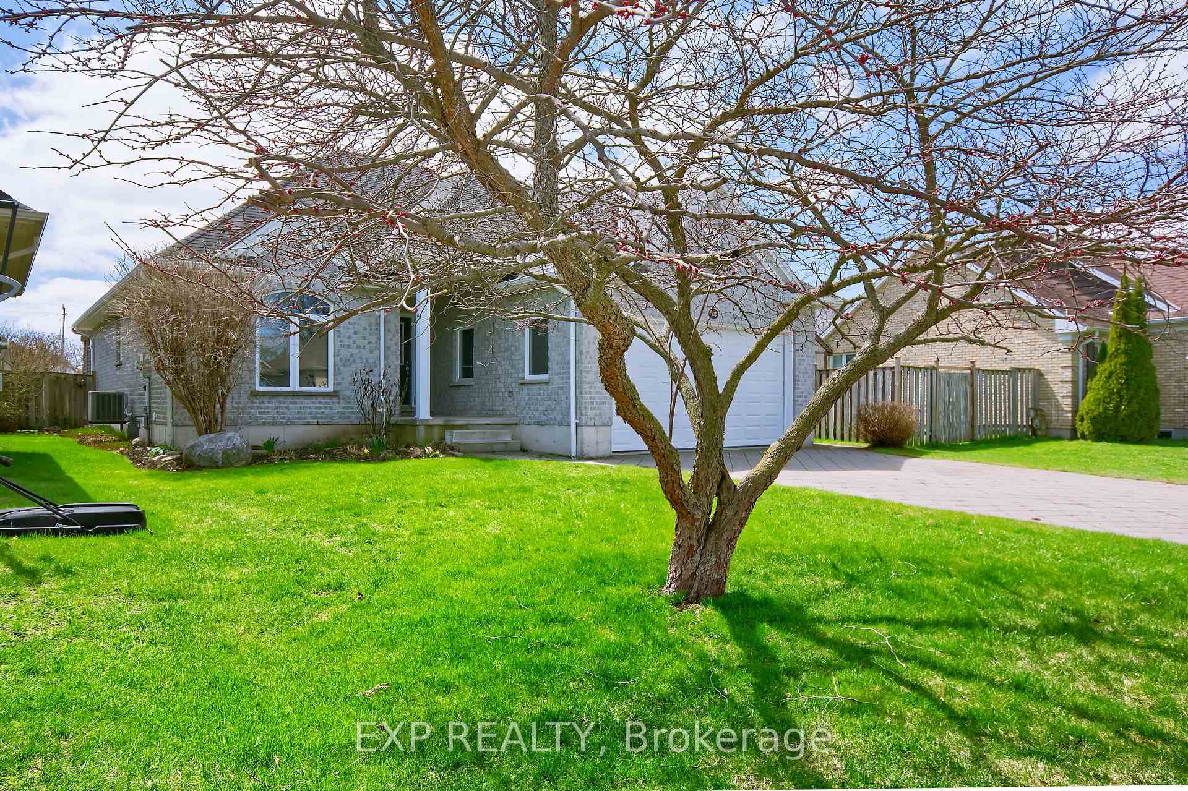
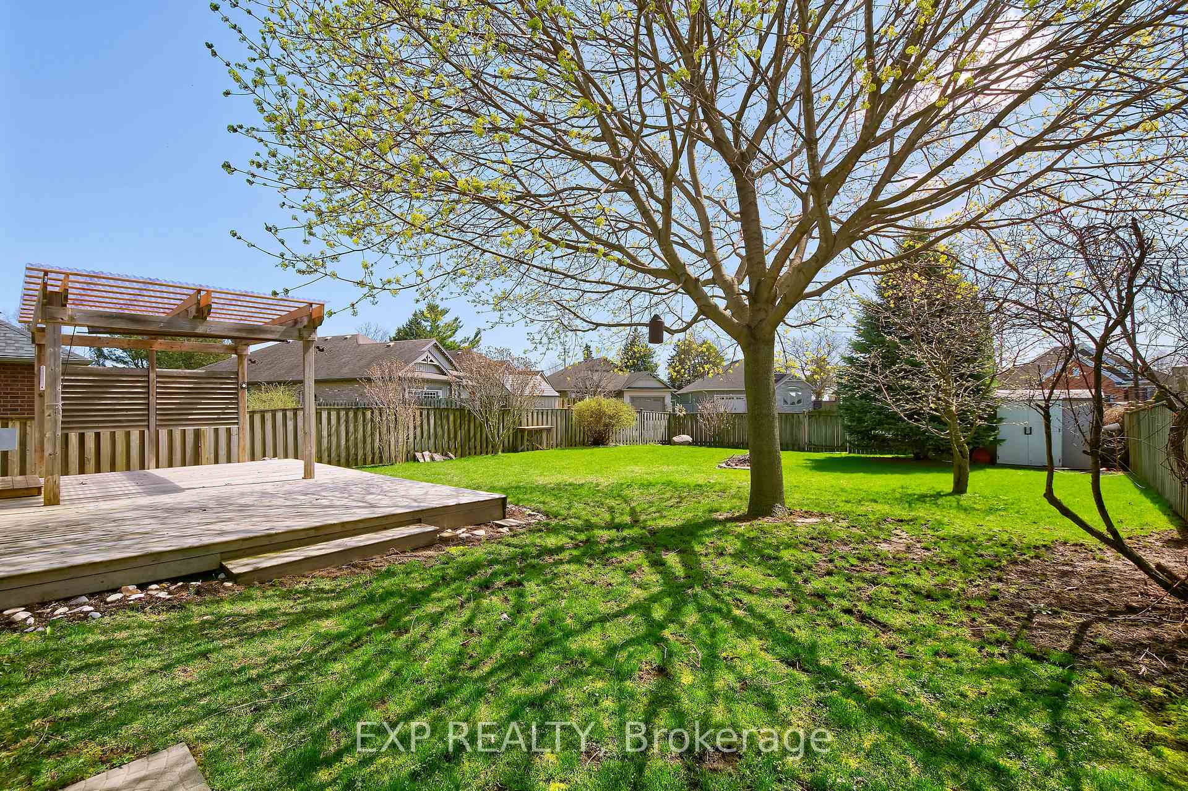
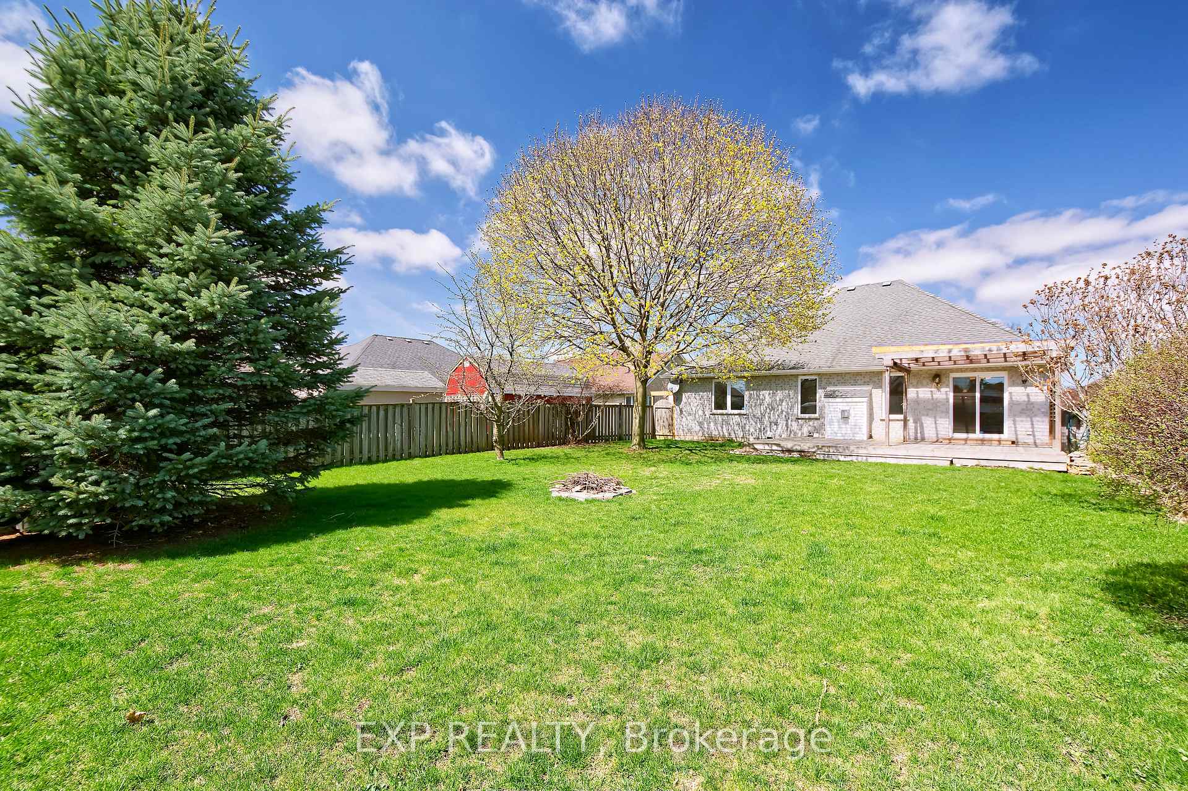
Welcome to this quality custom-built Peter Guenther home in the sought-after Elgin Estates community of Aylmer. This fantastic West end location offers a dream backyard ready for entertaining, family gatherings and there's lots of room for a pool. Need to store a boat, camper or RV..no problem there's drive through capability into the backyard. Located in a beautiful subdivision but close to every amenity and super quick access to HWY 3 and main routes headed to the 401. Nice sized primary bedroom has private ensuite bath and walk-in closet. The bright kitchen offers beautiful cherry cabinetry, a center island overlooking a welcoming family room with gas fireplace and dining area and views of an amazing backyard. Step outside through the patio door off the kitchen/dining/living area to an extra large deck and gazebo complete with a natural gas hookup for your BBQ. Additional highlights include main floor laundry, a double attached garage, massive basement with a roughed-in bathroom and second laundry area offering so much potential for the perfect recreation room. Within walking distance to downtown Aylmer and the East Elgin Community Complex, this home is ideal for empty nesters, families, or anyone looking for quality in a great neighborhood. Just a short drive to St. Thomas and Tillsonburg. 15 minutes to the 401. 40 minutes to London and Woodstock. 15 minutes to the new VW EV battery plant slated to open in 2027. 15 minutes to beach and marinas and campgrounds, minutes to unique shops, markets and wineries. Perfectly located and a great bungalow! Please note virtual staging mixed in with current photos.
Hwy
Listing Contracted With: EXP REALTY