 HOMELIFE/FUTURE
REALTY INC.,
BROKERAGE*
Dominic Dumenil
Sales Representative
☎ 437-288-8918 ☎ 905-201-9977
HOMELIFE/FUTURESales Representative
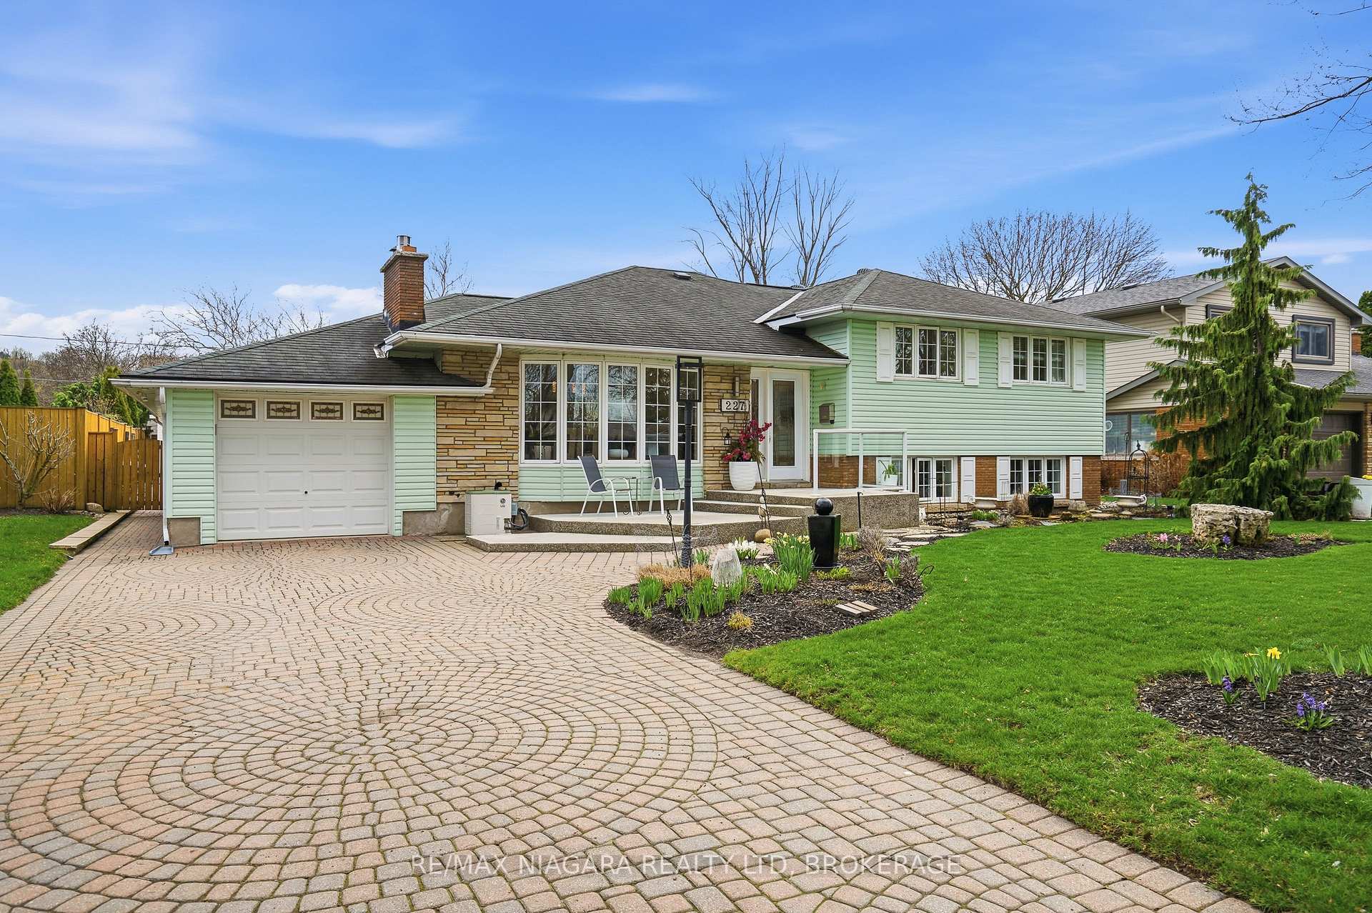
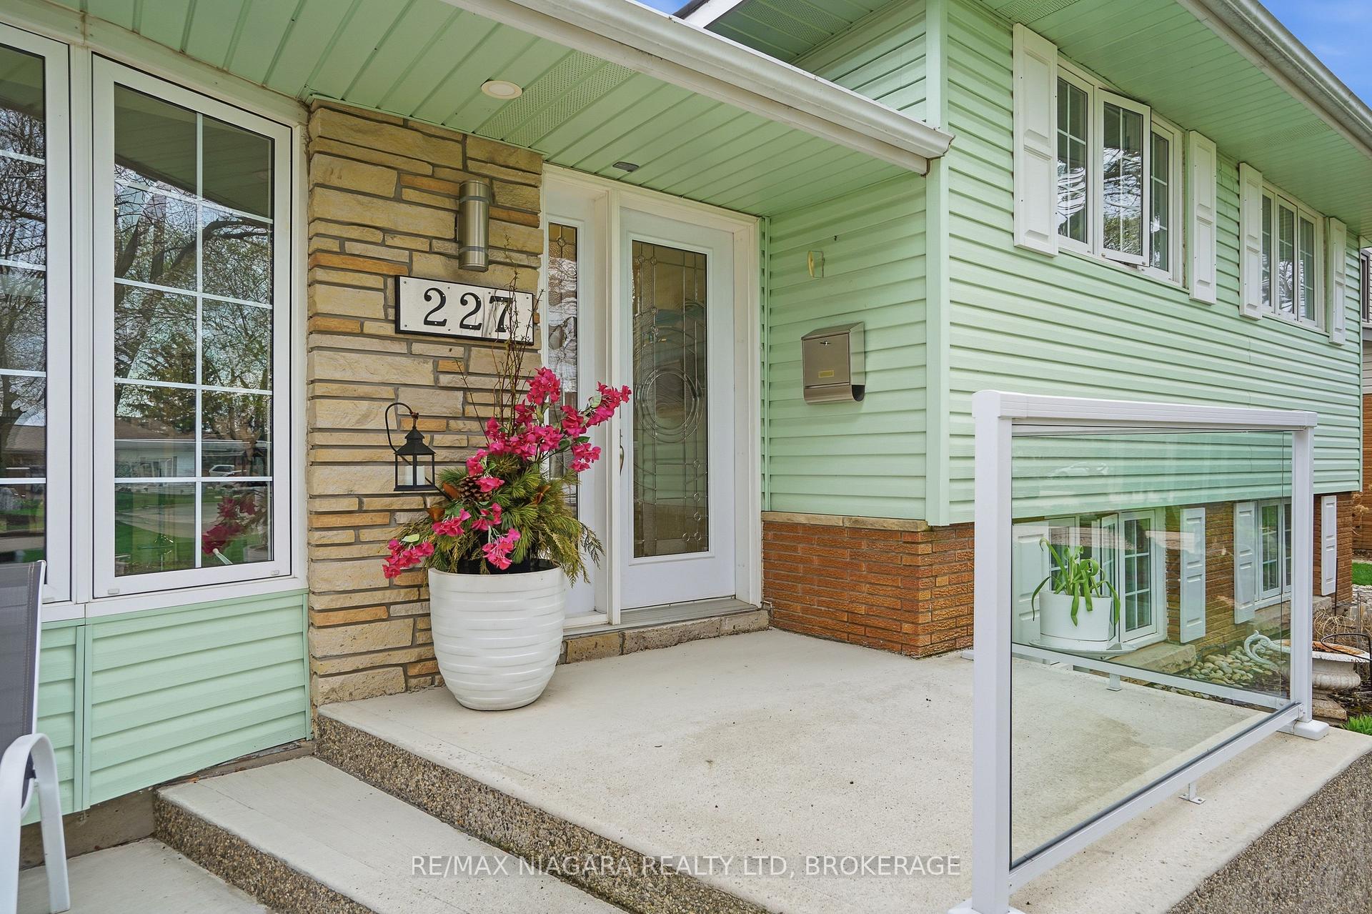
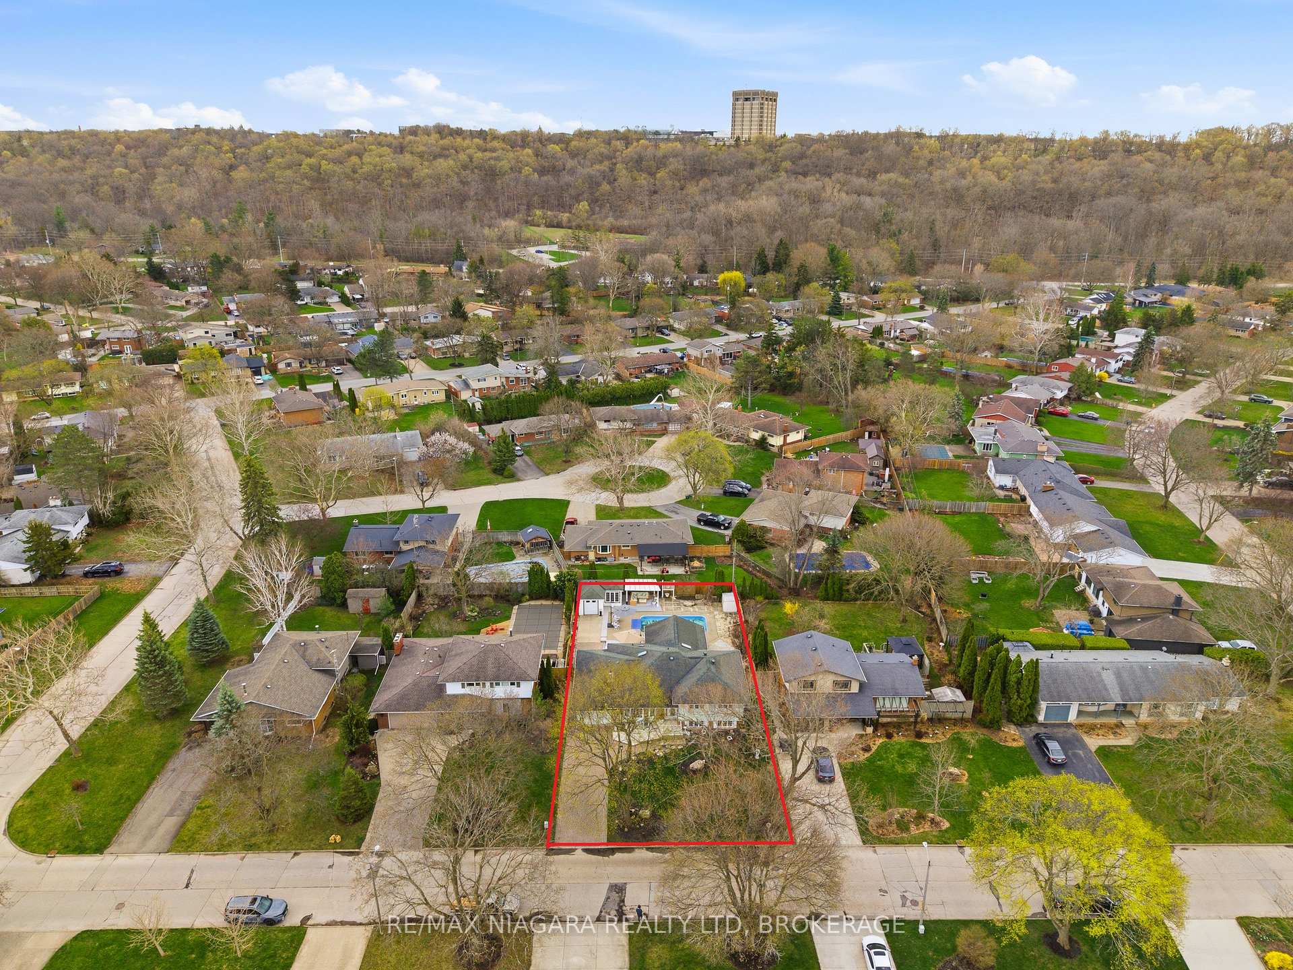

Price: $ 999,900.00 MLS®: X13012538 Location : 227 Riverview Boulevard, St. Catharines, ON L2T 3N2
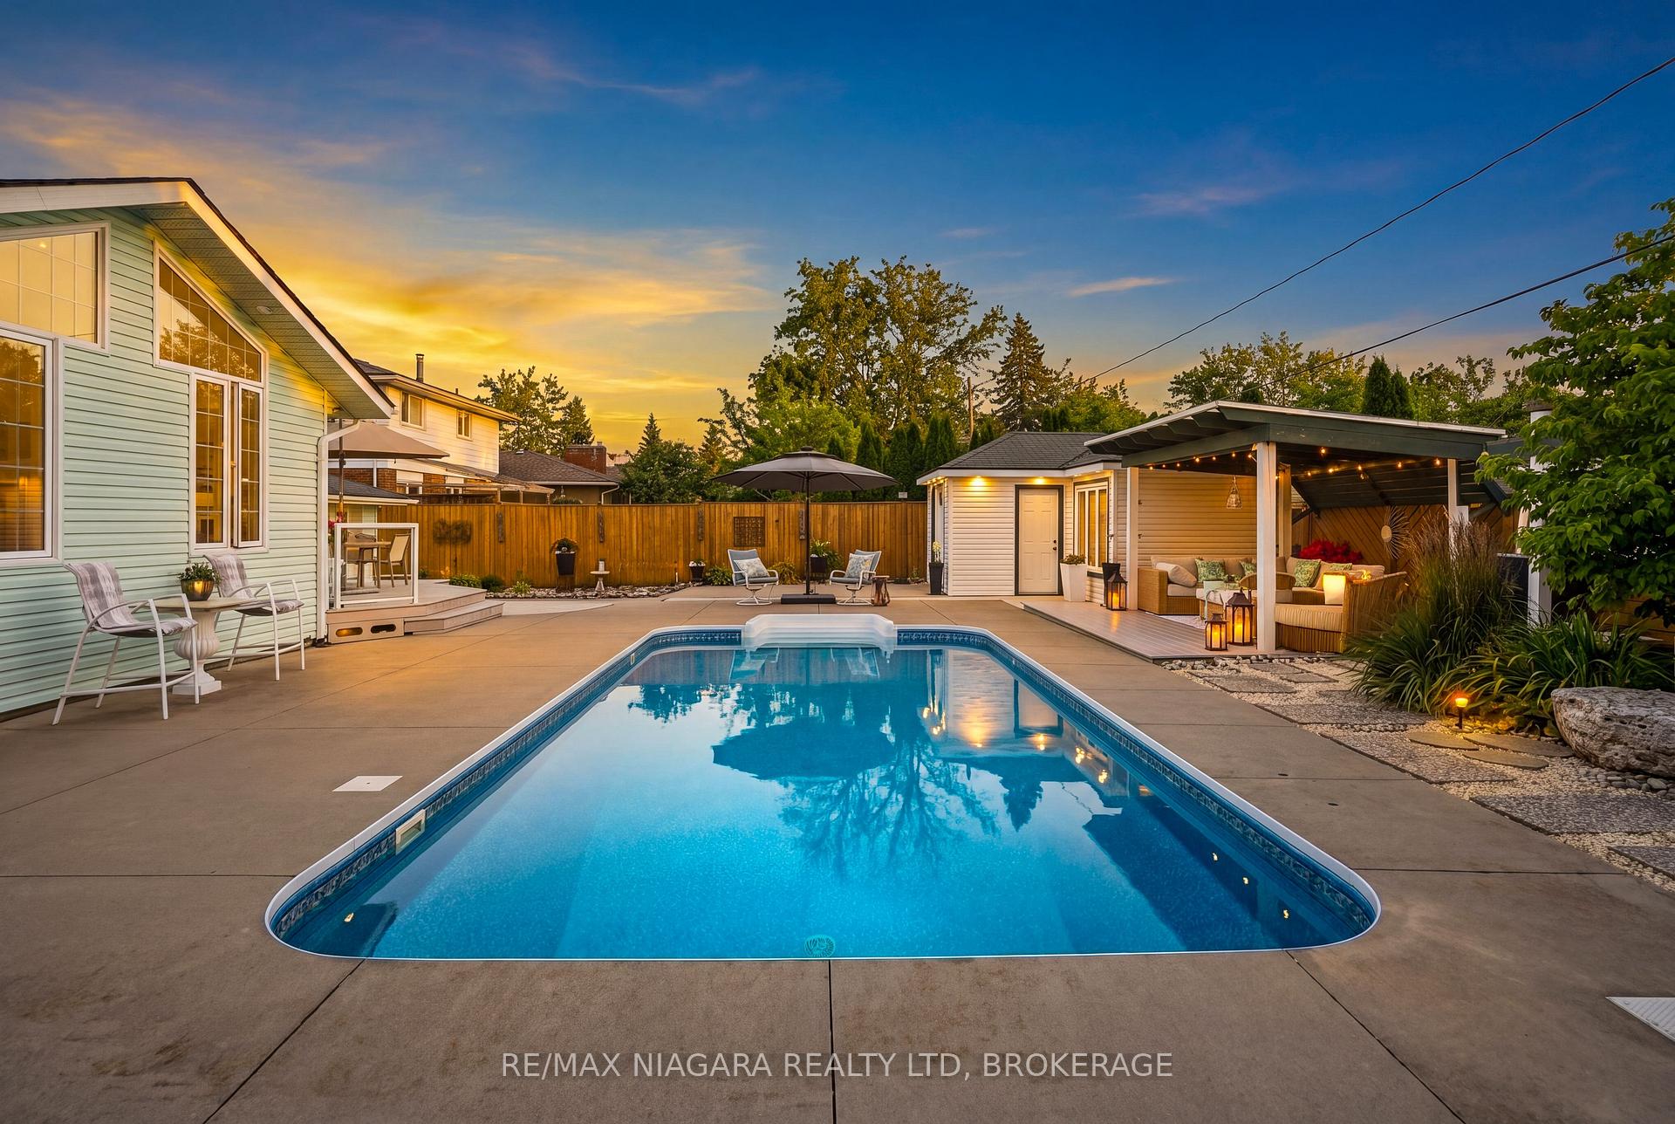
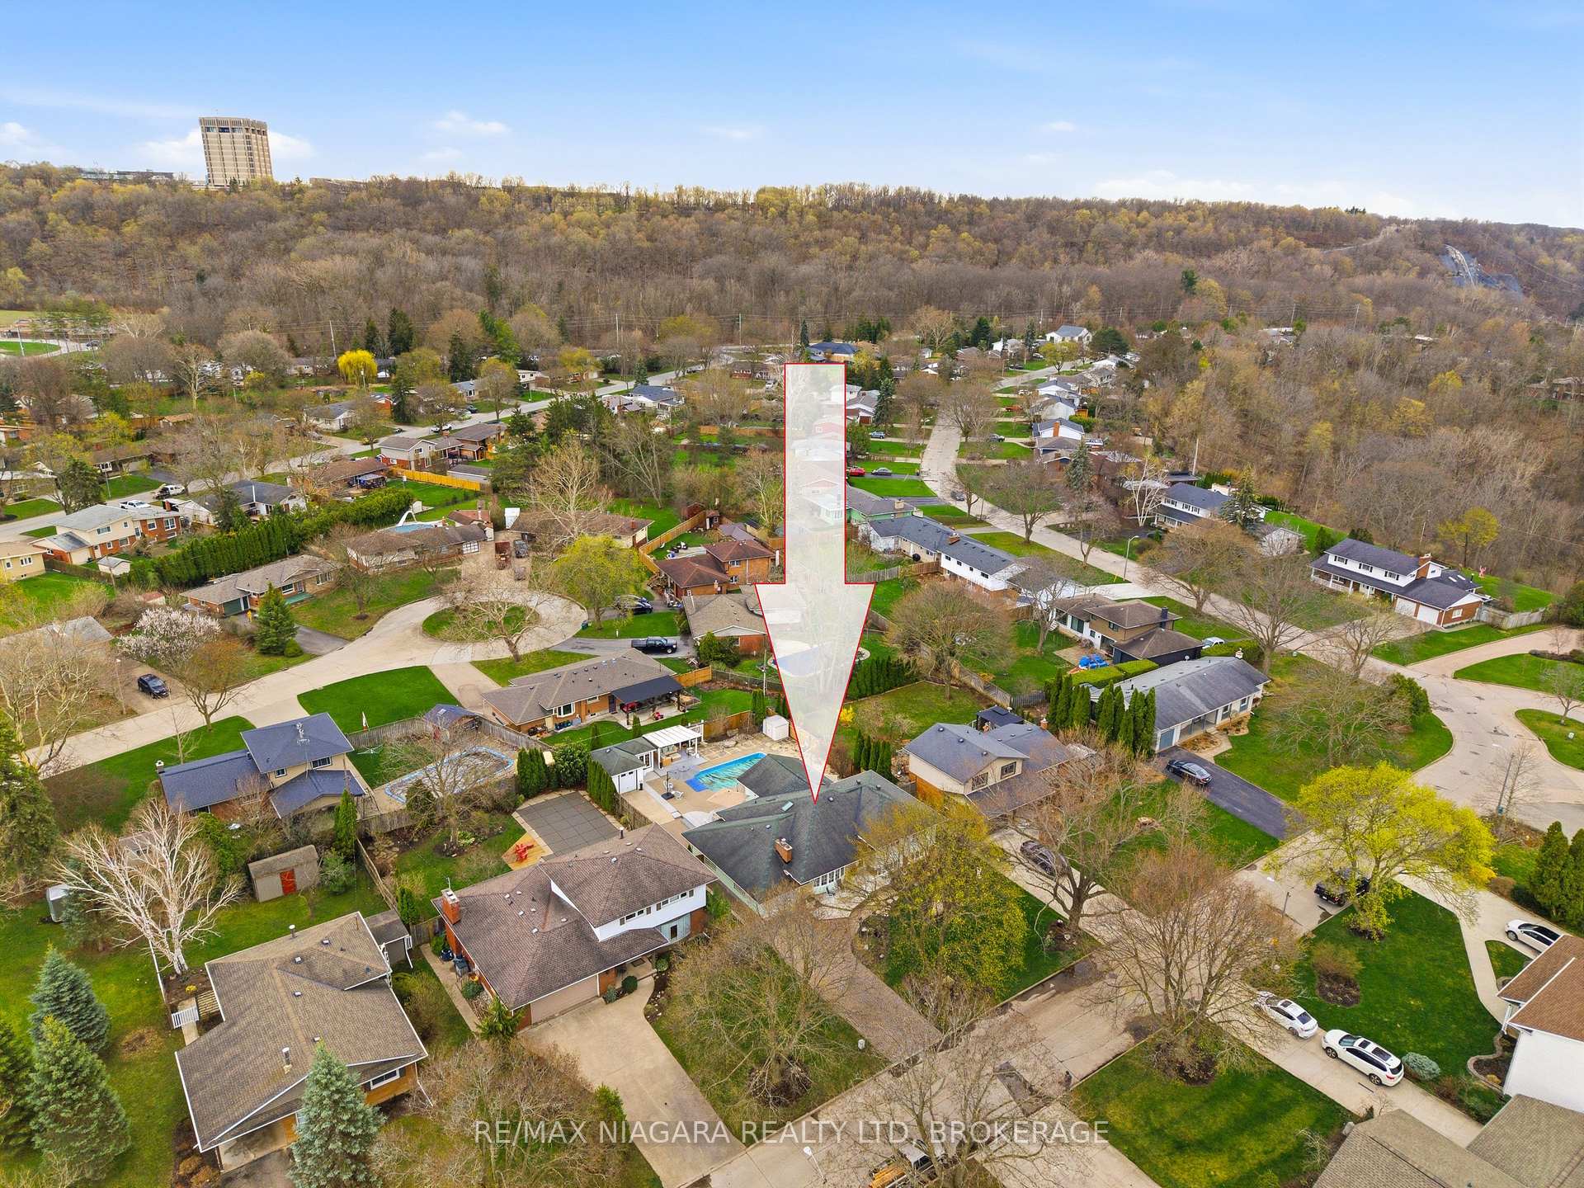
Tucked along one of St. Catharines' most distinguished, tree-lined streets & only a short stroll to Twelve Mile Creek, this 3-bedroom, 3-bathroom home offers a rare balance of character, space, & lifestyle in an established, highly regarded neighbourhood. Hardwood floors, natural light, & thoughtfully integrated design elements create an inviting atmosphere, while detailed millwork adds a refined, & custom feel throughout. At the centre of the home, the kitchen is both functional & striking, featuring bespoke cabinetry, an oversized island, & elevated finishes that make it ideal for hosting or everyday living. A formal dining area provides an intimate setting, complete with a gas fireplace, while the main living space opens up dramatically with vaulted ceilings, expansive windows, & a second fireplace. From here, step directly out to a private backyard, creating a seamless indoor-outdoor experience. A main floor powder room and optional laundry setup add to the practicality of the layout.Upstairs, 3 spacious bedrooms are complimented by a modernized 3-piece bathroom with a walk-in shower. The lower level expands the home's flexibility significantly, offering a fully finished space that can easily function as a private suite or multi-generational living area. With its own kitchenette, living/bedroom space & full 4-piece bathroom. A workshop area, additional laundry, generous storage complete the basement.The outdoor space is fully fenced & professionally arranged featuring an in-ground pool (liner 2023), composite deck, multiple lounging & entertaining areas, a separate cabana/bunkie with attached gazebo.Parking is well accommodated with a tandem double drive-through garage with a double driveway. Additional features include storage, owned electric hot water tank, & an updated 200-amp electrical.A home of this calibre, in a location of this standing, is rarely offered.
Glendale Ave
Listing Contracted With: RE/MAX NIAGARA REALTY LTD, BROKERAGE