 HOMELIFE/FUTURE
REALTY INC.,
BROKERAGE*
Dominic Dumenil
Sales Representative
☎ 437-288-8918 ☎ 905-201-9977
HOMELIFE/FUTURESales Representative
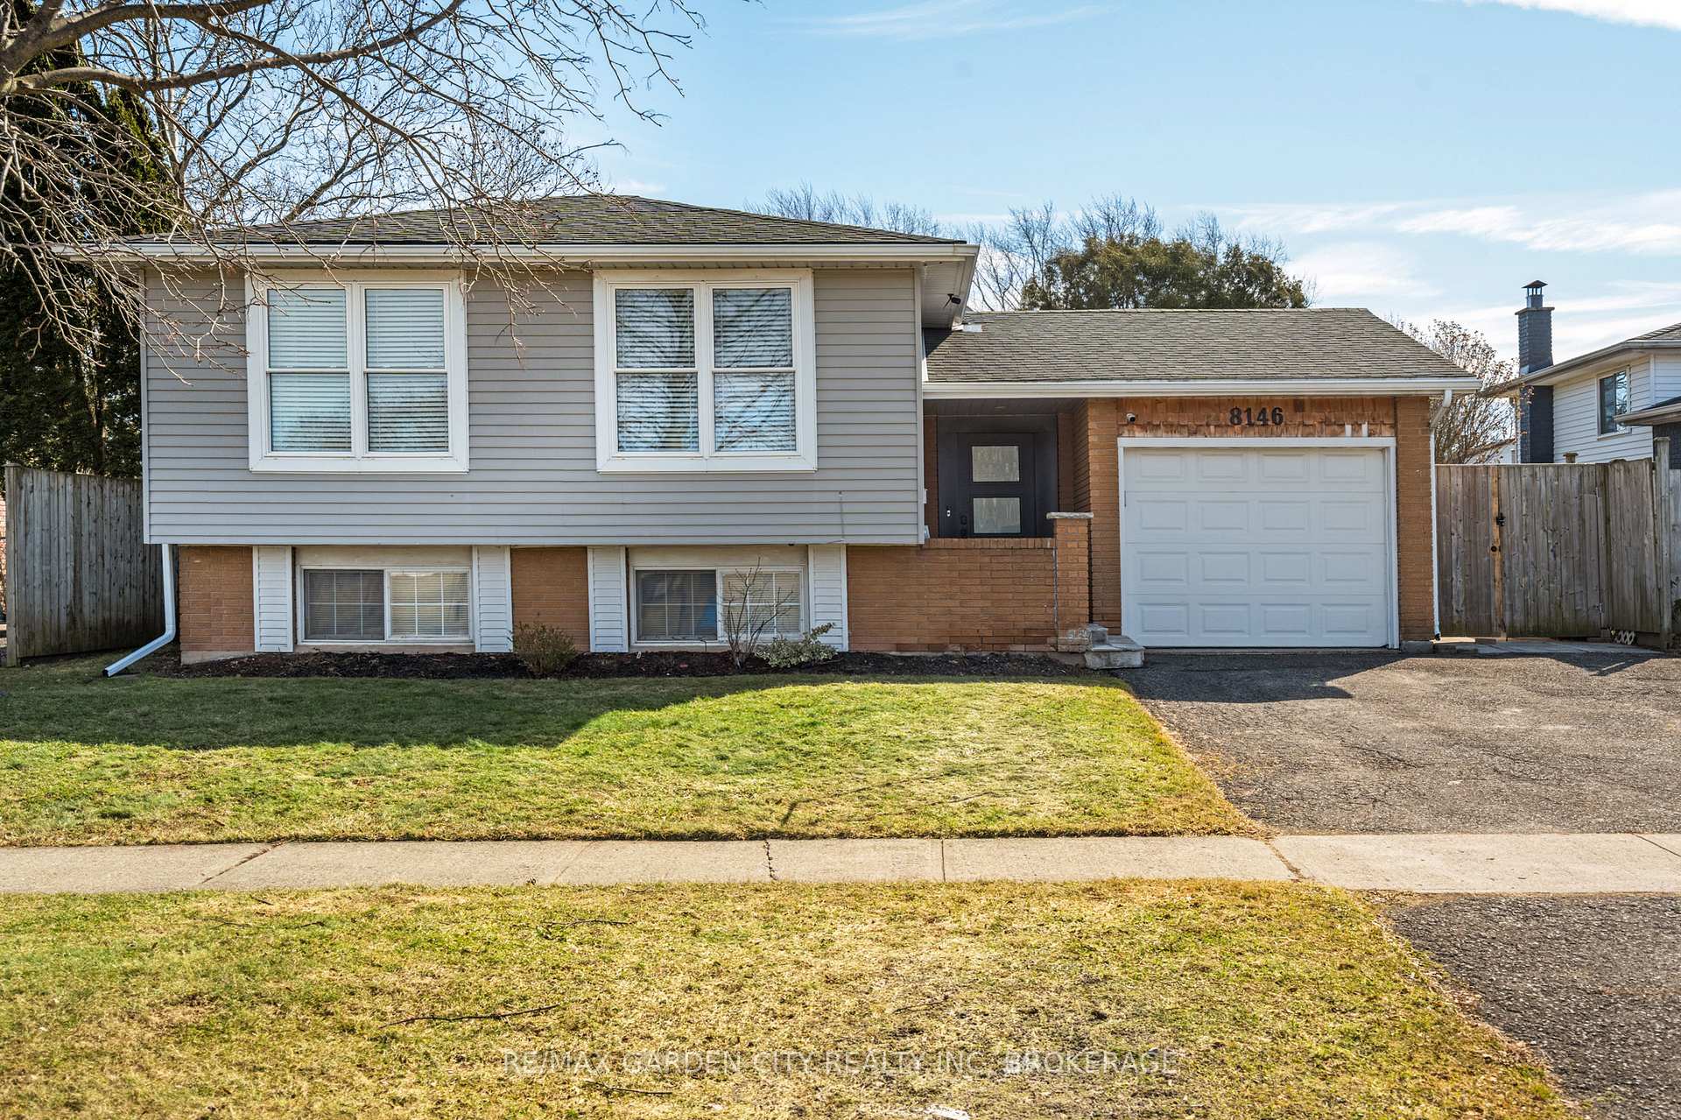
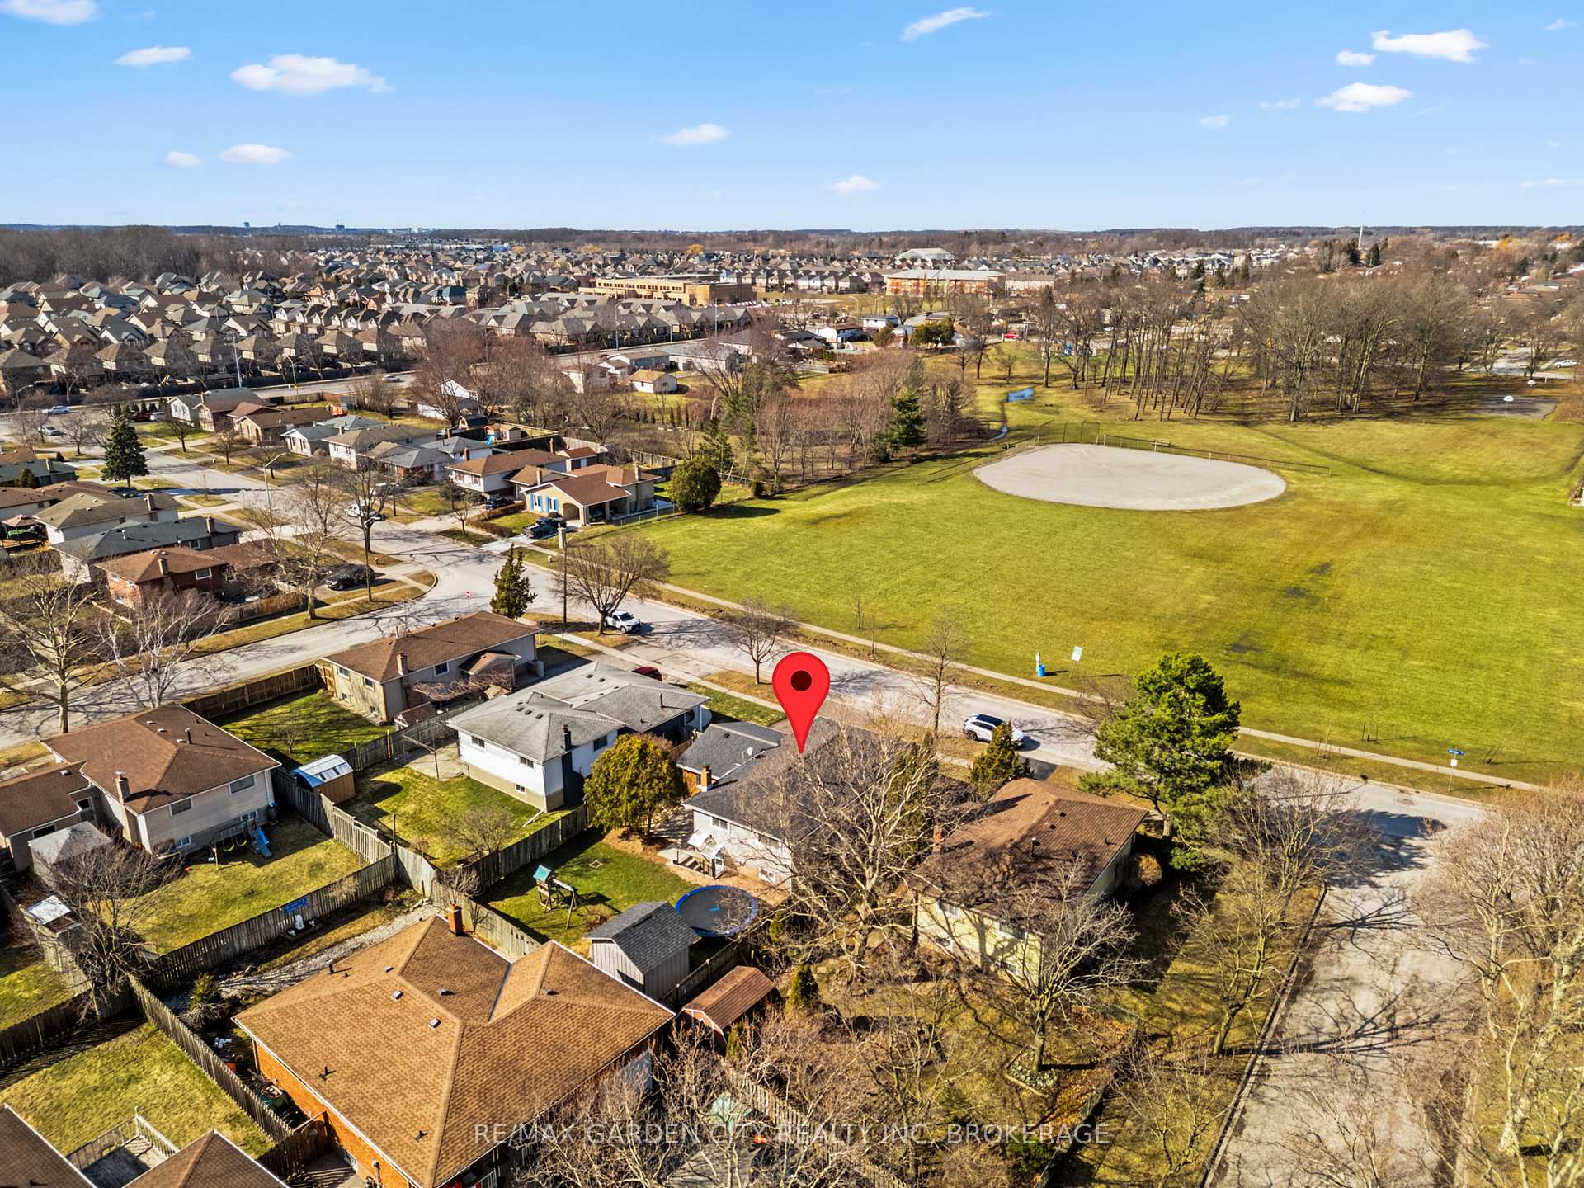

Price: $ 660,000.00 MLS®: X13008940 Location : 8146 WESTWOOD Street, Niagara Falls, ON L2H 1Y2
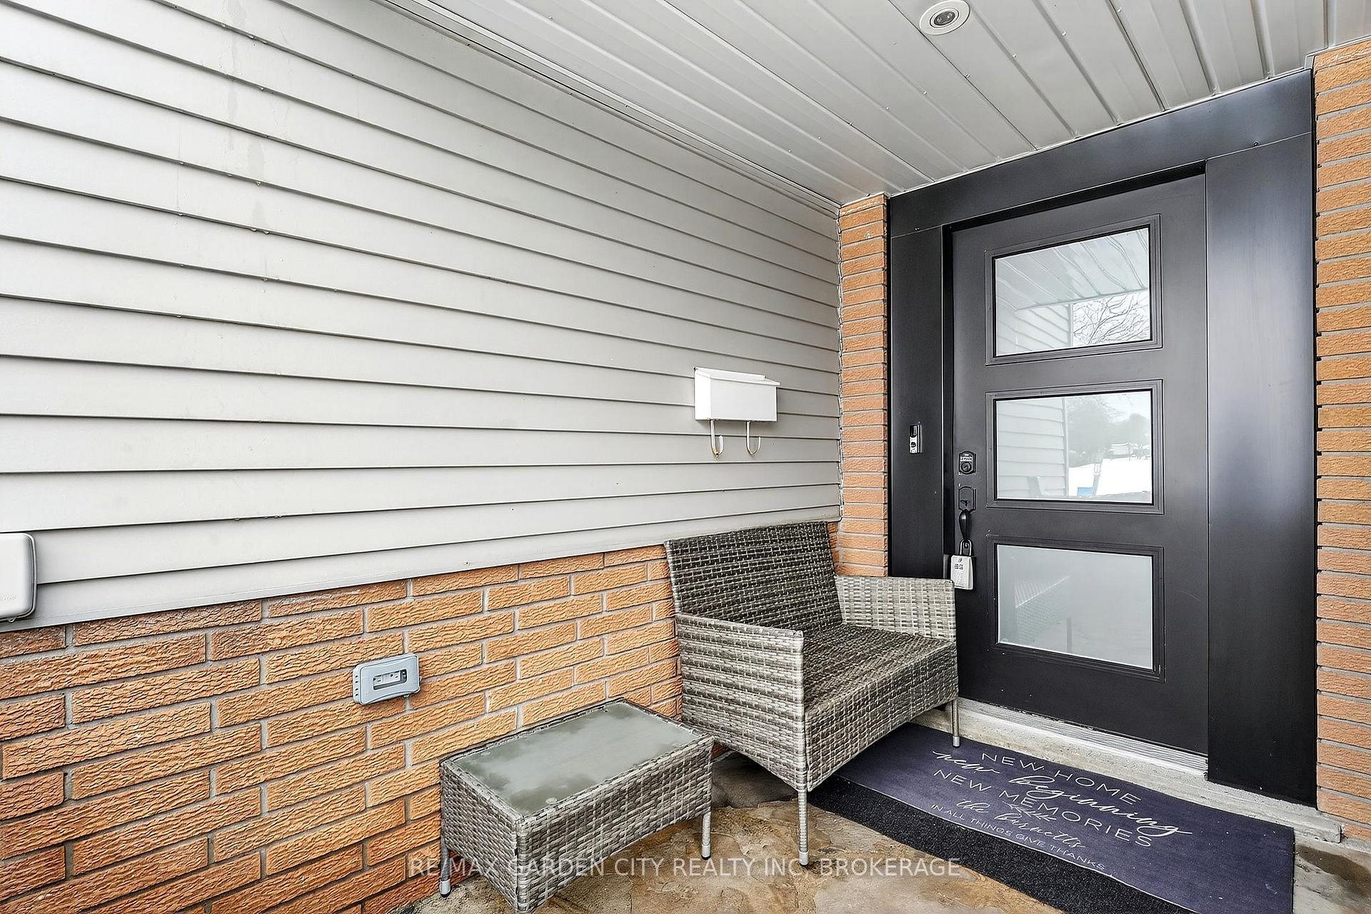
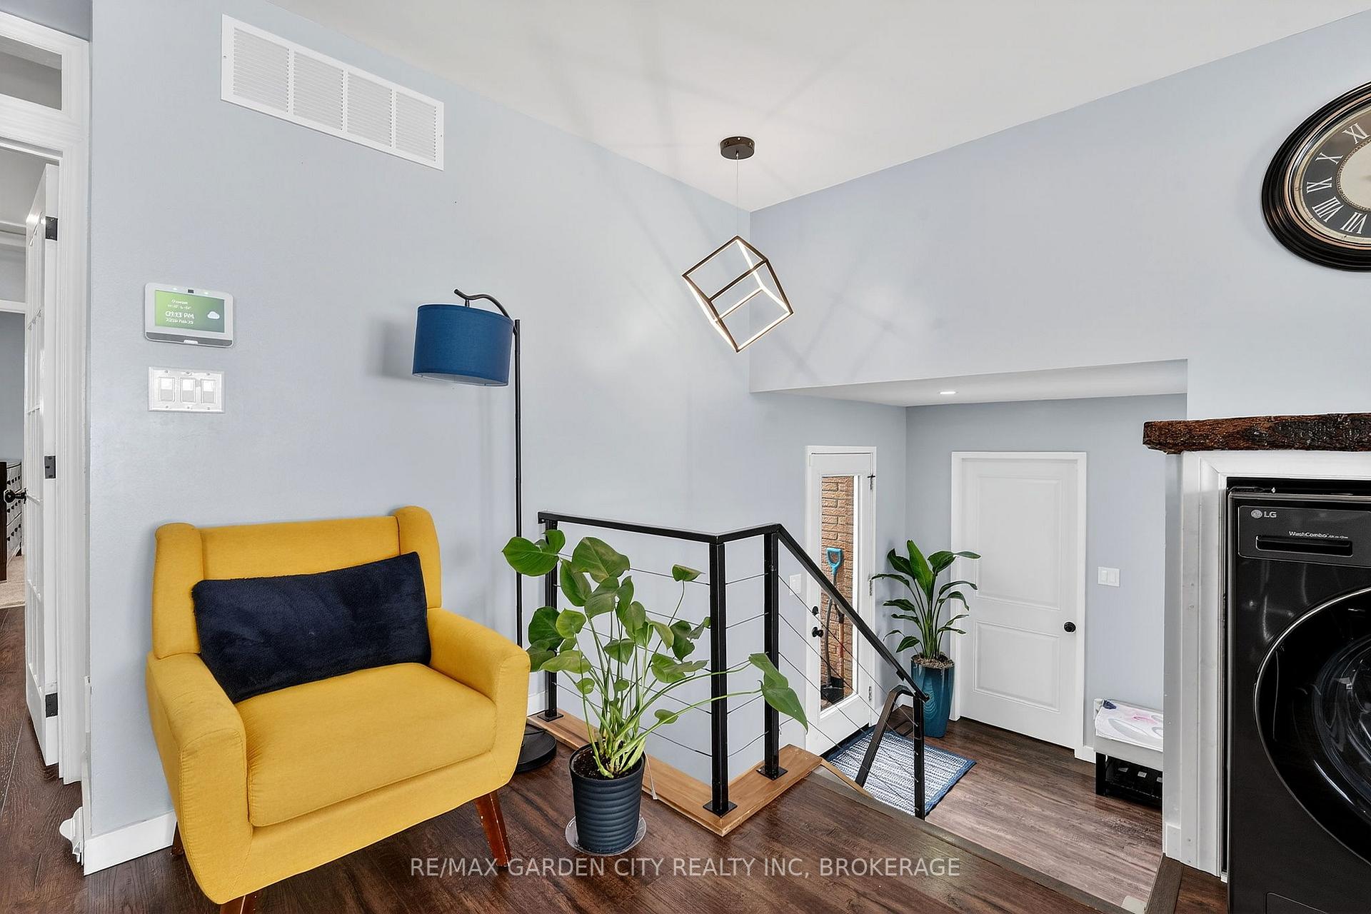
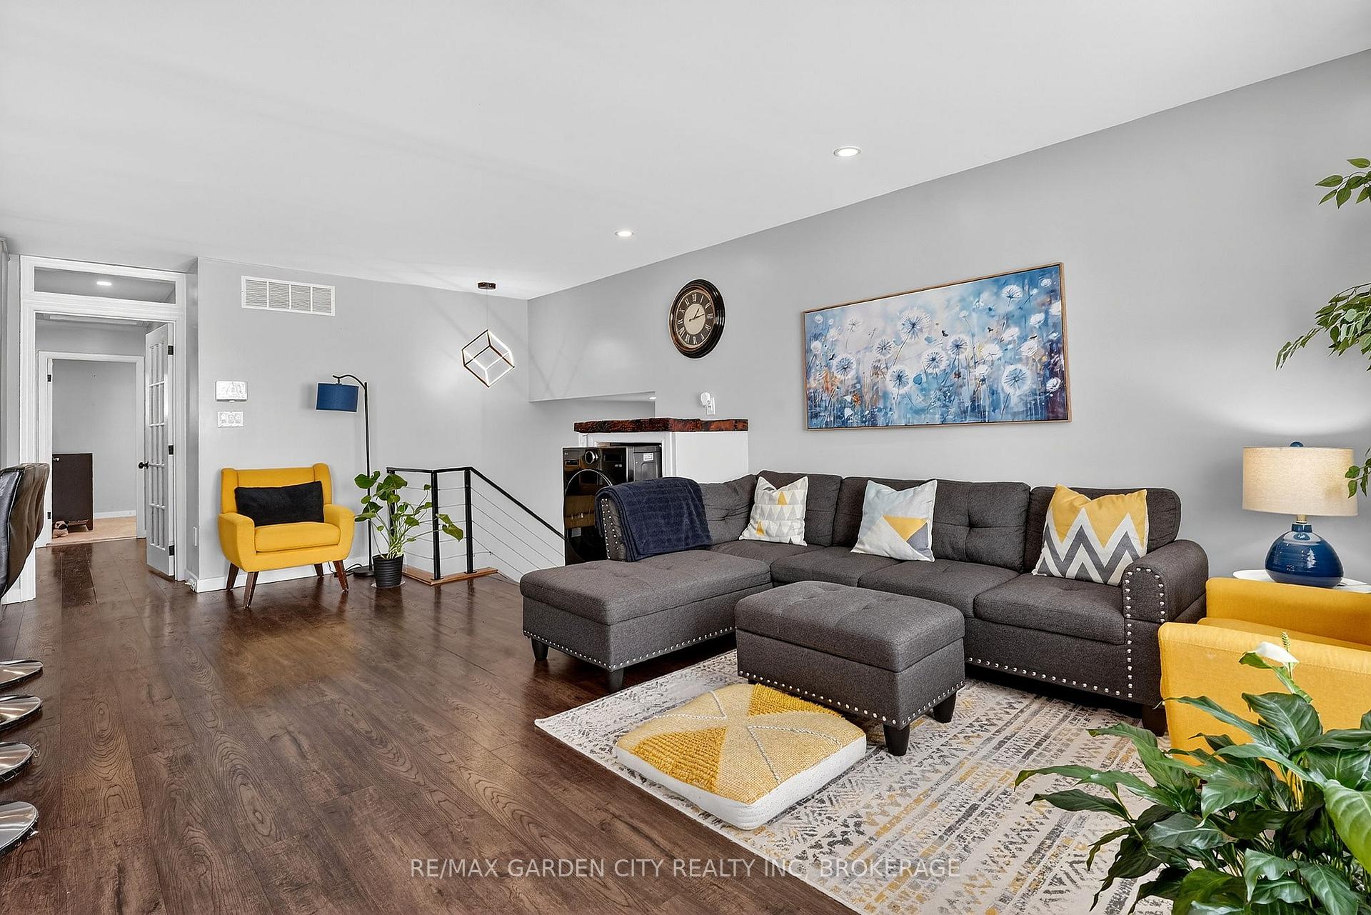
Independence. We're all looking for it. This home offers that. All while being in the same home. It's the perfect set up for the mom or dad or the inlaws who need their very own space. Or the adult child who wants to live alone, but still needs to be close by. If you don't need to use the space as this, all that you need to do is remove the kitchen cabinets, and you're back to a single family home. Location- right across from Gustavus Munroe Park, making it an ideal spot for dog walking, coffee sipping, and at the far end of the park- there's even a playground for the little ones. This raised bungalow offers tons of large windows and natural light on all floors. Your family can come and go as they like- there's a completely separate entrance from the back. On the days when you're all getting together for dinner, they just need to unlock the french door, and come on up the stairs to join you. All while being in the same home. 3BRs on the main floor. 1BR in the lower level. Gorgeous walk in-shower in the lower level. Newly installed french door separating basement from the main floor, and additional separate entrance from walk out in the back yard. Hot water tank is owned. Main floor - dishwasher 2026. Lower Level- washer, dryer, fridge 2025. Garage is currently being used as a play area, but not to worry- it's can quickly go back to a garage for your vehicle. Storage shed in back, and trampoline and play set can stay if you'd like. Please note- Wood Fplace in lower level has not been used by current owner. Central Air unit is older, compressor was changed in 2025-was working end of summer and will be sold in as is condition. The washer/dryer combo currently located on the main floor is not included in the sale. Prior to closing, the area will be enclosed with a proper door, providing space for the new owners to install their own washer/dryer combo if desired, or to utilize the area as additional storage.
Kalar Rd & Westwood St
Listing Contracted With: RE/MAX GARDEN CITY REALTY INC, BROKERAGE