 HOMELIFE/FUTURE
REALTY INC.,
BROKERAGE*
Dominic Dumenil
Sales Representative
☎ 437-288-8918 ☎ 905-201-9977
HOMELIFE/FUTURESales Representative
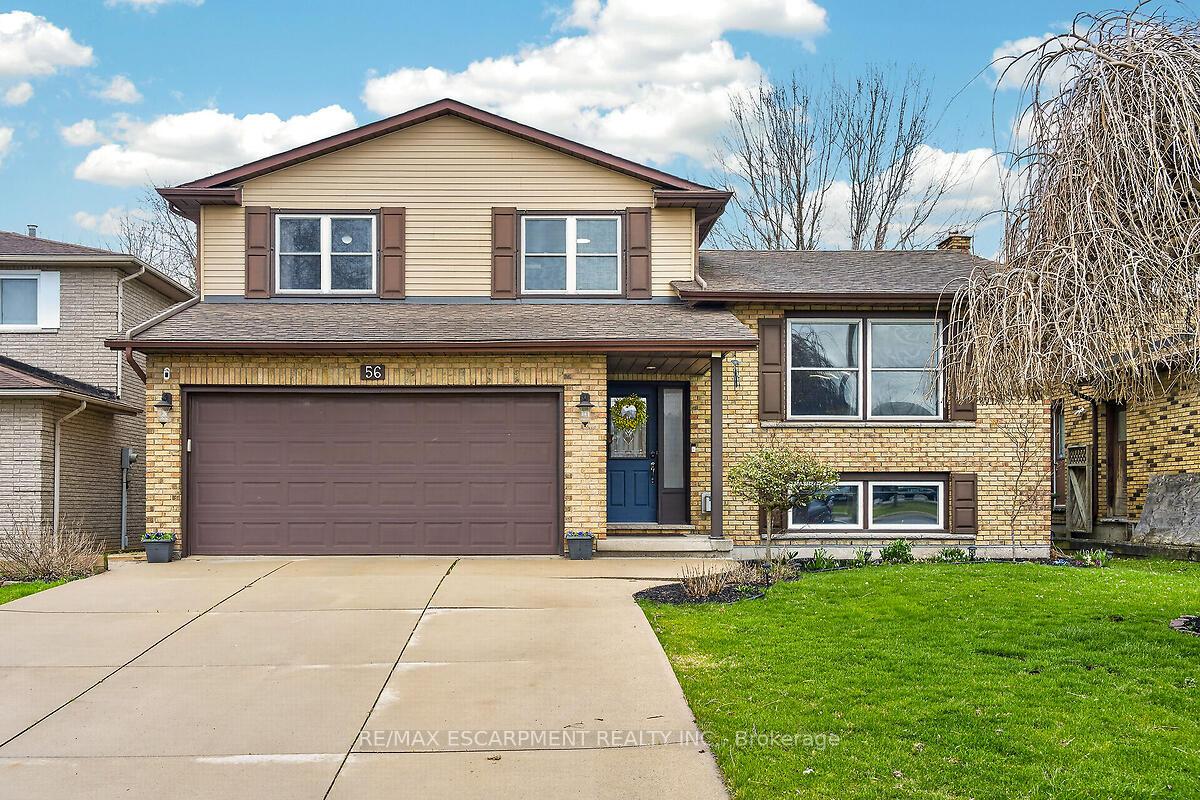
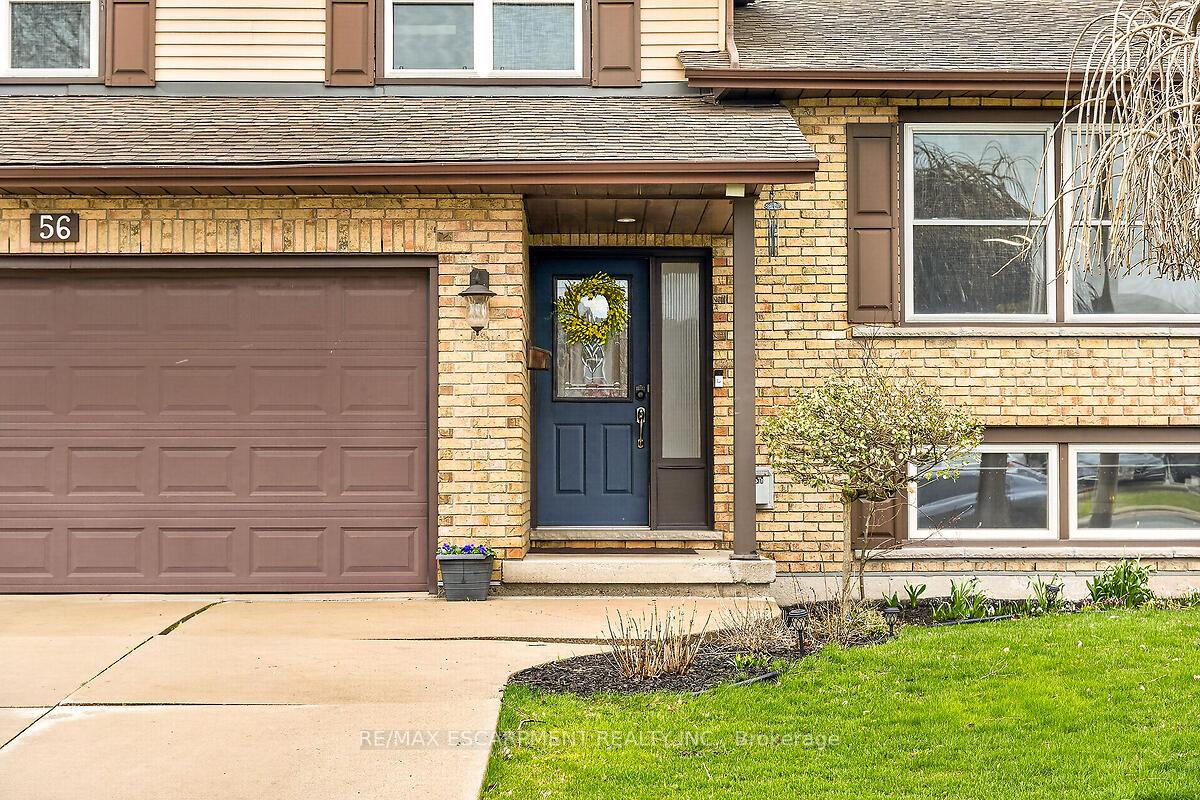
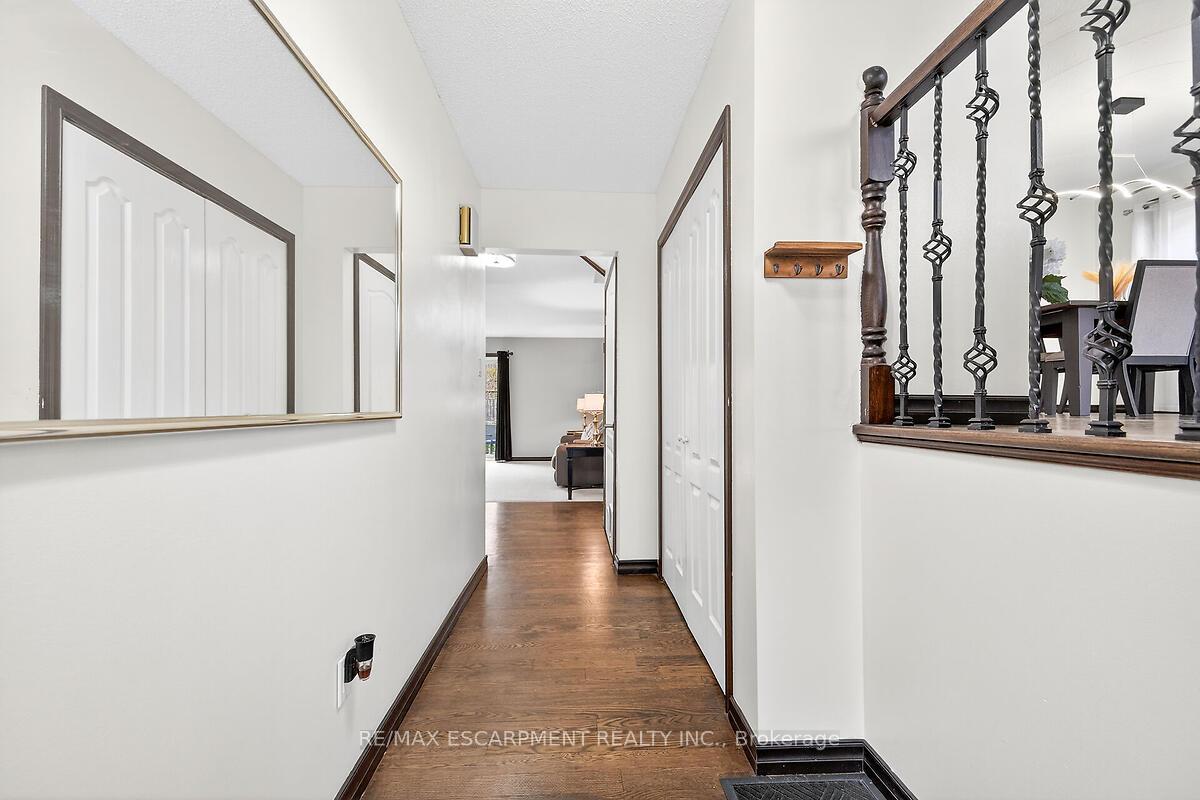
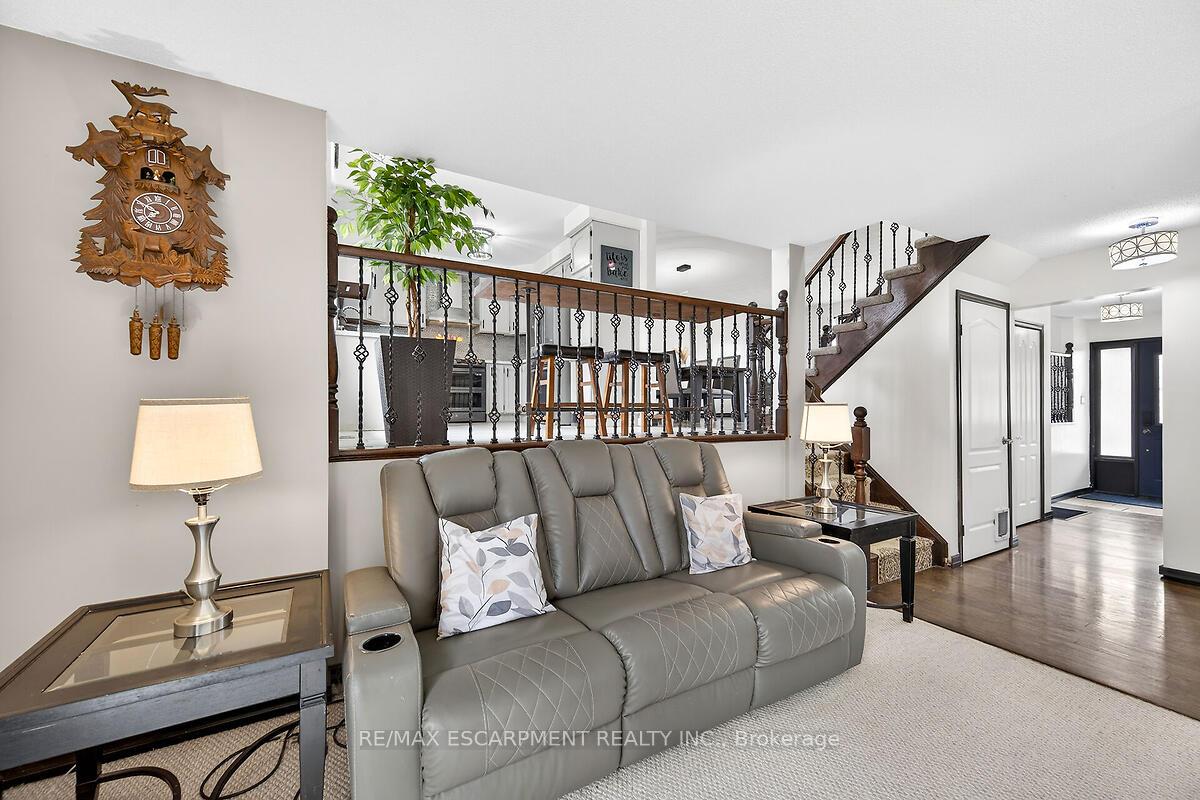

Price: $ 888,900.00 MLS®: X13003102 Location : 56 Hummingbird Lane, Hamilton, ON L9A 4A9
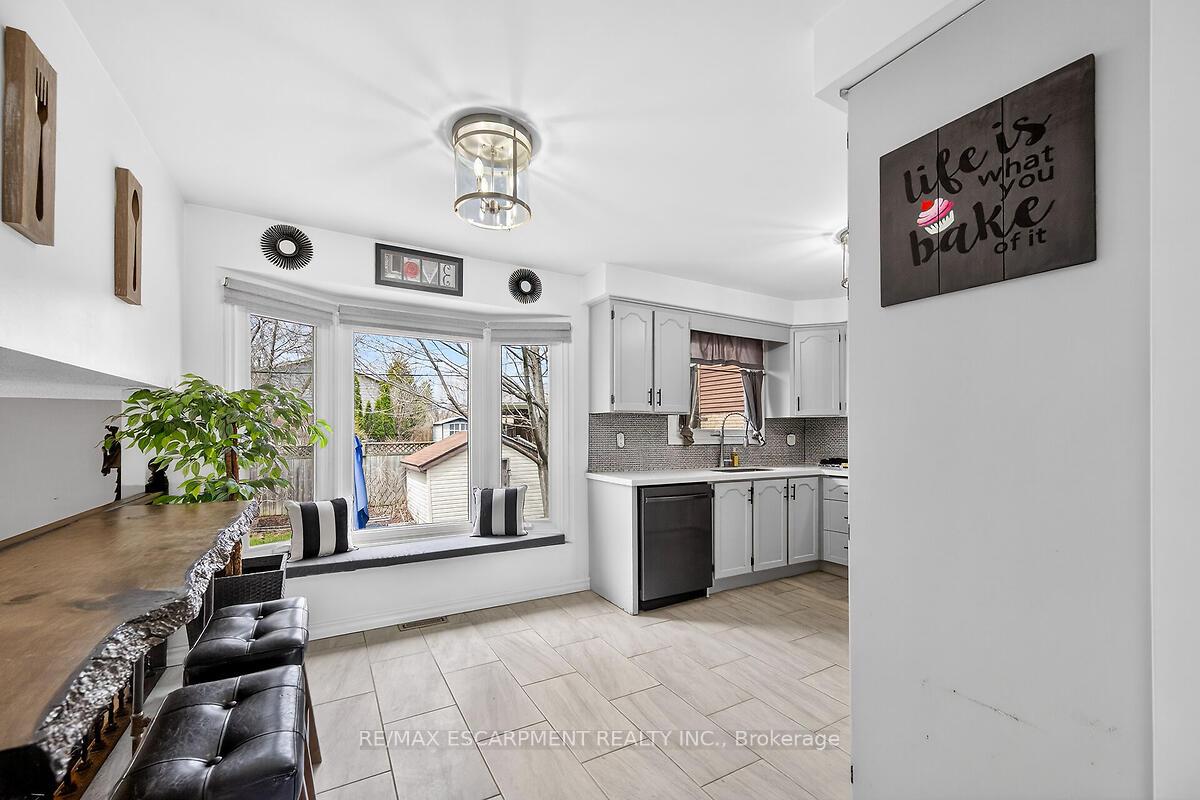
Welcome to 56 Hummingbird Lane, a spacious and versatile 5-level side split home located in the centrally located Birdland neighbourhood on Hamilton Mountain. Offering over 2,400 sq ft of well designed living space, this single-family home features 3+2 bedrooms and 2.5 bathrooms perfect for growing families or multi-generational living. The side split layout provides exceptional functionality and privacy, with distinct living areas throughout. Enjoy both a bright, inviting living room, separate dining room, family room with fireplace, not to mention a fully finished basement designed for comfort and entertaining. The updated eat-in kitchen is a standout, featuring modern quartz countertops, stainless steel appliances, and a picturesque view of the scenic backyard. Step outside to an expansive back deck and private yard ideal for hosting in the summer months. A formal dining room adjacent to the kitchen offers the perfect space for family meals and celebrating those special occasions. Upstairs, you'll find generously sized bedrooms, including a spacious primary retreat complete with a beautifully remodeled contemporary 3-piece ensuite. The main bathroom offers a full 4-piece setup with both a shower and tub. The lower levels provide incredible flexibility, including a basement with a built-in bar for entertaining, an additional bedroom perfect for guests or a resident teen, add another versatile room in the basement ideal as a home office, hobby space, or extra bedroom. Additional features include a utility room, workshop area, storage room, and cold cellar. Located minutes from Lime Ridge mall, many other retailers and with quick access to the Linc Parkway, commuting and daily errands will be a breeze. The Birdland community is well-established, family-friendly, and surrounded by parks, schools, and all essential amenities. This is a prime opportunity to own a spacious, move-in-ready home in one of Hamilton Mountain's most desirable neighbourhoods.
Skylark Drive
Listing Contracted With: RE/MAX ESCARPMENT REALTY INC.