 HOMELIFE/FUTURE
REALTY INC.,
BROKERAGE*
Dominic Dumenil
Sales Representative
☎ 437-288-8918 ☎ 905-201-9977
HOMELIFE/FUTURESales Representative
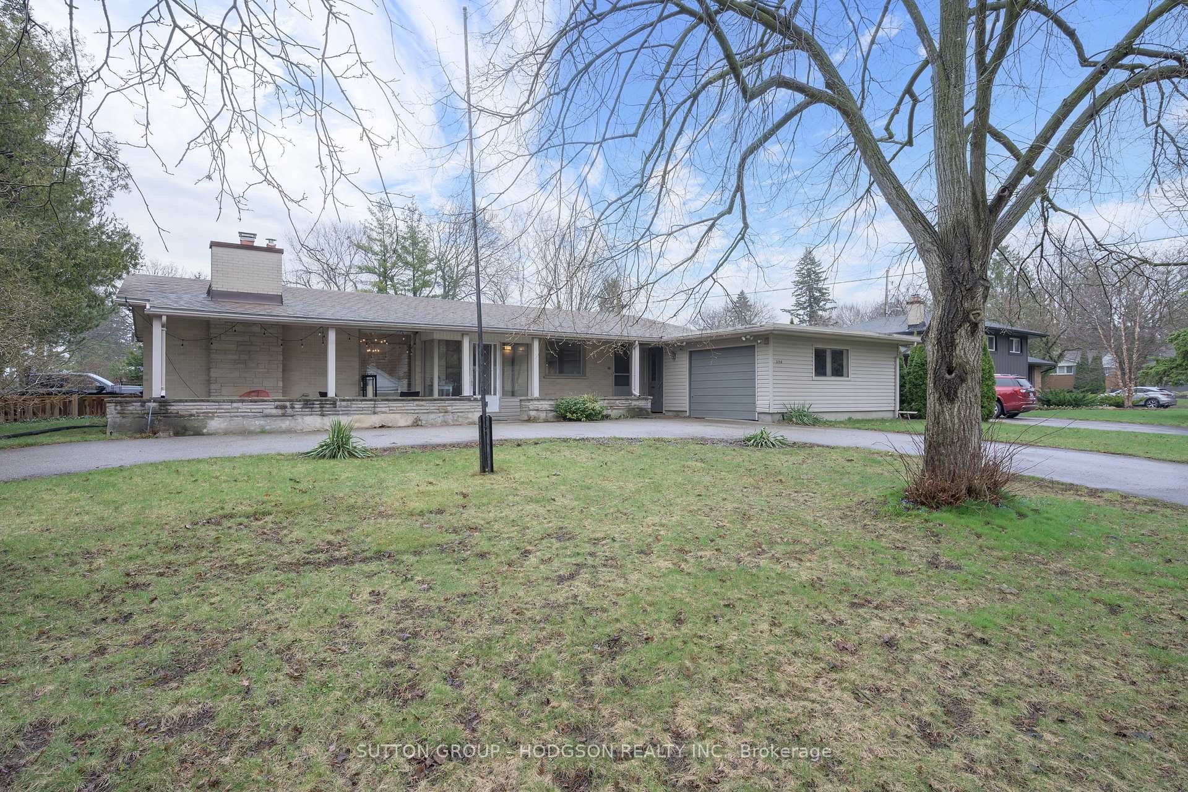
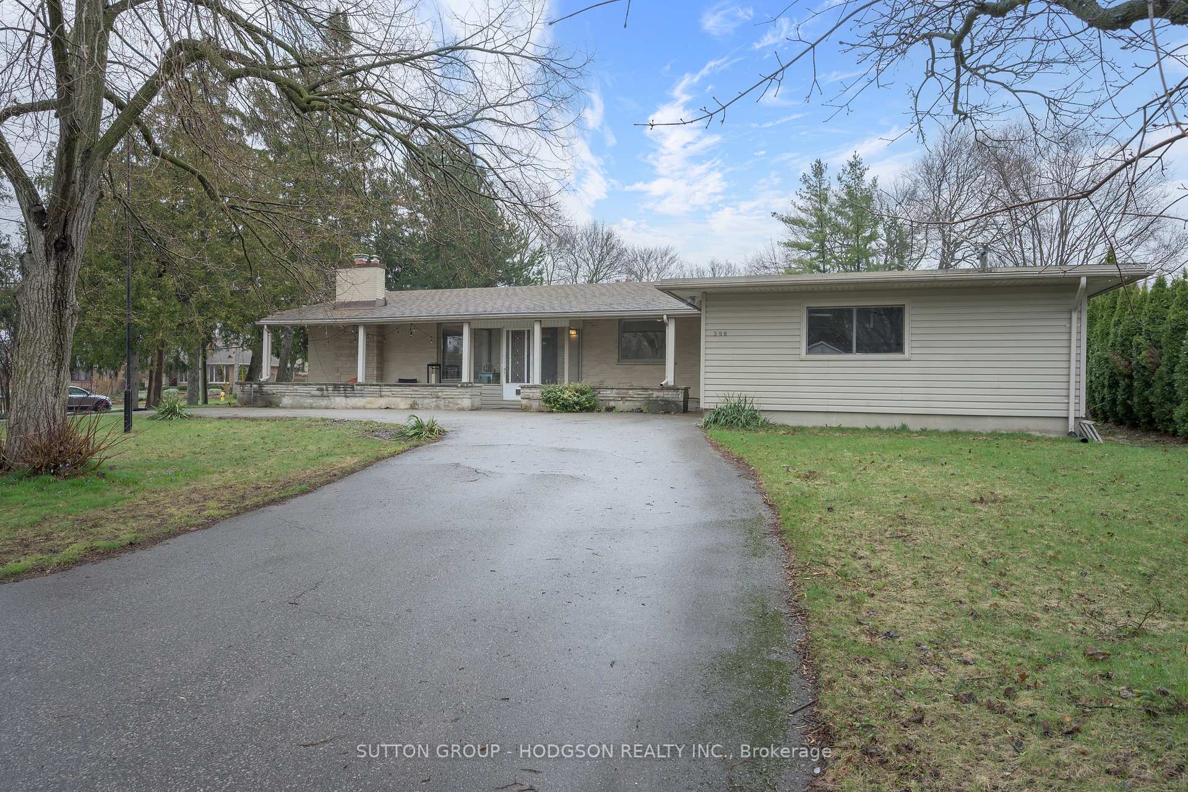
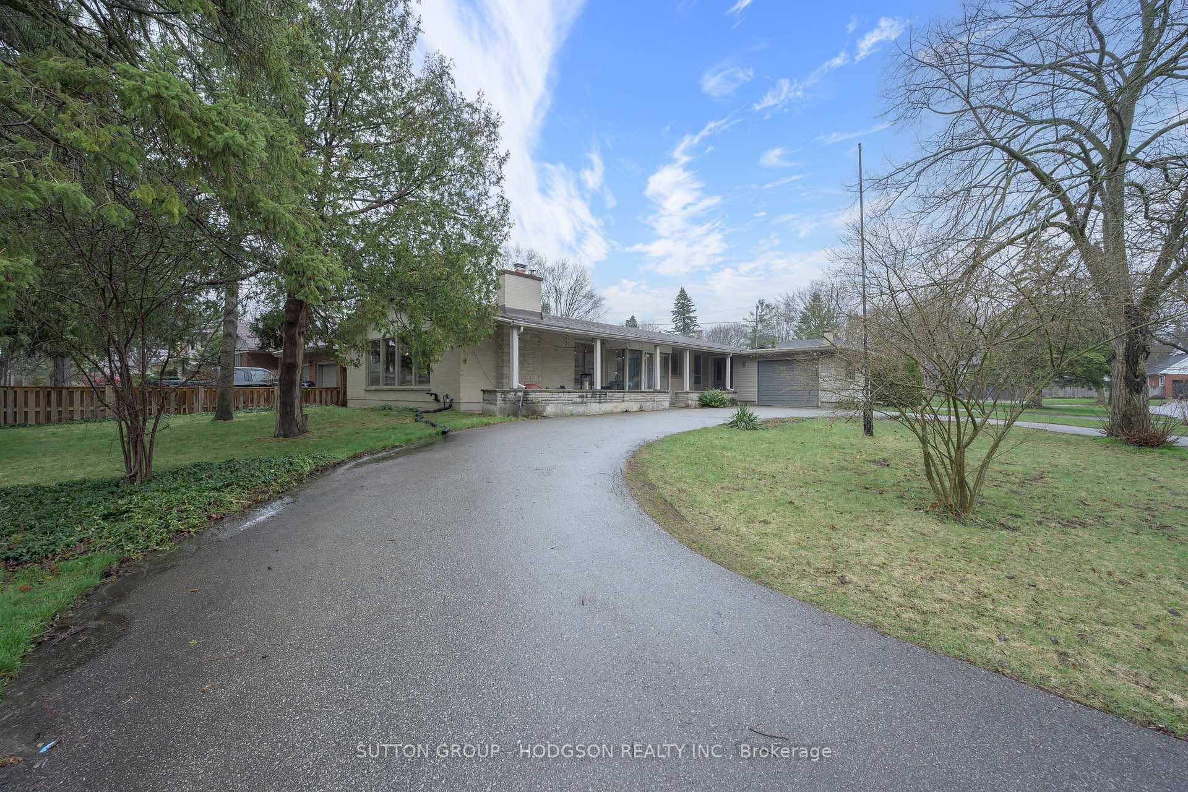
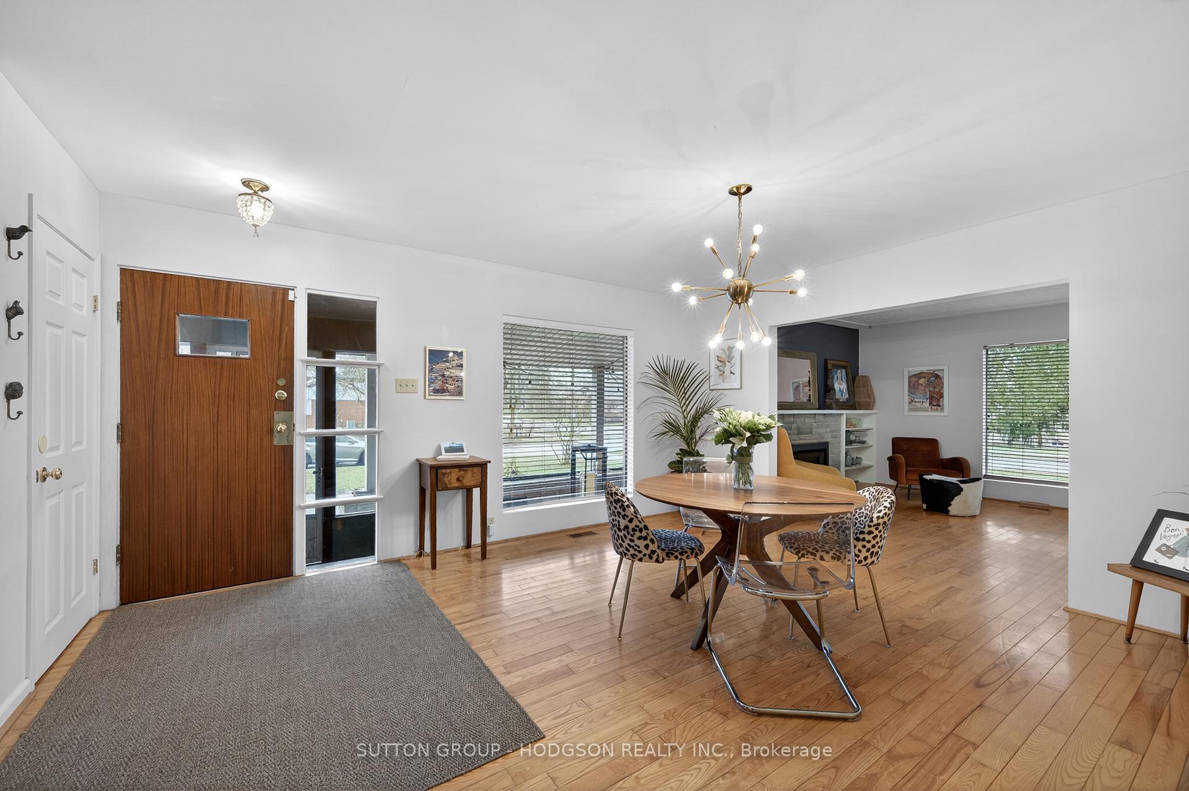

Price: $ 599,900.00 MLS®: X12991392 Location : 396 Averill Gate, London South, ON N6C 4E2
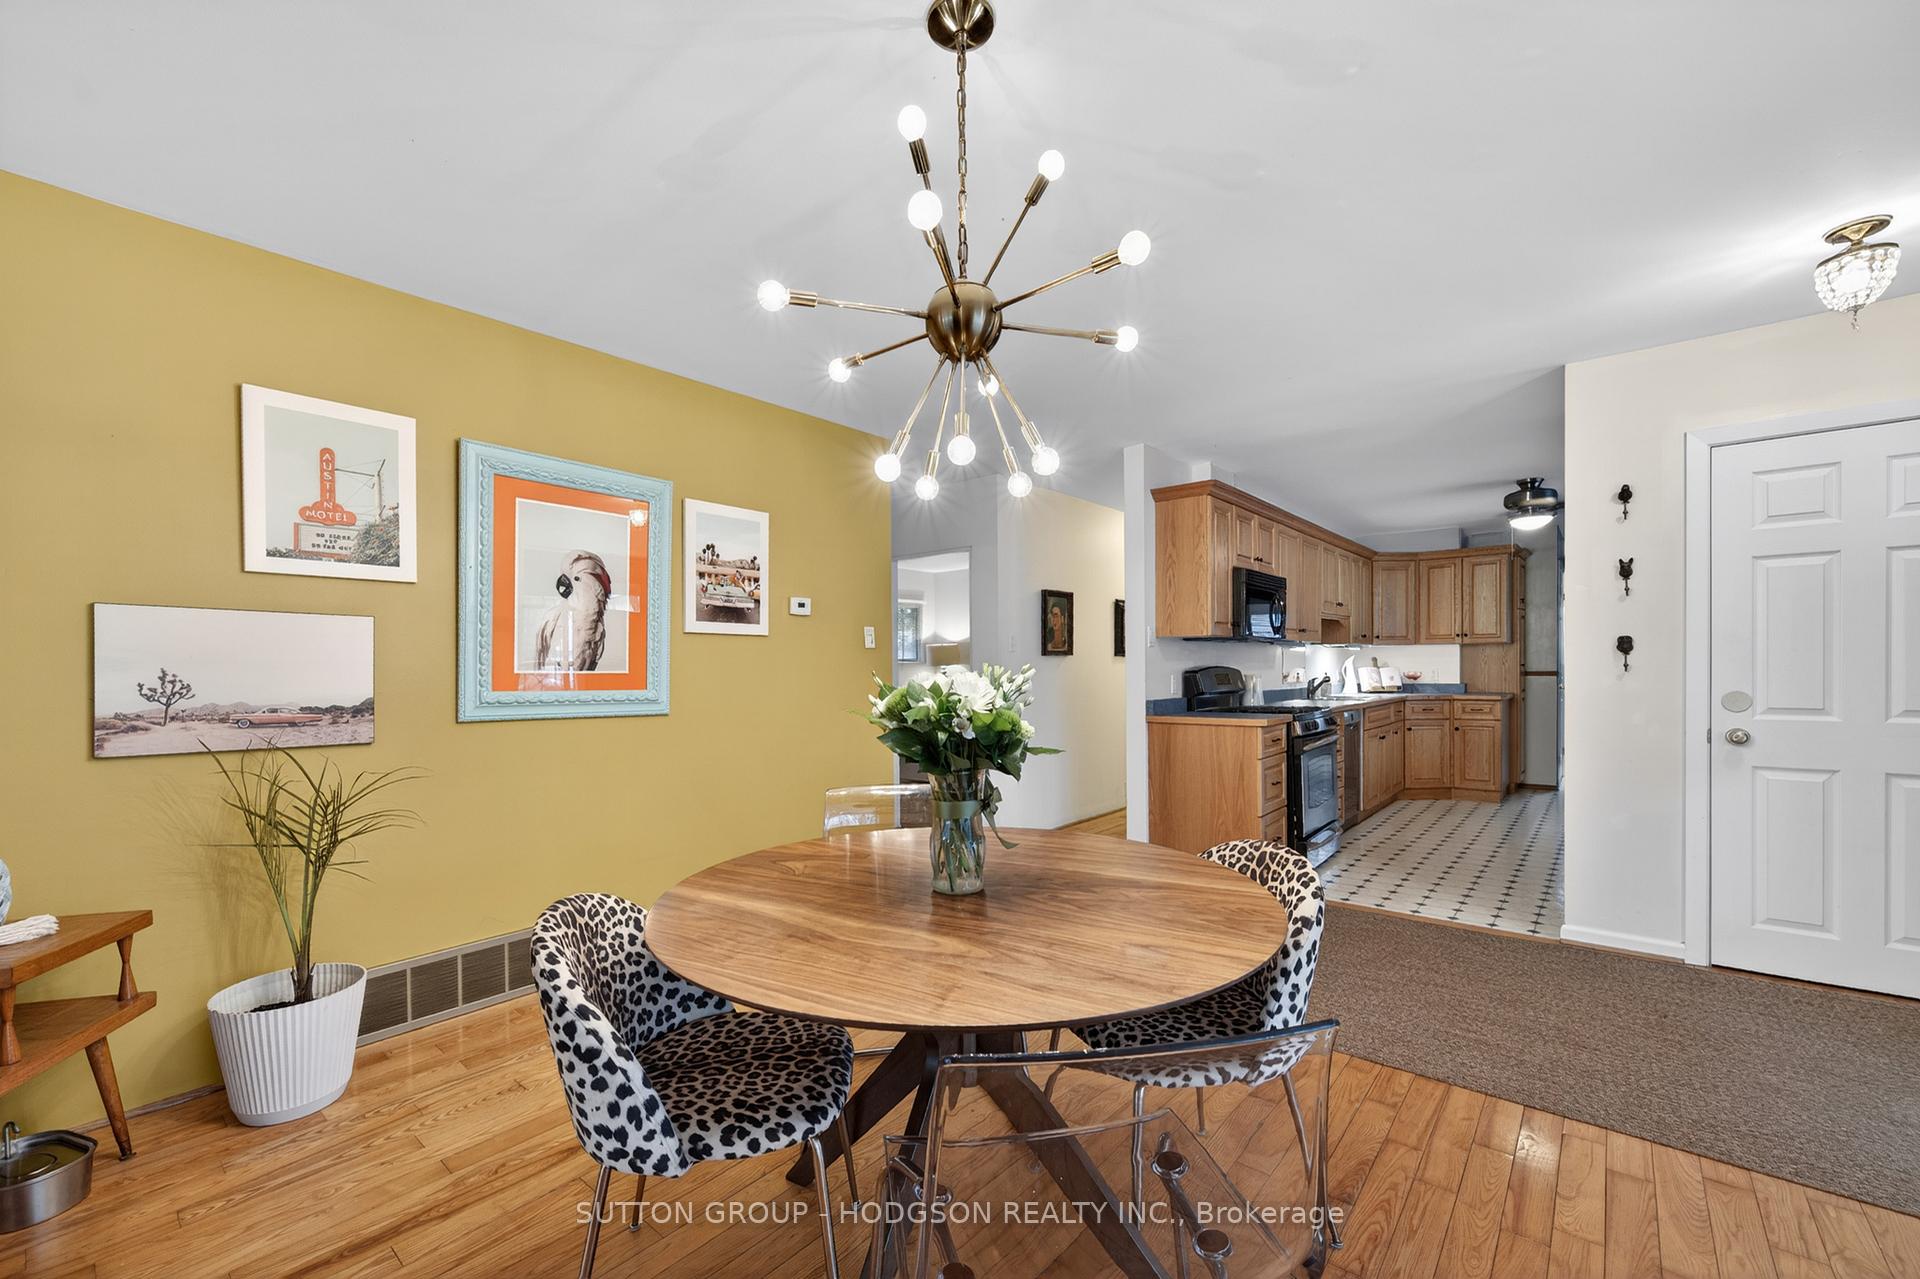
Ideally located just minutes from Wortley Village, this home offers a lifestyle that blends convenience with community, where local cafés, restaurants, parks, and boutique shops are all close at hand. Also nearby is London Health Sciences Centre, including the Children's Hospital and cancer centre, making this an especially practical location for healthcare professionals or those wanting proximity to one of the city's major employers. Quick access to the 400-series highways, White Oaks Mall, and a wide range of shopping and dining options adds to the appeal. Set in a well-established neighbourhood, 396 Averill Gate presents a great opportunity for buyers looking for entry-level pricing without compromising on space. Offering over 1500 sq ft on one level, the home features large principal rooms including a bright living room with fireplace and a spacious dining room, both filled with natural light from generous windows. The kitchen has been modernized with ample cabinetry and counter space, while the layout offers two bedrooms plus a versatile third bedroom, den, or home office. A full bathroom and additional powder room, along with inside access to the oversized garage, add to the functionality of the home. The finished lower level adds comfortable living space with a family room and office area, along with abundant storage and additional space for future development if desired. A well-maintained home in a convenient, sought-after location, offering space and flexibility for buyers looking to enter a premium neighbourhood at an approachable price point without sacrificing size, as well as for investors seeking a property with strong area appeal.
Base Line Rd. E/Averill Gate
Listing Contracted With: SUTTON GROUP - HODGSON REALTY INC.