 HOMELIFE/FUTURE
REALTY INC.,
BROKERAGE*
Dominic Dumenil
Sales Representative
☎ 437-288-8918 ☎ 905-201-9977
HOMELIFE/FUTURESales Representative

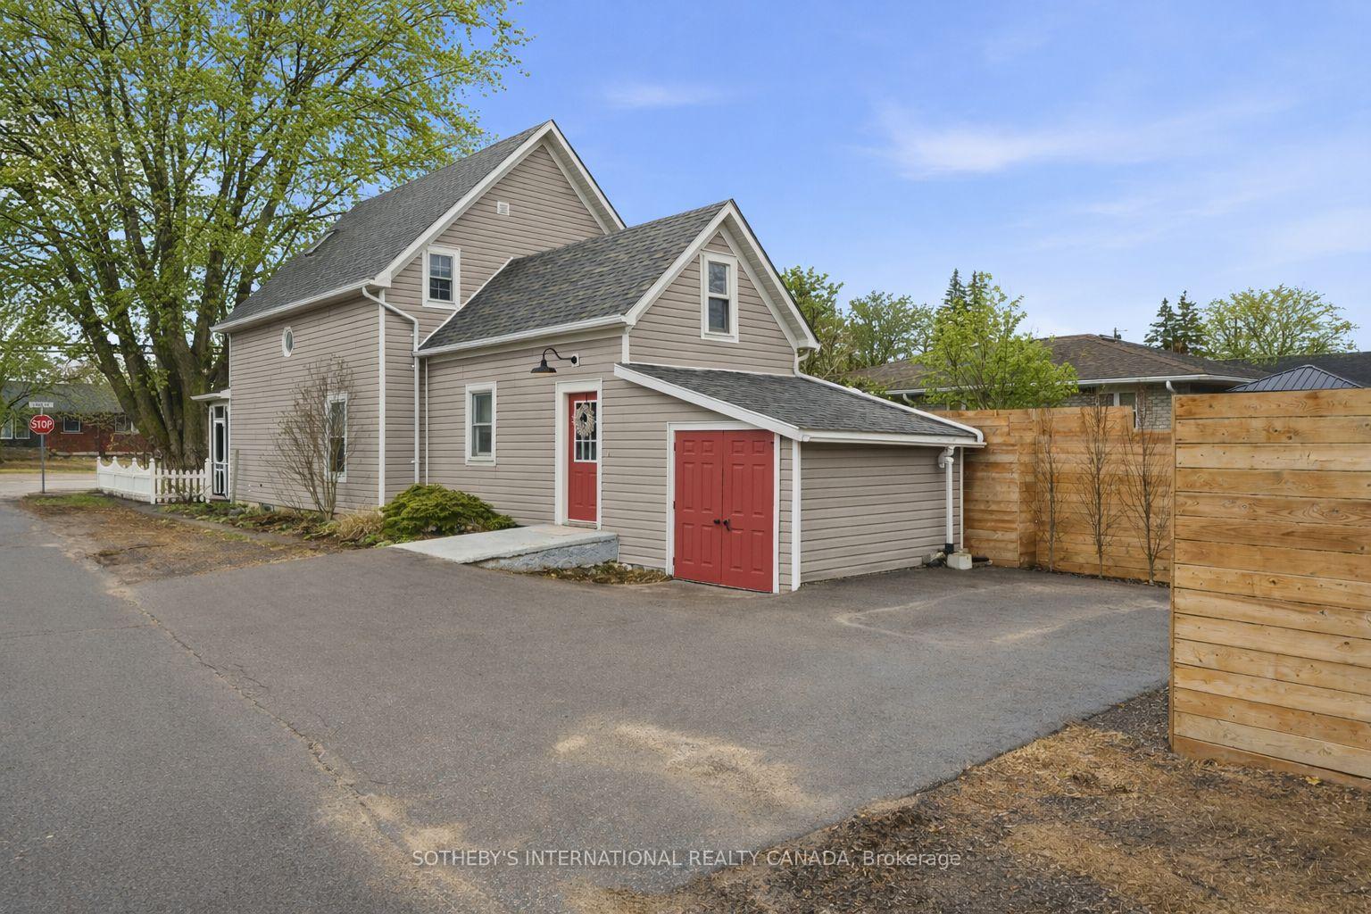
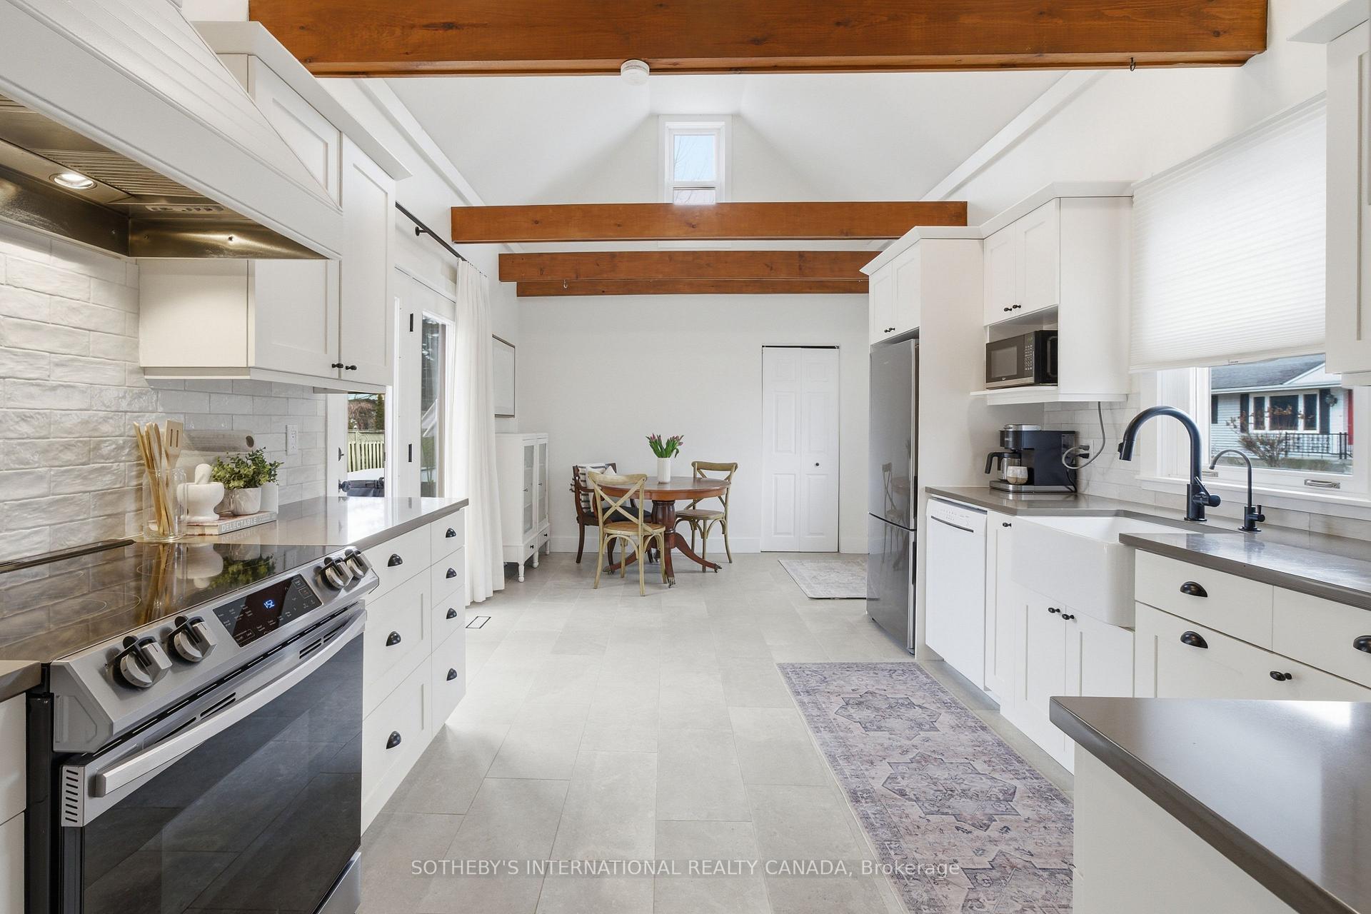
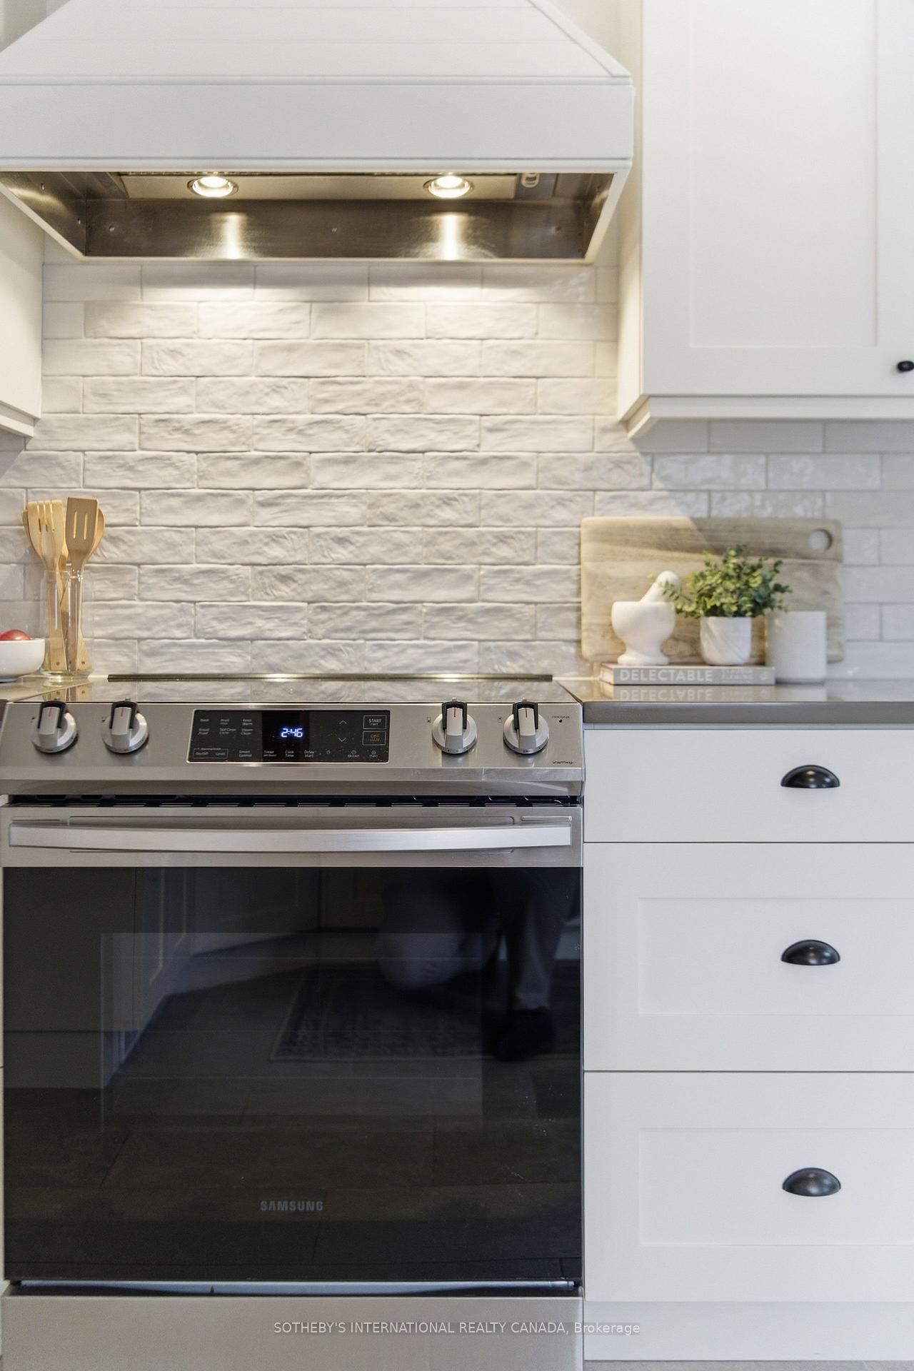

Price: $ 789,000.00 MLS®: X12979284 Location : 35 Lake Street, Prince Edward County, ON K0K 2T0
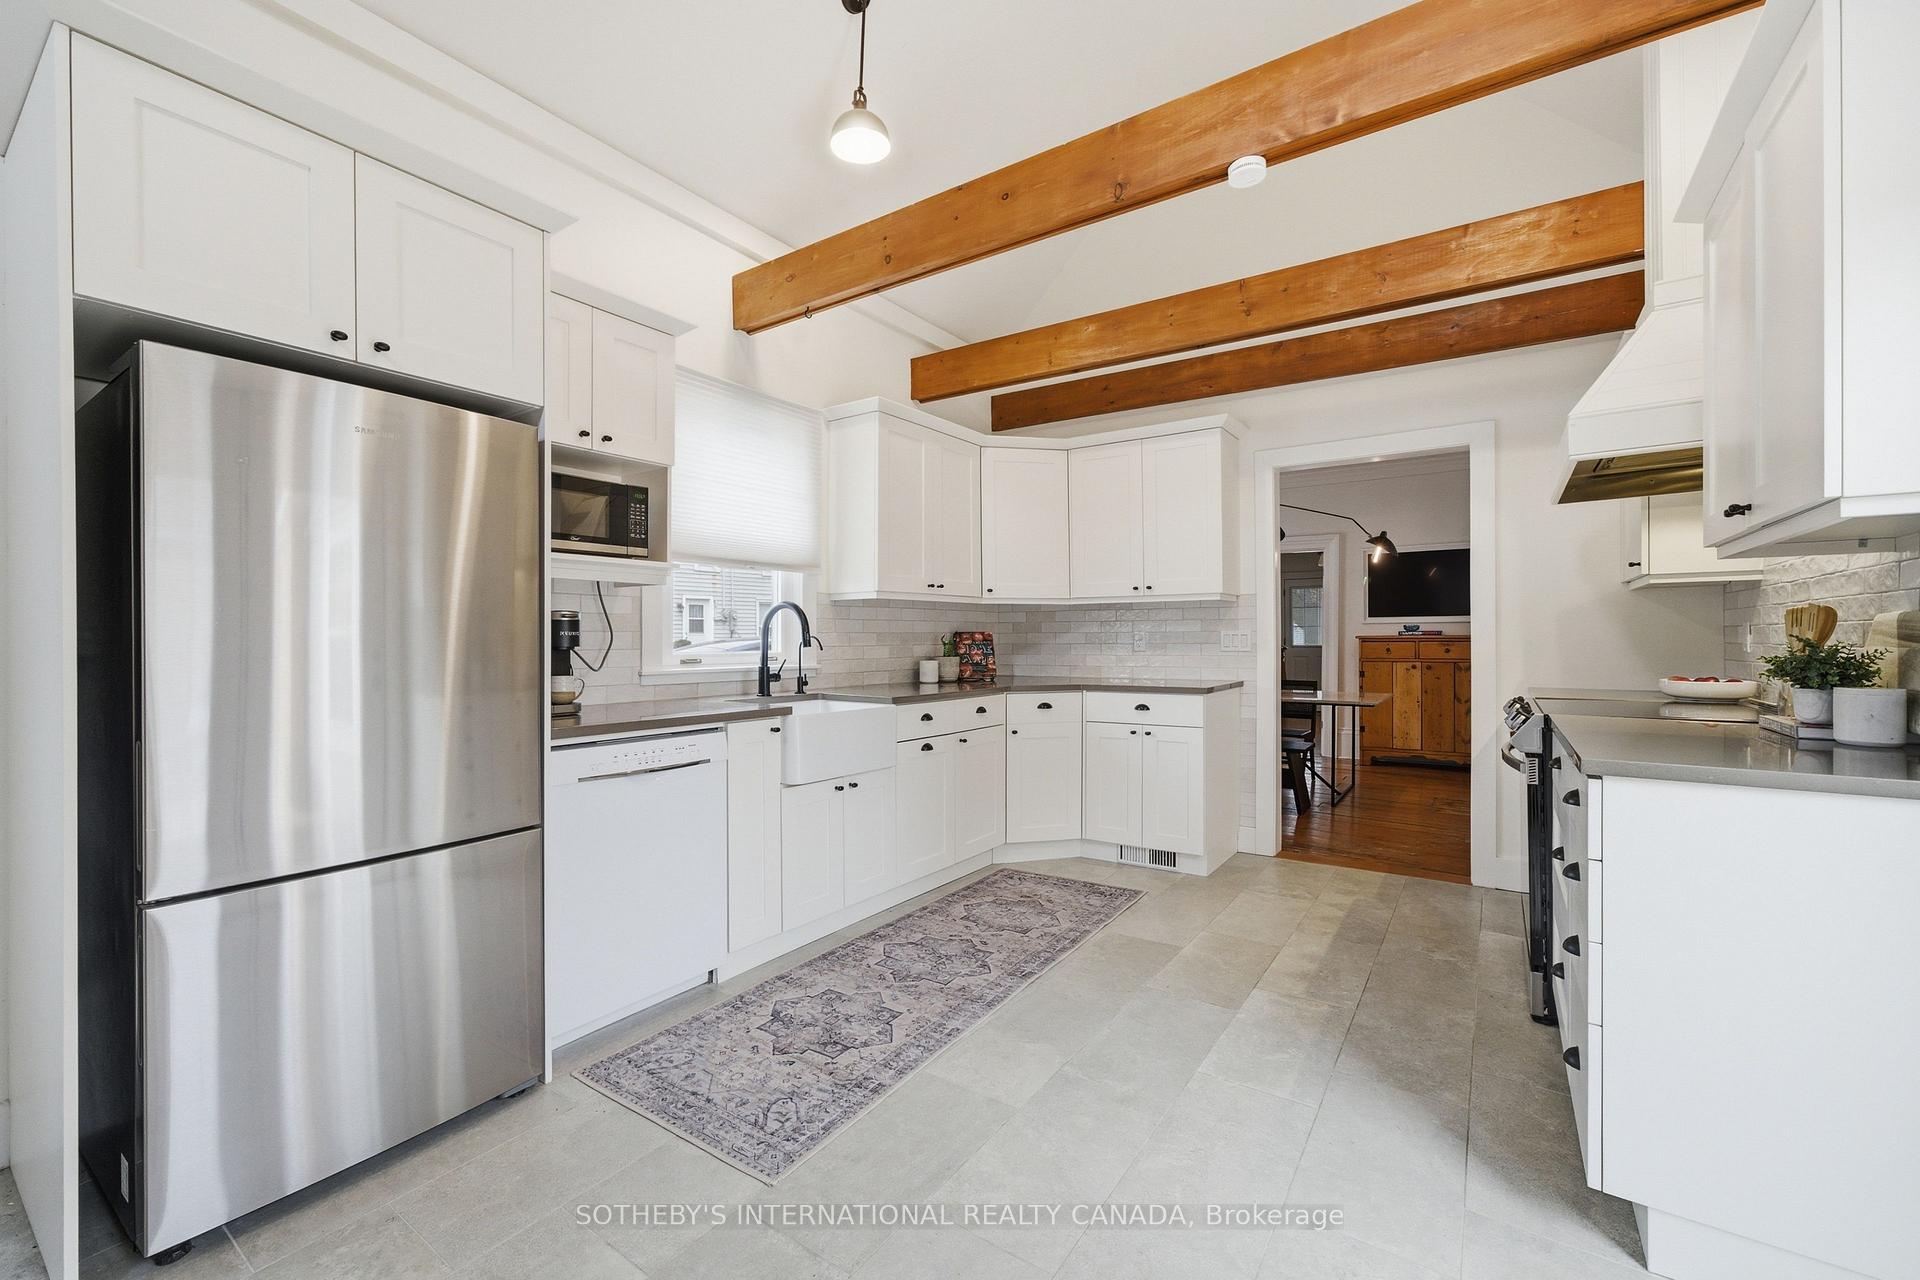
A quintessential Century Home in the heart of Picton, where timeless charm meets modern ease all framed by the classic white picket fence. This beautifully updated 3 bedroom, 1.5 bath home blends hertiage character with thoughtful design, featuring a stunning new kitchen and full bath (2023) crafted with homage to the home's "old soul" vibe elevating it for today's living. High baseboards, a graceful staircase, and elegant french doors, create a sense of warmth and quiet sophistication throughout. The sunlit kitchen shines with quartz countertops and new stainless steel appliances, while the second floor bathroom offers a serene retreat with a skylit walk-in shower. Main floor laundry adds everyday conveniences with ease. Step outside to a private backyard sanctuary, relax in the screened-in porch or host summer gatherings on the custom-designed deck within a fully fenced yard. The professionally landscaped grounds (2024), with backyard design by the firm WKND, create a refined yet low-maintenance outdoor escape. Just a short stroll to downtown Picton, you are perfectly positioned to enjoy local wineries only minutes away. Thoughtful upgrades completed in 2024 include a Bullfrog Spa hot tub (seats 8), custom deck and fencing, professional landscaping, a 200 amp electrical panel (ESA certified), EV-ready, Mitsubishi 2.5-ton heat pump with Ecobee thermostat, owned 40-gallon electric water tank, enhanced basement and crawl space insulation with fire proofing, custom and automated Hunter Douglas window coverings, reverse osmosis water filtration system, and stainless steel appliances. As an added bonus, this property is a grandfathered licensed STA-offering the rare opportunity to enjoy as a personal retreat while generating income. A truly special offering in one of Prince Edward County's most sought after communities. Simply arrive, unwind, and make it your own.
Talbot St and Albert St
Listing Contracted With: SOTHEBY'S INTERNATIONAL REALTY CANADA