 HOMELIFE/FUTURE
REALTY INC.,
BROKERAGE*
Dominic Dumenil
Sales Representative
☎ 437-288-8918 ☎ 905-201-9977
HOMELIFE/FUTURESales Representative
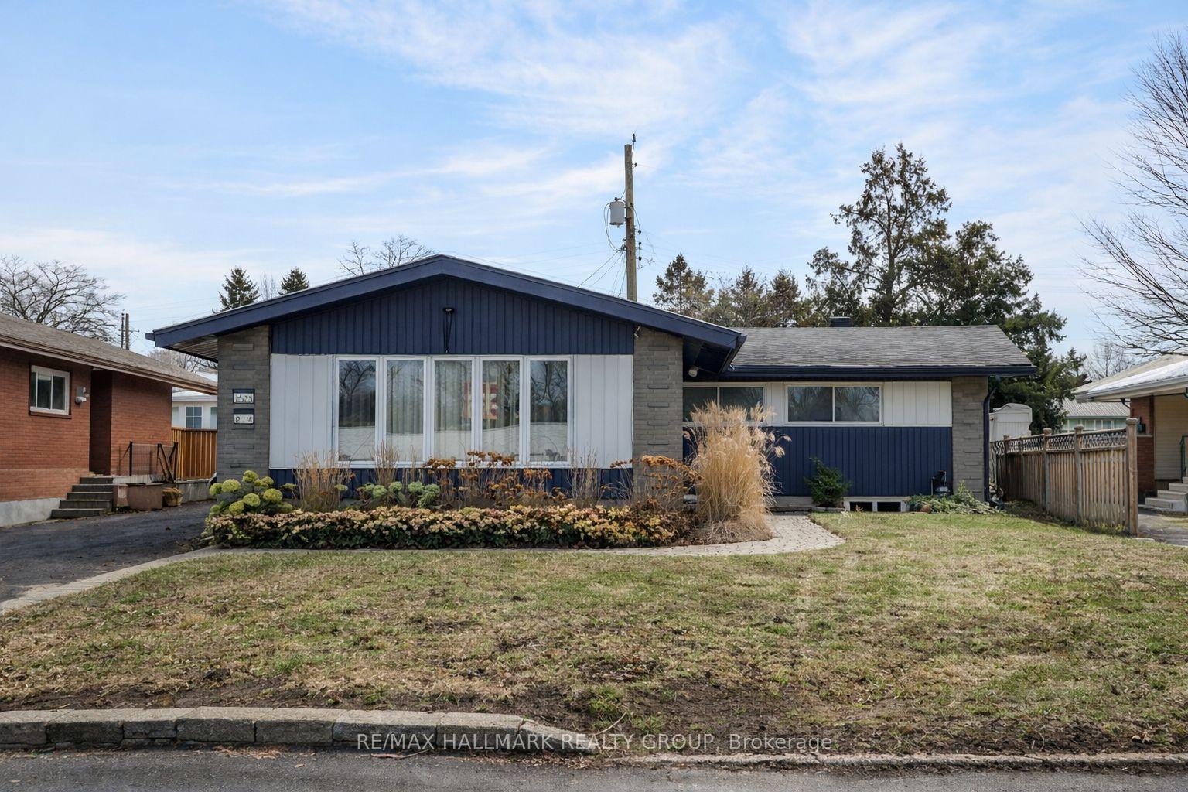
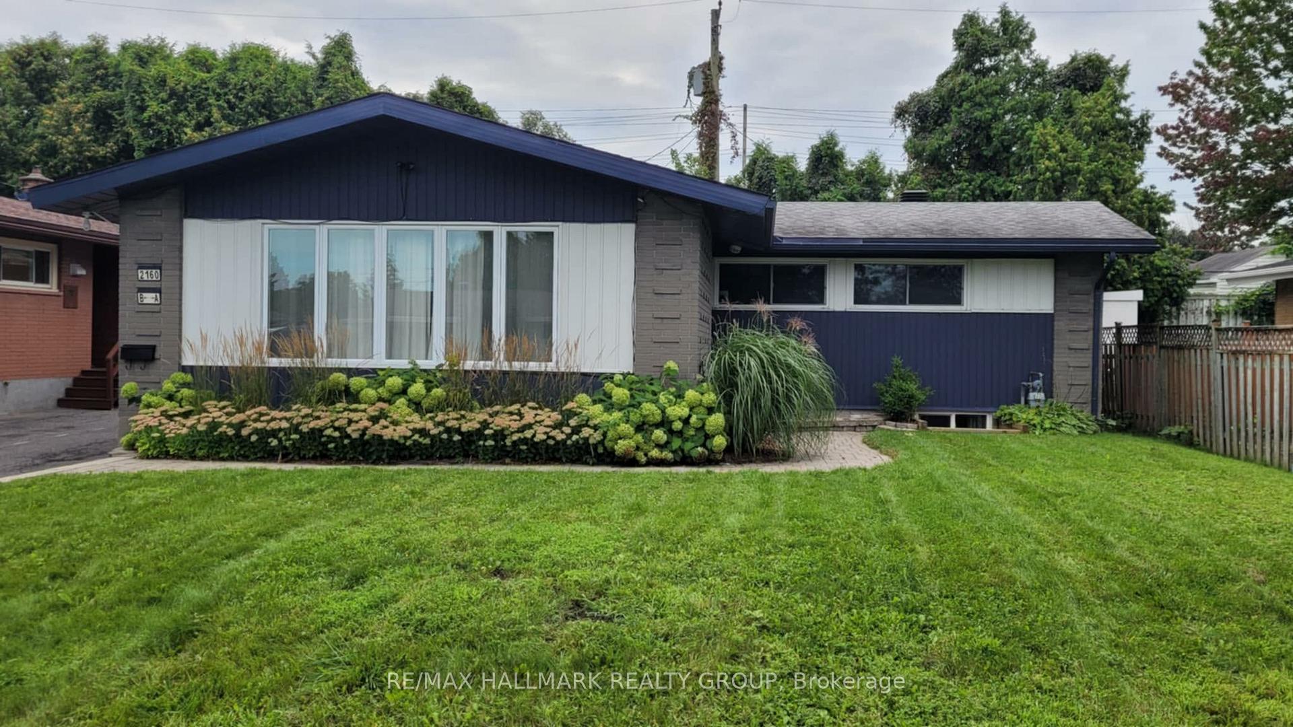
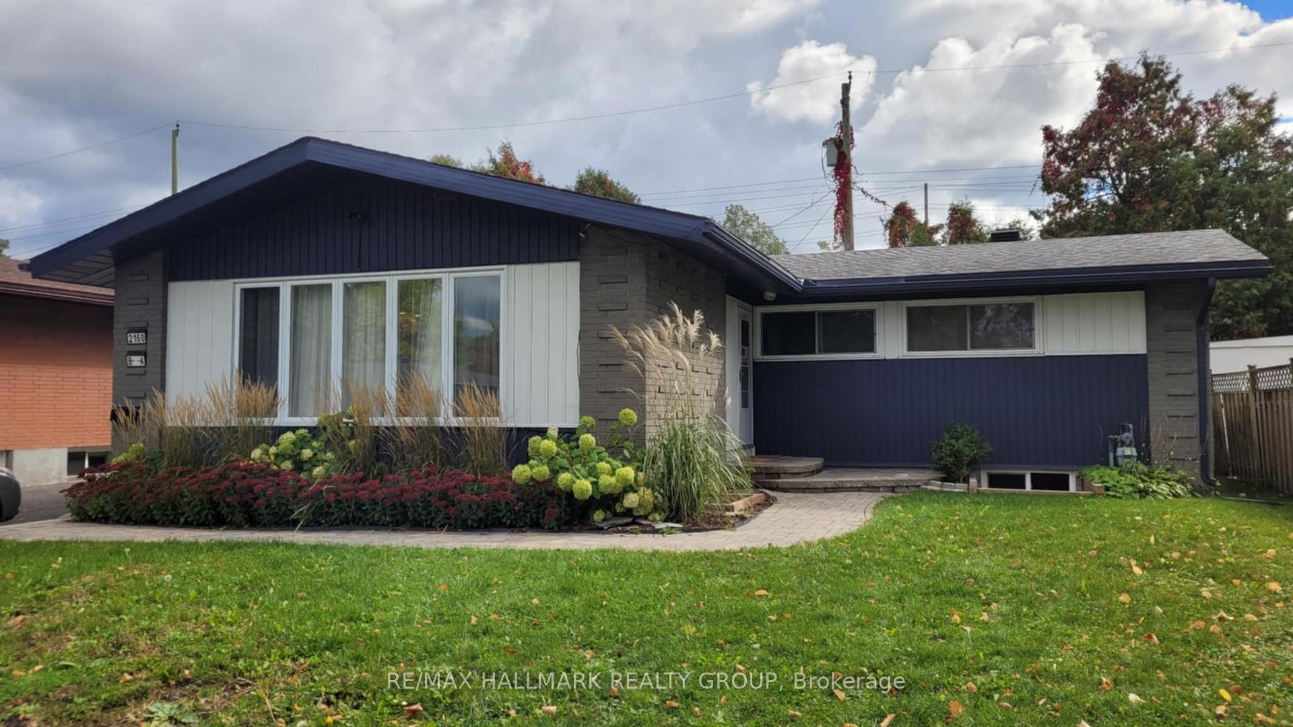
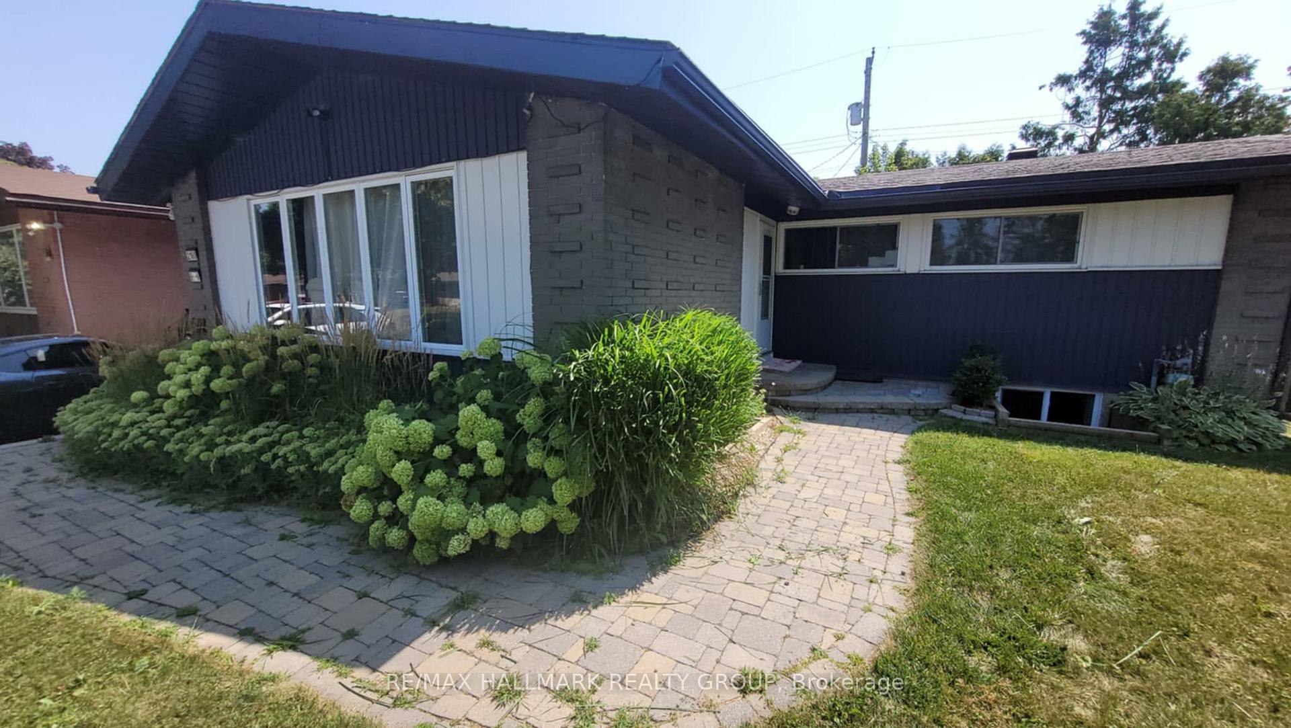

Price: $ 1,049,900.00 MLS®: X12968276 Location : 2160 Lambeth Walk, Parkway Park - Queensway Terrace S and Area, ON K2C 1G1
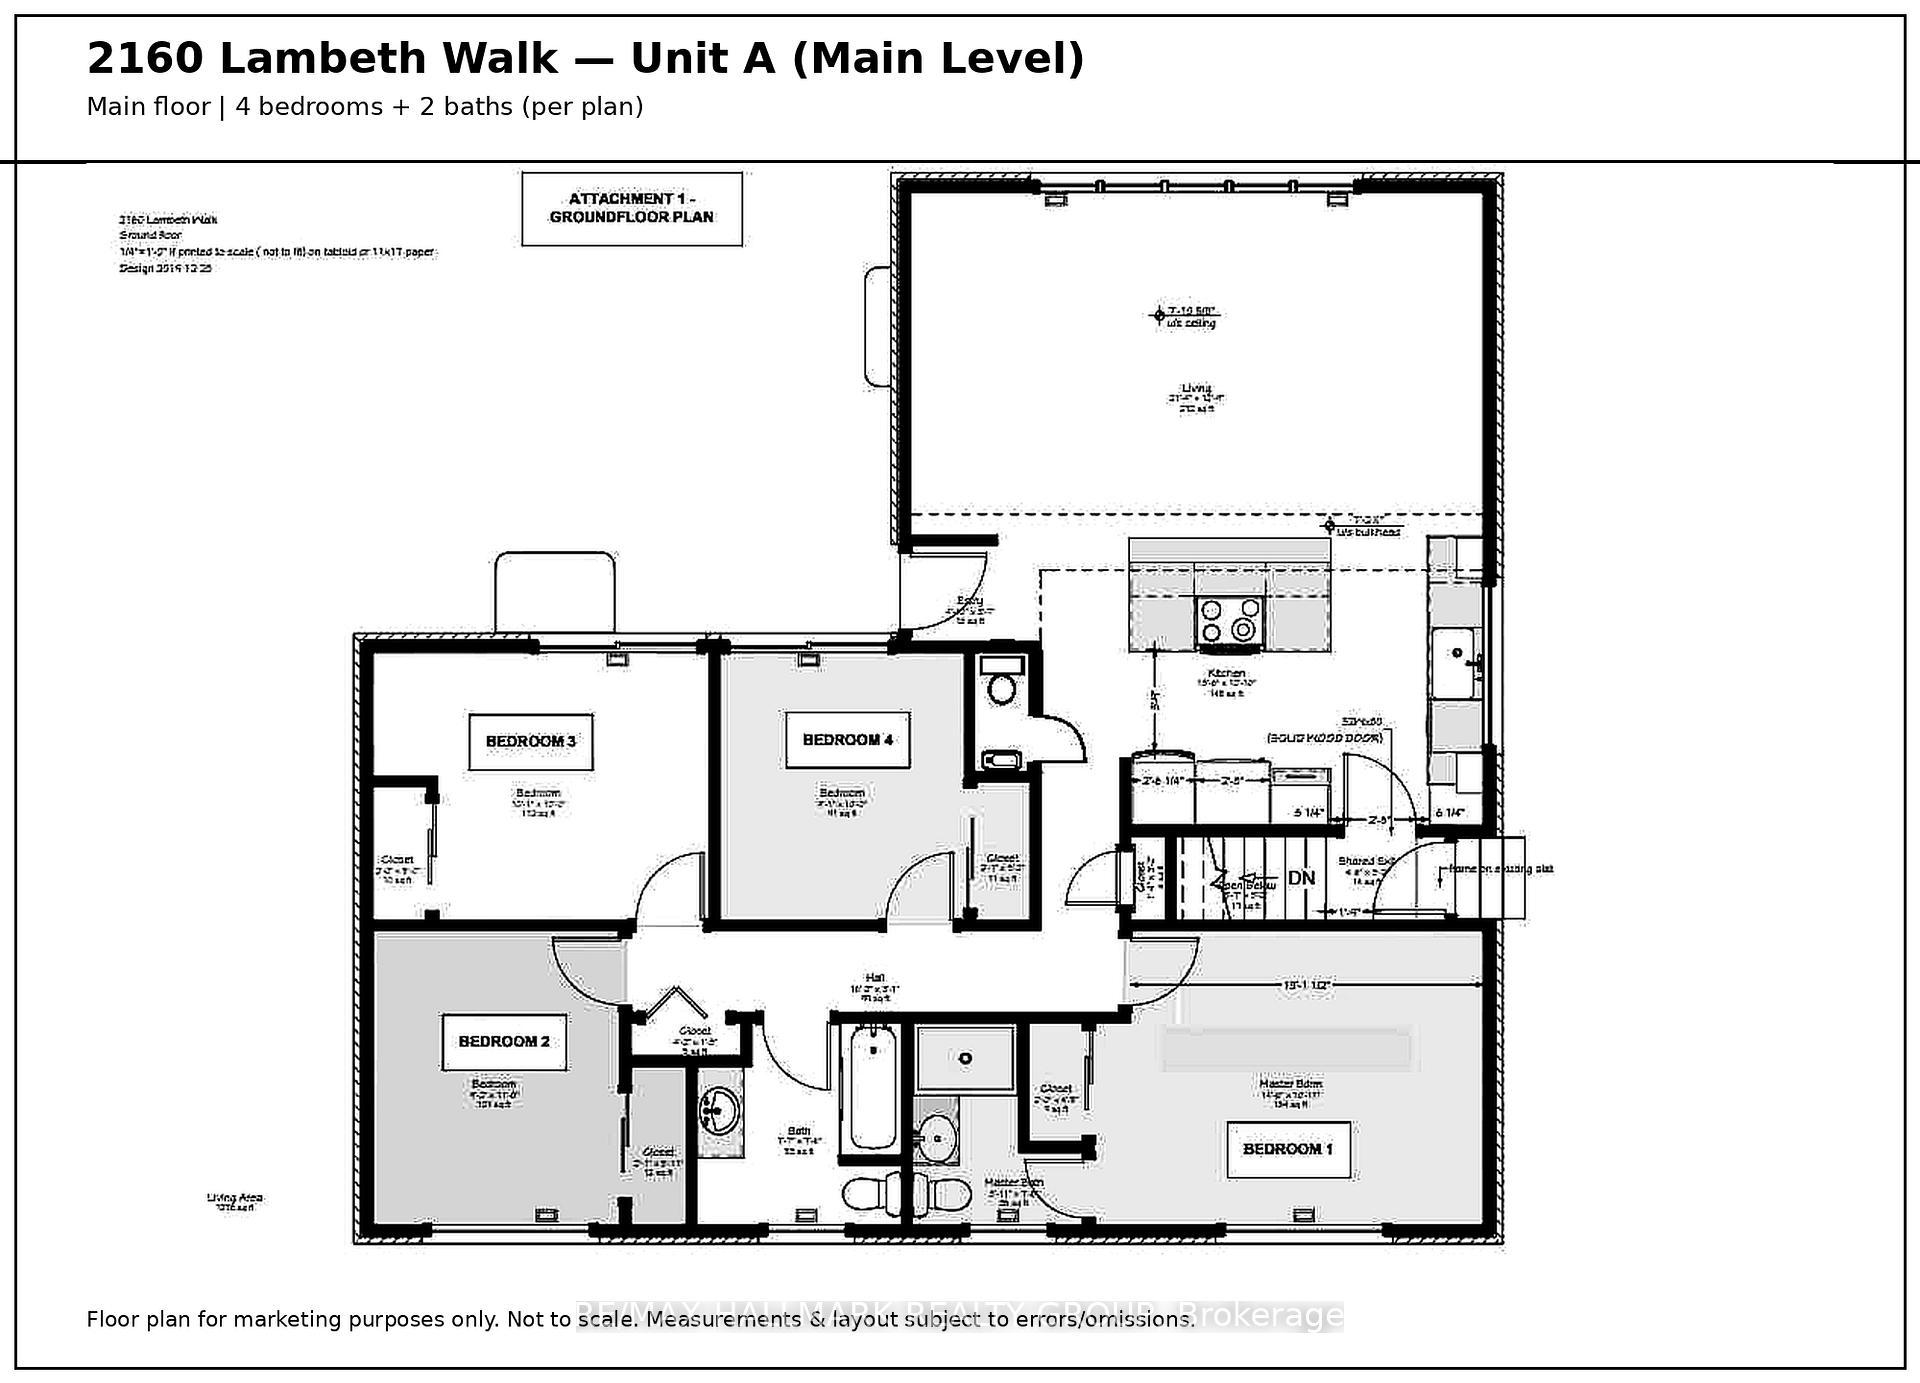
Rare updated 1,380 sq ft Bungalow with 4-bedroom 2.5 baths and another 1,100 sq ft of finished space in the lower level, the secondary dwelling unit (SDU), with an additional 4 bedrooms + 2 full baths in desirable parkway Park. Total of 8 bedrooms and 4.5 baths. Amazing connected location near parks, pathways, Pinecrest Recreation Complex, shopping/dining, Algonquin College, College Square, Queensway Carleton Hospital, Hwy 417 access and Iris transit connections. Strong curb appeal + cohesive renovations throughout make this more than a practical two-unit setup. Vacant upper unit ready for immediate occupancy; lower unit vacant as of June 1st, creating immediate flexibility: live in one, rent one, rent both, house extended family, buy with friends/family/others, or hold while you choose the next use. Huge private backyard with patio, great spot to entertain friends or enjoy some quiet. Tons of updates, too. 2020-2024 reno's include the lower unit renovation, separate hydro meters, central air conditioning, separate side entrance, Safe oversized egress window in basement. 100-gal HWT, exterior lighting, upgraded insulation, attic ventilation improvements, exterior paint/brick repairs, fence/gate, patio and walkway improvements + more. Occupancy permit, ESA certificates, city-stamped plans, operating details, full update list and neighbourhood highlights available. Meticulously maintained, pride of ownership evident. OPEN HOUSE Saturday May 9th 2-4 pm.
Woodroffe, West on Iris St. after the LRT overpass turn right onto Gateway, then first left onto Lambeth Walk.
Listing Contracted With: RE/MAX HALLMARK REALTY GROUP