 HOMELIFE/FUTURE
REALTY INC.,
BROKERAGE*
Dominic Dumenil
Sales Representative
☎ 437-288-8918 ☎ 905-201-9977
HOMELIFE/FUTURESales Representative
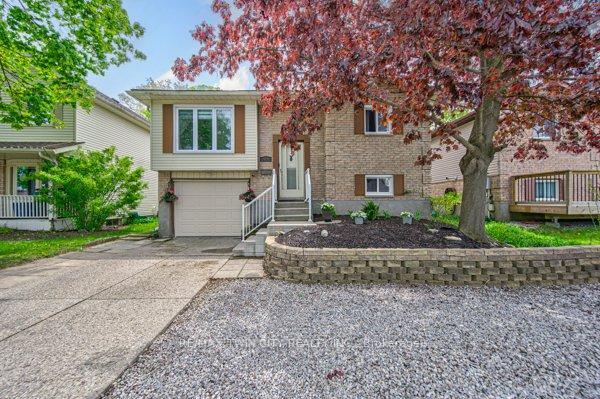
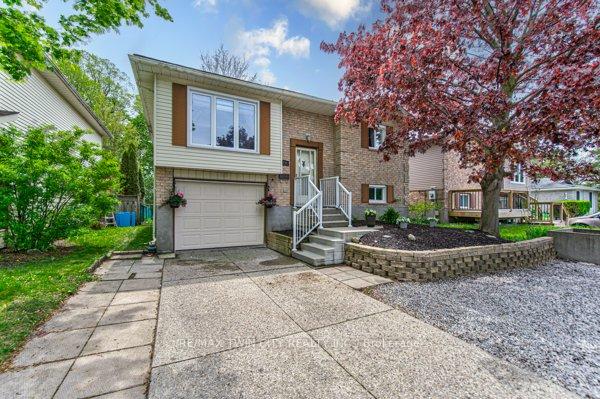
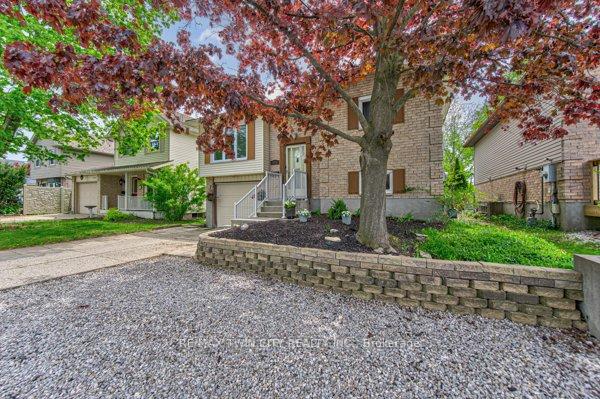
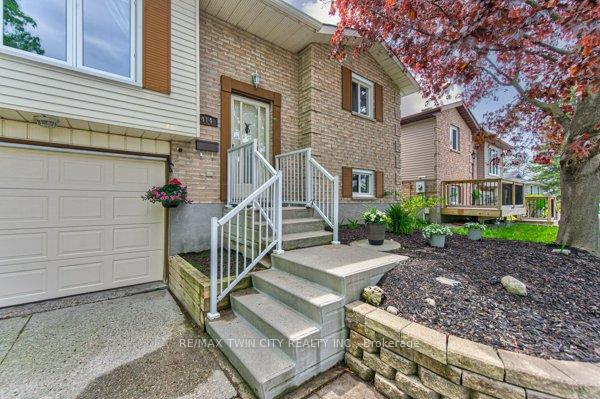
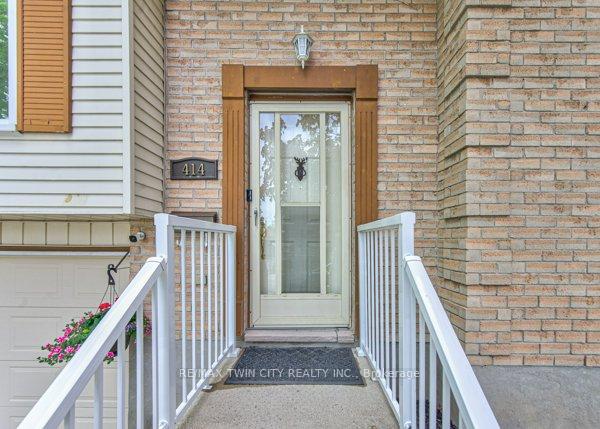

Price: $ 729,900.00 MLS®: X12965542 Location : 414 WOODS Lane, Cambridge, ON N3H 5J4
Welcome home to 414 Woods Lane, an elegant and spacious raised bungalow located in a family-friendly neighbourhood, just a short walk to Parkway Public School. With nearly 1900 sqft of finished living space, including a FULLY FINISHED BASEMENT with a SEPARATE ENTRANCE from the garage, this move-in ready home offers excellent flexibility for families or multi-generational living. The main floor includes a bright living room and a beautifully updated eat-in kitchen with quartz countertops, RO system and ceramic backsplash, plus walkout to the back deck (2019) with a gas BBQ line. This level also features 3 bedrooms and a modern 4 piece bath. Neutral decor, large windows and carpet-free living create a bright, welcoming feel throughout the home. The finished basement adds additional living space, including a comfortable family room with a gas fireplace, a 2 piece bath, a potential 4th bedroom or office, and plenty of storage. This home sits on a private lot with NO REAR NEIGHBOURS. Outside you'll also find a single-car garage with an updated garage door (2018) and driveway, plus a rough-in and slab ready for a hot tub. Notable updates include roof (2018), furnace, air conditioner and water softener (2017), main flooring (2021), basement flooring (2019), windows (2019/2021), pot lighting, two sun tunnels/skylights, along with neutral decor and paint throughout. Located close to parks, walking trails, restaurants, shopping, schools, and public transit. Commuters will appreciate the convenient access to Highway 401, just a 5 min drive away!
FOUNTAIN ST TO PRESTON PKWY
Listing Contracted With: RE/MAX TWIN CITY REALTY INC.