 HOMELIFE/FUTURE
REALTY INC.,
BROKERAGE*
Dominic Dumenil
Sales Representative
☎ 437-288-8918 ☎ 905-201-9977
HOMELIFE/FUTURESales Representative
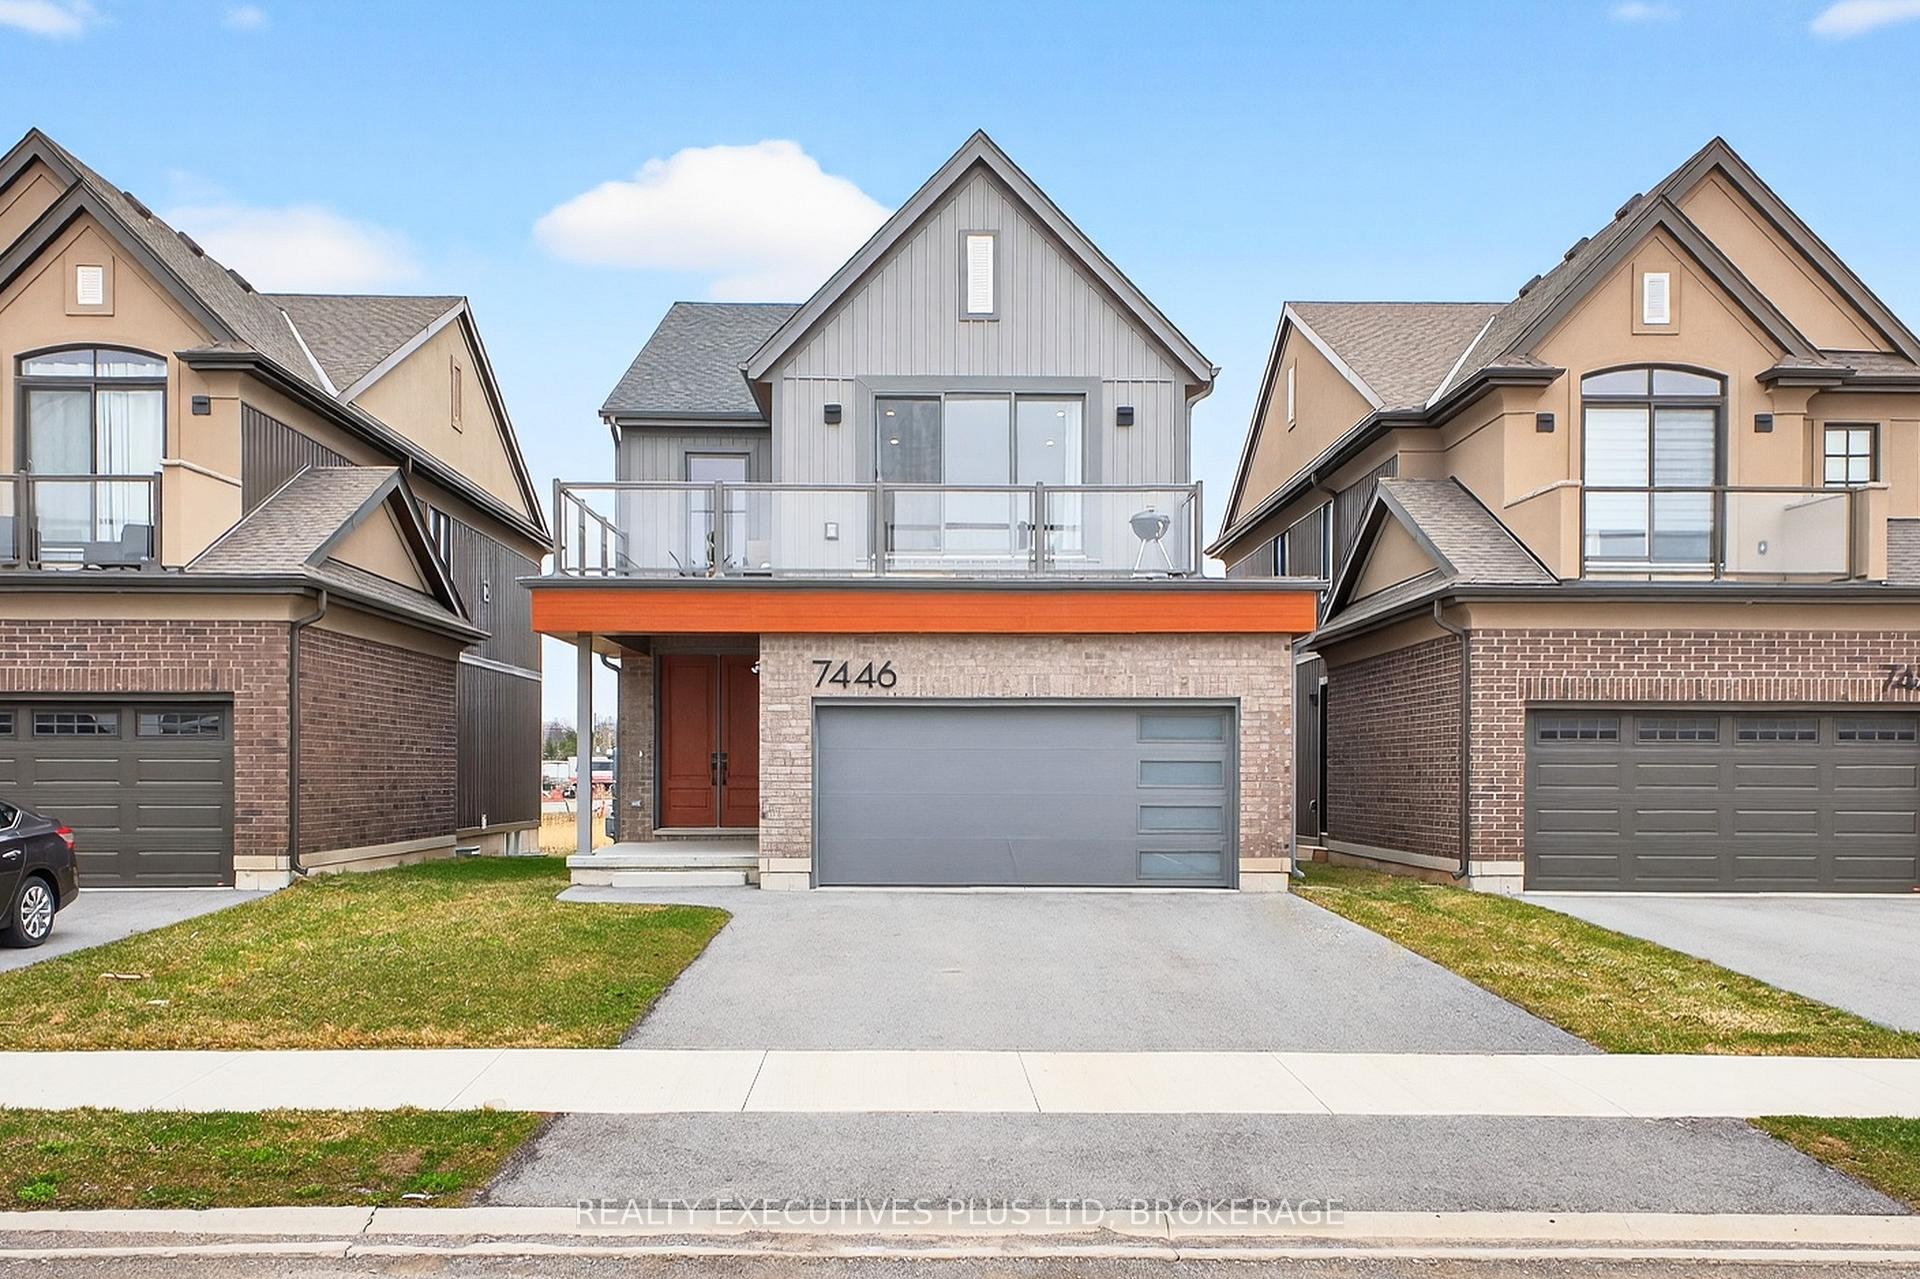

Price: $ 994,900.00 MLS®: X12954188 Location : 7446 Parkside Road, Niagara Falls, ON L2H 3V9
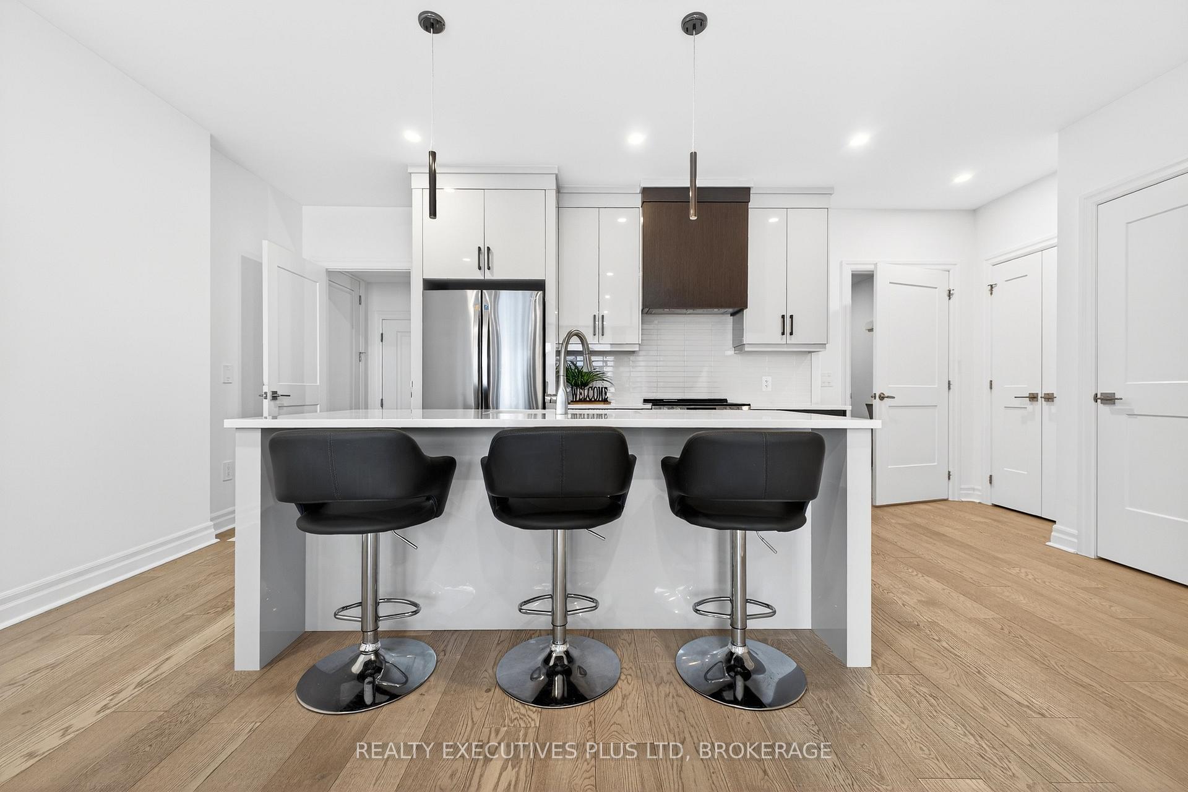
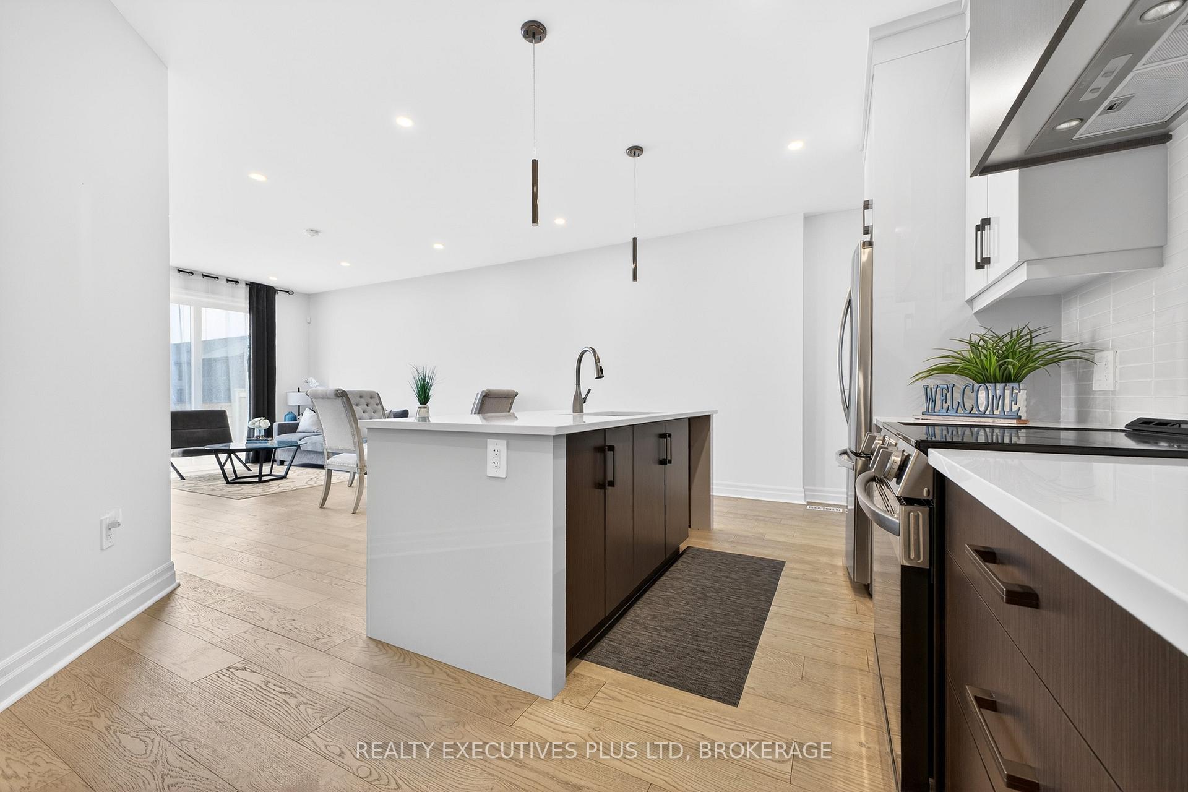
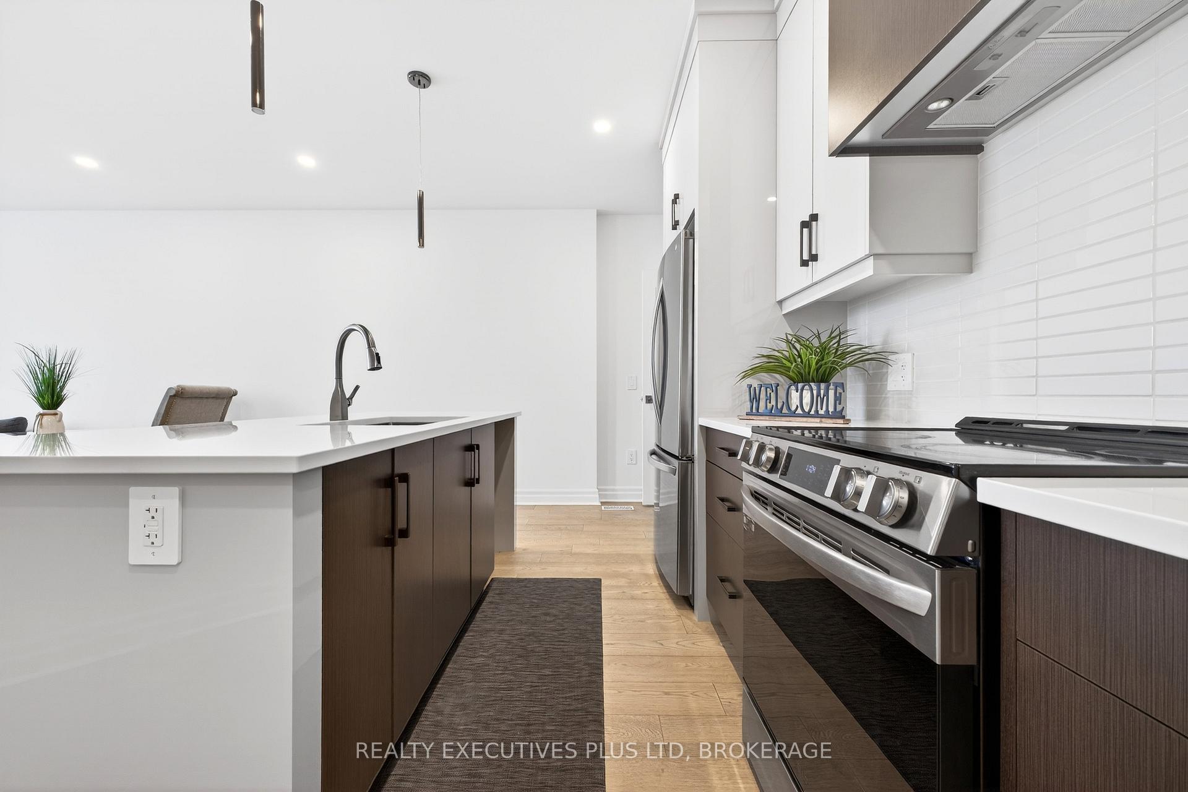
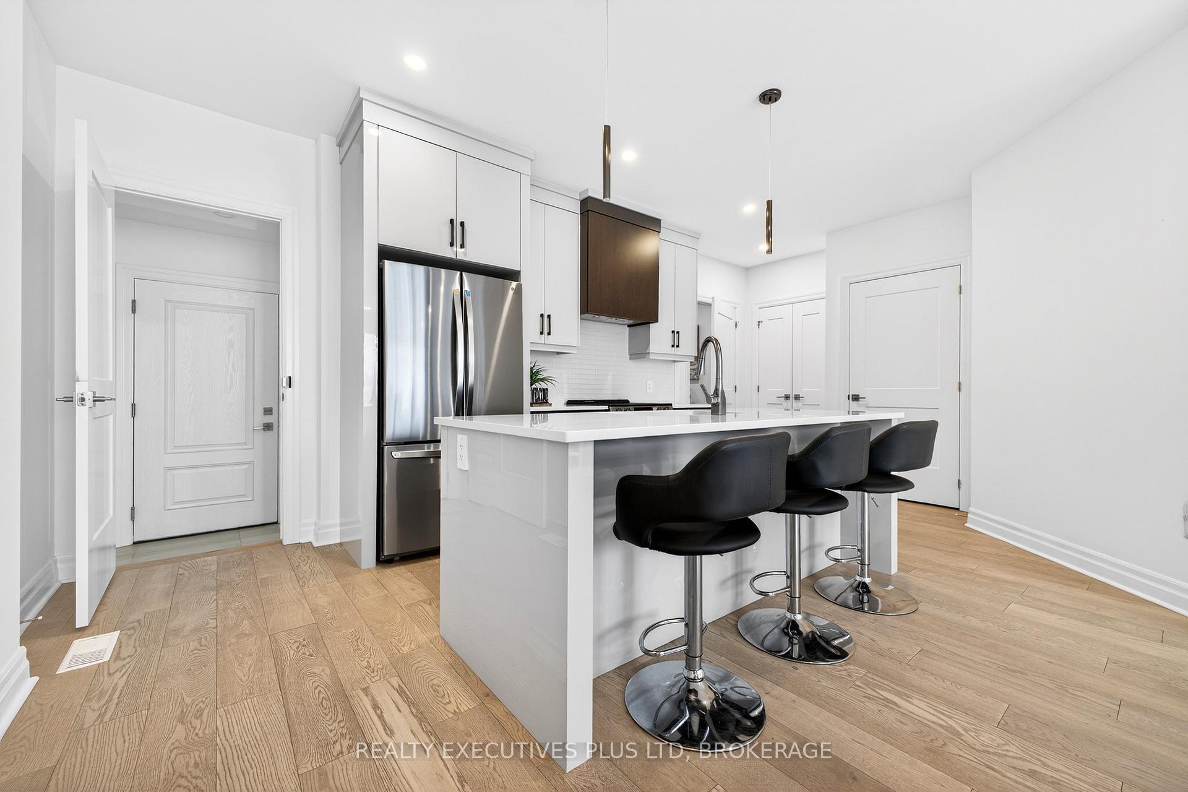
Spacious, newer-built multi-generational home offering three fully self-contained living spaces in a highly desirable Niagara Falls neighbourhood. This former model home showcases numerous luxurious upgrades and high-end finishes throughout. Designed with flexibility in mind, the property features three separate units, each with its own private entrance, kitchen, and in-suite laundry-ideal for extended families, multi-generational living, or income potential. The main level offers a beautifully appointed 1-bedroom, 1-bath unit with impressive 9-foot ceilings enhancing the bright and spacious layout, along with interior access to the basement unit if desired, and a walkout to the backyard. The second level features a well-designed 2-bedroom unit offering a functional layout with walk-out access to a private terrace. The primary bedroom includes includes a walk-in closet and a 4-piece ensuite privilege, providing added comfort and convenience. The fully finished basement includes an additional 2-bedroom unit with a separate entrance and four large windows, providing exceptional natural light. This carpet-free home is remarkably bright, highlighted by large windows throughout all levels. All appliances across all three units are included, along with all furnishings on the main and lower levels, offering a true turnkey opportunity. Double car attached garage, paved driveway with parking for 2-4 vehicles. Conveniently located within walking distance to St. Michael Catholic High School and the new Thundering Heights Elementary School, and just minutes from the new hospital currently under construction, this home also offers close proximity to parks, shopping, and everyday amenities-making it a prime location with strong future growth potential. A rare opportunity to own a modern, upgraded, and versatile property in a growing community-perfect for investors or families seeking flexible living arrangements.
McLeod Rd and Parkside Rd
Listing Contracted With: REALTY EXECUTIVES PLUS LTD, BROKERAGE