 HOMELIFE/FUTURE
REALTY INC.,
BROKERAGE*
Dominic Dumenil
Sales Representative
☎ 437-288-8918 ☎ 905-201-9977
HOMELIFE/FUTURESales Representative

Price: $ 679,900.00 MLS®: X12925974 Location : 543 Highland Drive, Woodstock, ON N4S 5X1
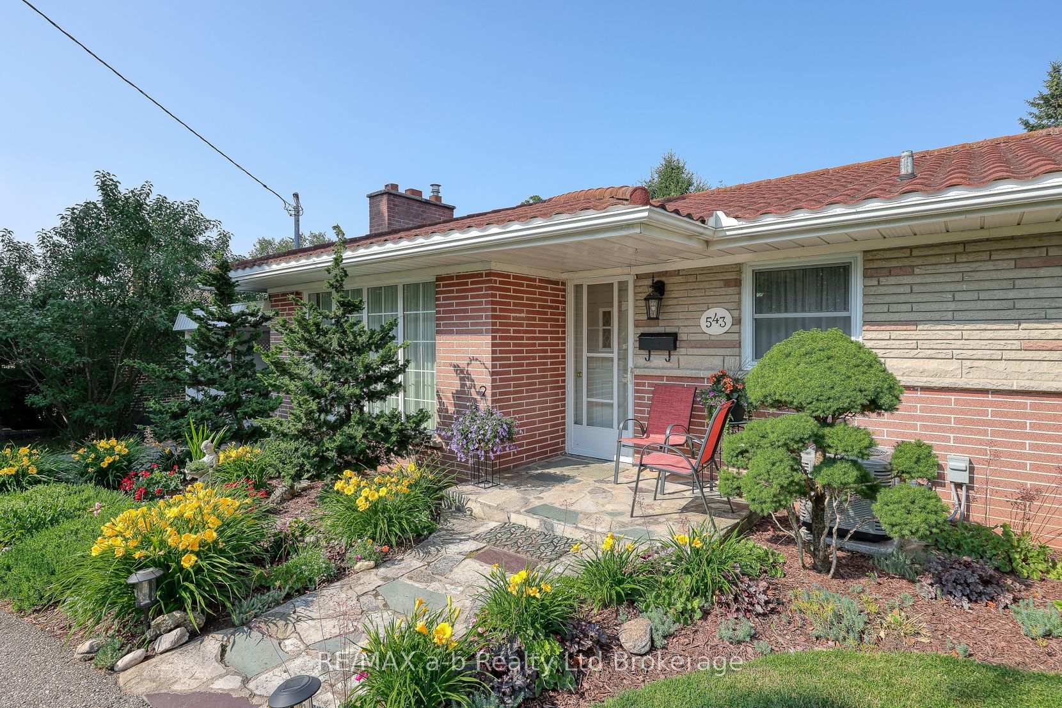
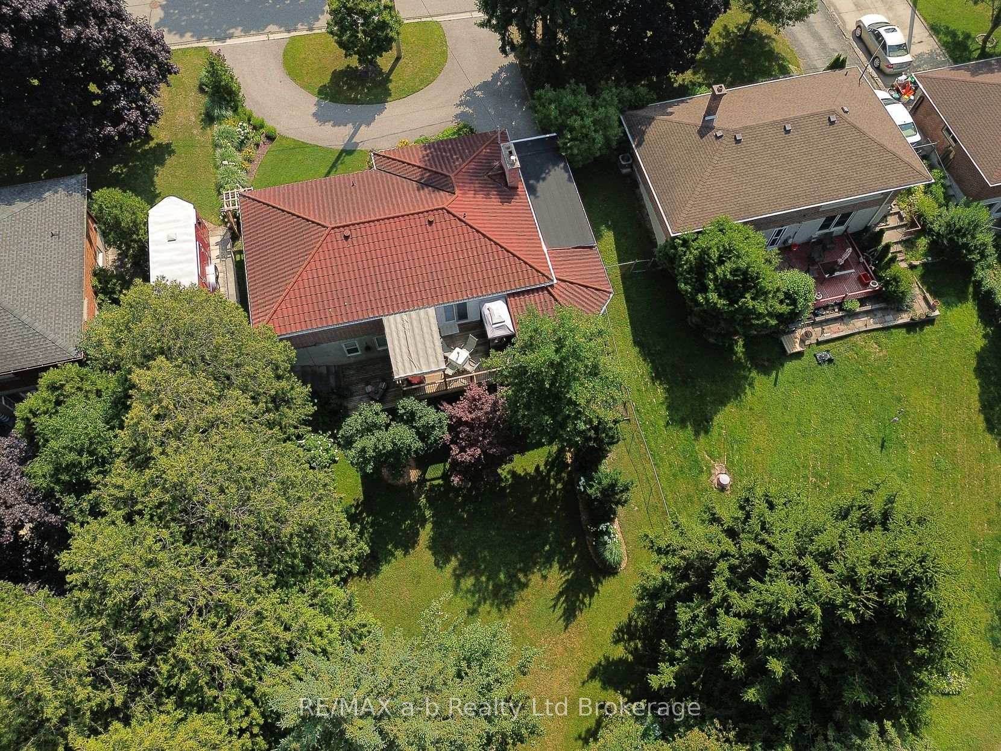
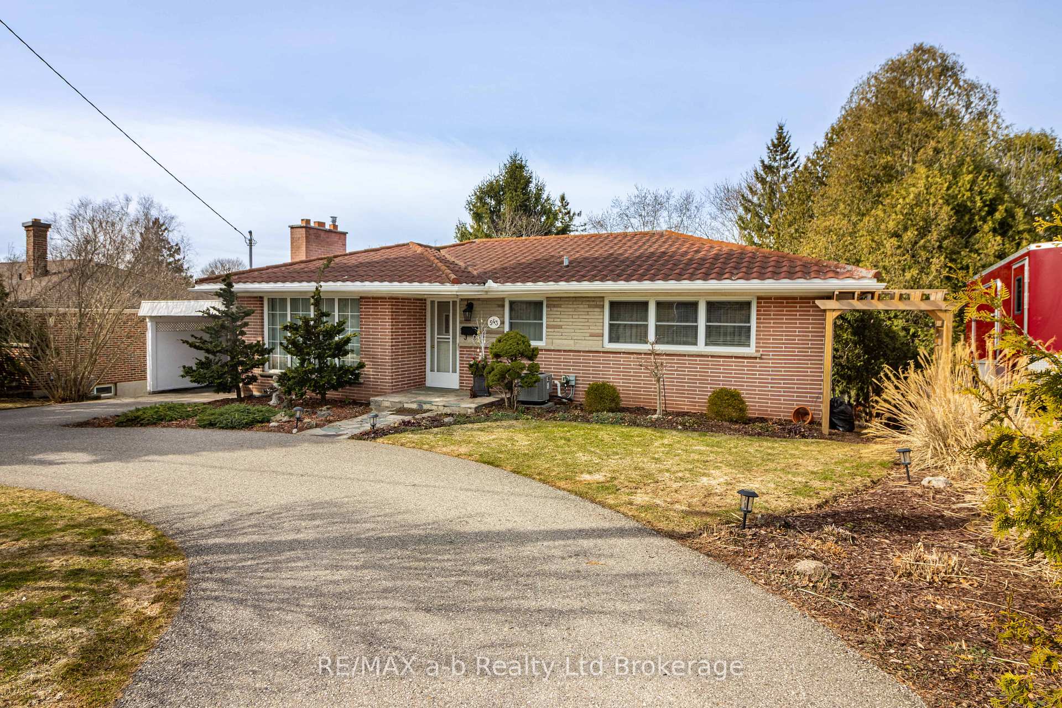
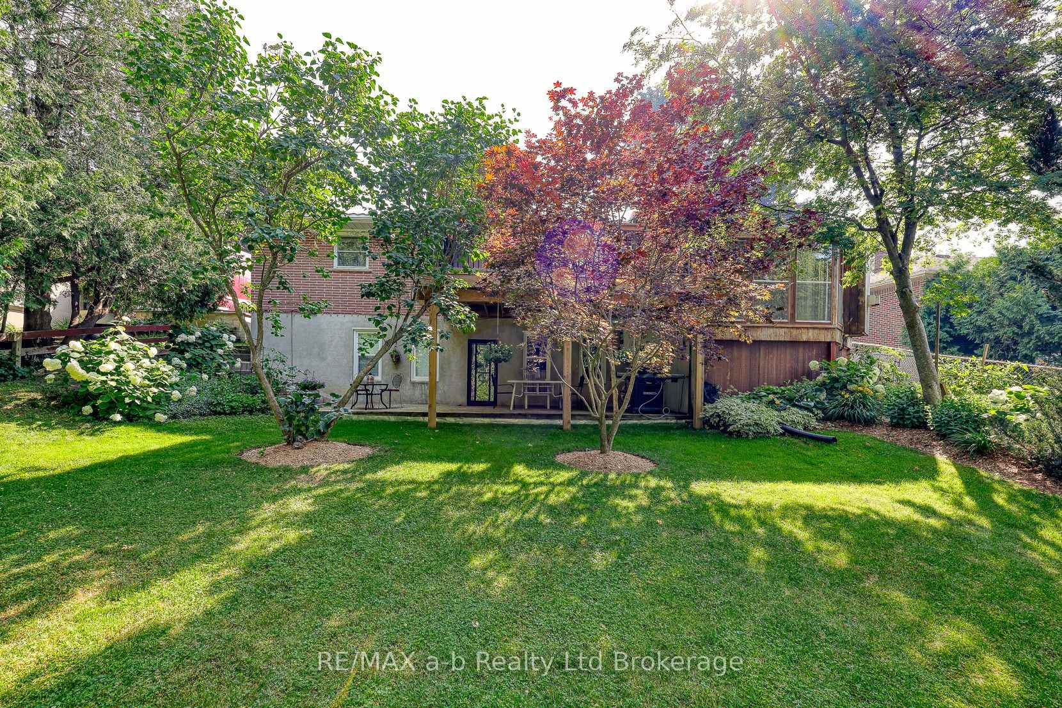
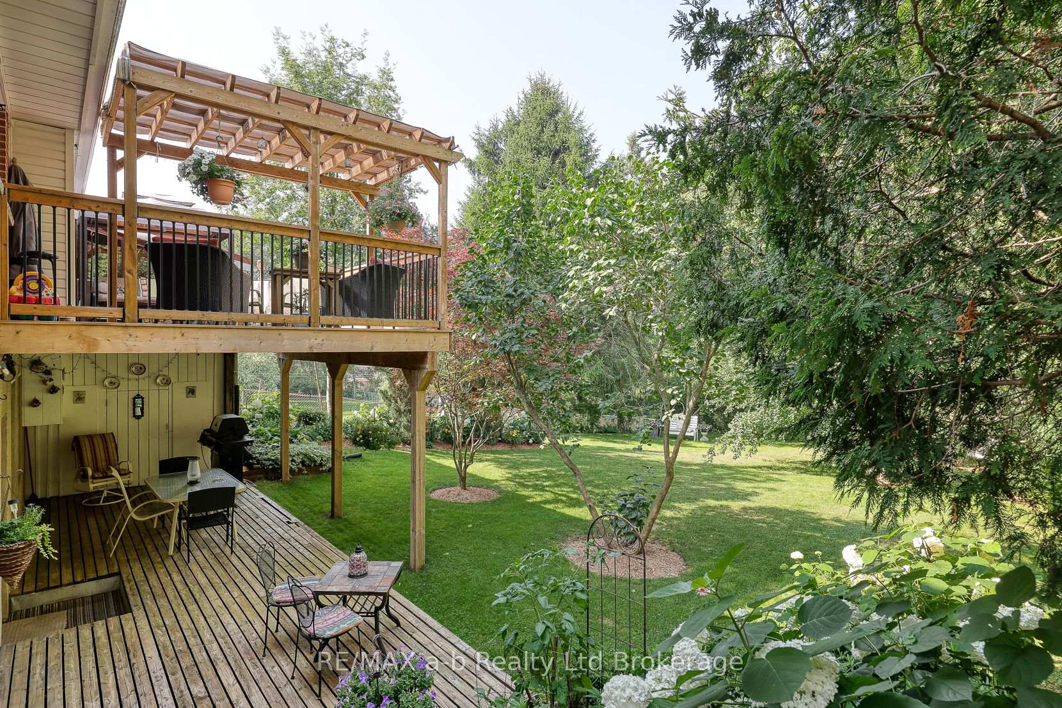
Find your comfort here with 2+1 bedrooms, 2 bathrooms an In-law suite with a walk-out, thoughtful updates and a serene view in your backyard! 2 spacious bedrooms on the main level with the primary having the ability to fit a king size bedroom suite, across the hall is another good sized second bedroom with a deep closet. The updated modern main floor bath has a separate tub, shower and floating vanity for easy clean up. Bright, spacious, updated kitchen with some modern finishes, such as the island, modern backsplash, granite counter tops and stainless steel appliances. Making your way out to your large large deck with built in gazebo makes for a great entertaining space or those relaxing moments. The main living-room has a cozy functional wood fireplace with an electric insert adds charm to this space. In the sunroom just off the kitchen, a cozy sitting area with a gas fireplace is wrapped almost entirely in windows, this bright, private retreat offers a front-row seat to nature, as well as the peaceful greenspace that extends beyond the yard making it the perfect spot to unwind and take in the view. Don't forget about the In-law-suite, that has the capability of increased ceiling height, a large bedroom that fits a king size bed easily and comes with 2 closets as well as 2 windows. In the cozy recreation room there are more windows and a convenient walk out onto a good sized deck with gas hook up for the b.b.q. There is a 3 piece washroom and kitchen that makes this area self contained unit. Tons of storage areas, easy access to shopping, walking trails that you can access right from your backyard and so much more. Central Air/Furnace are 3 years old, h.w.t. and water softener owned, water treatment, 50 year shingles, insulated shed with electric, upper deck approx. 4 years old.
Glencairn Ave
Listing Contracted With: RE/MAX a-b Realty Ltd Brokerage