 HOMELIFE/FUTURE
REALTY INC.,
BROKERAGE*
Dominic Dumenil
Sales Representative
☎ 437-288-8918 ☎ 905-201-9977
HOMELIFE/FUTURESales Representative

Price: $ 1,550,000.00 MLS®: X12902384 Location : 84153 Lakeland Estates Road, Ashfield-Colborne-Wawanosh, ON N7A 3X9
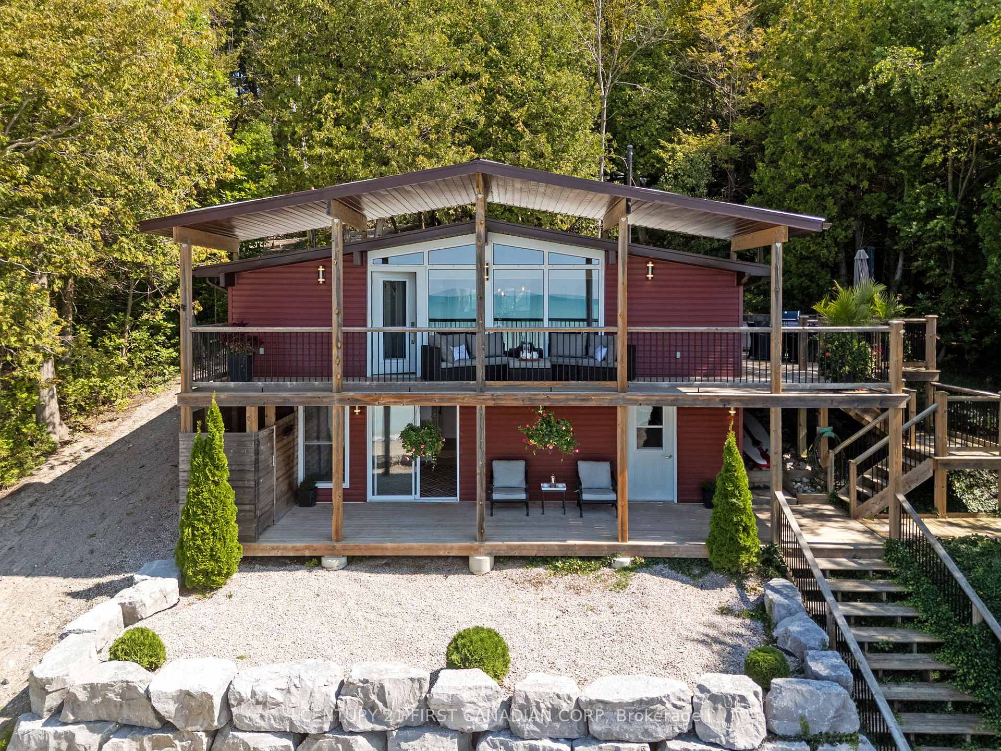
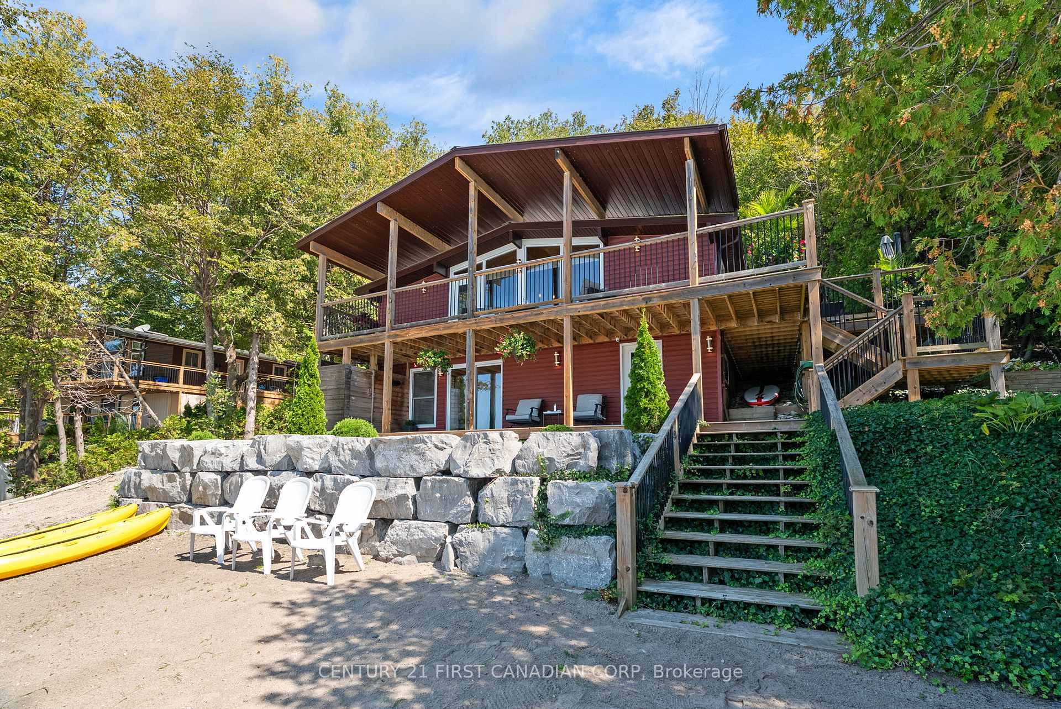
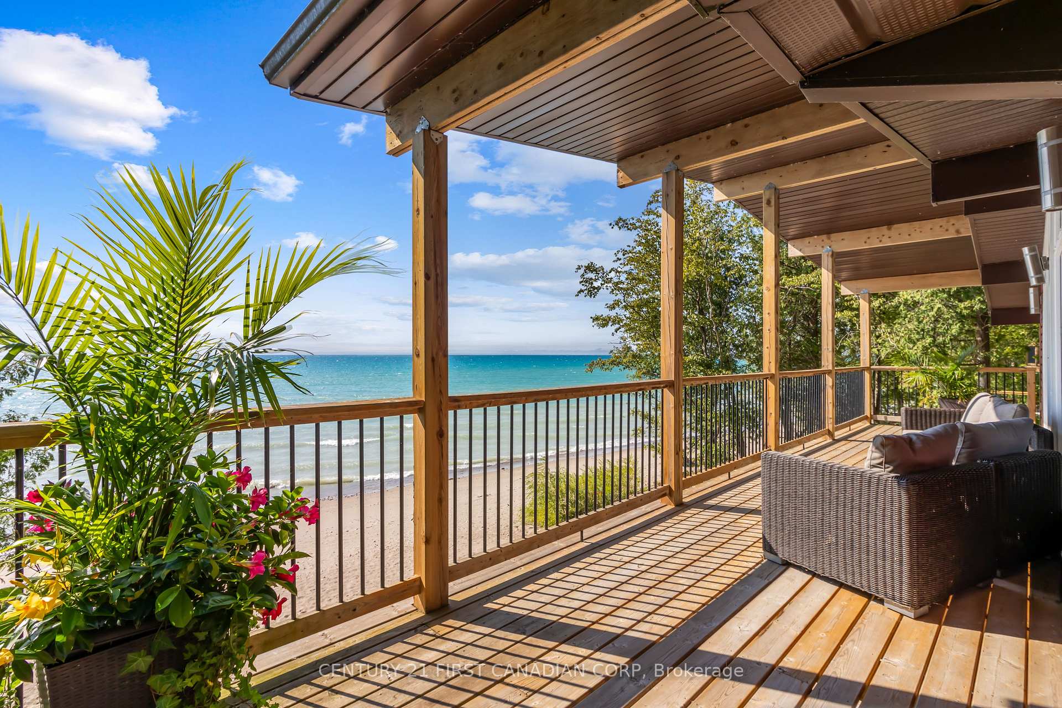
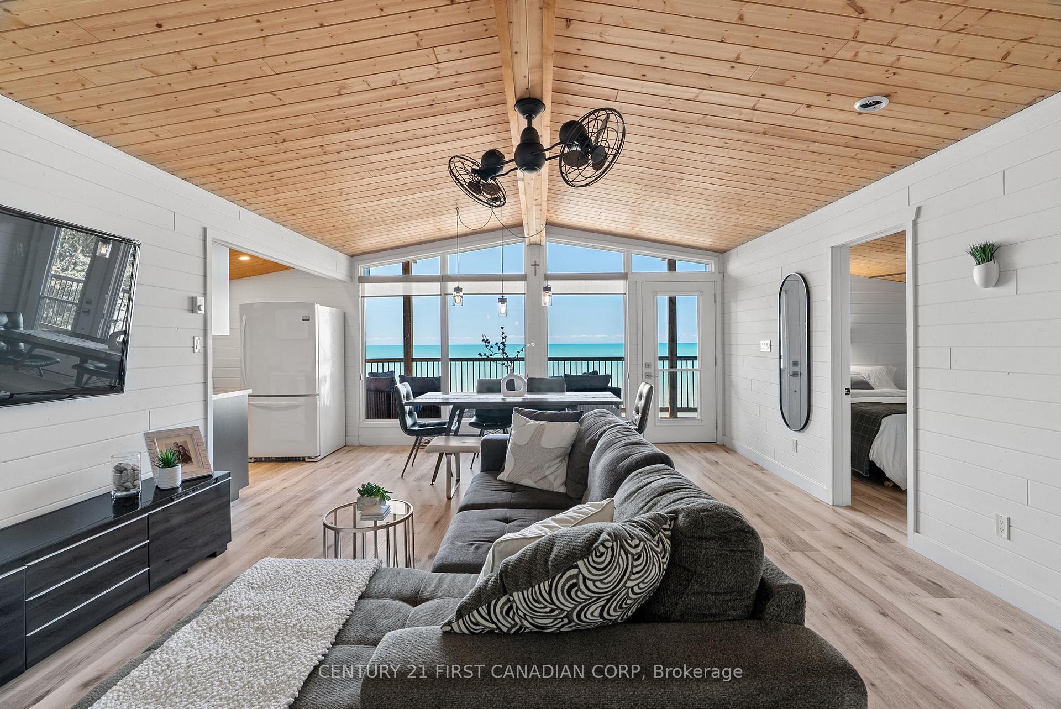
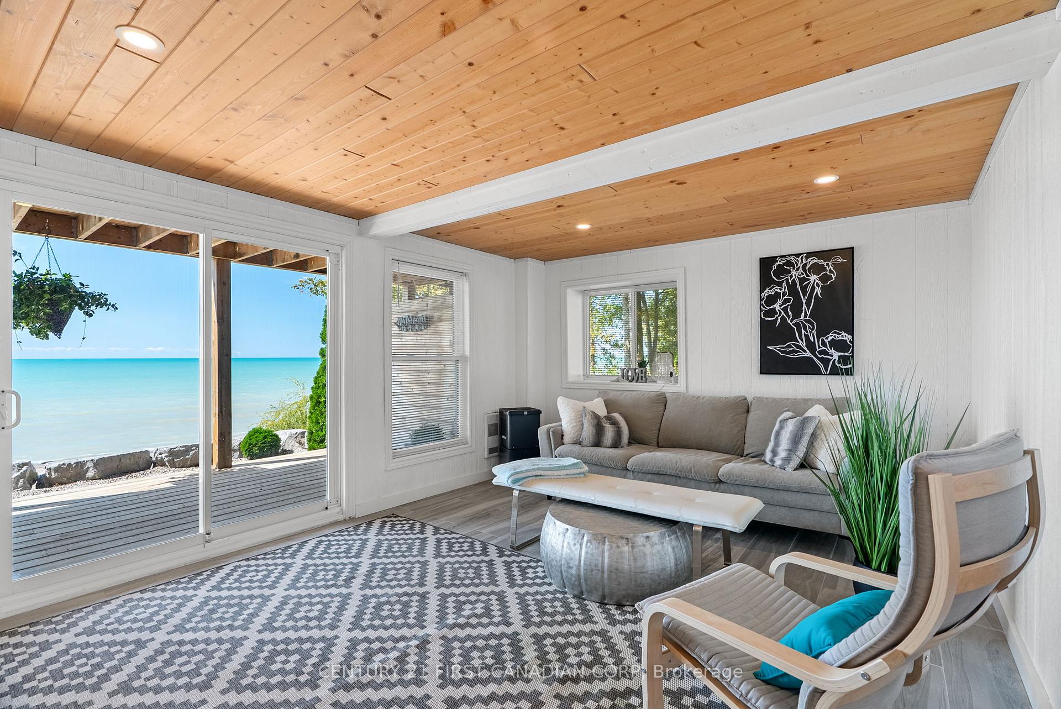
LAKEFRONT BLISS ON THE SHORES OF LAKE HURON - AMAZING 110' OF LAKE FRONTAGE! SAND, SERENITY AND SUNSETS - THIS IS LAKE LIFE AT ITS FINEST.. HEAR THE WAVES! Nestled just north of Goderich in the coveted LAKELAND ESTATES, this virtually lake-level cottage with BIG 110' lake frontage offers direct access to one of the area's widest, most walkable/unimpeded sandy beaches. No stairs, no cliffs-just pure shoreline magic. Step inside this bright and beautifully updated 3+bedroom, 1.5-bath retreat and feel the charm of authentic cottage living. The open-concept kitchen and living room flow seamlessly onto a spacious lake-facing deck, while the lower level offers a second finished living area and its own panoramic deck-perfect for entertaining or unwinding with a glass of wine as the sun dips below the horizon. Features You'll Love: Two expansive decks with unobstructed lake views, Wall of windows in the main living/dining area & lower level, New studio den (2022) and new basement bedroom (2023), Wraparound decking, new staircase (2020), and armour stone landscaping, Cedar outdoor rain shower on lakefront deck... it's a beauty! Private laneway to drive boat/beach gear directly to the shore, Turnkey sale includes kayaks, life jackets, TV, beds, appliances, Weber BBQ & more, Lots of privacy with forest south and trees area on north, and very low traffic on the beach throughout all seasons, Outdoor stone fireplace on separate deck overlooking own forest and lake, a great shaded area to cool down during peak summer days, New well installed in 2025. New sewage tank fully inspected by Municipality in 2025, Metal roof with many years of life, Main renovation done in 2017 that included new decks, plumbing and electrical. Private driveway with parking for 3/4 cars. Att. heated 22'x12' utility garage space for beach equipment. Low Maintenance cottage with no grass cutting, low complexity! Unbeatable value-priced below comparable 'on bluff' resales and leading its category in the area!
Hwy. 21
Listing Contracted With: CENTURY 21 FIRST CANADIAN CORP