 HOMELIFE/FUTURE
REALTY INC.,
BROKERAGE*
Dominic Dumenil
Sales Representative
☎ 437-288-8918 ☎ 905-201-9977
HOMELIFE/FUTURESales Representative
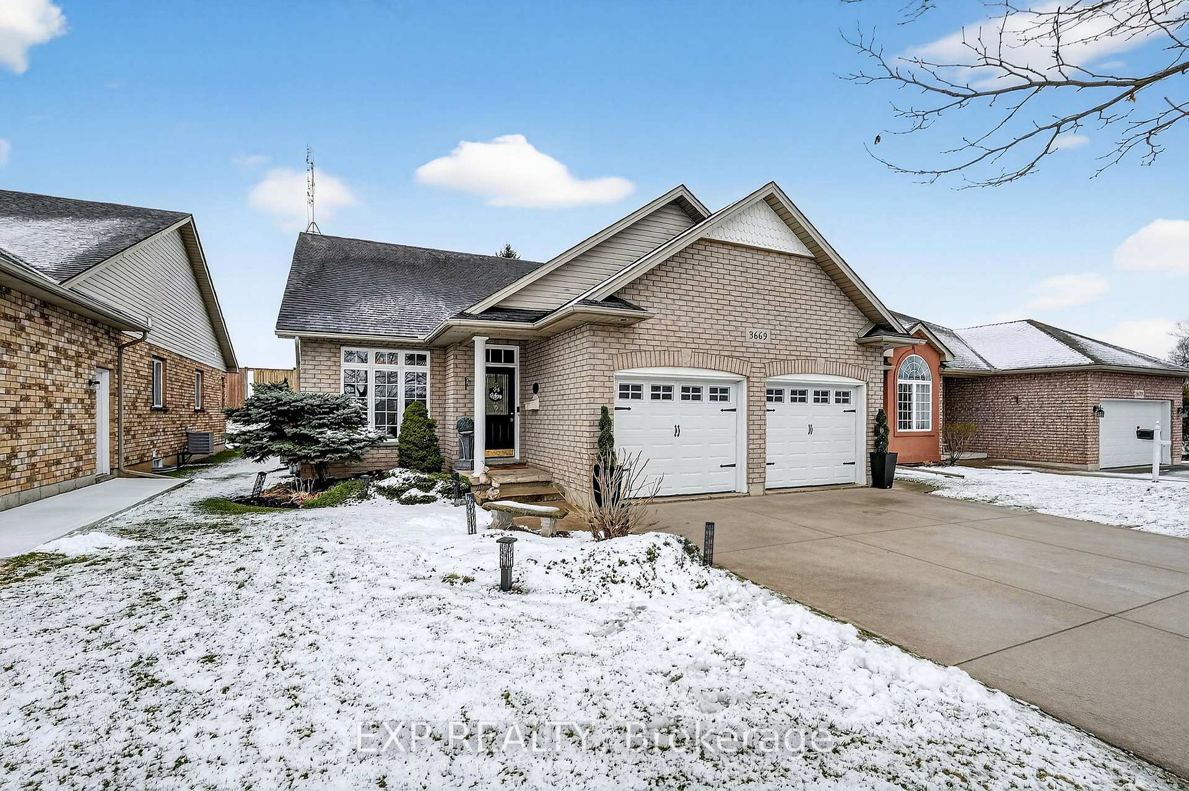
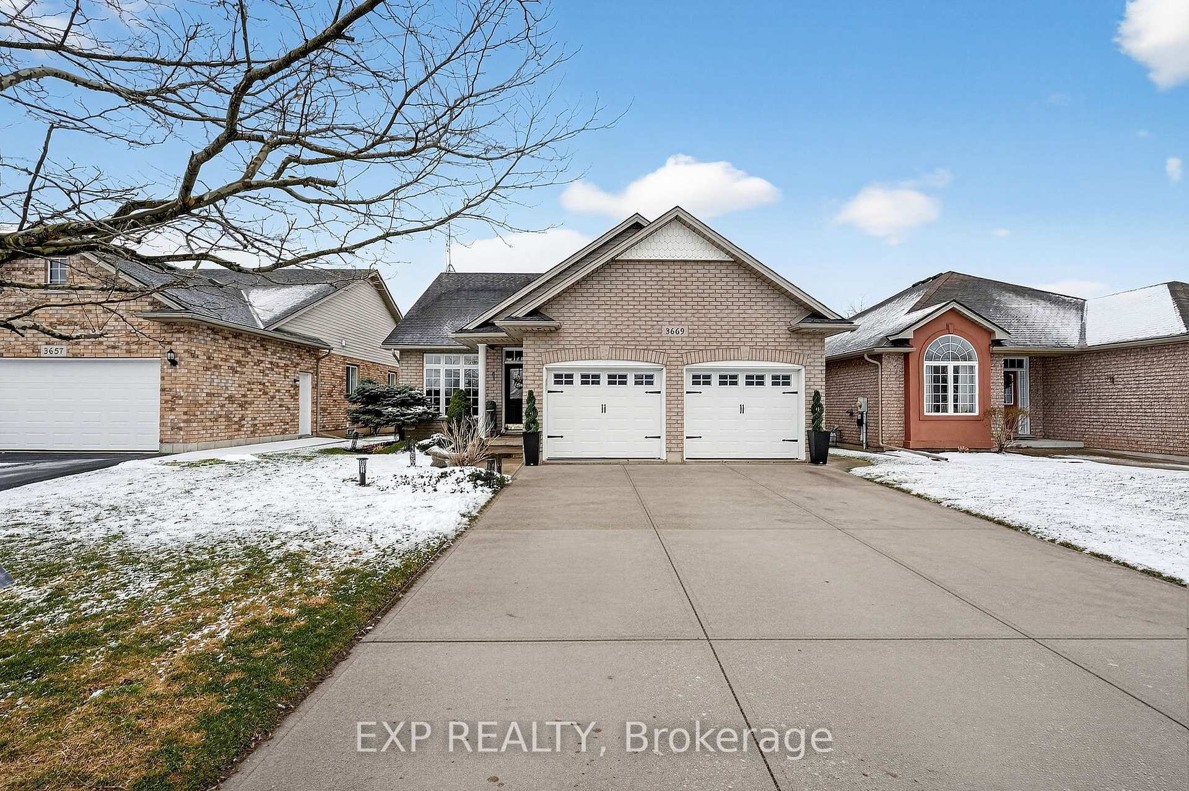
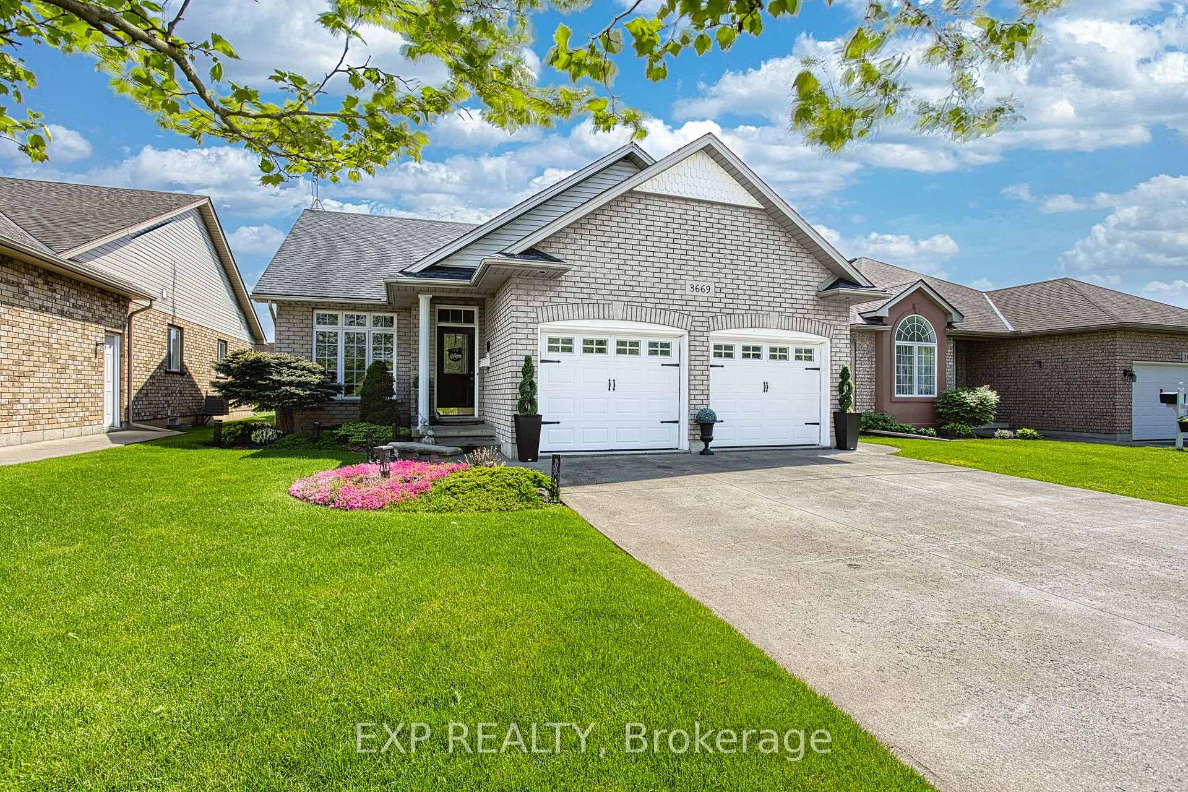
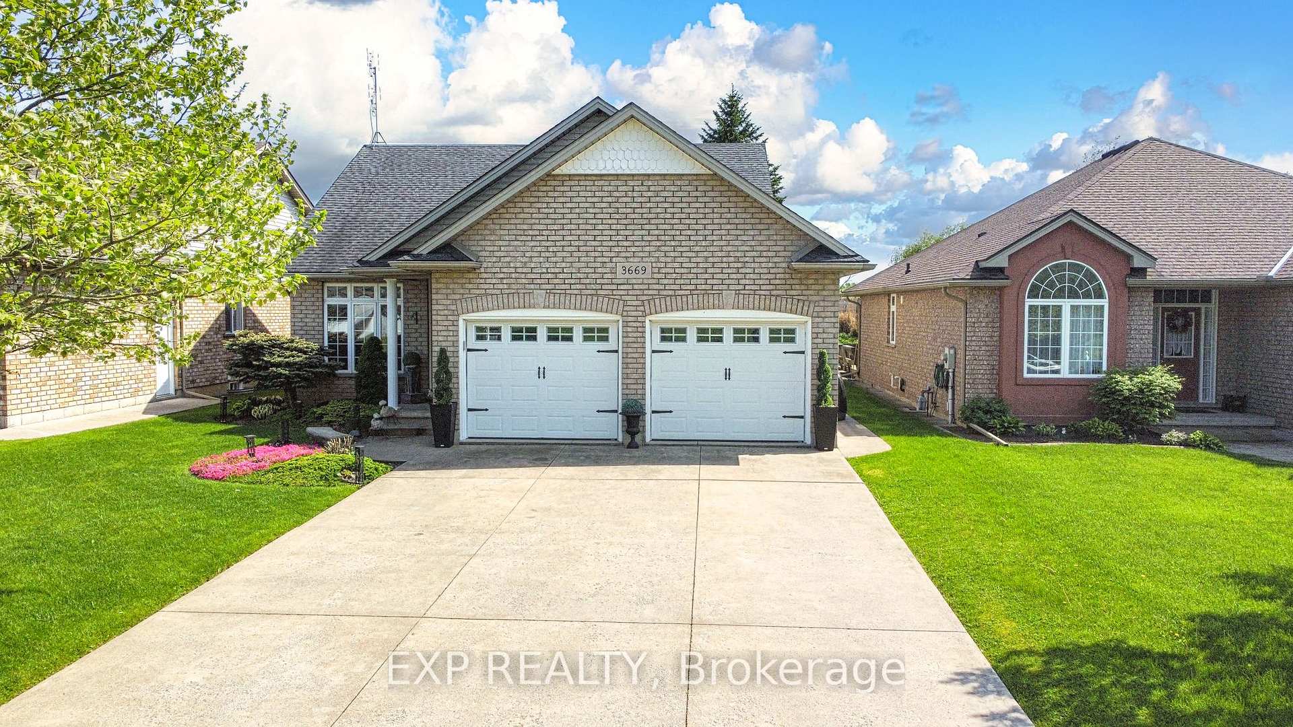

Price: $ 664,900.00 MLS®: X12890128 Location : 3669 Carver Street, Fort Erie, ON L0S 1S0
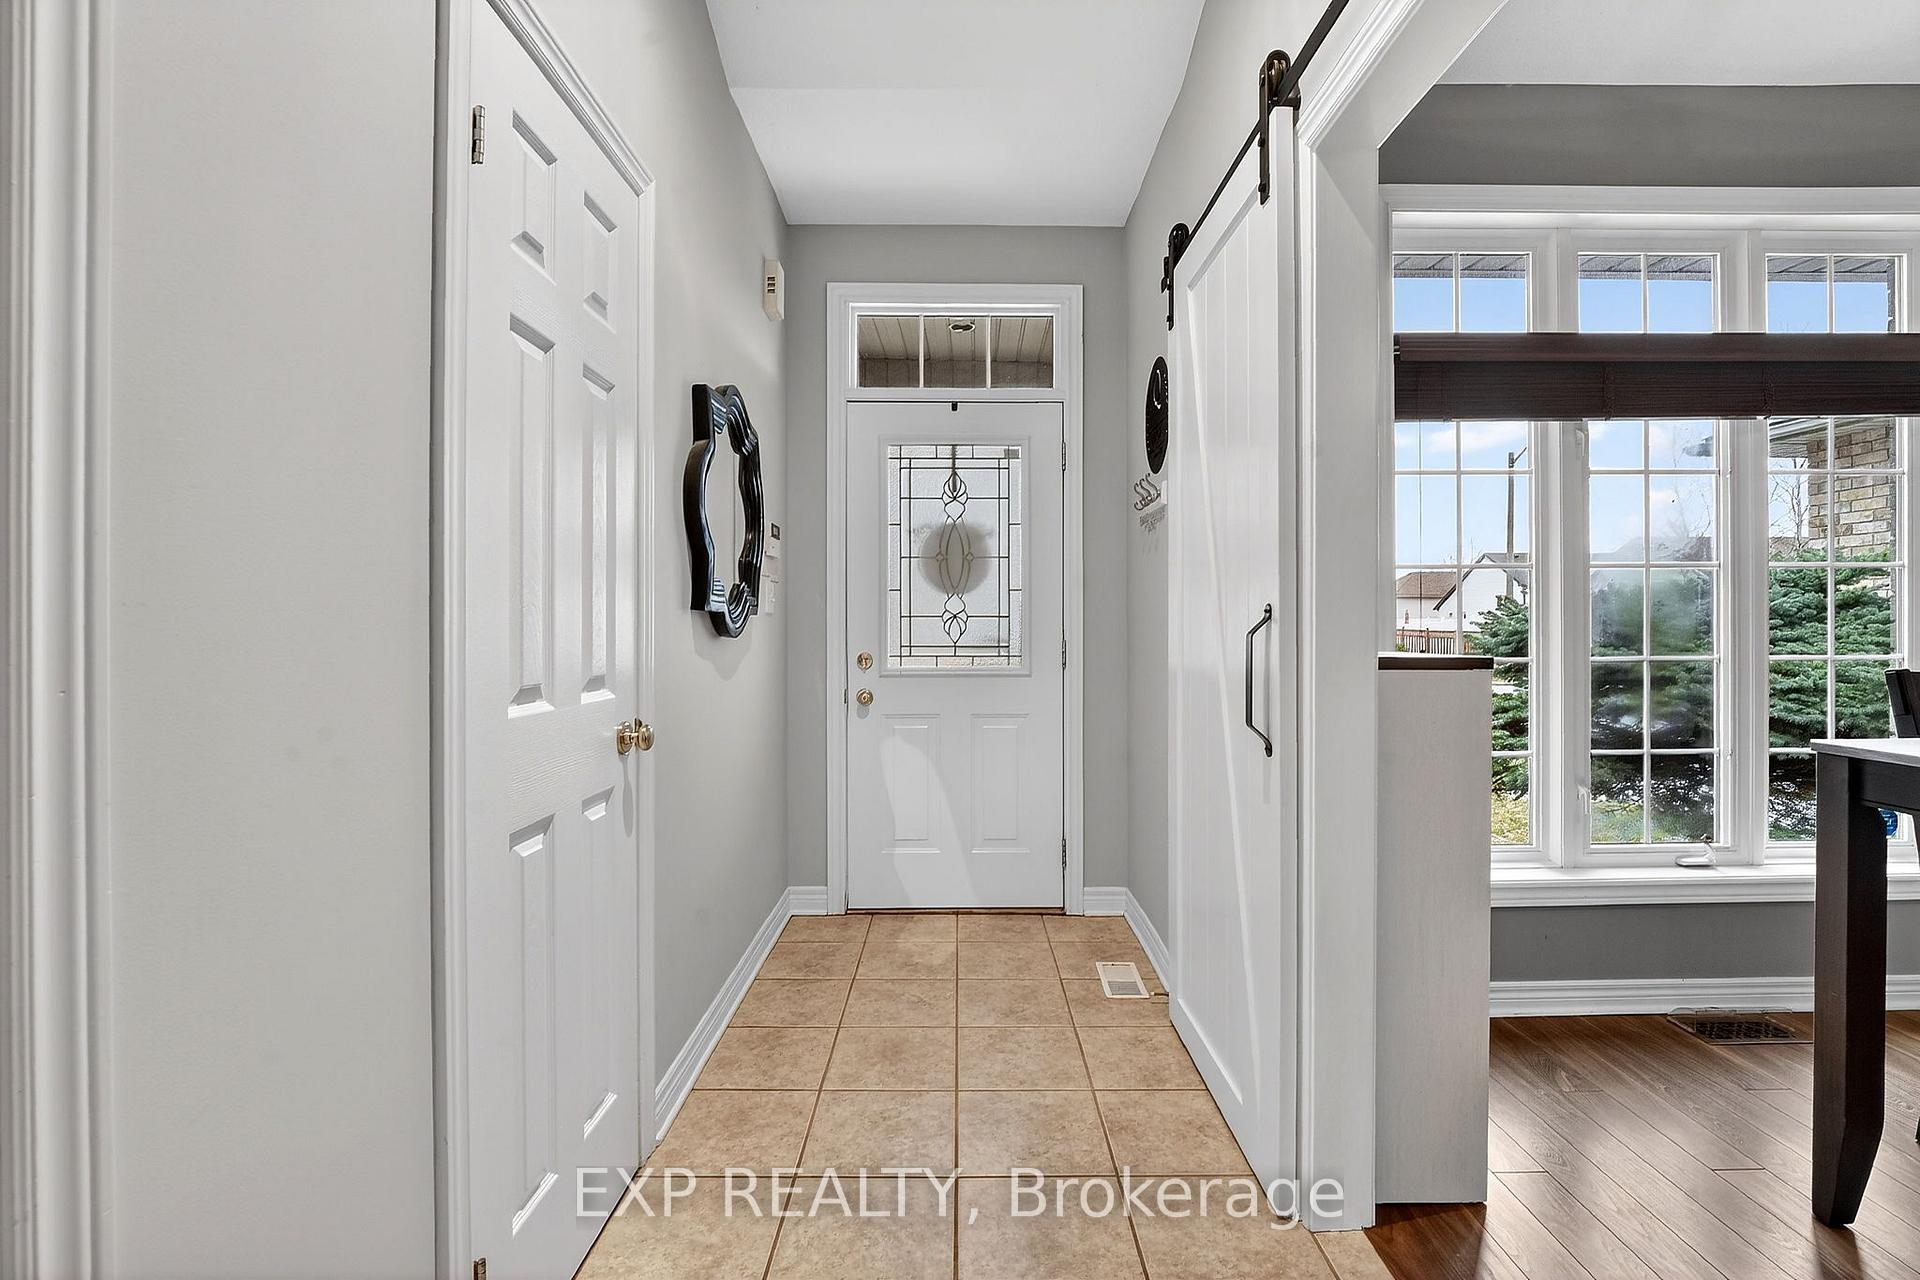
Welcome to 3669 Carver Street, a meticulously maintained home tucked away in a quiet, family-friendly subdivision, just steps from a nearby park and offering the added privacy of no rear neighbours. With three spacious bedrooms, 2.5 bathrooms and a thoughtfully designed layout, this home provides comfortable and functional living throughout. Upon entry, you're welcomed by a separate front room with sliding doors, offering flexible space for a formal dining area, home office or playroom. The kitchen and living room come together in a bright, open-concept design, highlighted by soaring ceilings and large windows that fill the space with natural light. The beautifully appointed kitchen features white cabinetry, stainless steel appliances, generous counter space, stylish pendant lighting and a breakfast bar with seating, perfect for casual dining or entertaining.The living room provides a warm and inviting place to gather, complete with large patio doors that lead directly to the backyard, creating a seamless connection between indoor and outdoor living. The home also features a main floor primary bedroom and convenient main floor laundry, providing versatility for day-to-day living. The finished basement adds valuable additional living space and includes a stylish built-in bar, making it ideal for entertaining, movie nights or a cozy retreat for family and friends. The lower level also features a bonus room perfect for a home office, hobby space or gym. Step outside to enjoy the covered deck with a hot tub, the perfect place to relax and unwind while overlooking the beautifully landscaped backyard. With mature greenery, garden beds and a peaceful setting, this outdoor space is ideal for warm summer evenings and weekend gatherings. Located just minutes from the QEW, Safari Niagara, parks, schools and local amenities, this home offers an exceptional blend of comfort, privacy and lifestyle in one of Stevensville's most desirable neighbourhoods! Book your showing today!
E Main St & Stevensville Rd
Listing Contracted With: EXP REALTY