 HOMELIFE/FUTURE
REALTY INC.,
BROKERAGE*
Dominic Dumenil
Sales Representative
☎ 437-288-8918 ☎ 905-201-9977
HOMELIFE/FUTURESales Representative

Price: $ 779,999.00 MLS®: X12879370 Location : 1038 Stonehenge Lane, Highlands East, ON K0L 1M0
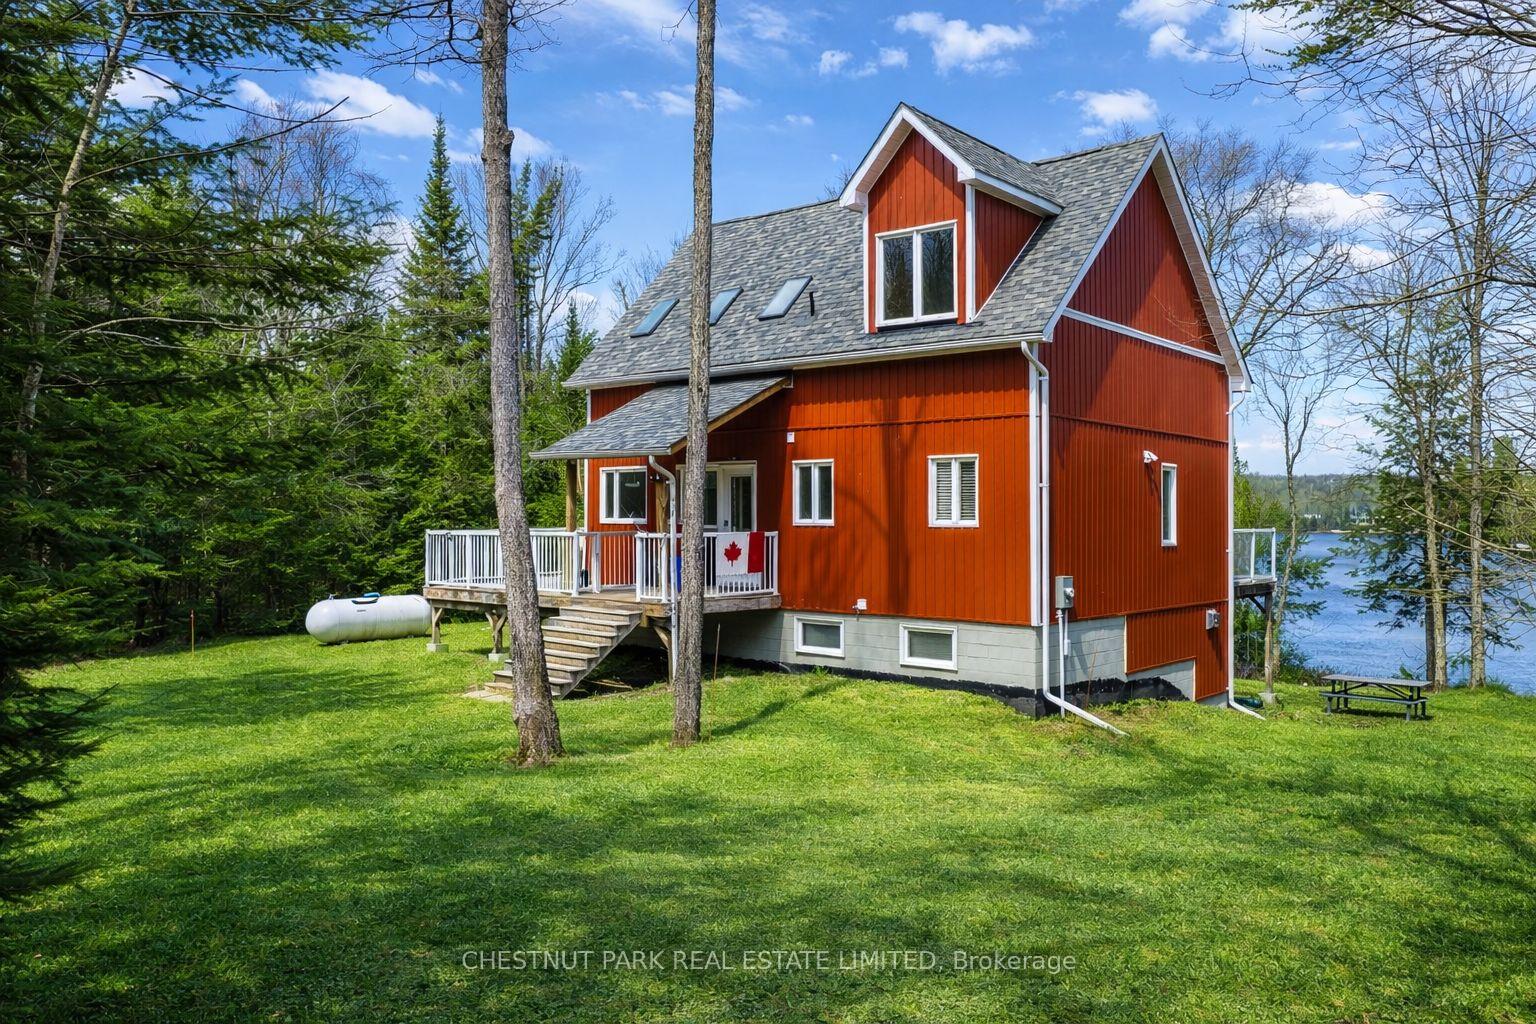
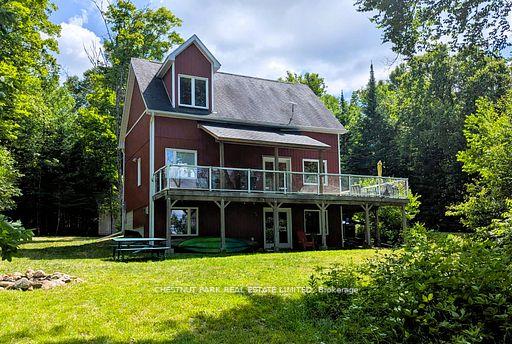
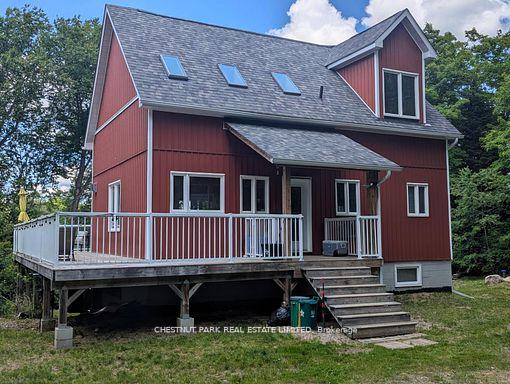
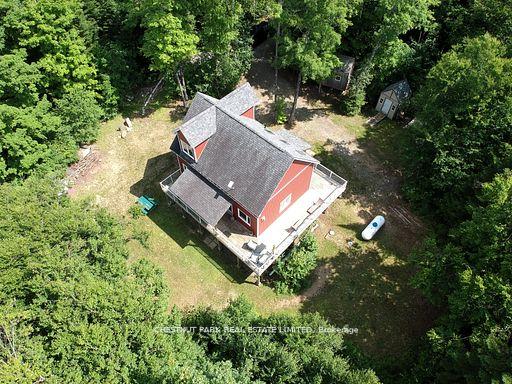
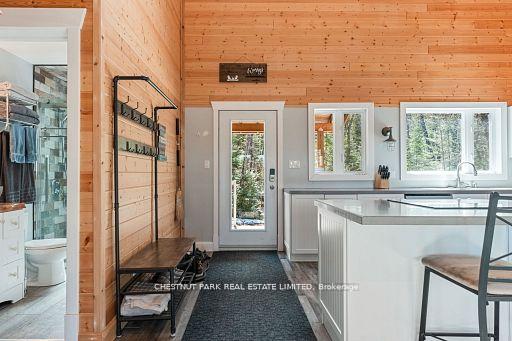
Rare privacy on Colbourne Lake. With 259 feet of shoreline and a beautifully treed property just under an acre, this 2+2 bedroom, 2 bathroom four-season residence or retreat offers a peaceful and highly private setting in the heart of the Haliburton Highlands. The home features an open-concept design with soaring ceilings, warm wood finishes, and a propane fireplace that anchors the main living space. Large windows bring in natural light while framing views of the surrounding forest and lake. A spacious loft provides flexible space for additional sleeping, a home office, or a quiet retreat. Step outside to the covered lakeside deck, an ideal space for entertaining or relaxing while overlooking the water and natural surroundings. The property offers a gently sloping, well-treed lot that leads naturally to the shoreline, providing excellent usability and an ideal setting for enjoying the waterfront. Colbourne Lake is a peaceful, lightly developed lake with only a small collection of waterfront properties, known for its clean water and exceptional sense of privacy rarely found in cottage country. Enjoy swimming, paddling, fishing, and boating, with motorized water activities such as tubing and wakeboarding also permitted. The unfinished walkout basement offers excellent potential to expand the living space and tailor the property to your needs. Located just minutes from extensive Crown land, the property also provides access to year-round recreation including hiking, snowmobiling, and exploring the Haliburton Highlands. Opportunities on quiet lakes with generous waterfrontage and this level of privacy are increasingly rare in the Haliburton Highlands.
Hwy 118 & Adanac
Listing Contracted With: CHESTNUT PARK REAL ESTATE LIMITED