 HOMELIFE/FUTURE
REALTY INC.,
BROKERAGE*
Dominic Dumenil
Sales Representative
☎ 437-288-8918 ☎ 905-201-9977
HOMELIFE/FUTURESales Representative
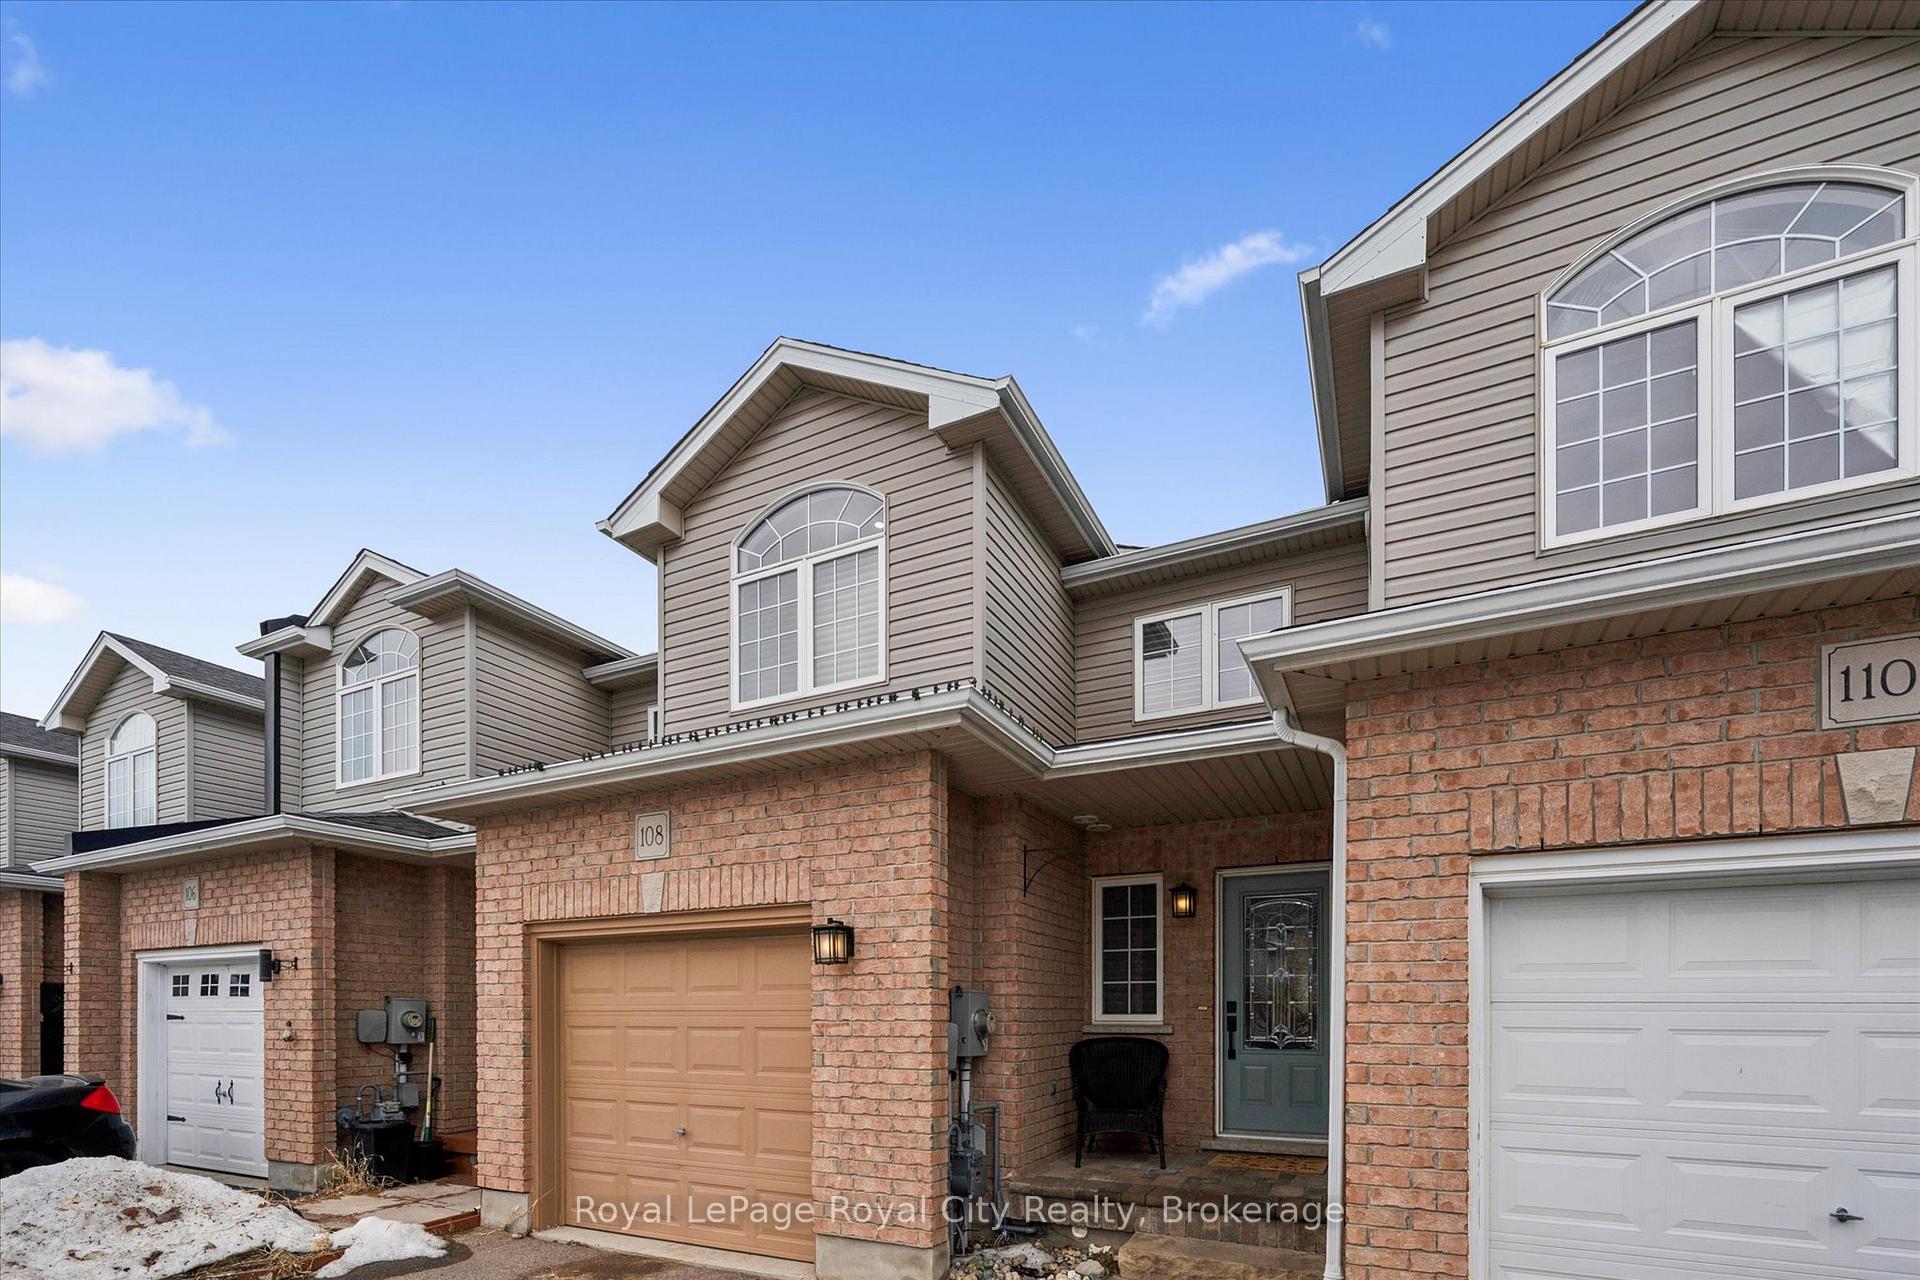

Price: $ 725,000.00 MLS®: X12862412 Location : 108 Mussen Street, Guelph, ON N1E 0K2
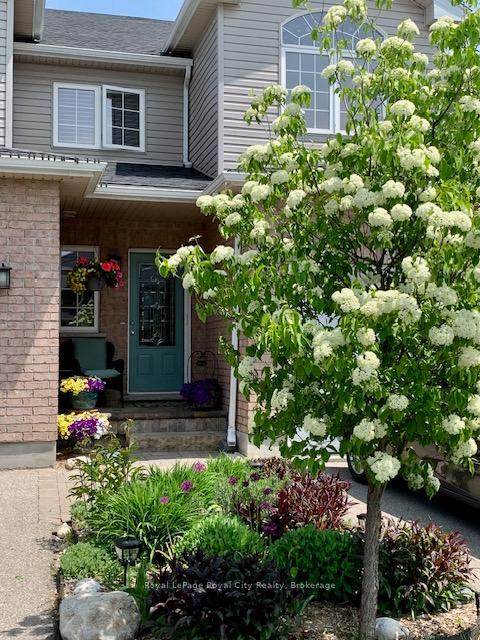
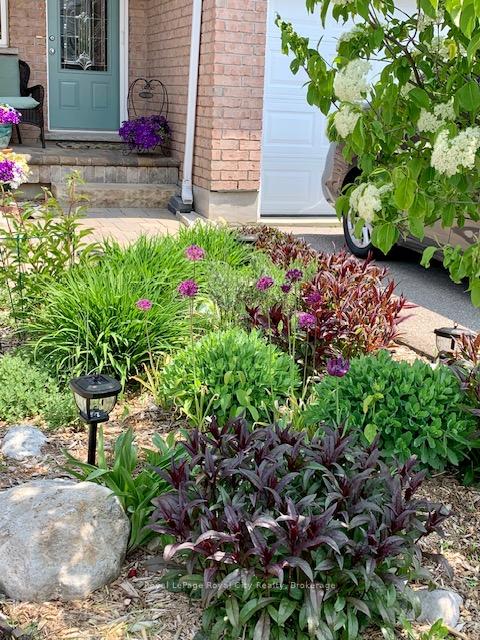
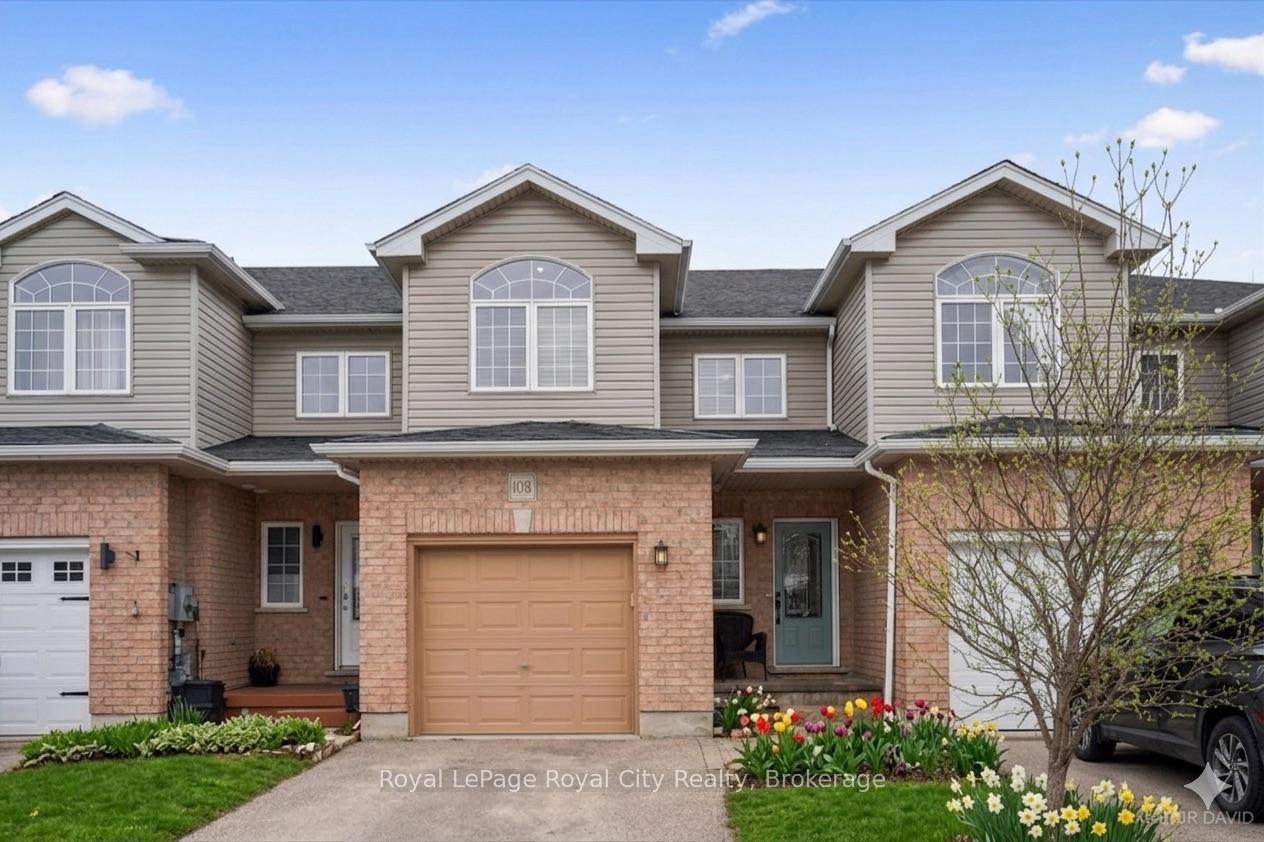
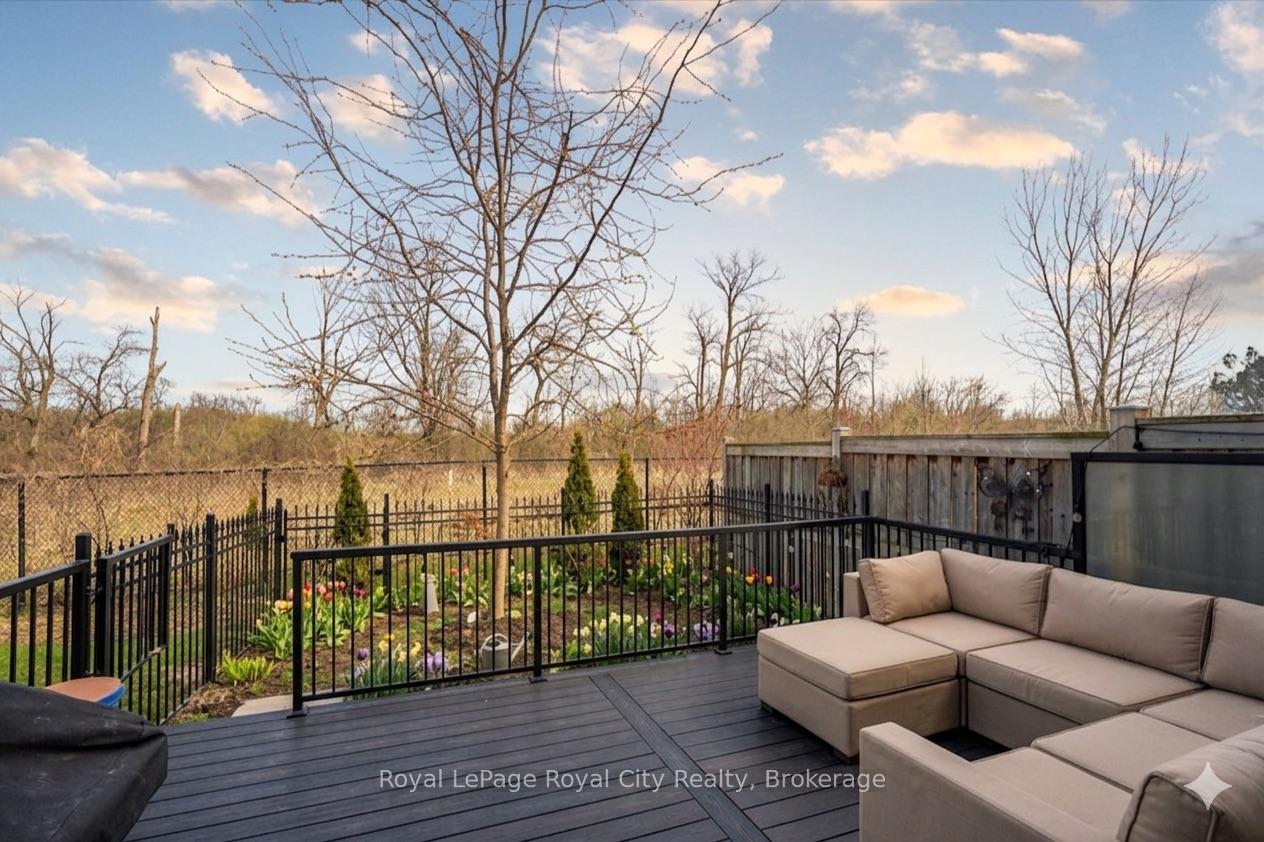
Welcome to 108 Mussen St - a stunning, move-in-ready freehold townhouse where modern upgrades meet total backyard privacy. Forget monthly condo fees and enjoy the freedom of this meticulously maintained home. The curb appeal starts with a sleek asphalt driveway, a single-car garage with internal access, and a charming interlock brick walkway leading to an etched glass front door (complete with a Phantom screen). Step inside to an open-concept main floor featuring hardwood flooring in the living and dining areas, complemented by a chef-inspired kitchen. Upgraded with granite countertops, stainless steel appliances, and a double sink, the kitchen offers a perfect view through the large, bright windows to the outdoors. Sliding glass doors lead you to a high-end composite deck and a beautifully landscaped yard. Best of all? You back directly onto permanent green space, ensuring no rear neighbors and peaceful views for years to come. The upper level boasts a spacious primary suite overlooking the greenspace, featuring a walk-in closet and a private 3-piece ensuite. Two additional bright bedrooms-one with a striking part cathedral ceiling-provide flexible space for a home office or family. A dedicated laundry room with side-by-side Whirlpool appliances and a 4-piece main bath complete this level. The professionally finished basement (2017) adds significant living space, featuring a cozy rec room with a brick accent wall and electric fireplace, a modern 2-piece powder room, and a versatile flex area perfect for a gym or home office. Notable Upgrades & Features: Mechanicals: Central vac, water softener, and a VanEE HRV system. Finishes: Upgraded lighting and faucets throughout. Location: Quiet, family-friendly street with easy access to local amenities. This is the perfect blend of style, comfort, and privacy. Book your showing today!
Mussen St & Wideman Blvd
Listing Contracted With: Royal LePage Royal City Realty