 HOMELIFE/FUTURE
REALTY INC.,
BROKERAGE*
Dominic Dumenil
Sales Representative
☎ 437-288-8918 ☎ 905-201-9977
HOMELIFE/FUTURESales Representative
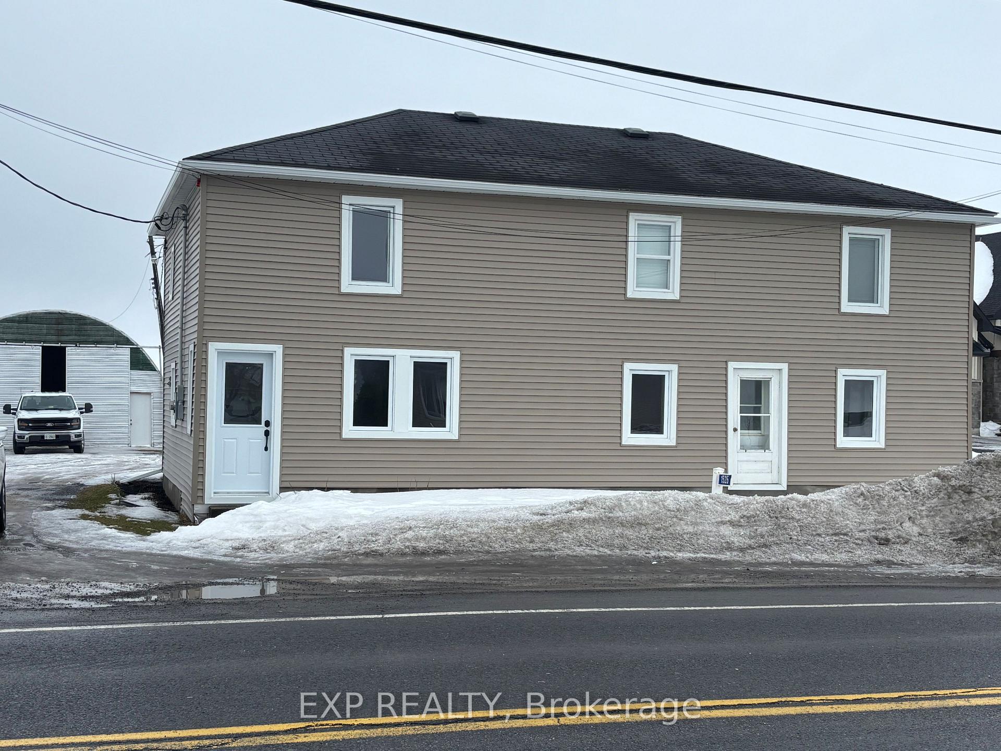
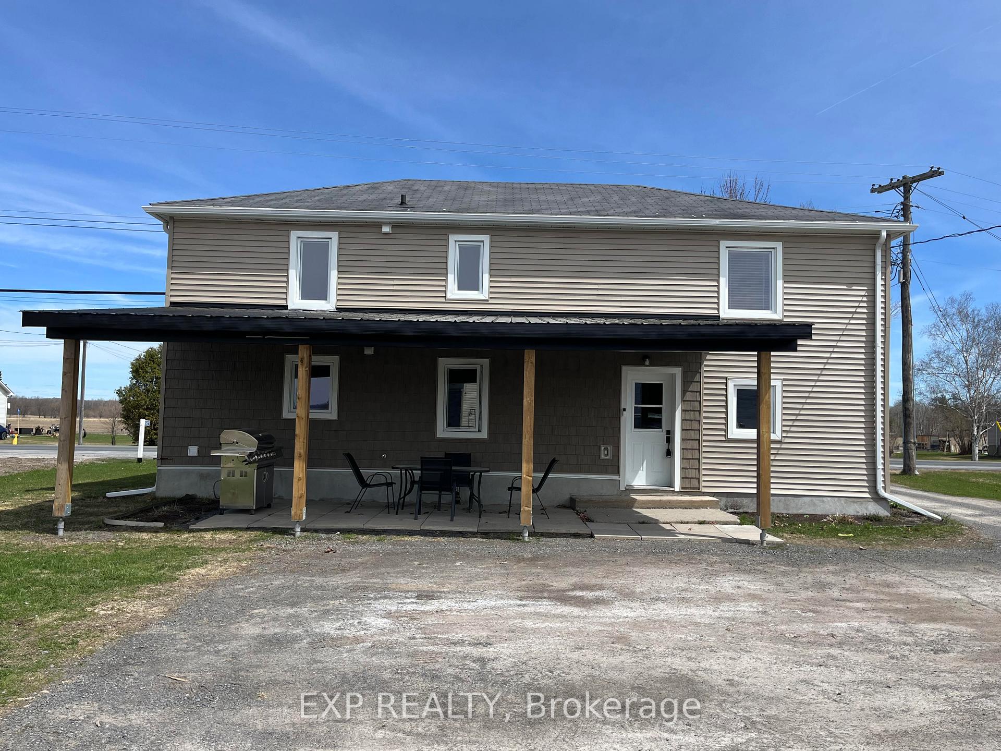
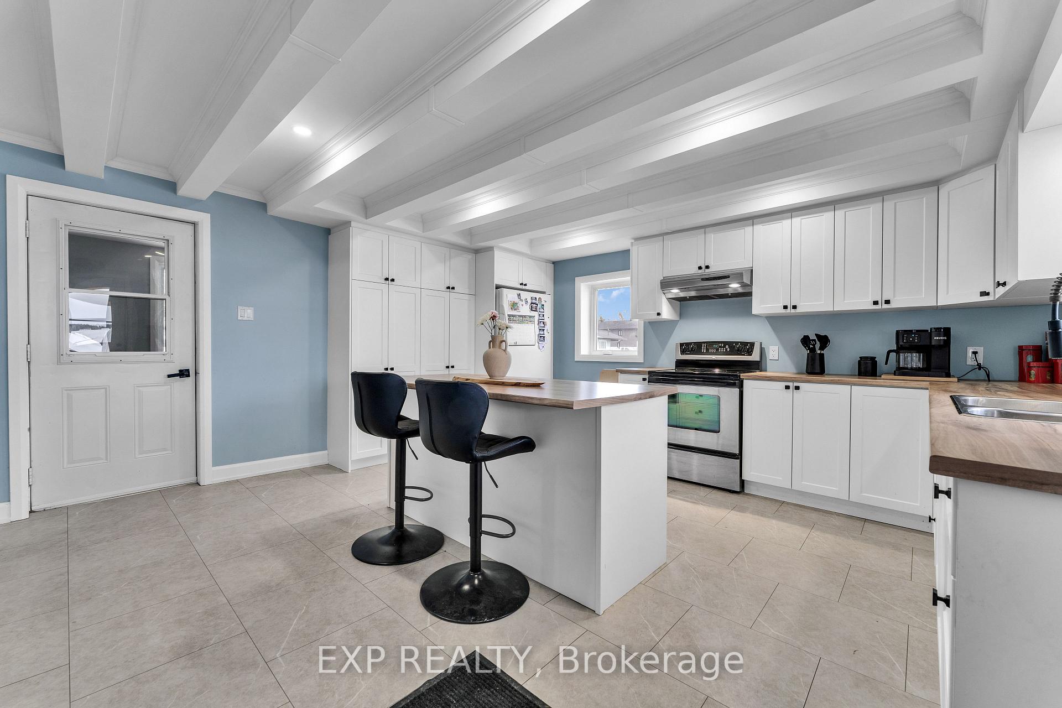
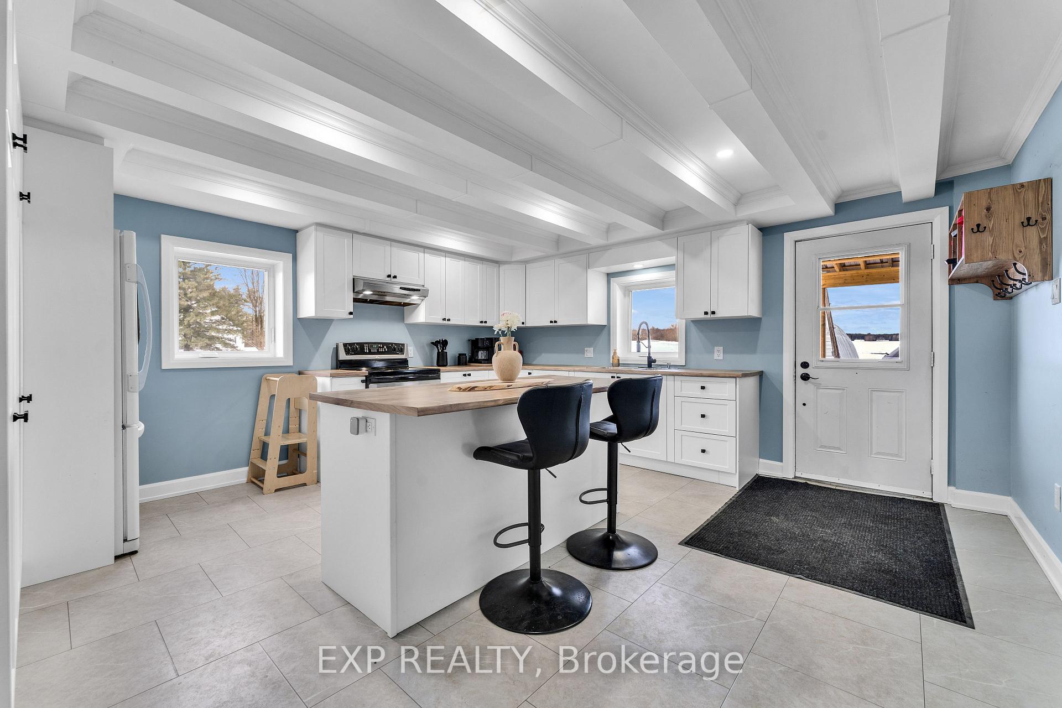
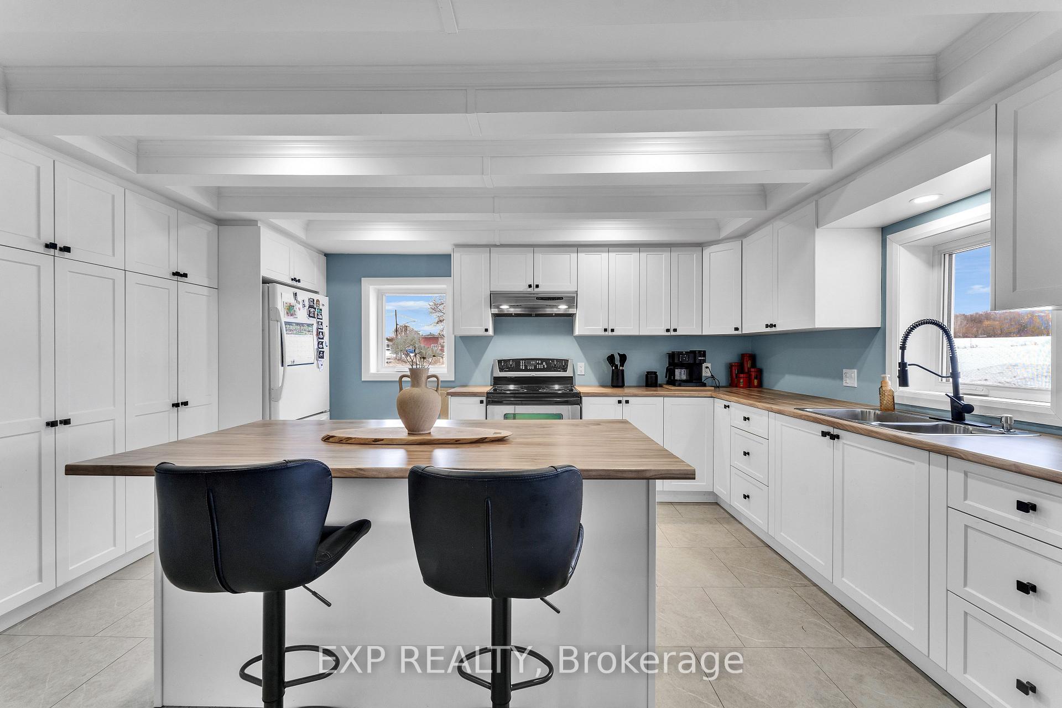

Price: $ 499,900.00 MLS®: X12859168 Location : 1526 Landry Street, Clarence-Rockland, ON K0A 1N0
Step into the perfect blend of timeless and modern comfort in this beautifully restored home, completely renovated while thoughtfully preserving its original character. From the moment you enter under a covered veranda, you'll be impressed by the spacious kitchen that offers an abundance of space for cooking, gathering and hosting, complete with generous storage and convenient access to the classic country front porch. As you enter the dining room, you'll be captivated by the stunning beamed ceilings that highlight the spacious living and dining rooms, creating a warm and inviting atmosphere ideal for everyday living and entertaining with a gas fireplace adding that extra coziness. Designed with comfort and practicality in mind, the main floor features a convenient laundry/bathroom. The second floor offers 3 oversized bedrooms plus a versatile bonus room, perfect for a home office, playroom or additional living space. The spacious primary bedroom is a true retreat featuring elegant double doors and a stunning handmade barn door that opens to a fabulous walk-in closet. Outside, you'll find a massive 30' x 50' dome garage, an incredible bonus space with endless possibilities. Whether you need room for vehicles, recreational toys, hobbies or a workshop, this impressive structure has you covered. This is a rare opportunity to own a fully renovated home that perfectly balances classic character with modern upgrades. Every detail of this home has been updated, including a brand-new septic system in 2023, giving peace of mind for years to come. PRICED TO SELL! DON'T MISS OUT!
Labonte-Landry
Listing Contracted With: EXP REALTY