 HOMELIFE/FUTURE
REALTY INC.,
BROKERAGE*
Dominic Dumenil
Sales Representative
☎ 437-288-8918 ☎ 905-201-9977
HOMELIFE/FUTURESales Representative
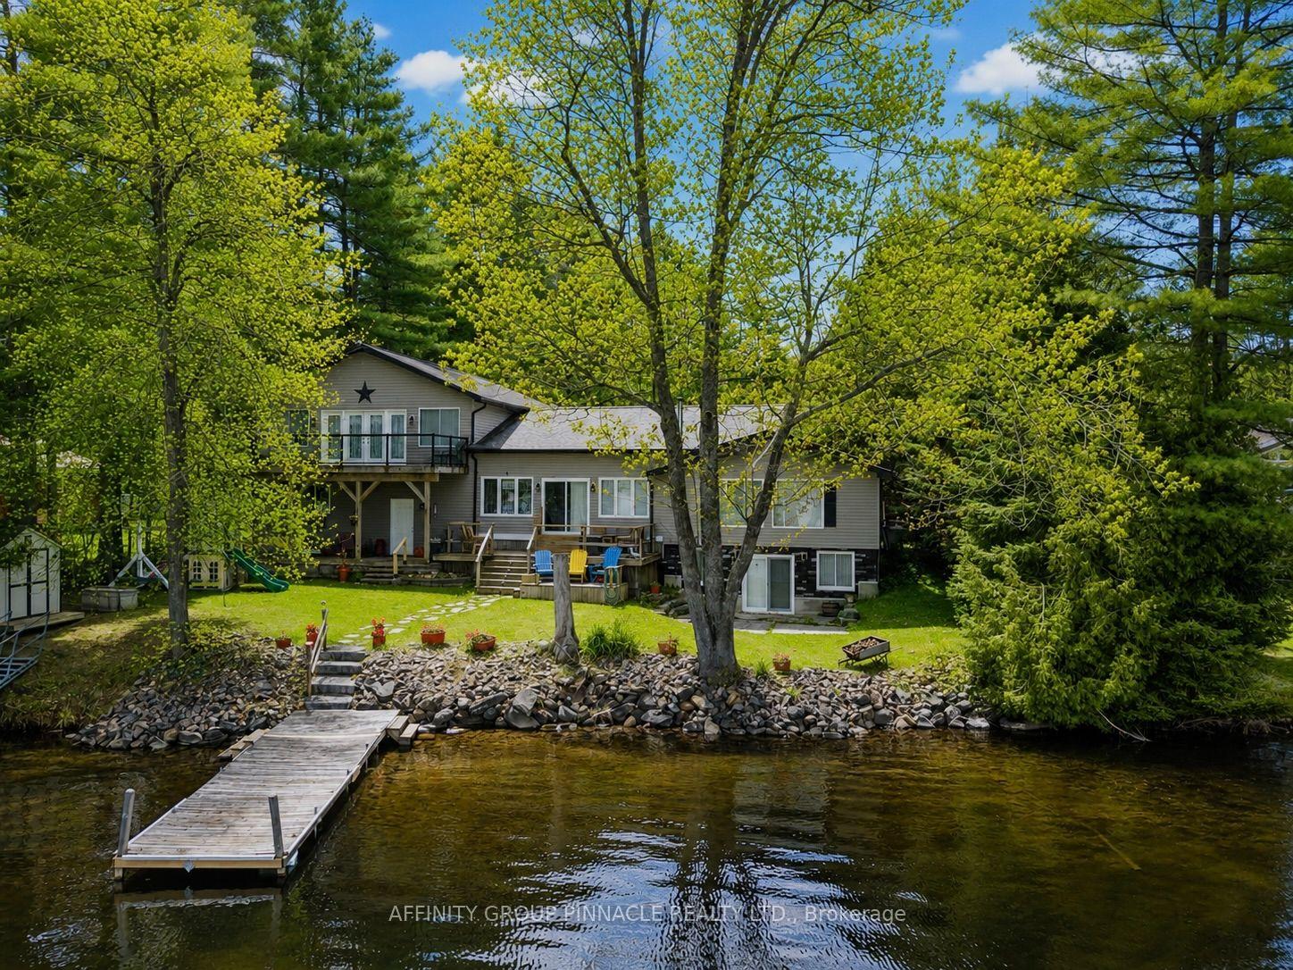
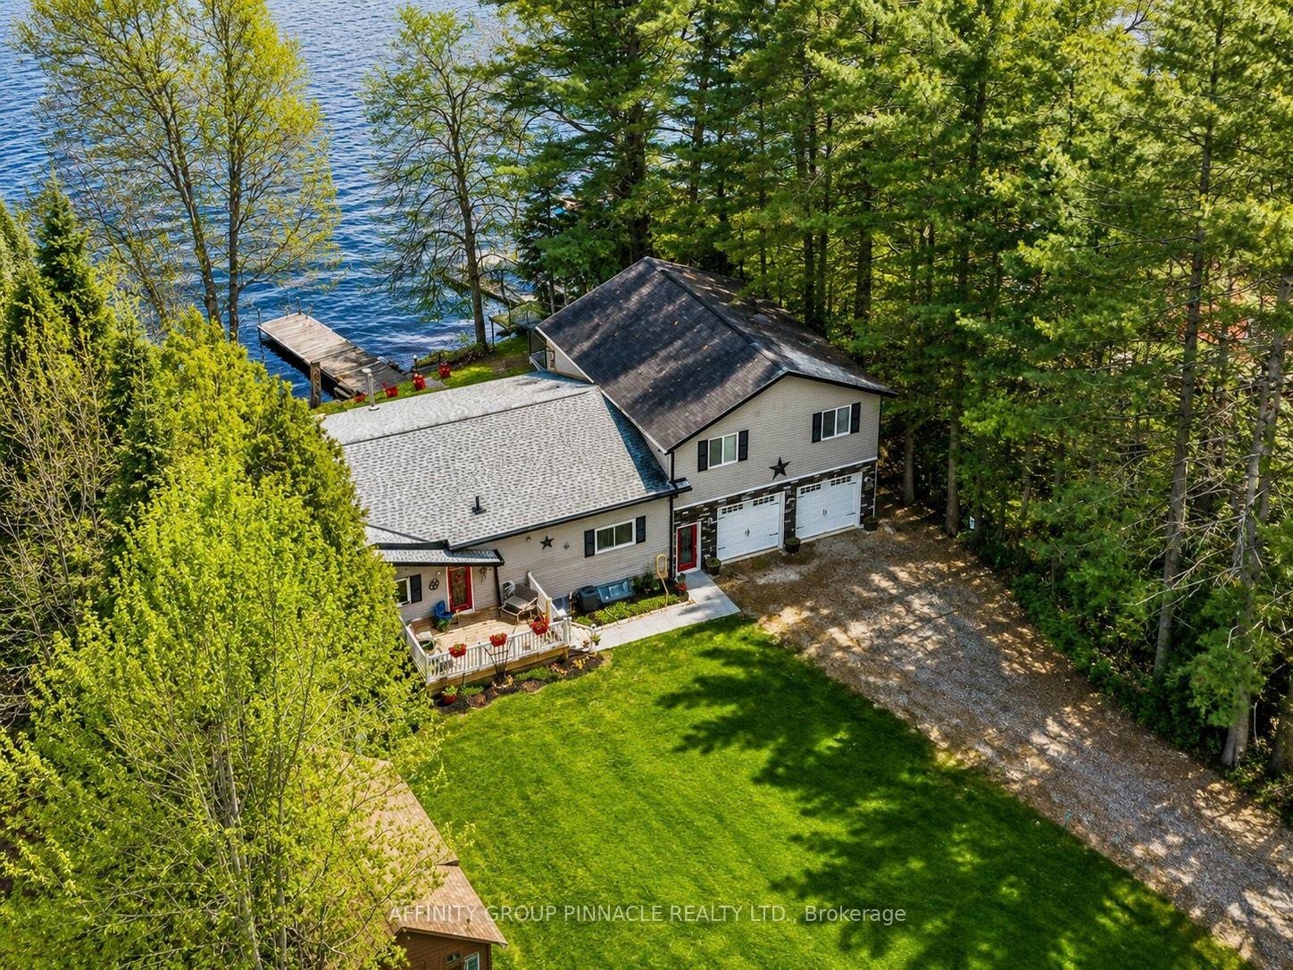
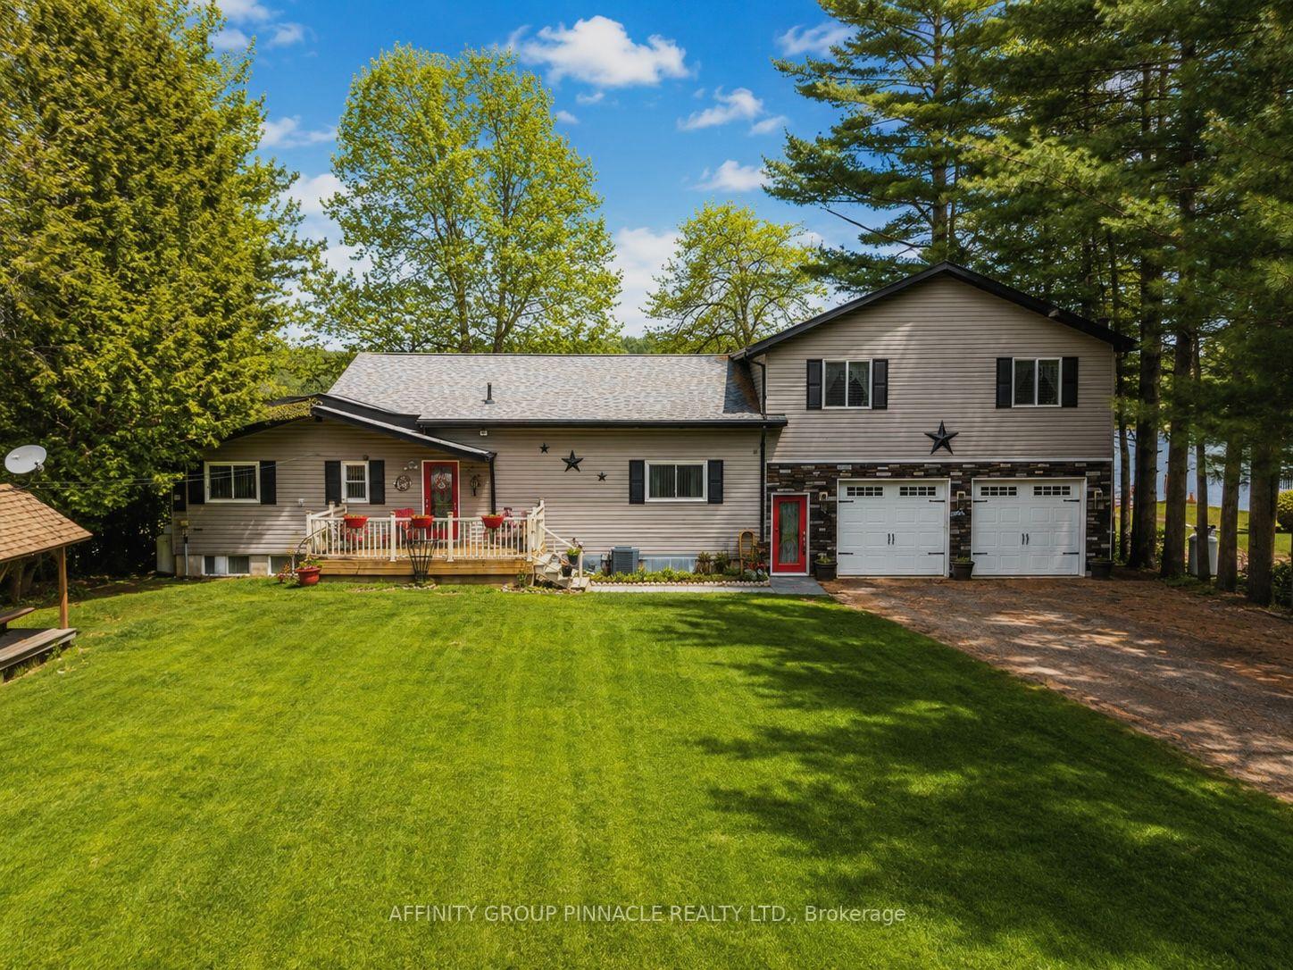

Price: $ 994,900.00 MLS®: X12851316 Location : 1150 Moore Lake Estates Road, Minden Hills, ON K0M 2L1
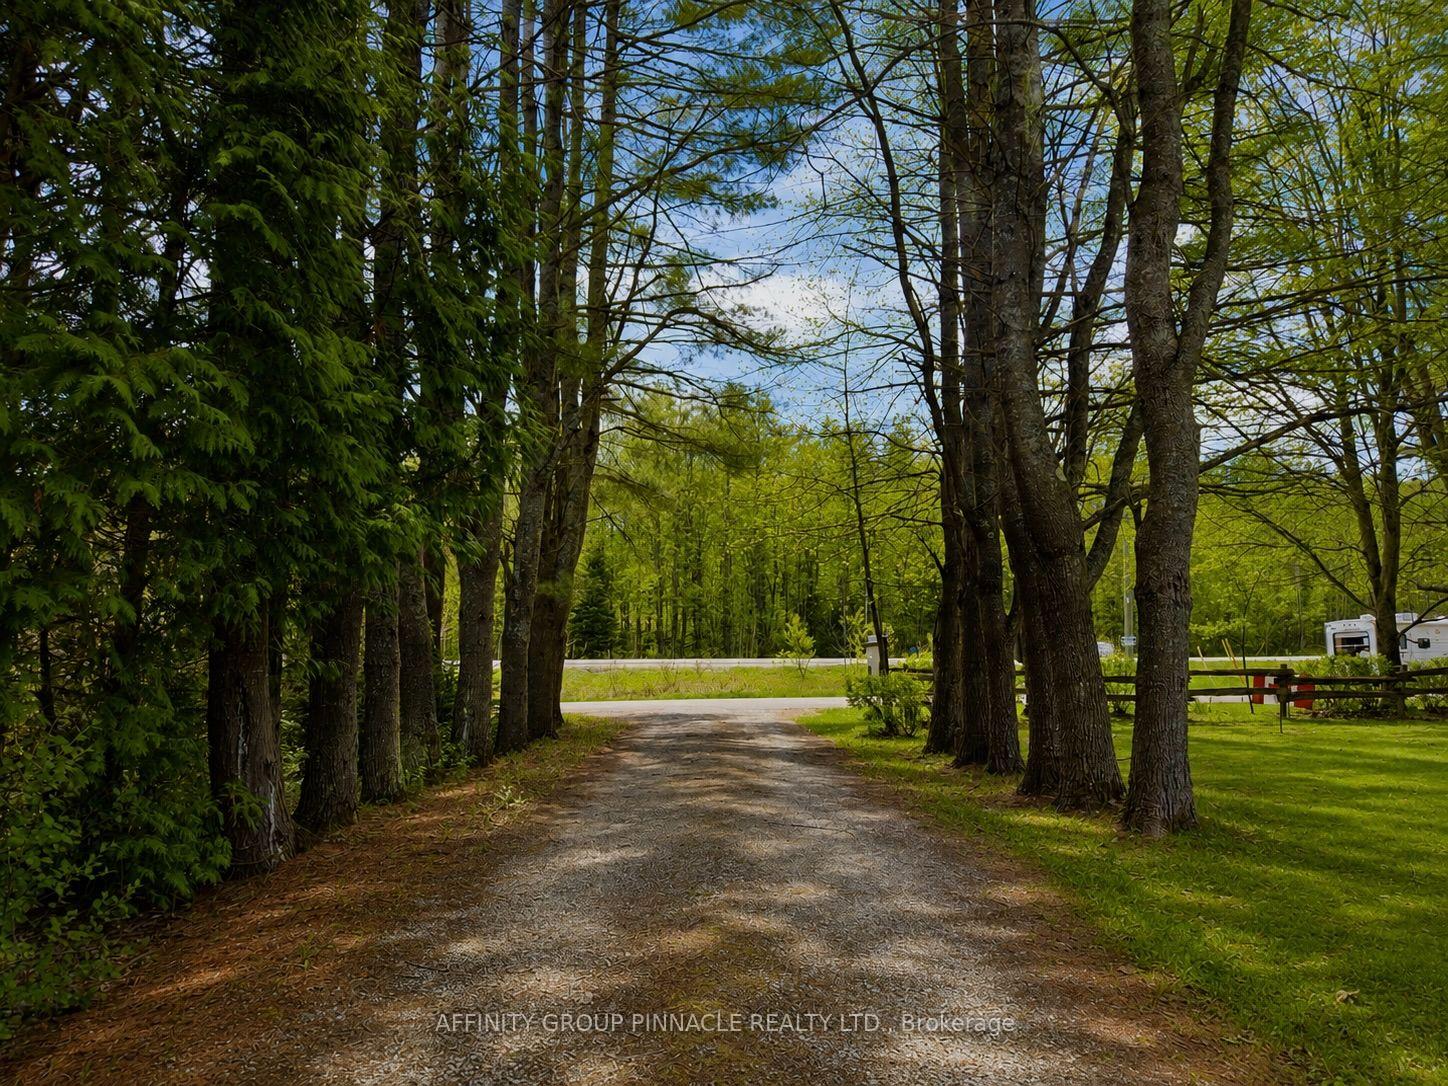
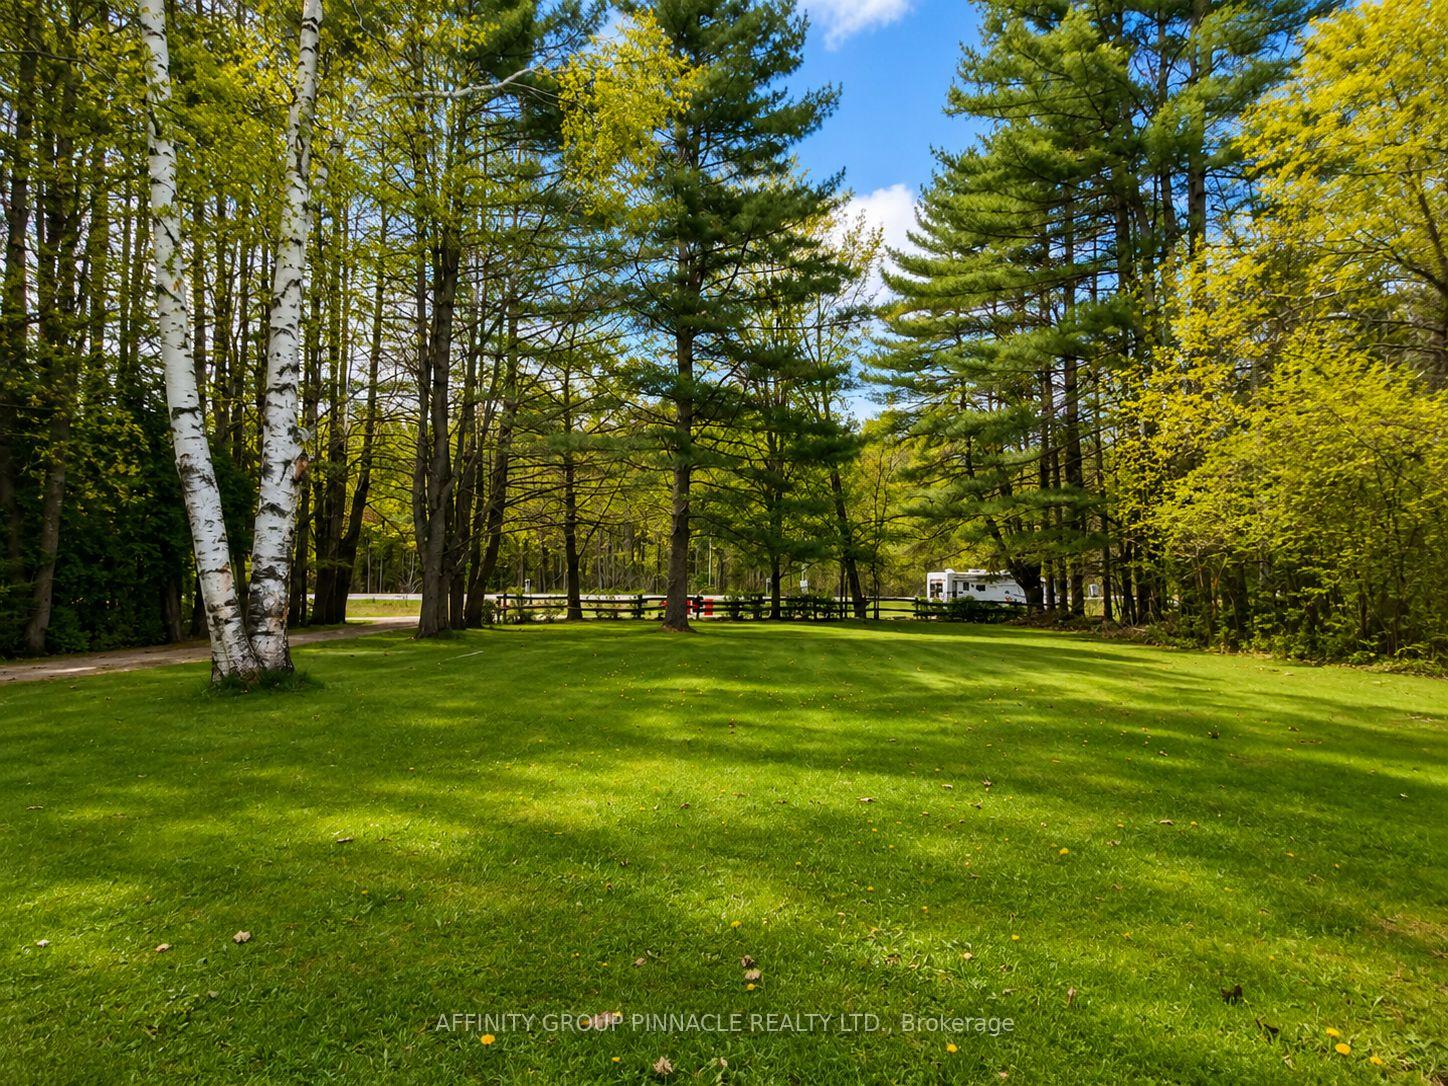
Welcome to waterfront living with quintessential cottage vibes on beautiful Moore Lake! Set on over half an acre lot with 100ft of sandy frontage, this inviting waterfront property offers the perfect blend of cottage charm and year-round functionality with plenty of space for family and guests.The main level features a bright open-concept kitchen and dining area that flows into the living room, where a cozy propane fireplace anchors the room and large windows showcase beautiful views of the Lake. Just off the kitchen, the three-season sunroom provides the perfect place to relax and unwind while taking in the peaceful waterfront setting. This level also offers three bedrooms and a full bathroom. Off the kitchen, a heated breezeway connects the home to the oversized, insulated and heated double-car garage, offering exceptional space for vehicles, recreational toys, and storage.Above the garage, the spacious loft is ideal for hosting family and friends, complete with two additional bedrooms and a large living area. Step outside to the large deck with sleek glass railings, perfectly positioned to capture unobstructed lake views.The partially finished walkout basement creates a fantastic entertaining space with a wet bar, generous recreation area, and a massive workshop/utility room. Outside, the property continues to impress with ample parking, a large bunkie (sleeps up to 10), multiple sheds, concrete patio, large deck, 2 docks and plenty of yard space to enjoy the outdoors. Whether you're looking for a year-round home or the ultimate cottage retreat, this Moore Lake property offers space, comfort, and classic waterfront charm
Highway 35 N/Moore Lake Estates Rd
Listing Contracted With: AFFINITY GROUP PINNACLE REALTY LTD.