 HOMELIFE/FUTURE
REALTY INC.,
BROKERAGE*
Dominic Dumenil
Sales Representative
☎ 437-288-8918 ☎ 905-201-9977
HOMELIFE/FUTURESales Representative
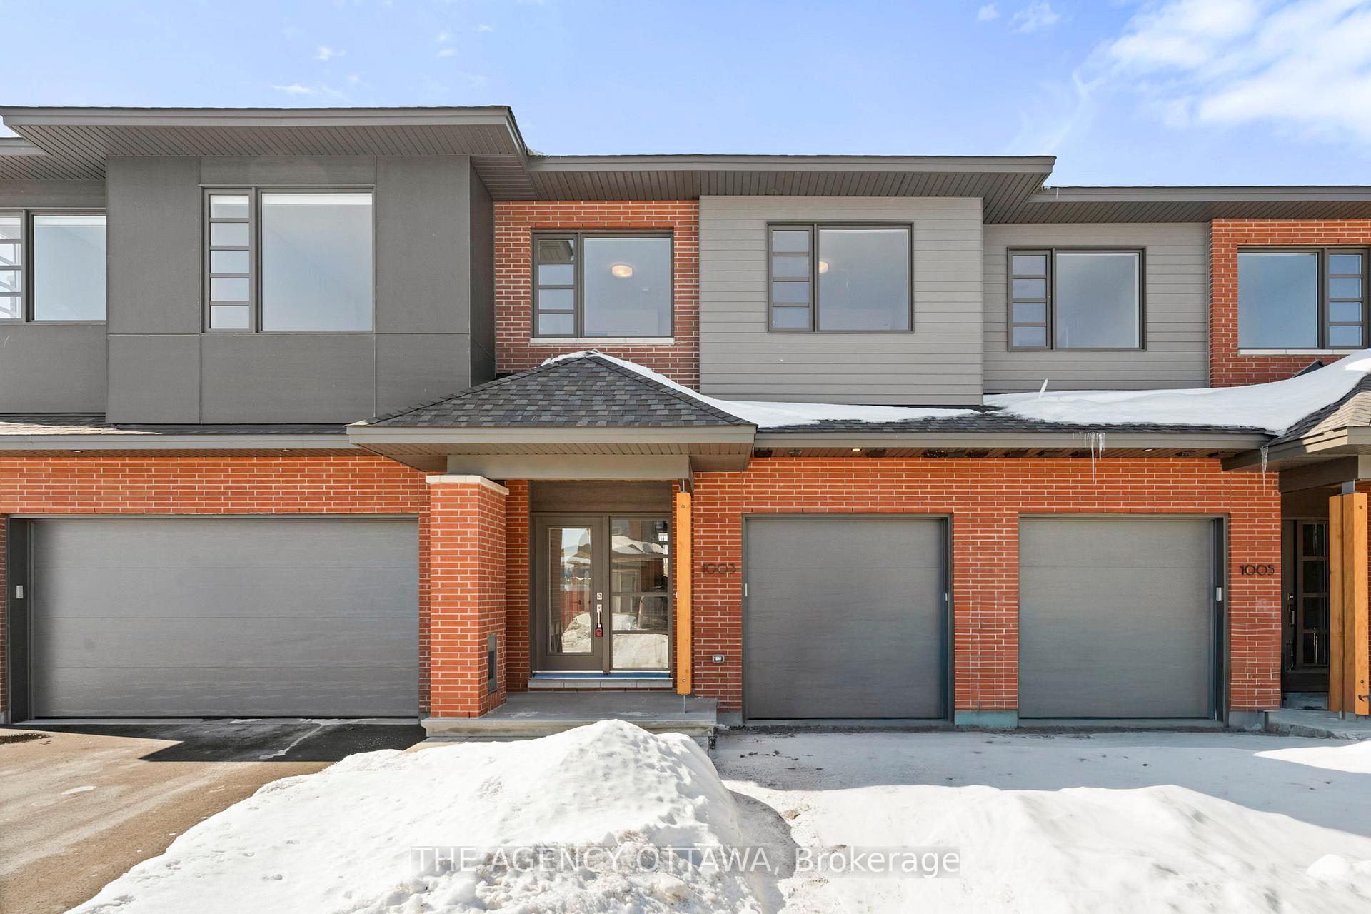
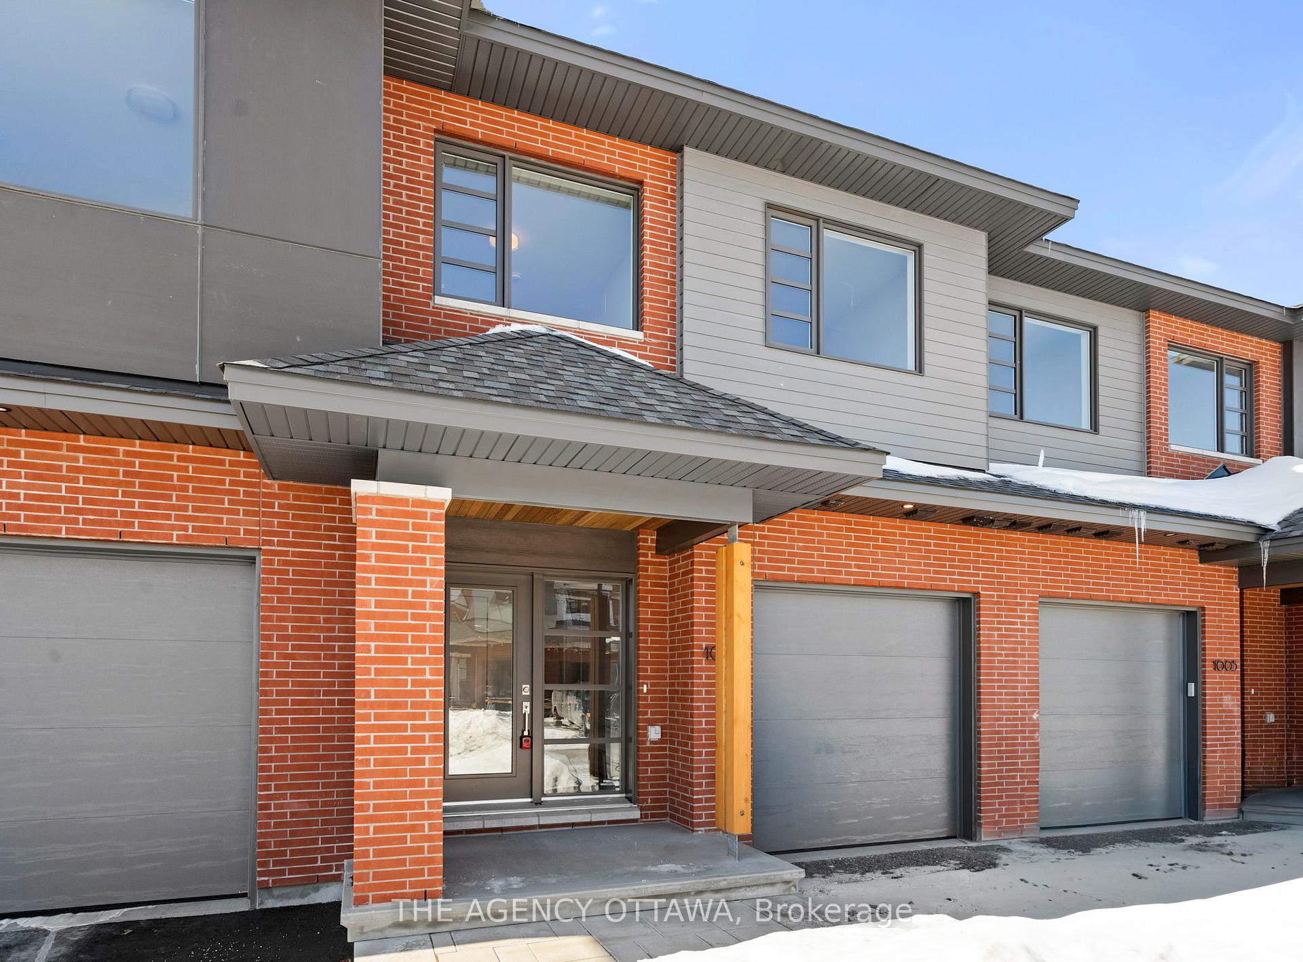
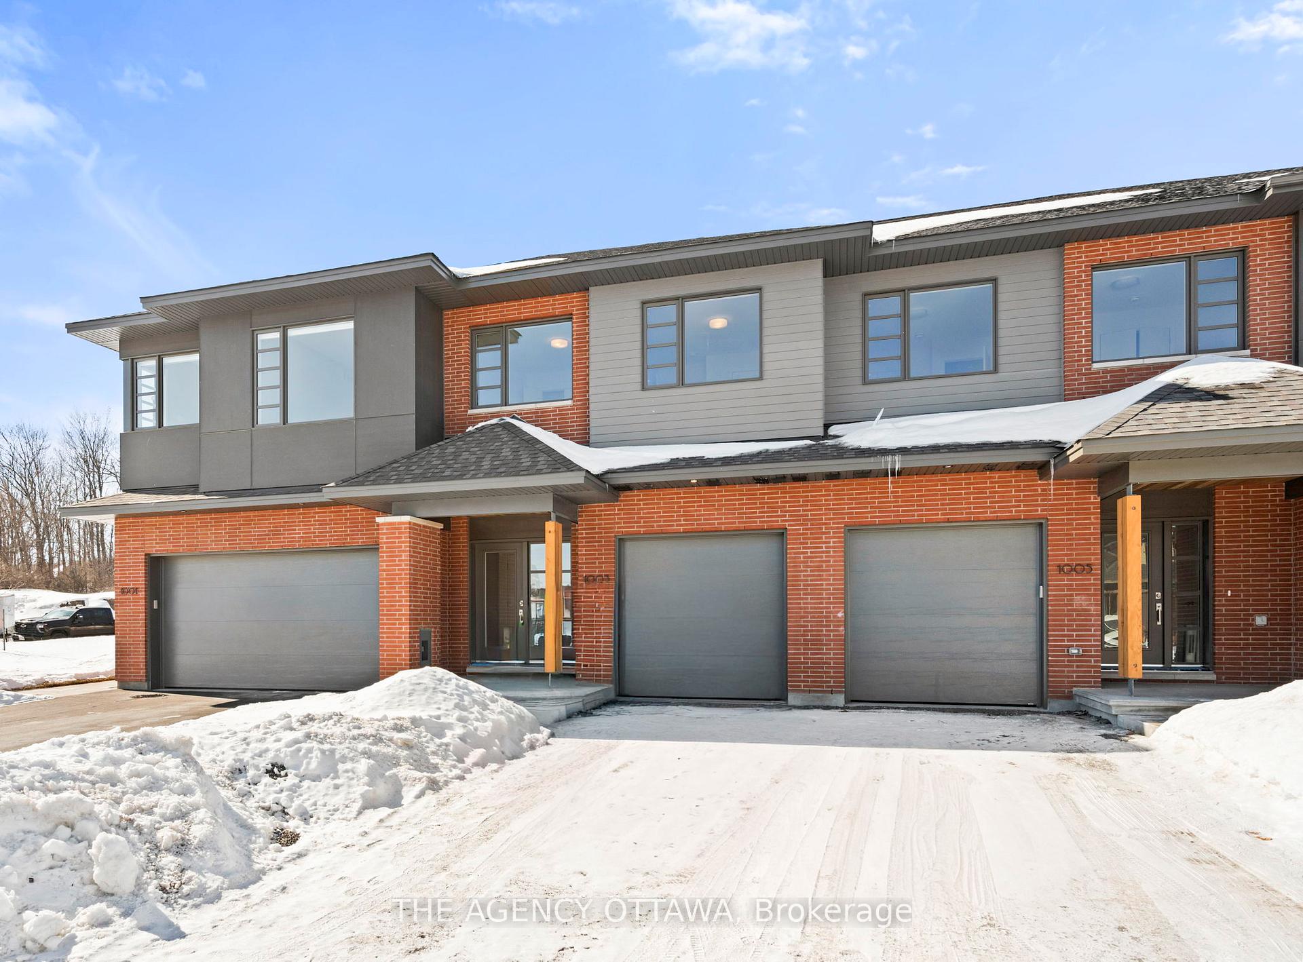

Price: $ 775,929.00 MLS®: X12845938 Location : 1003 KITIGAN Grove, Kanata, ON K2K 0M9
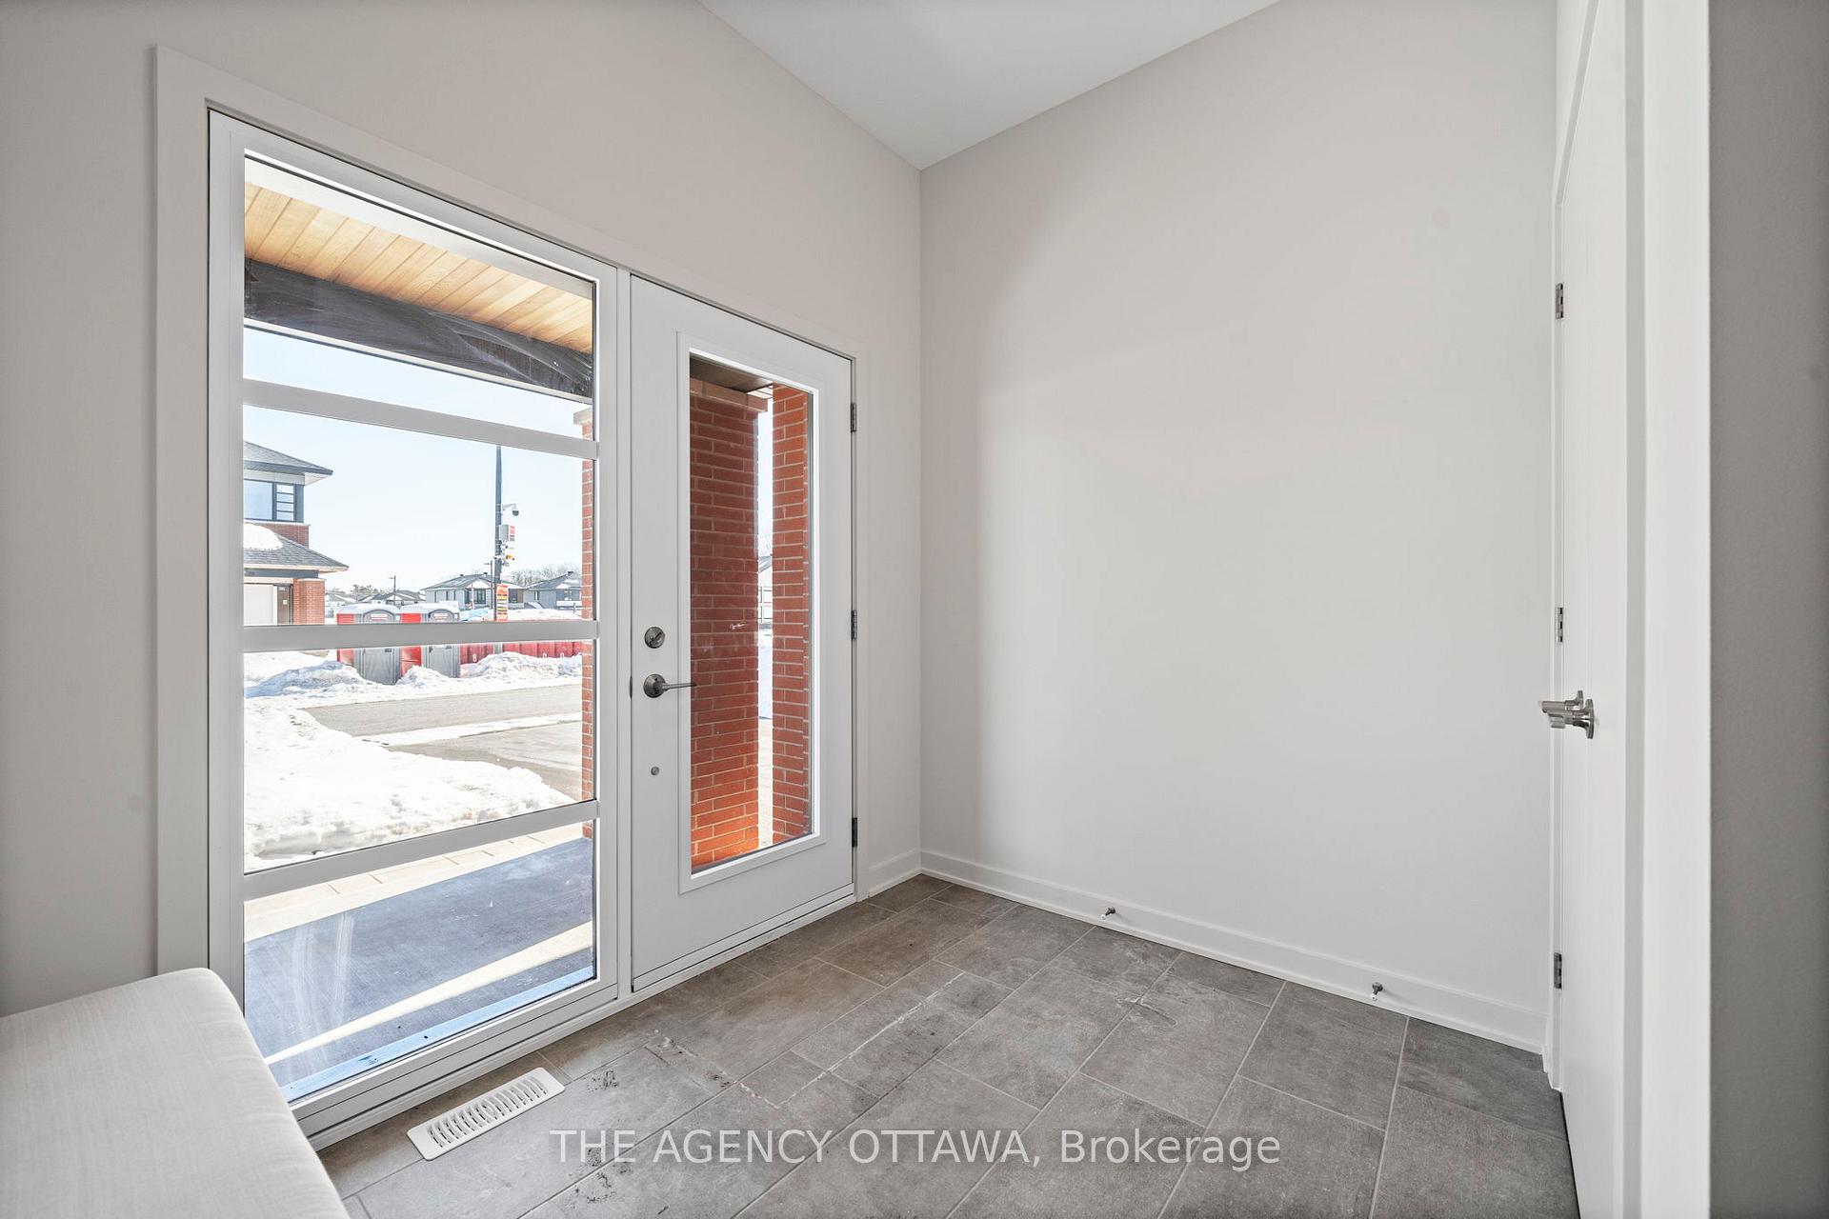
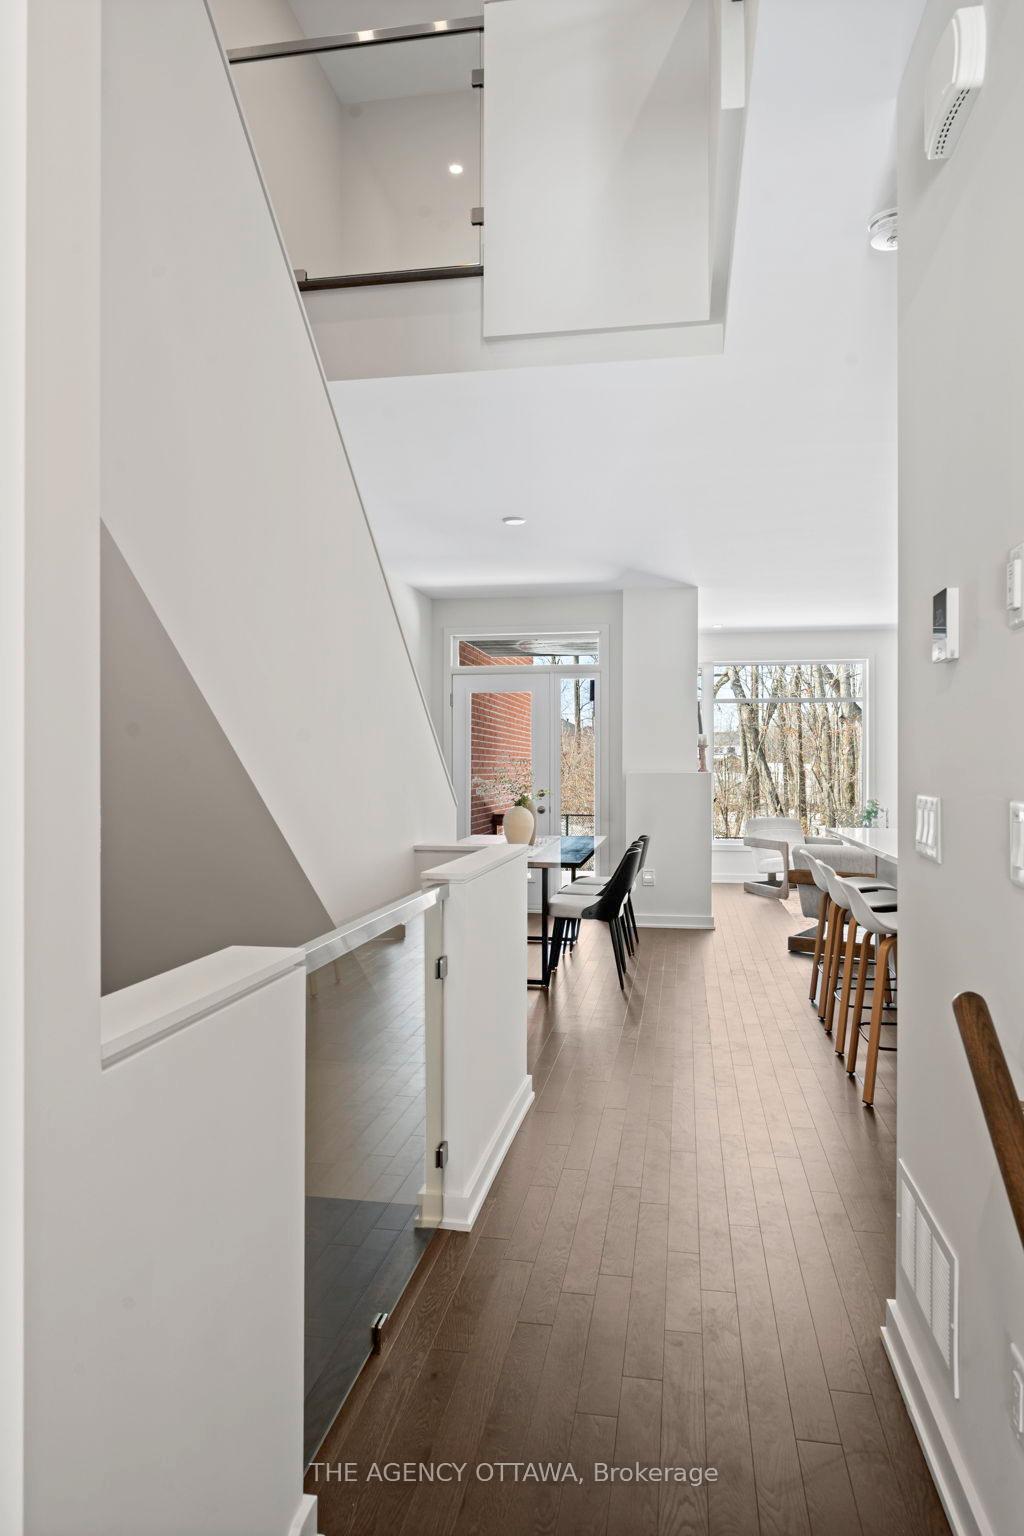
The price provided is based on the proposed HST New Housing Rebate. The total purchase price for the property excluding the proposed HST New Housing Rebate is $852,800. This beautifully upgraded HN Homes 3-bedroom, 2.5-bath new build townhome sits on a premium extra-deep lot backing onto open space, offering added privacy and room to enjoy the outdoors.The bright main level features a spacious open-concept design ideal for modern living. The kitchen is thoughtfully appointed with painted cabinetry, a stylish backsplash, premium sink, additional bank of pots and pans drawers, and a convenient garbage pullout. A large island anchors the space, seamlessly connecting to the dining area with walk-out access to the rear yard. The inviting living room is enhanced by a cozy fireplace, and a convenient powder room completes this level.Upstairs, you'll find a versatile loft perfect for a home office or reading nook. The generous primary suite offers a walk-in closet and a luxurious 5-piece ensuite featuring a glass corner shower with sliding door and premium floor and tub deck tile. Two additional well-sized bedrooms, a full main bathroom with upgraded floor tile, and a dedicated laundry room provide comfort and functionality for the whole family.The finished basement expands your living space and includes additional LED pot lights, also featured in the ground floor living room for a bright, modern feel throughout.A perfect blend of style, space, and premium upgrades - all set on a desirable lot backing onto open space.
Kitigan Grove & Walden Dr.
Listing Contracted With: THE AGENCY OTTAWA