 HOMELIFE/FUTURE
REALTY INC.,
BROKERAGE*
Dominic Dumenil
Sales Representative
☎ 437-288-8918 ☎ 905-201-9977
HOMELIFE/FUTURESales Representative
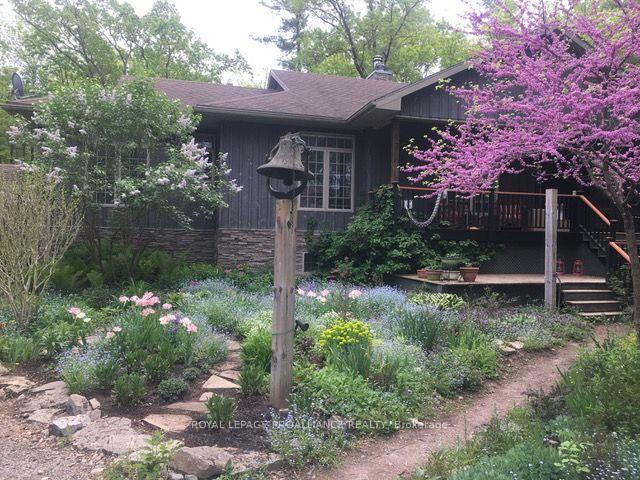

Price: $ 1,199,500.00 MLS®: X12821344 Location : 602 Elmbrook Road, Prince Edward County, ON K0K 2T0
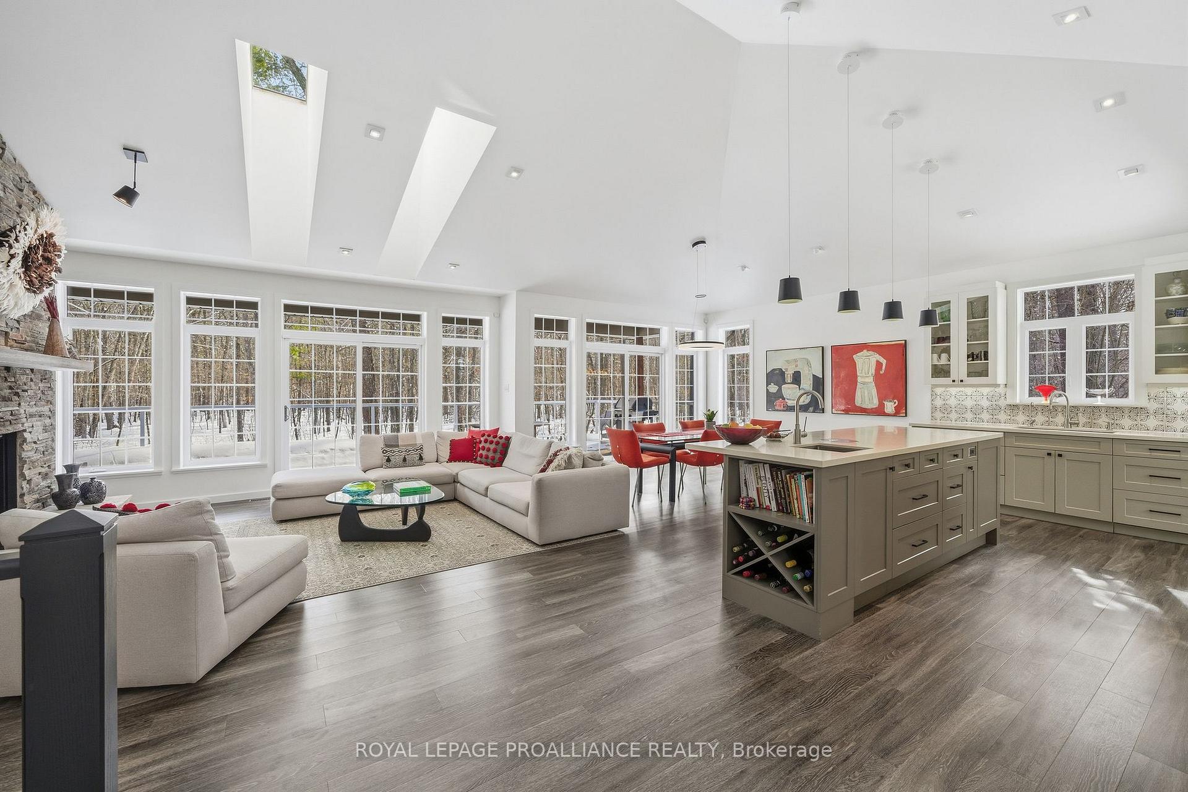
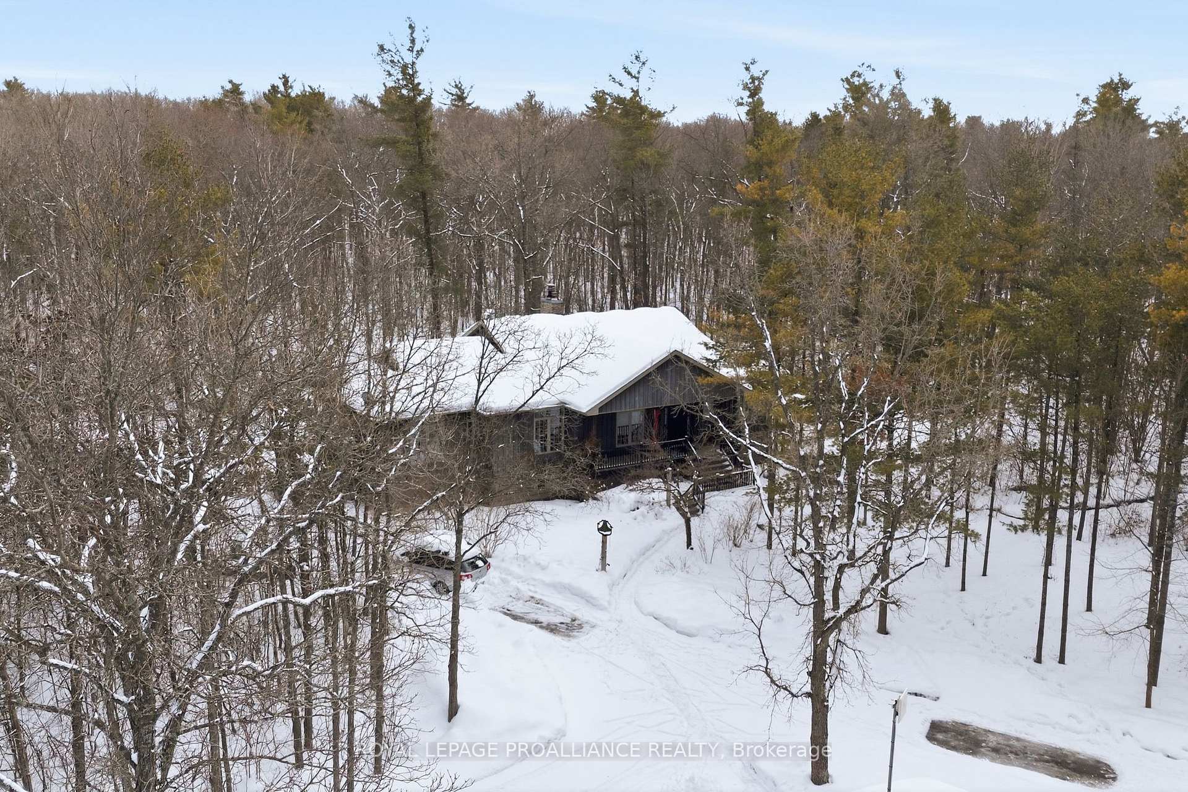
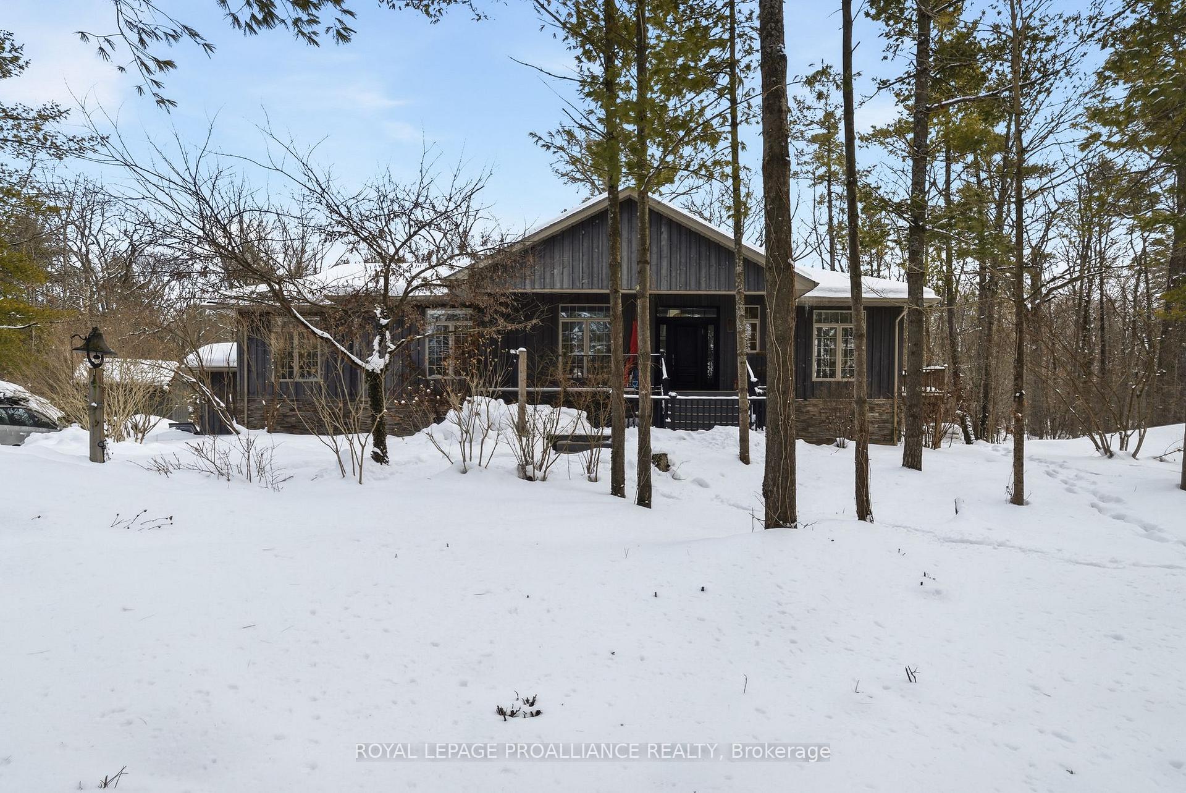
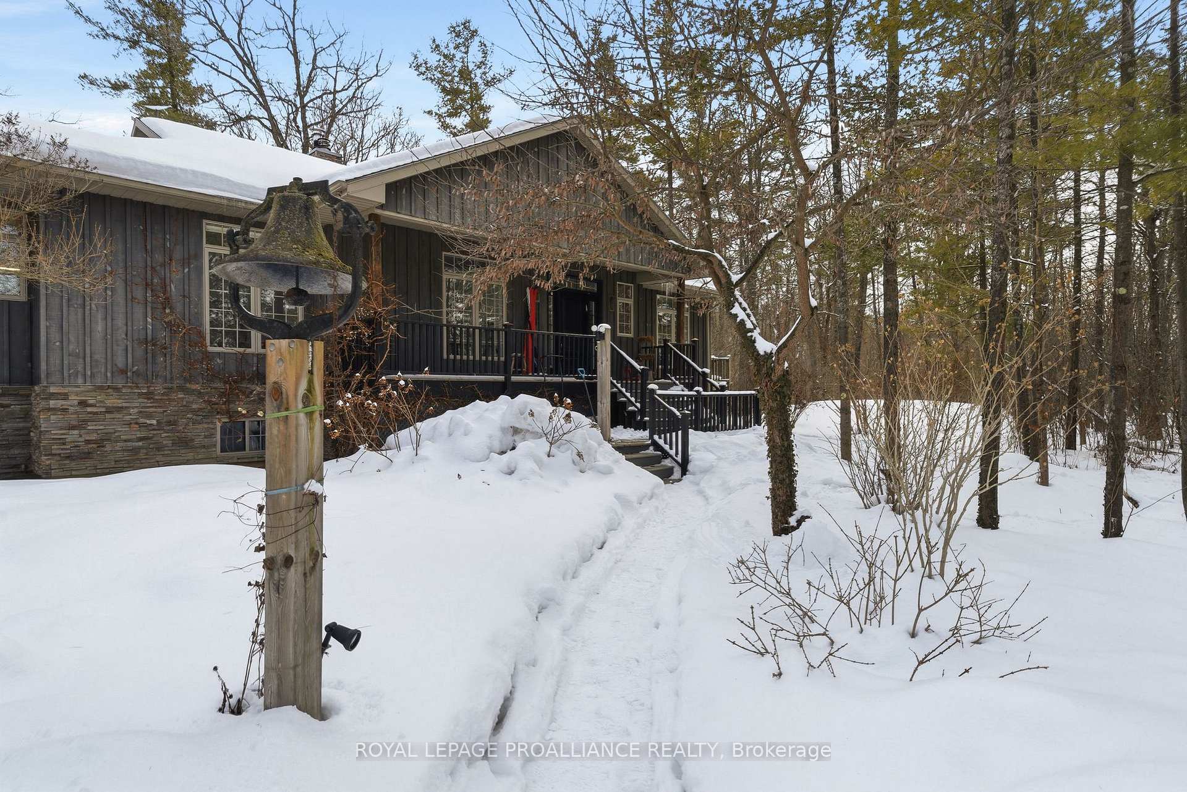
Follow the circular driveway through the trees to discover this inviting custom-built home, tucked away in a peaceful forest setting. Just minutes north of Picton, this raised ranch bungalow offers three bedrooms, three bathrooms, and a dedicated office space, along with an open-concept great room that combines a spacious gourmet kitchen with dining and living areas. A striking stone wood-burning fireplace climbs to the vaulted ceiling, while expansive windows and skylights fill the entire space with abundant natural light and showcase the surrounding landscape. A screened-in 50' deck extending the full length of the back, provides front-row seats to the woods and its inhabitants, great for al fresco dining. The primary bedroom features a walk-in closet, a four-piece ensuite and direct access to the deck and hot tub install for a relaxing retreat. The commodious semi-finished basement boasts 8' ceilings, a wood-burning stove and a separate side entrance that together with the upstairs offers over 3,000 square feet. An oversized heated double garage is split between an artist's studio with skylights and patio doors overlooking a deck and mature perennial gardens while the remaining garage currently serves as a workshop/garage with 240 volt service. Lastly, a large, matching shed provides ample space for gardening tools and power equipment. This home is a turnkey invitation for cozy country living and entertaining. **** New 97% HE Propane furnace -2026, front and back decks restored & new Bosch Dishwasher- 2025, ensuite fully renovated -2024, new kitchen appliances, washer and dryer, powder room - 2017**** Garage Dimensions 27' x 18'8" | 504 sq ft Studio Dimensions 27'4" x 16'3" | 444 sq ft Large 5 Piece Primary Ensuite 13' 1" x 17' 5" 135 sq ft!!
Elmbrook Road & County Road 5
Listing Contracted With: ROYAL LEPAGE PROALLIANCE REALTY