 HOMELIFE/FUTURE
REALTY INC.,
BROKERAGE*
Dominic Dumenil
Sales Representative
☎ 437-288-8918 ☎ 905-201-9977
HOMELIFE/FUTURESales Representative

Price: $ 1,750,000.00 MLS®: X12806936 Location : 176 High Bluff Lane, Blue Mountains, ON N0H 2P0
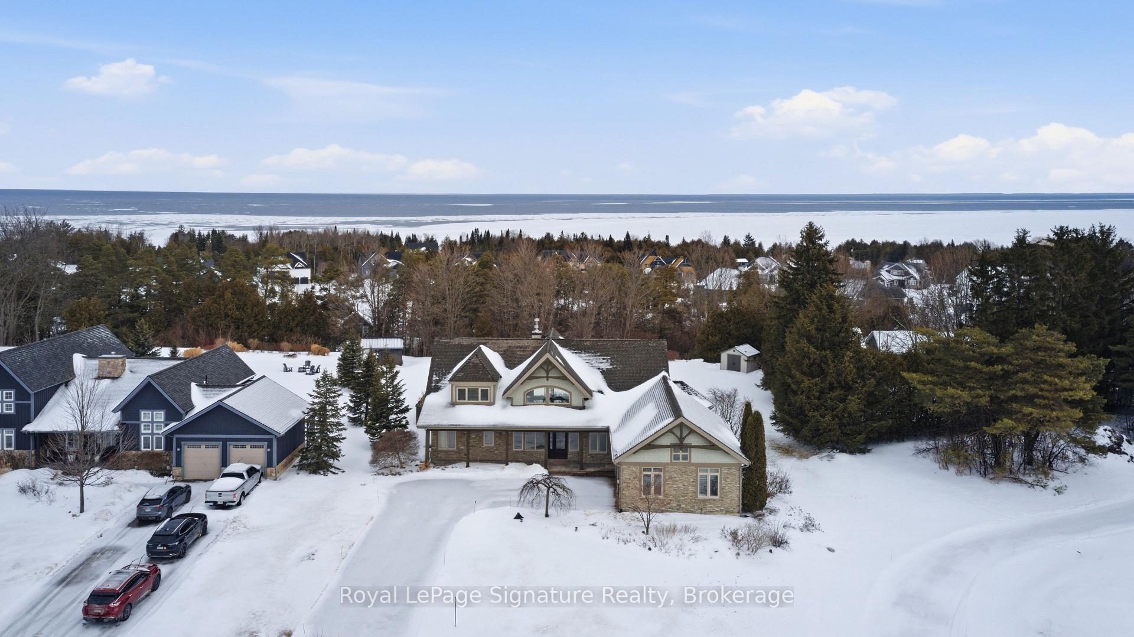
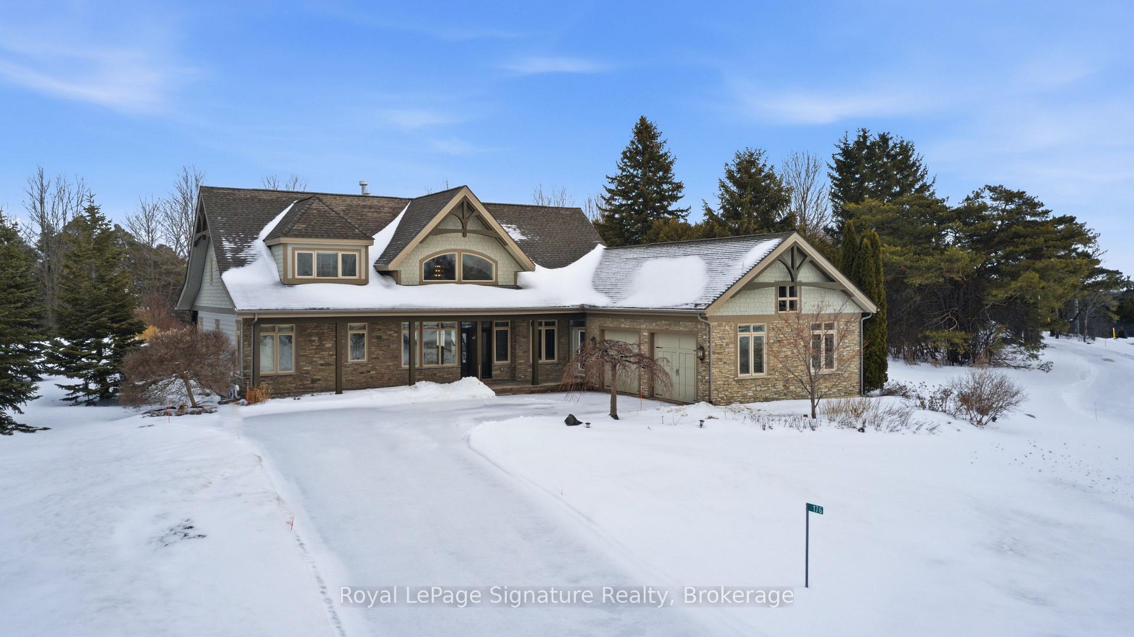
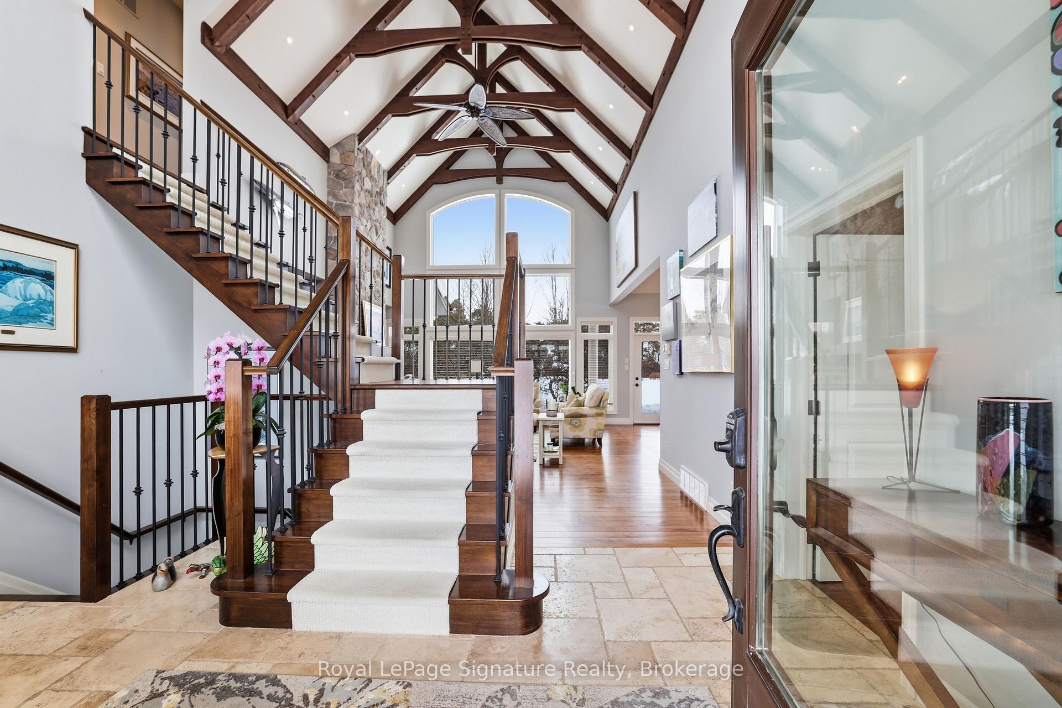
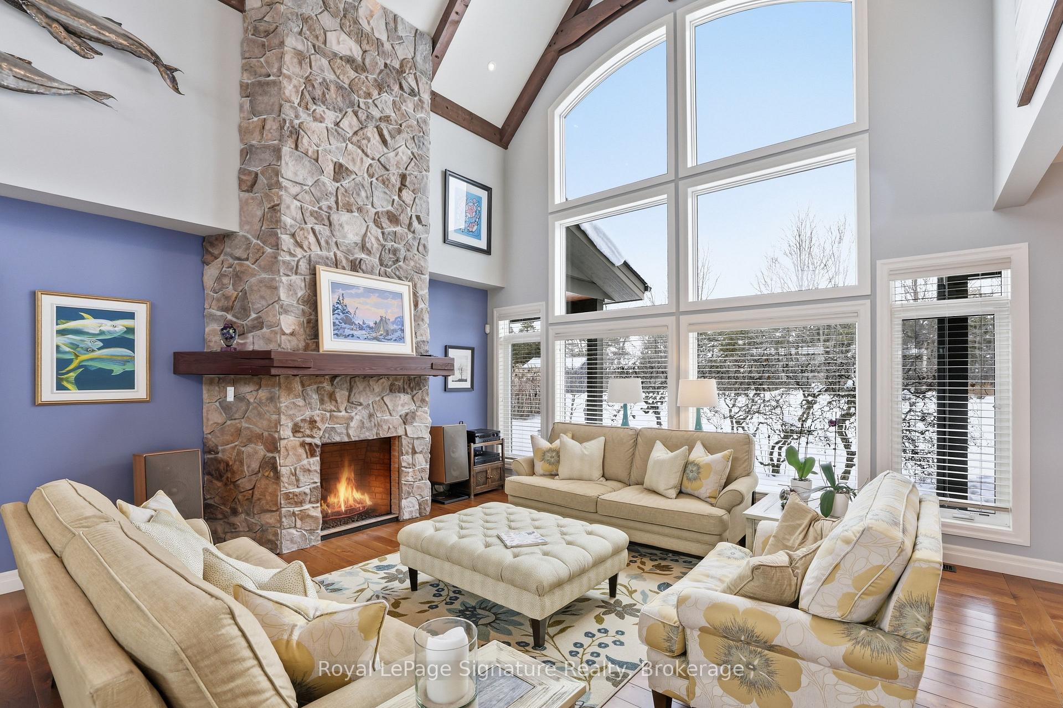
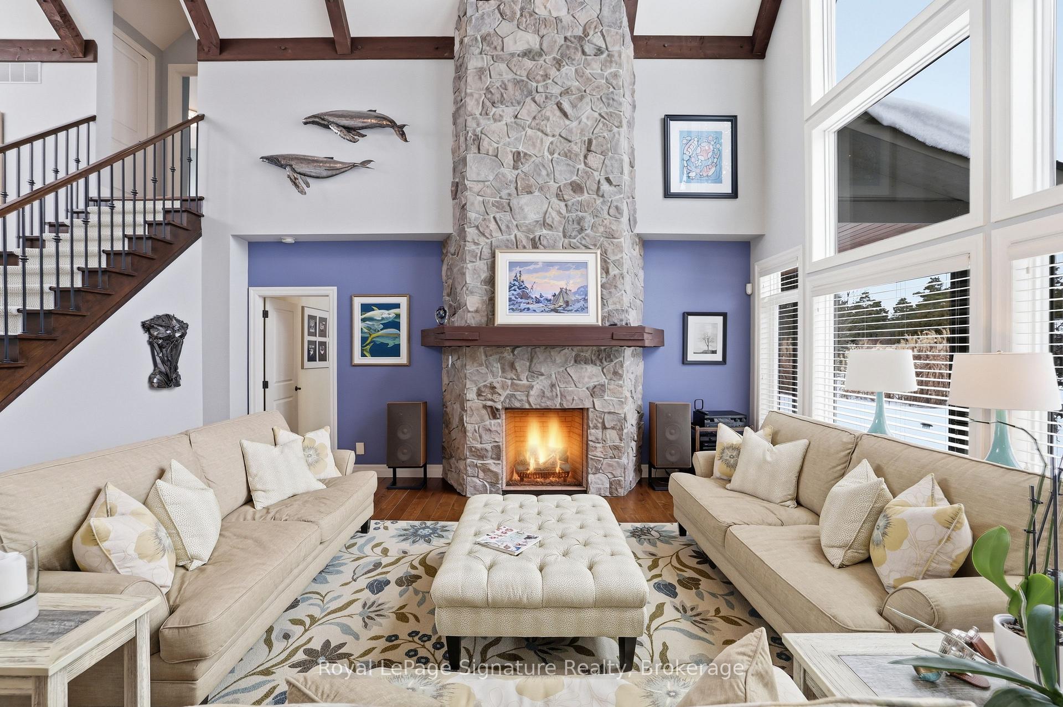
Welcome to 176 High Bluff Lane in the sought-after Trailwoods community of Thornbury, a beautifully crafted custom home offering exceptional main-floor living just moments from the water, trails and vibrant downtown. Designed with comfort and elegance in mind, the main level showcases vaulted ceilings, a stunning stone fireplace and an abundance of natural light. The spacious kitchen is the heart of the home, featuring a large island, walk-in pantry and seamless flow to the dining and living areas, perfect for entertaining. A dedicated main floor office, convenient laundry/mudroom and a serene primary suite with walk-in closet and luxurious 5-piece ensuite complete this level. Upstairs, two generous bedrooms each offer their own private ensuites ideal for family or guests. The finished lower level provides additional living space with in-floor heating, perfect for recreation, media and fitness. Built as the Trailwoods model home, this property has been meticulously maintained and thoughtfully upgraded. Highlights include a 7KW Generac generator, 200 AMP service with whole-home surge protection, dual sump pumps with generator backup, a 5-ton Carrier A/C (2020), Rinnai Combi Boiler (2020), Life Breath HRV, water softener, Honeywell True Steam humidifier, and 24/7 monitored alarm system.The insulated garage features LED lighting, heater and existing gas line. Exterior features include stamped concrete porches, Hardy Board siding, refreshed wood beams (2025), a 100 sq. ft. garden shed, extended landscaping with full irrigation, and a recently sealed driveway. An exceptional offering in West Thornbury
Peel Street N
Listing Contracted With: Royal LePage Signature Realty