 HOMELIFE/FUTURE
REALTY INC.,
BROKERAGE*
Dominic Dumenil
Sales Representative
☎ 437-288-8918 ☎ 905-201-9977
HOMELIFE/FUTURESales Representative

Price: $ 5,995,000.00 MLS®: X12785708 Location : 124 Claren Crescent, Huntsville, ON P1H 2J2
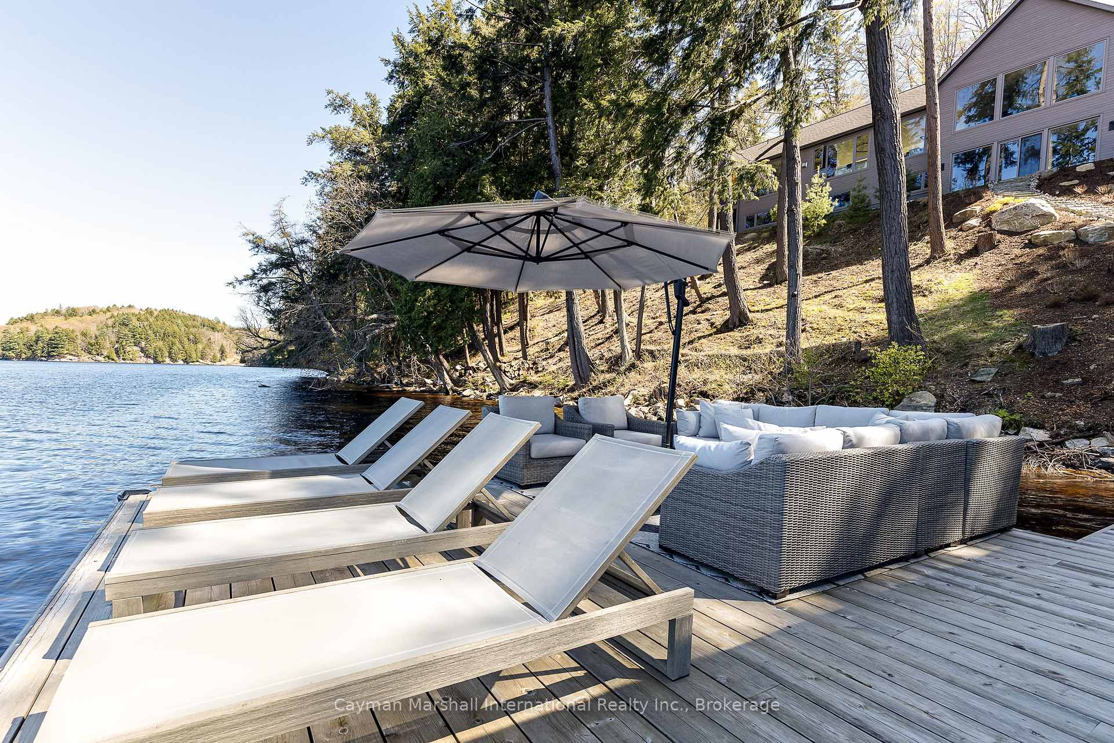
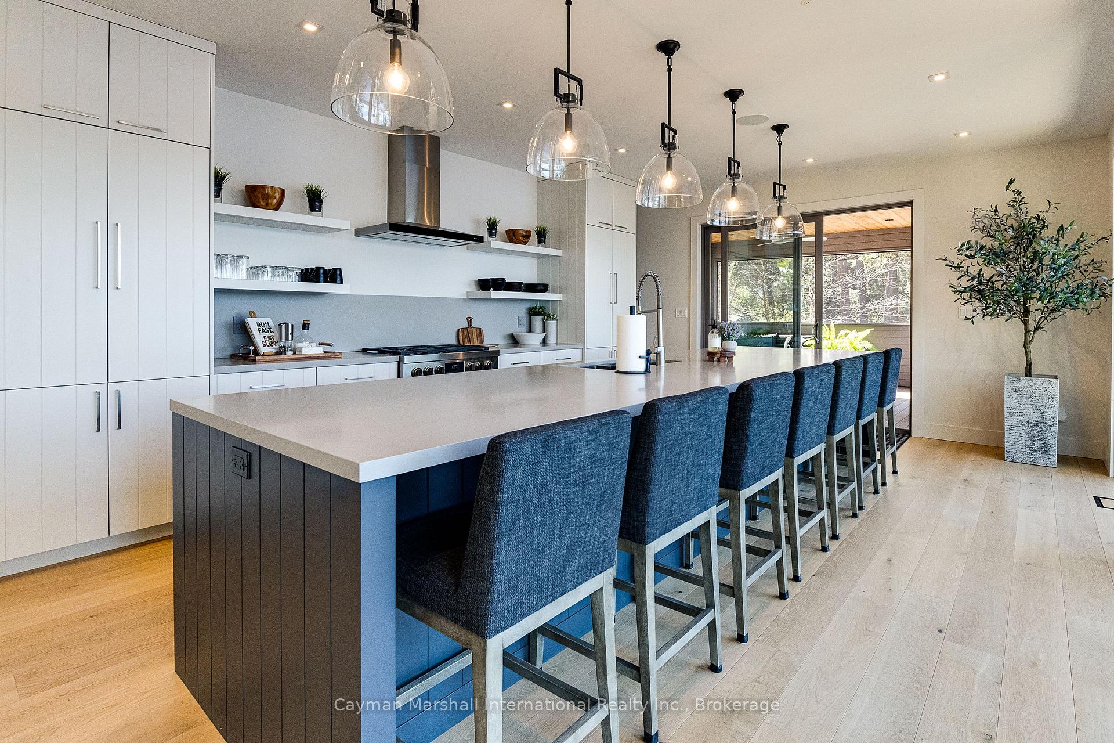
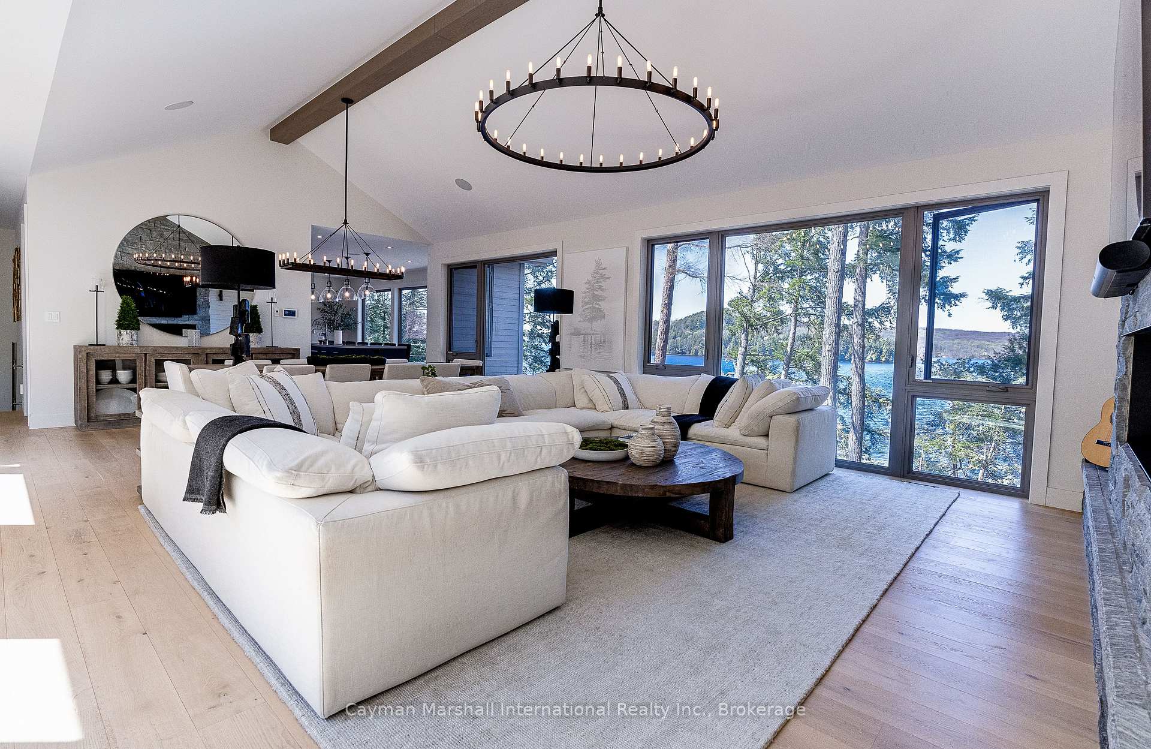
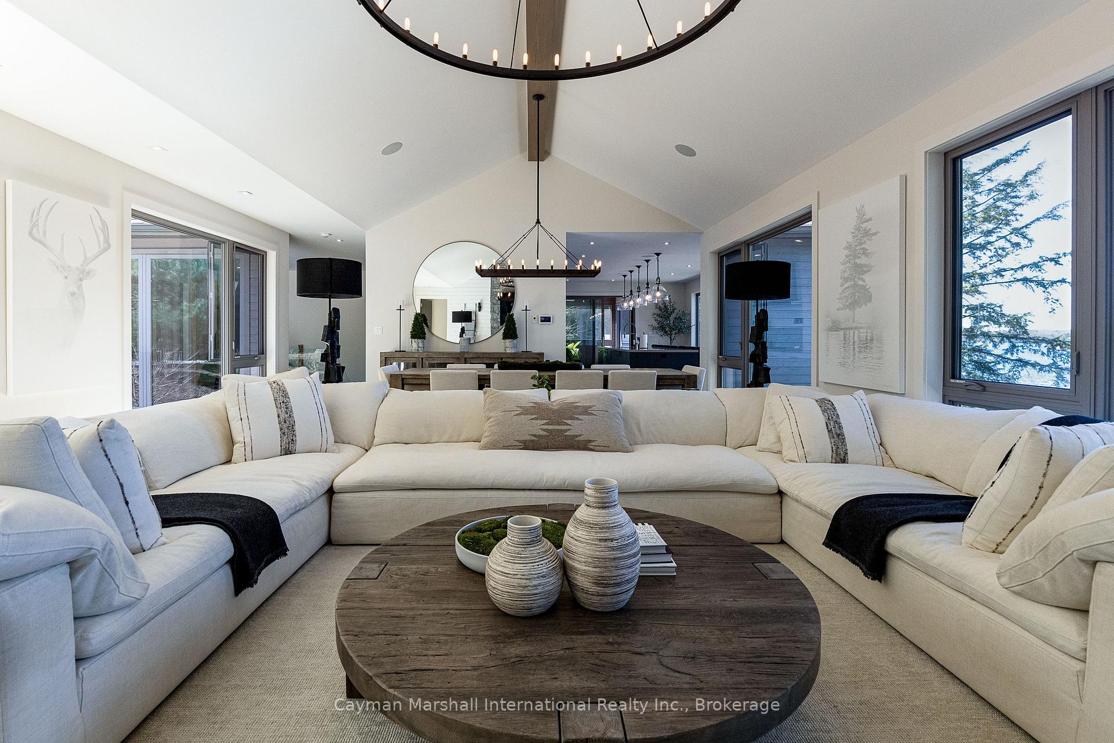
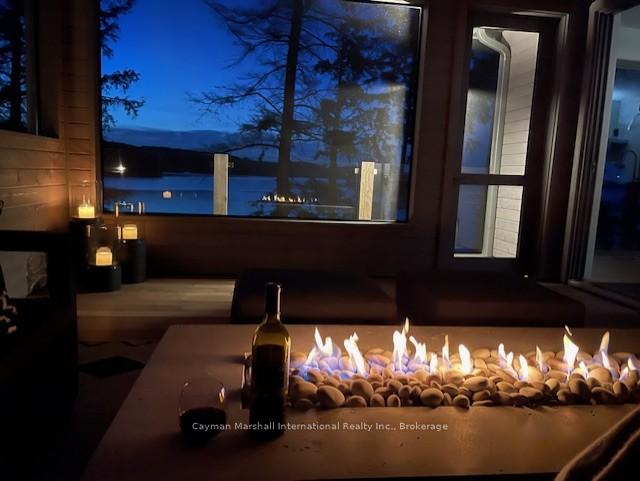
Stop scrolling-this is the one buyers wait years for. A newly built (2019) lakefront showpiece that delivers privacy, luxury, and jaw-dropping long lake views from nearly every room. Designed to impress & built to last with an ICF foundation and walls of glass, this is where modern craftsmanship meets Muskoka's raw natural beauty. Inside, the 4-bed, 3.5-bath main cottage is a masterclass in upscale comfort-wide-plank hardwood, a sleek biofuel fireplace, and a bright, open-concept layout built for unforgettable entertaining. The walkout lower level adds serious value with 3 bedrms, a full recreation space, wet bar, office zone, and second fireplace. Step outside and it only gets better. Professionally landscaped grounds lead you down a stunning granite staircase to your private waterfront fire pit, sun-drenched dock, and finished boathouse with kitchenette and handy eco-washroom. A space that allows you to spend the entire day at the dock. Need more? You get it. A fully self-contained coach house above a heated triple garage offers guests their own upscale escape with kitchen, living space, 2 bedrms, and bath-all with elevated, panoramic views. In addition to that, there's the wellness retreat: a separate outbuilding with gym, indoor sauna, spa/studio space, and a covered patio with drop-down screens and hot tub overlooking the lake. Four-season enjoyment, fully equipped and dialled in. As they say, "location, location!" and this is it. Minutes from downtown Huntsville, the gateway to the famous Algonquin Park. Here you can find everything you need, including a year-round, vibrant, and delicious food scene, local events and activities, shopping, and so much more. Set on Lake Vernon-quiet, scenic, and connected to a 4-lake chain system, with direct boat access into Huntsville-this is more than a cottage. It's a complete lifestyle package. The lake is calling you. Opportunities like this are rare. Act fast, bring your best, and make it yours.
Etwell Rd & Aspdin Rd
Listing Contracted With: Cayman Marshall International Realty Inc.