 HOMELIFE/FUTURE
REALTY INC.,
BROKERAGE*
Dominic Dumenil
Sales Representative
☎ 437-288-8918 ☎ 905-201-9977
HOMELIFE/FUTURESales Representative
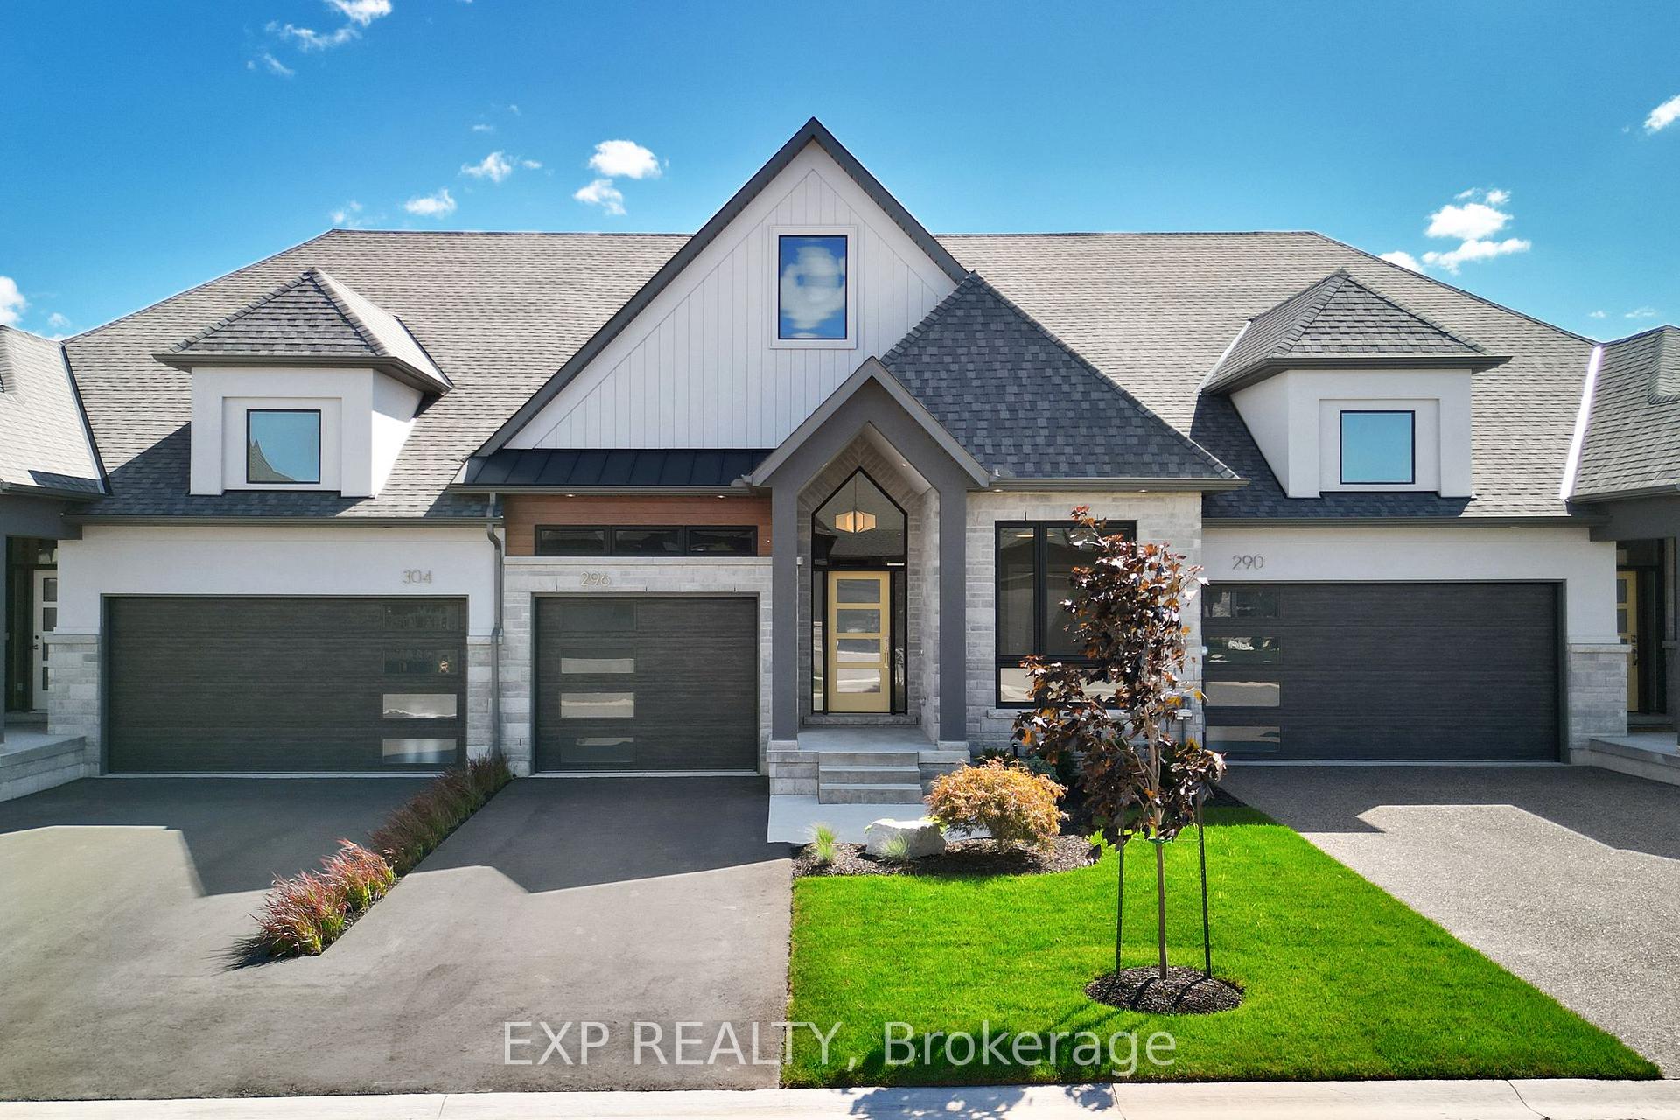
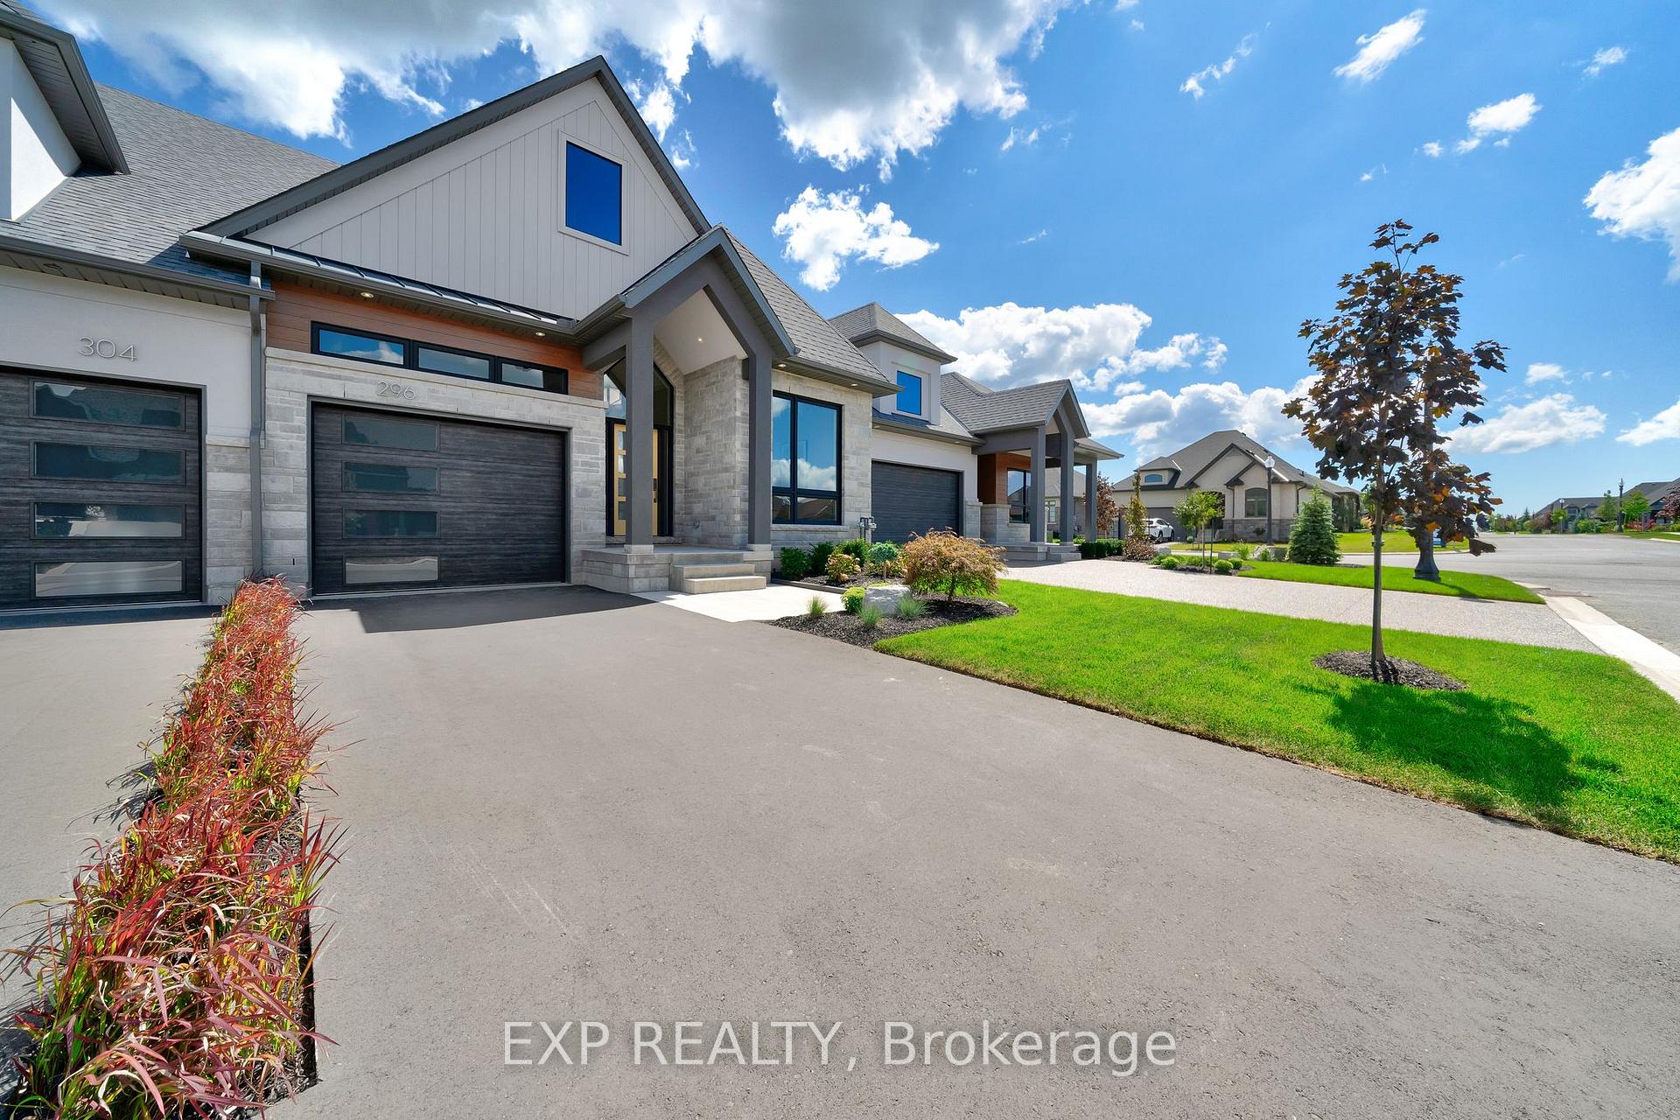

Price: $ 899,900.00 MLS®: X12505878 Location : 296 Perth Trail H, Welland, ON L3B 6G5
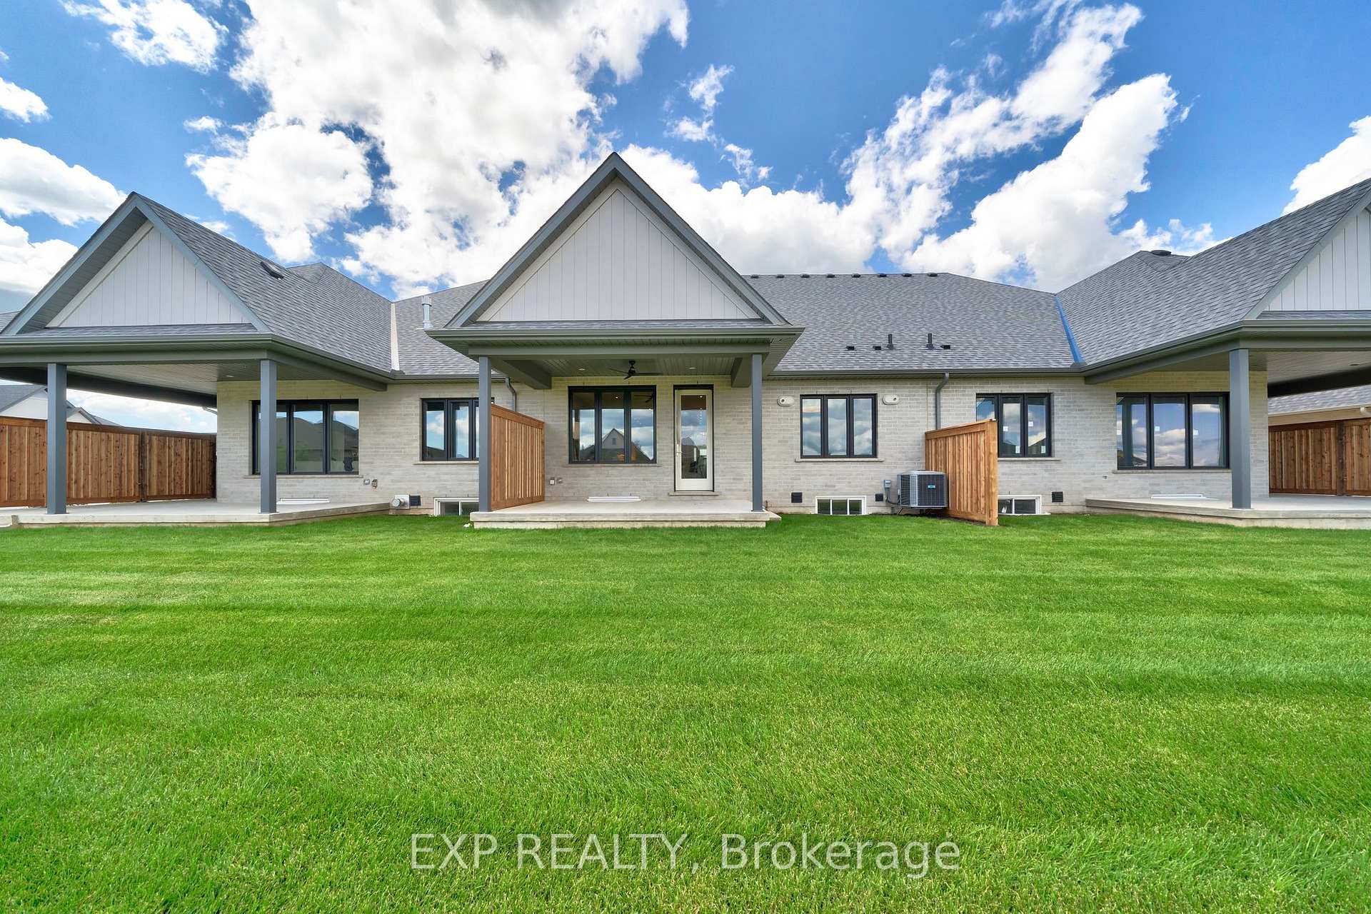
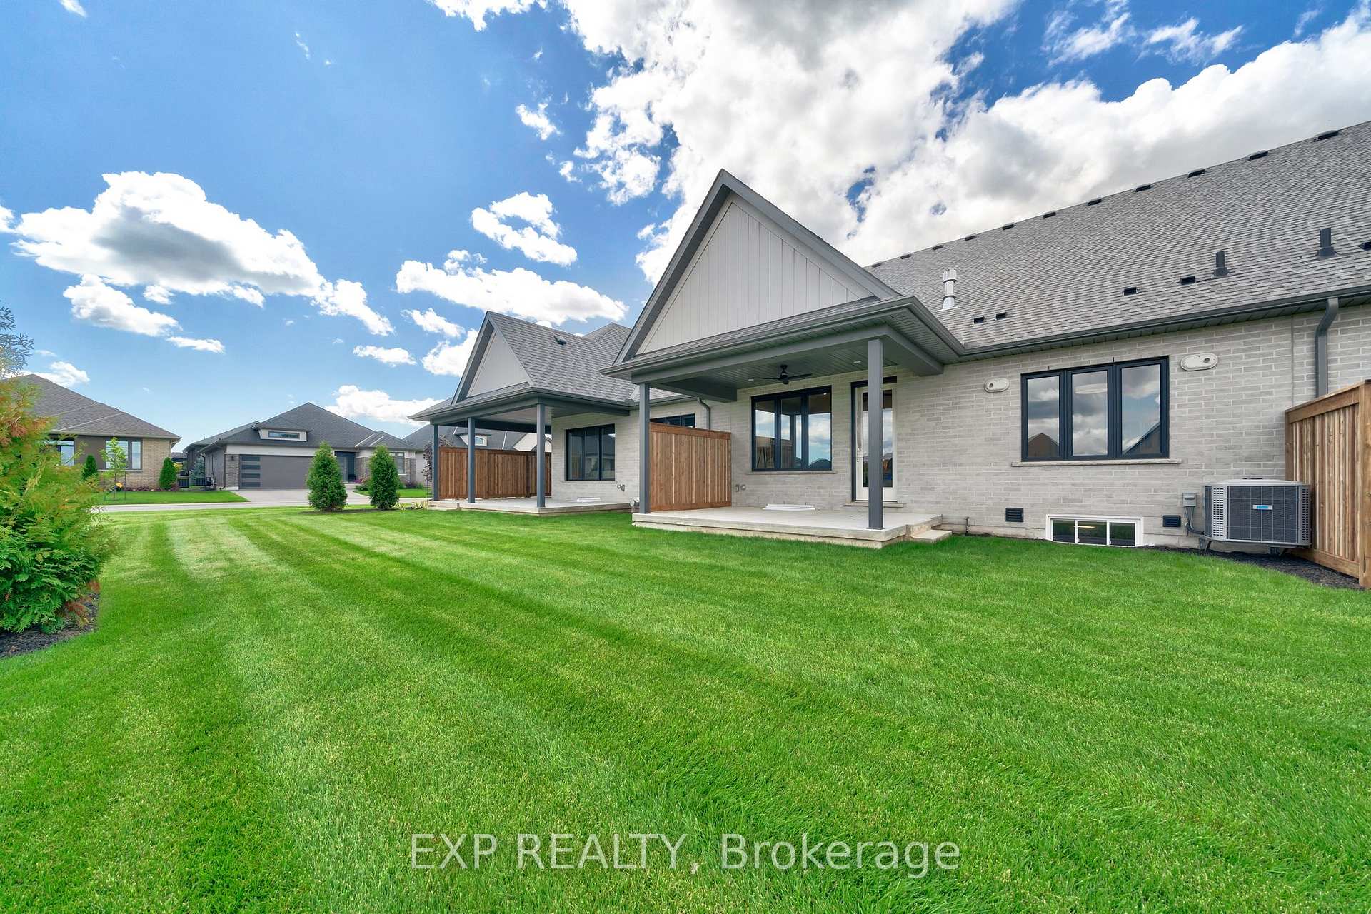
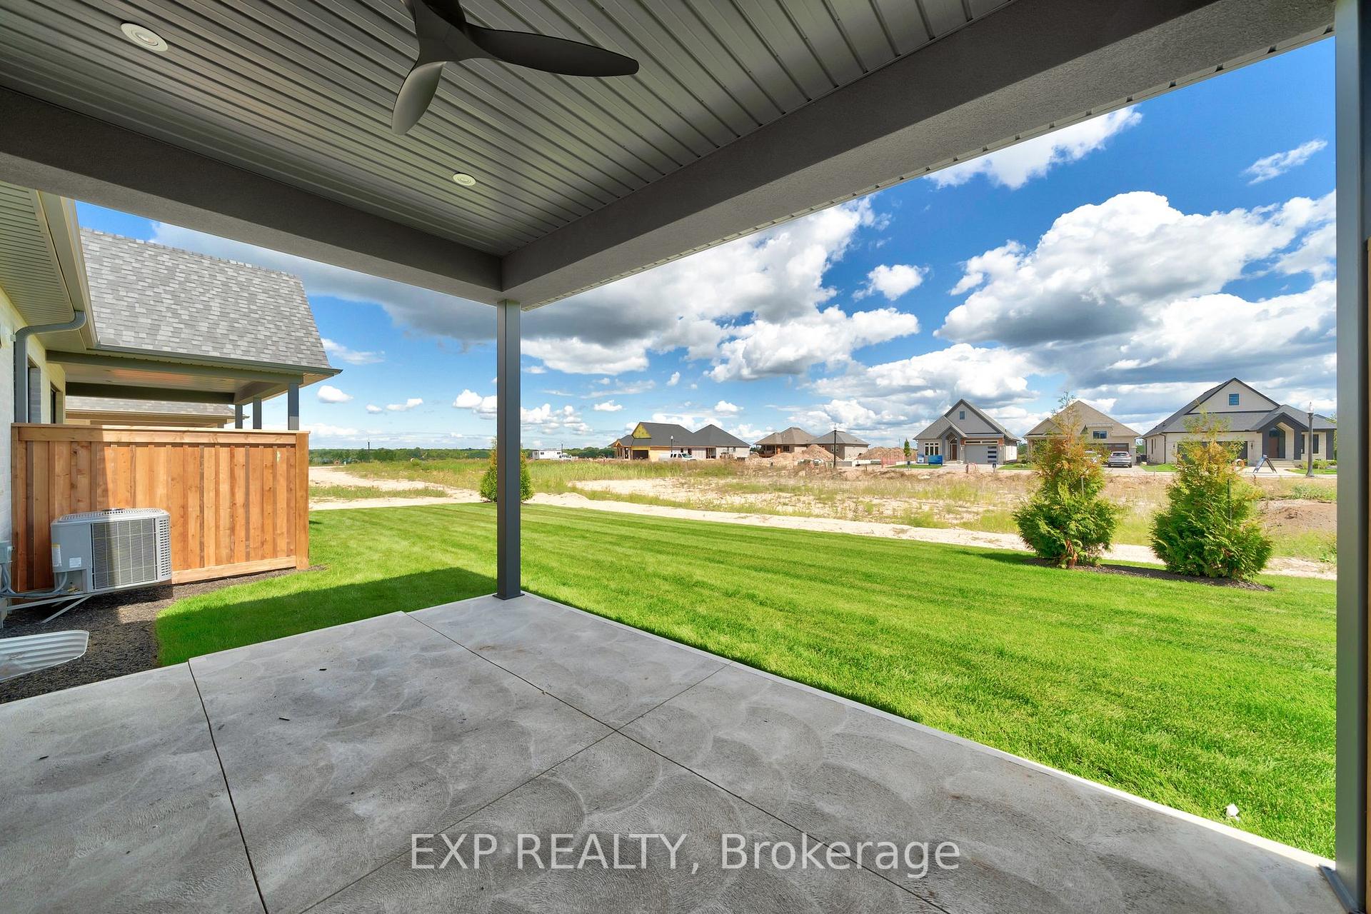
Welcome to WaterCrest at Hunters Pointe, an exclusive 55+ active adult community in north Welland, in the heart of Niagara. This is one of the final releases from Lucchetta Homes, known for quality craftsmanship, thoughtful design, and standout architecture. Monthly fees of $300 include access to premium amenities, including an indoor saltwater pool, fitness centre, tennis and pickleball courts, hot tub, sauna, games room, library, banquet hall, lawn care, driveway snow removal, and monitored security. The Haven model offers 2,109 sq ft of finished living space with 2+1 bedrooms, 3 bathrooms, and an attached garage. The open-concept layout features 9 ft ceilings, a cathedral ceiling in the great room, oversized windows, and a covered rear deck. Built to Energy Star standards, this home exceeds typical Ontario Building Code efficiency standards by approximately 20%. Exterior finishes include brick, stone, and stucco, along with an asphalt driveway, irrigation system, and professional landscaping. Inside, you'll find hardwood flooring, quartz countertops, tiled shower surrounds, pot lights, and designer finishes throughout. The custom kitchen features dovetail drawers, LED under-cabinet lighting, quartz surfaces, and tile backsplash. The great room is anchored by a gas fireplace with a 24"x24" tile surround and a white oak stained mantel. The finished basement includes a rec room, additional bedroom, bathroom, tiled landing, painted doors, and upgraded carpet. Additional highlights include Aria flush-mount vents and white oak railings with glass inserts.
Highway 406 / Woodlawn Road
Listing Contracted With: EXP REALTY