 HOMELIFE/FUTURE
REALTY INC.,
BROKERAGE*
Dominic Dumenil
Sales Representative
☎ 437-288-8918 ☎ 905-201-9977
HOMELIFE/FUTURESales Representative
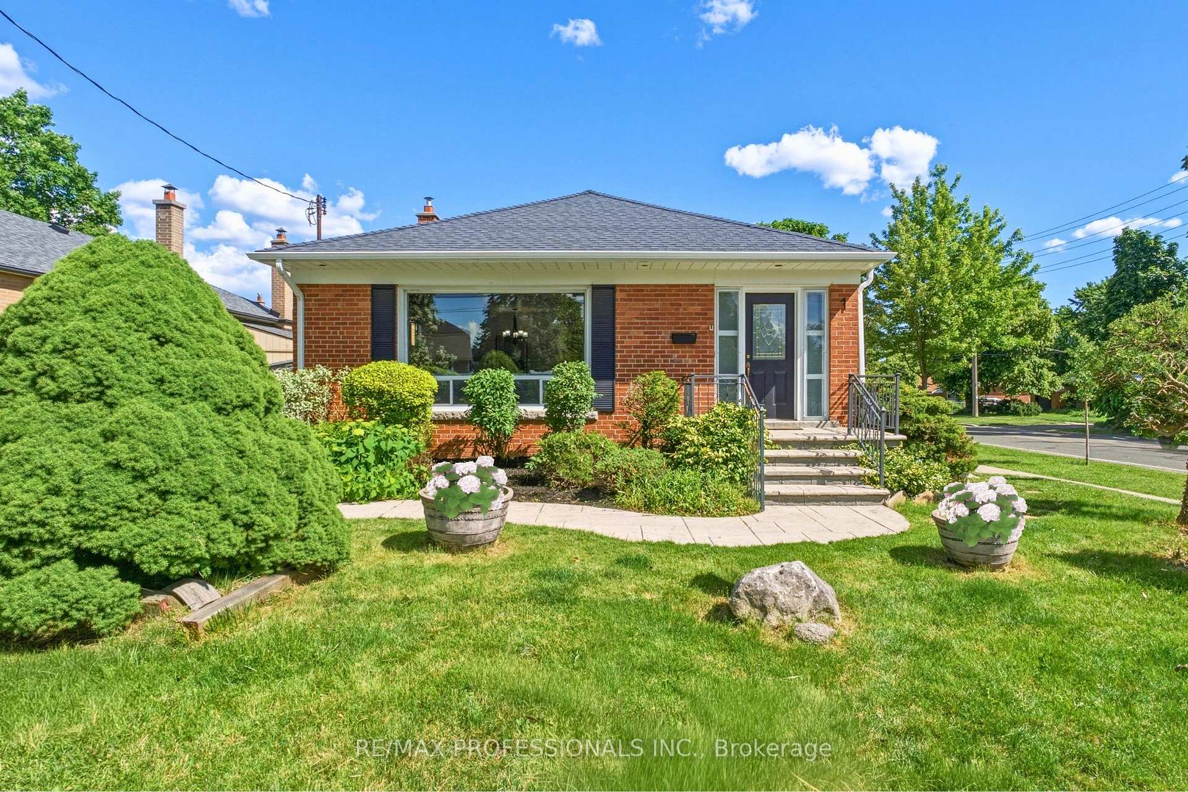
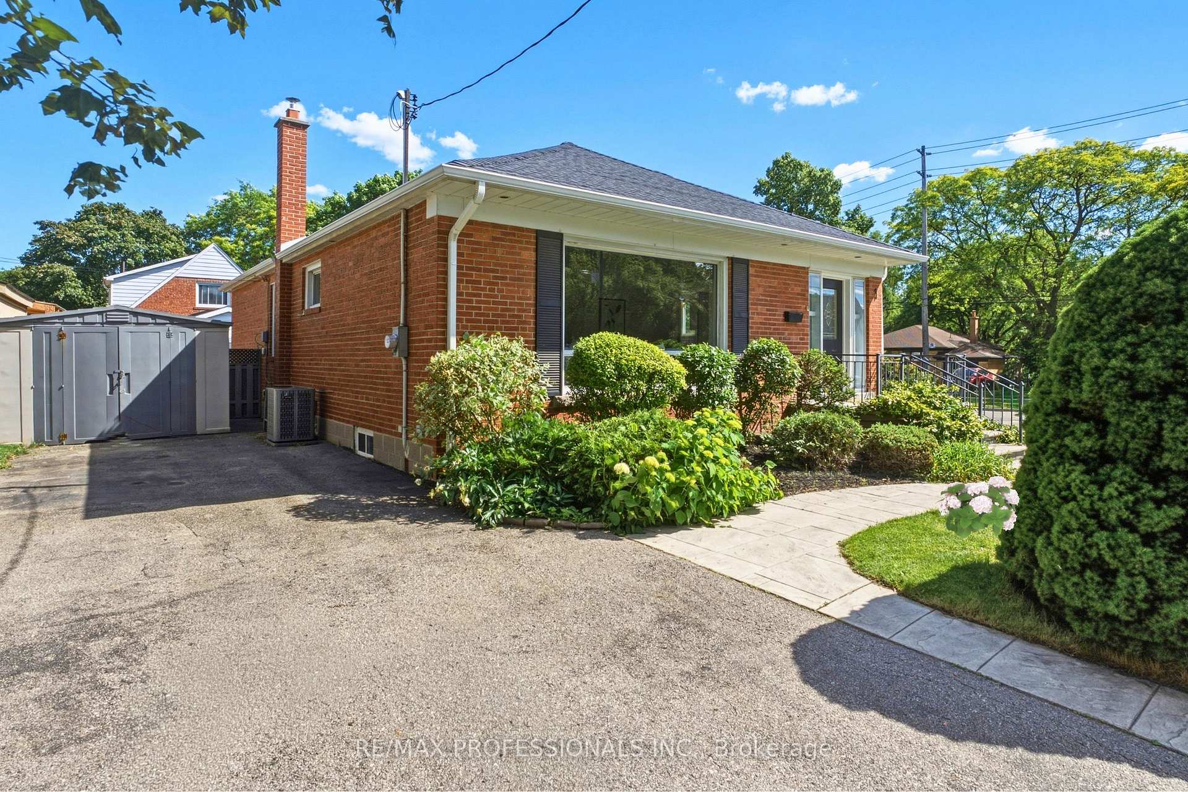
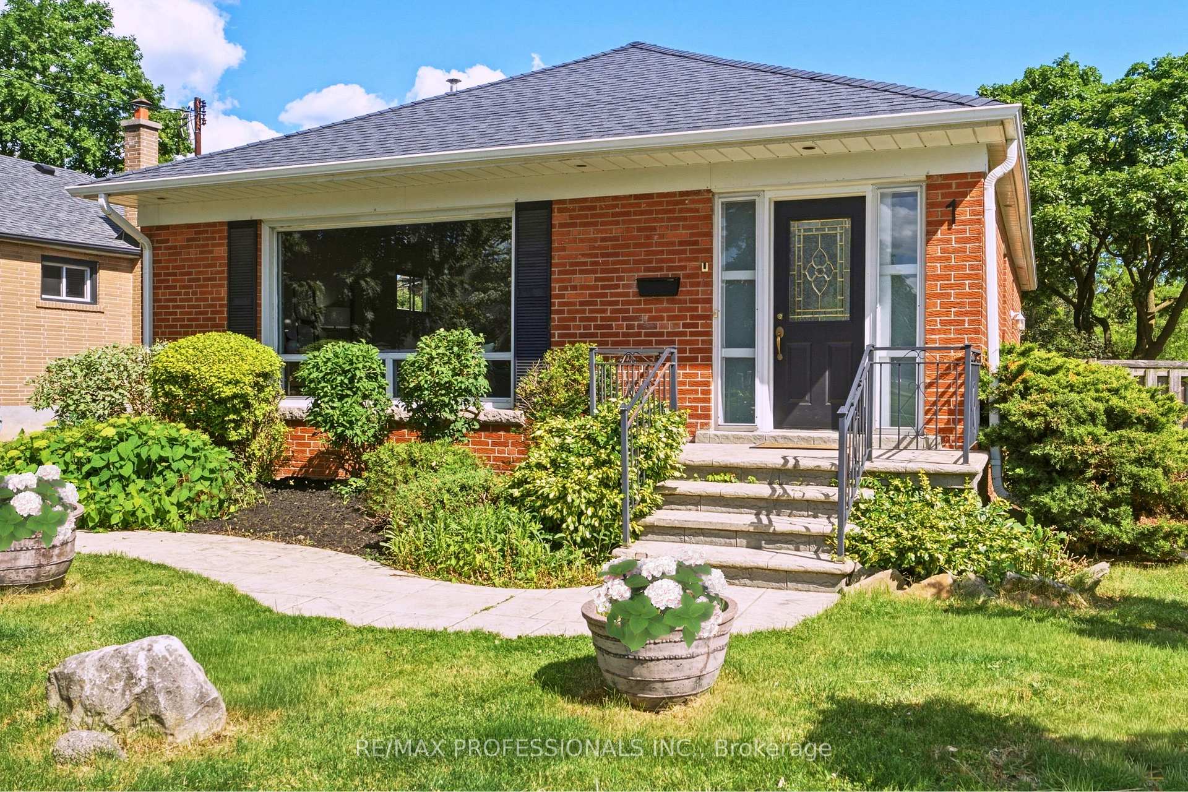
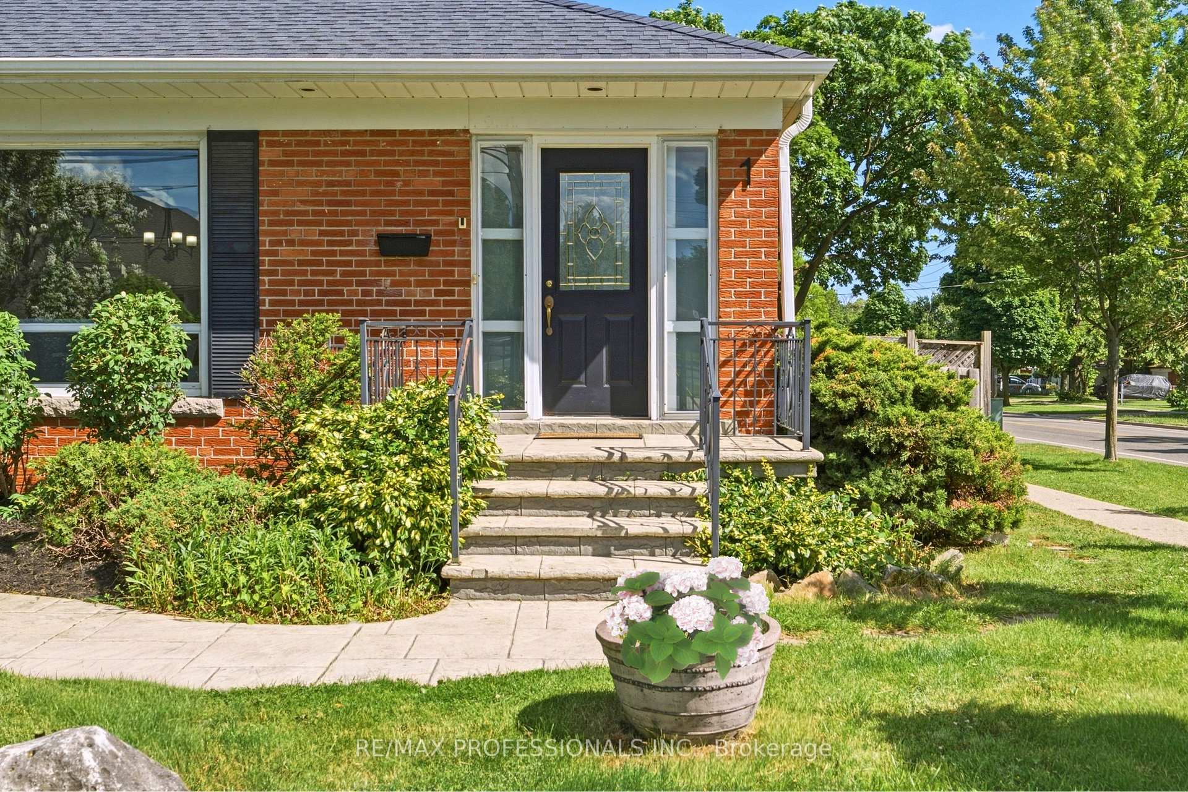

Price: $ 898,000.00 MLS®: W13484490 Location : 1 Sealcove Drive, Toronto W08, ON M9C 2C3
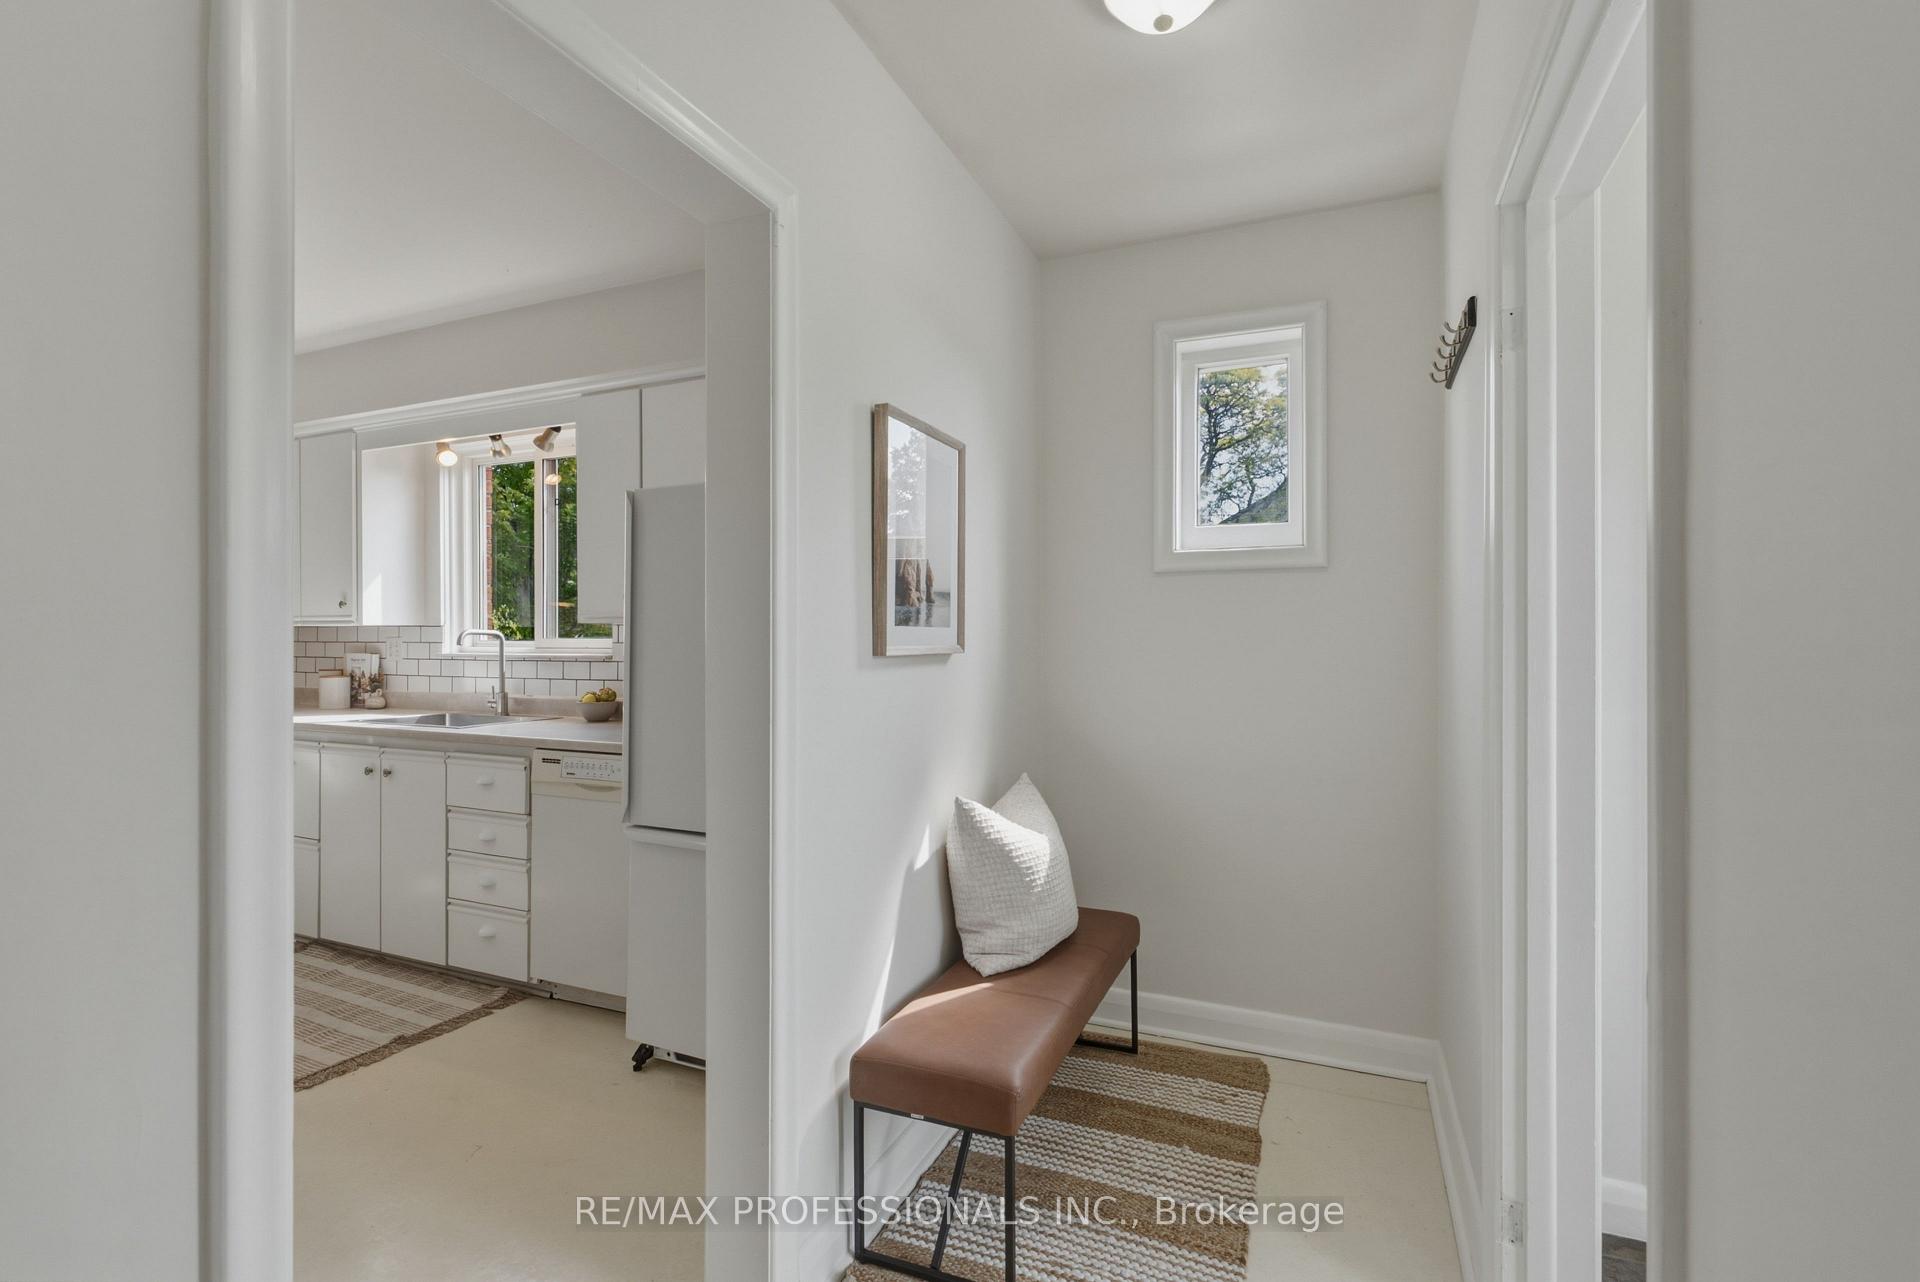
Welcome to 1 Sealcove Drive, a charming and well-maintained solid brick bungalow on a wide 60.5 x 97 lot in the family-friendly Etobicoke West Mall neighbourhood! Offering 3+2 bedrooms, 2 full bathrooms and a finished lower level with separate entrance, this home provides exceptional flexibility for families, multi-generational living or potential income opportunities. The main level includes a dedicated front foyer with tile flooring and a large closet, a spacious L-shaped living/dining room with hardwood floors, crown moulding and large windows, a family-sized eat-in kitchen with abundant cabinetry, 3 generous bedrooms, all with hardwood flooring and closets as well as a renovated 4-piece family bathroom featuring marble floors and an oversized vanity with quartz counter. Finished lower level with separate entrance includes a large recreation room with wide-plank vinyl floors and pot lights, a full kitchen with adjacent dining area, two additional bedrooms with closets, an updated 3-piece bathroom, a laundry area and ample storage. Neutral colour palette and finishes! Sunny south-facing fully fenced backyard with plenty of space for children, pets and outdoor entertaining. Private driveway provides parking for 3 cars. Good local school catchment includes Eatonville Junior School, Bloordale Middle School, Silverthorn Collegiate Institute, St. Clement Catholic School and Michael Power-St. Joseph High School. Steps to Bloordale Park with playground, tennis courts and walking and cycling trails along Elmcrest Creek, Dennis Flynn Park with outdoor pool and basketball court, the West Mall outdoor rink and tennis courts, and the Etobicoke Civic Centre Farmers' Market. Convenient access to Markland Wood Golf Club, Centennial Park, Etobicoke Olympium, Cloverdale Mall, Sherway Gardens, major highways, public transit and Pearson Airport. An excellent opportunity to own a move-in ready bungalow in one of Etobicoke's most convenient family-friendly neighbourhoods.
Renforth Drive and Burnhamthorpe Road
Listing Contracted With: RE/MAX PROFESSIONALS INC.