 HOMELIFE/FUTURE
REALTY INC.,
BROKERAGE*
Dominic Dumenil
Sales Representative
☎ 437-288-8918 ☎ 905-201-9977
HOMELIFE/FUTURESales Representative
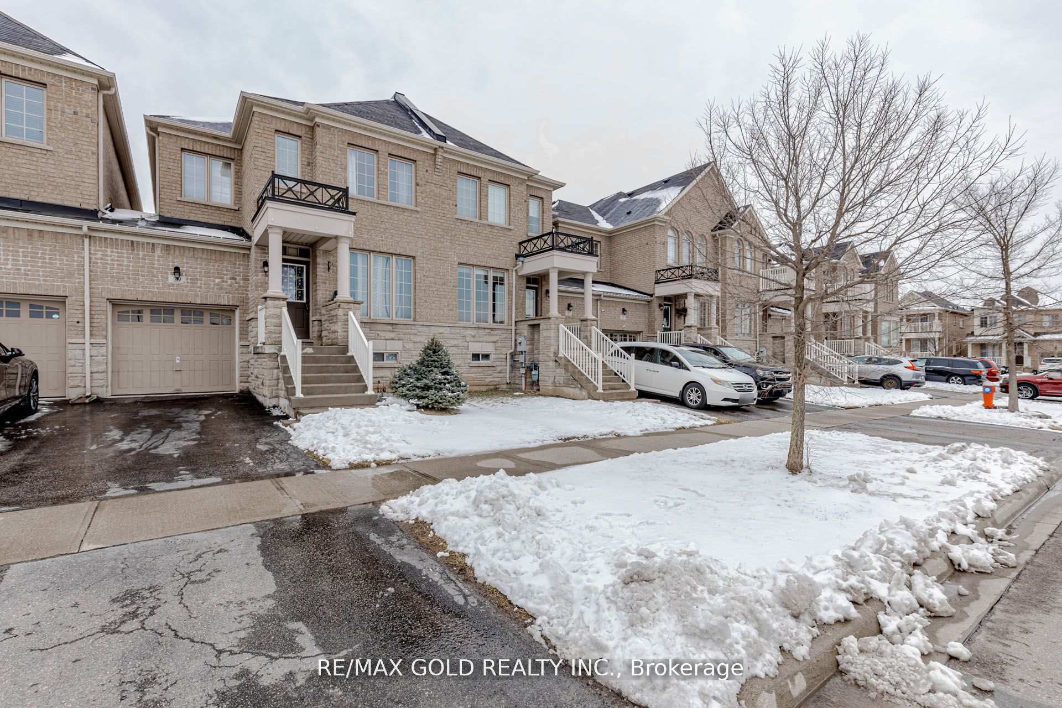
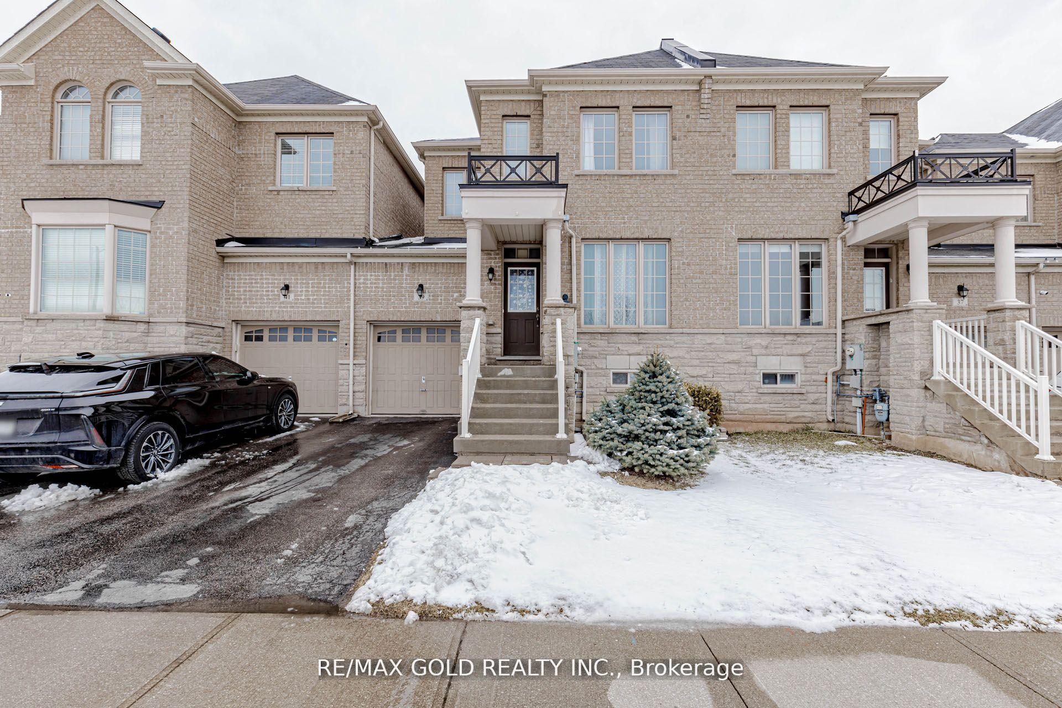
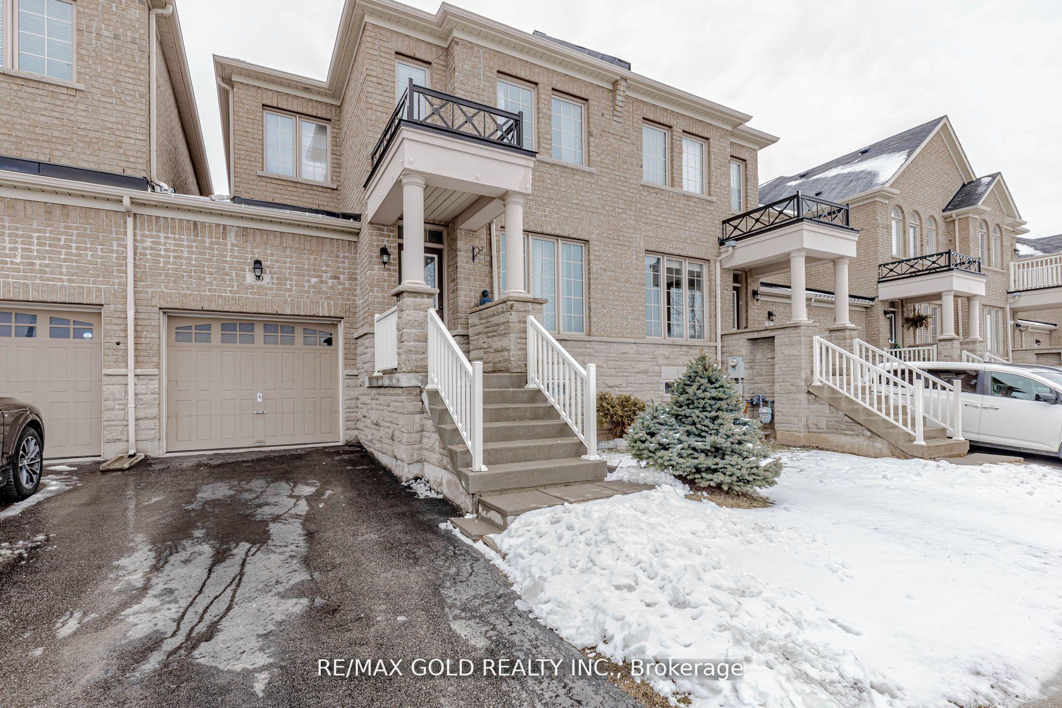
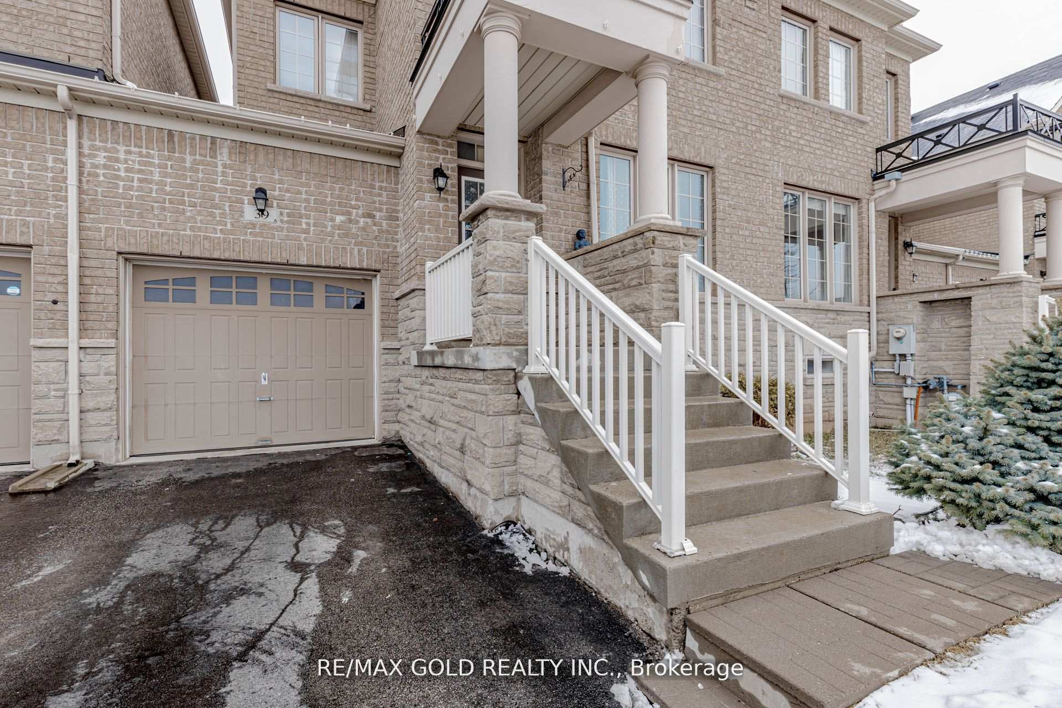
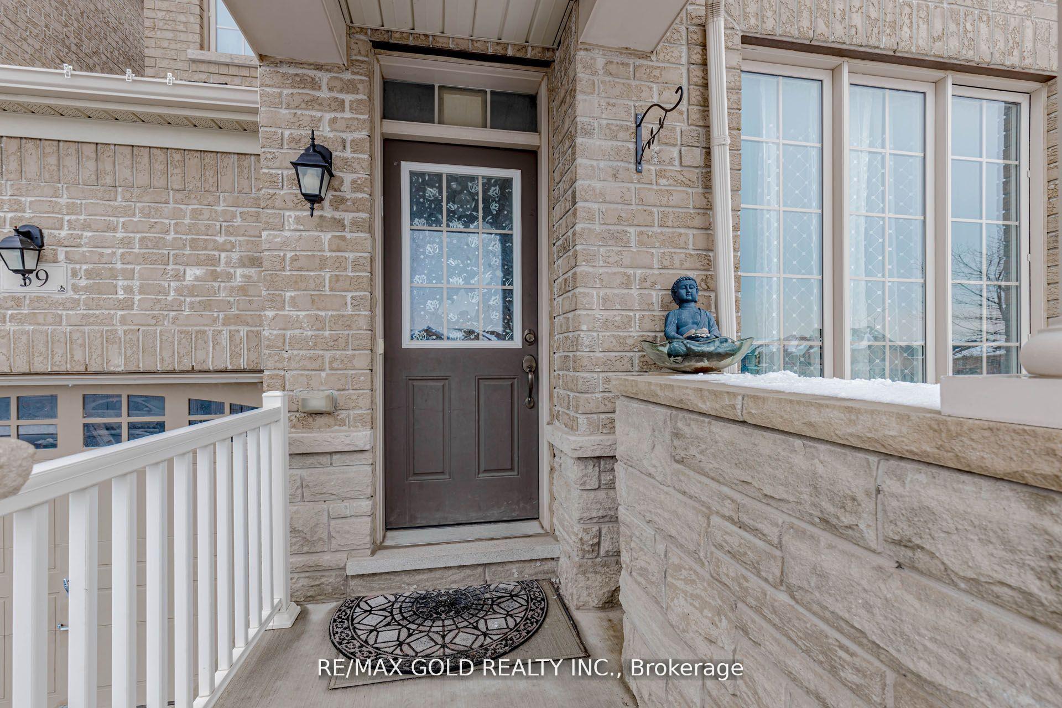

Price: $ 3,200.00 MLS®: W13481848 Location : 39 Chesterwood Crescent, Brampton, ON L6Y 0Z4
Must See! Stunning & Cozy Freehold Executive Townhome In Brampton's Highly Desirable Credit Valley Community. This Absolute Showpiece Offers Approx. 1,800 Sq Ft Of Bright, Beautifully Designed Living Space. The Main Floor Features An Open-Concept Layout With 9-Ft Ceilings, Modern Hardwood Flooring, Pot Lights, & A Spacious Family Room Anchored By A Warm Gas Fireplace. Cook & Entertain In The Contemporary Kitchen Outfitted With Quality Finishes, Stainless Steel Appliances, & Ample Storage. The Second Level Boasts Three Generously Sized Bedrooms & A Convenient Dedicated Laundry Room. Enjoy Ultimate Privacy With No House Directly In Front & A Private, Fully Fenced Backyard Offering Direct Access From The Garage. Premium Location Perks: Nestled on a quiet, family-friendly crescent just off James Potter Rd &Queen St W. Enjoy True Walkability-Steps To Top-Rated Schools (Including Renowned French Immersion),Lush Parks, & Local Transit. Minutes To The Mount Pleasant GO Station, Eldorado Park, Major Shopping Plazas, & Quick Access To Hwys 401/407. No Maintenance Fees! True Pride Of Ownership &An Absolute Must-View!
James Potter & Bonnie Braes Dr
Listing Contracted With: RE/MAX GOLD REALTY INC.