 HOMELIFE/FUTURE
REALTY INC.,
BROKERAGE*
Dominic Dumenil
Sales Representative
☎ 437-288-8918 ☎ 905-201-9977
HOMELIFE/FUTURESales Representative
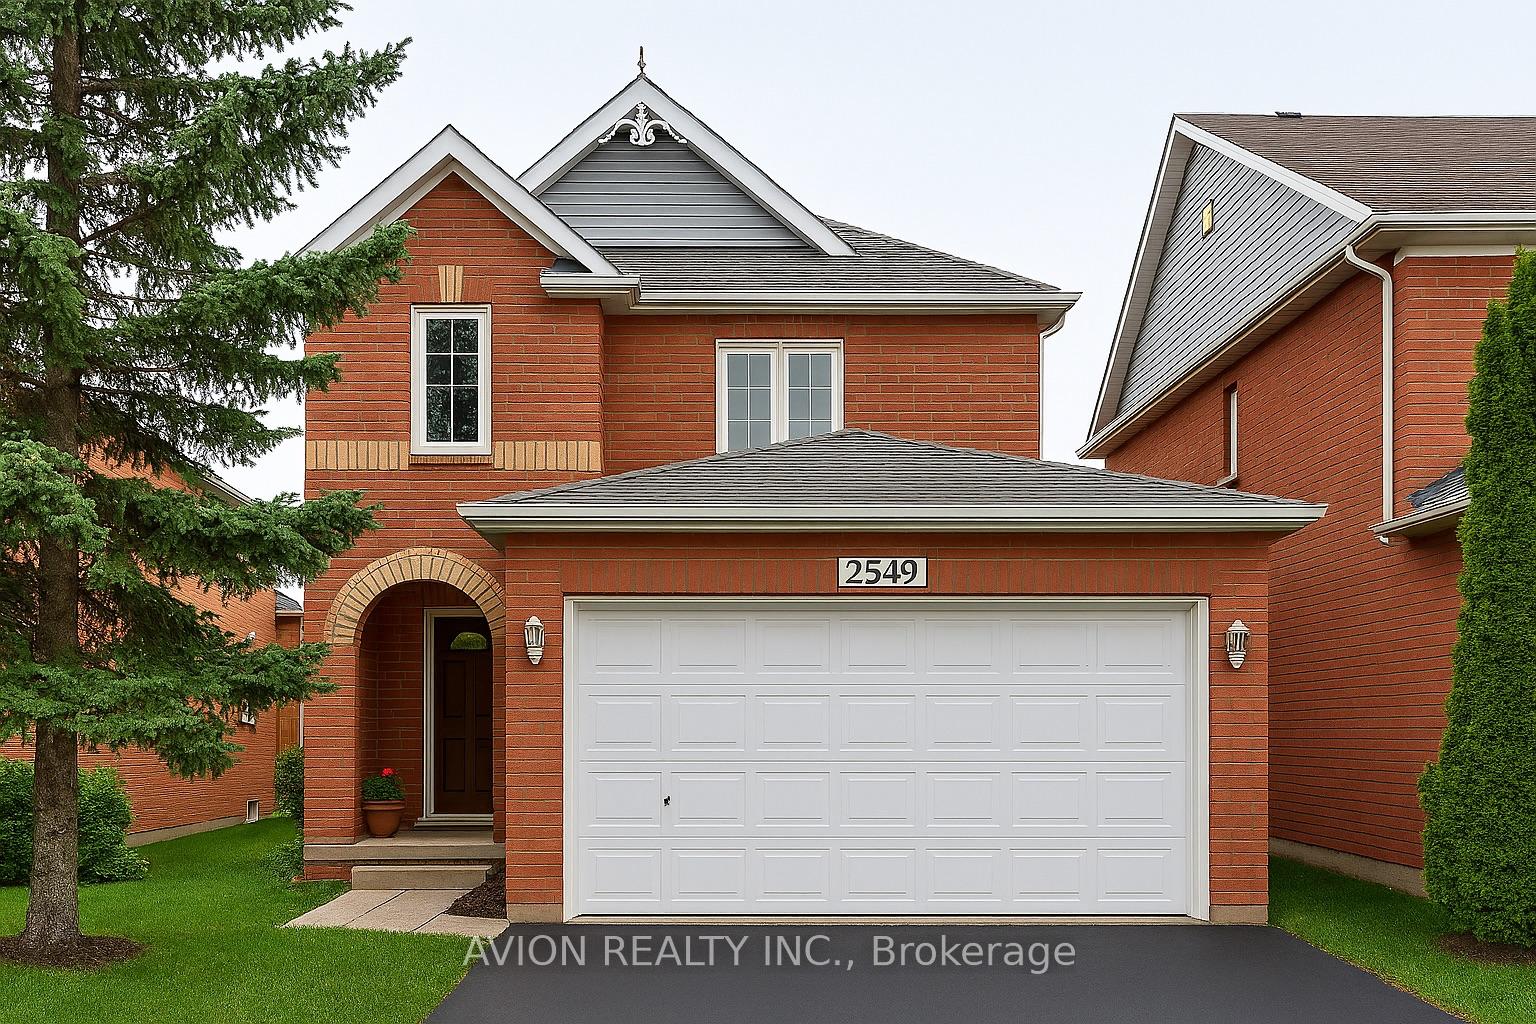

Price: $ 3,800.00 MLS®: W13226298 Location : 2549 Strathmore Crescent, Mississauga, ON L5M 5L1
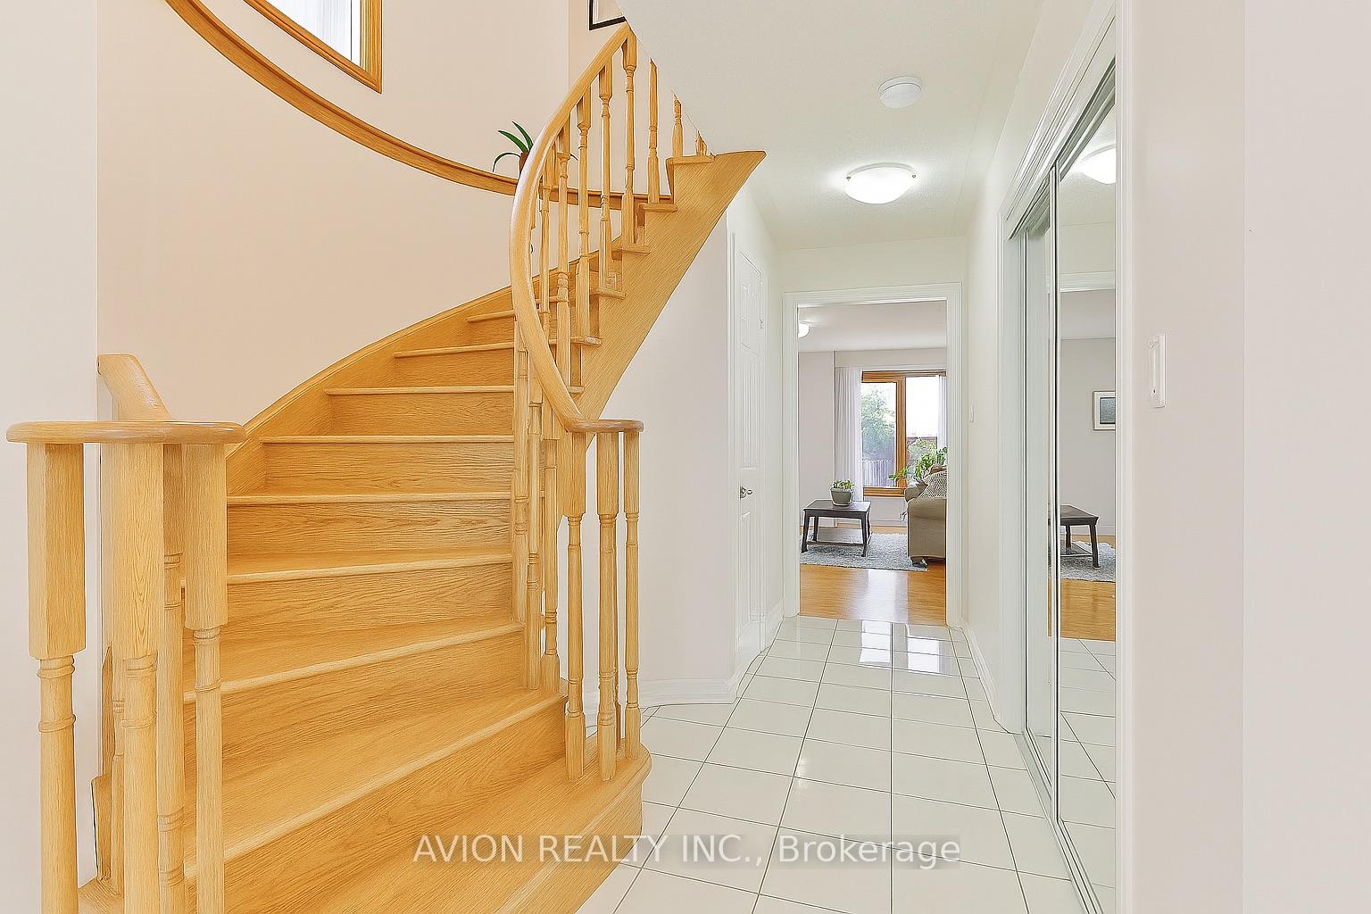
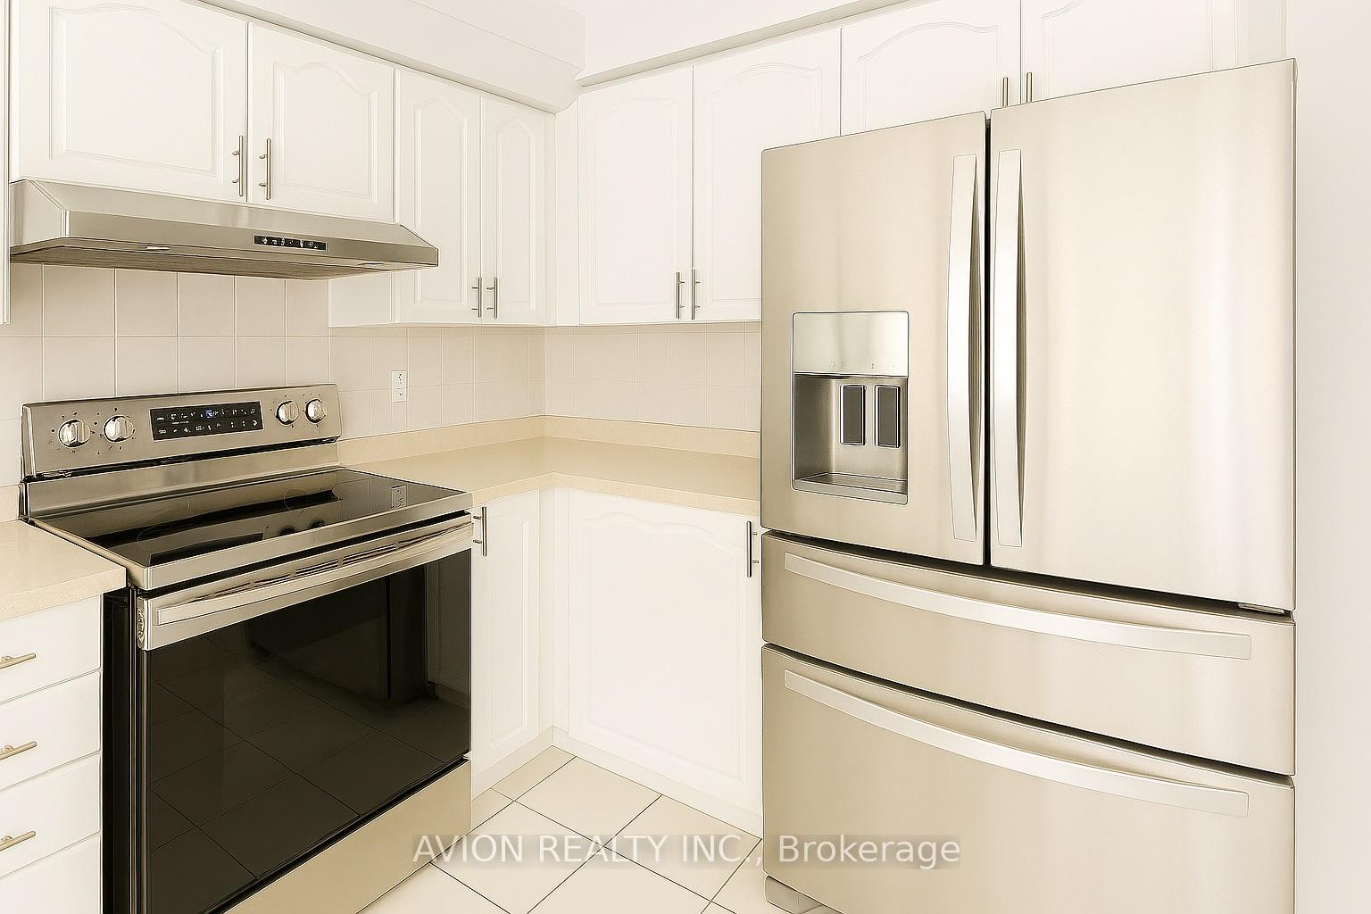
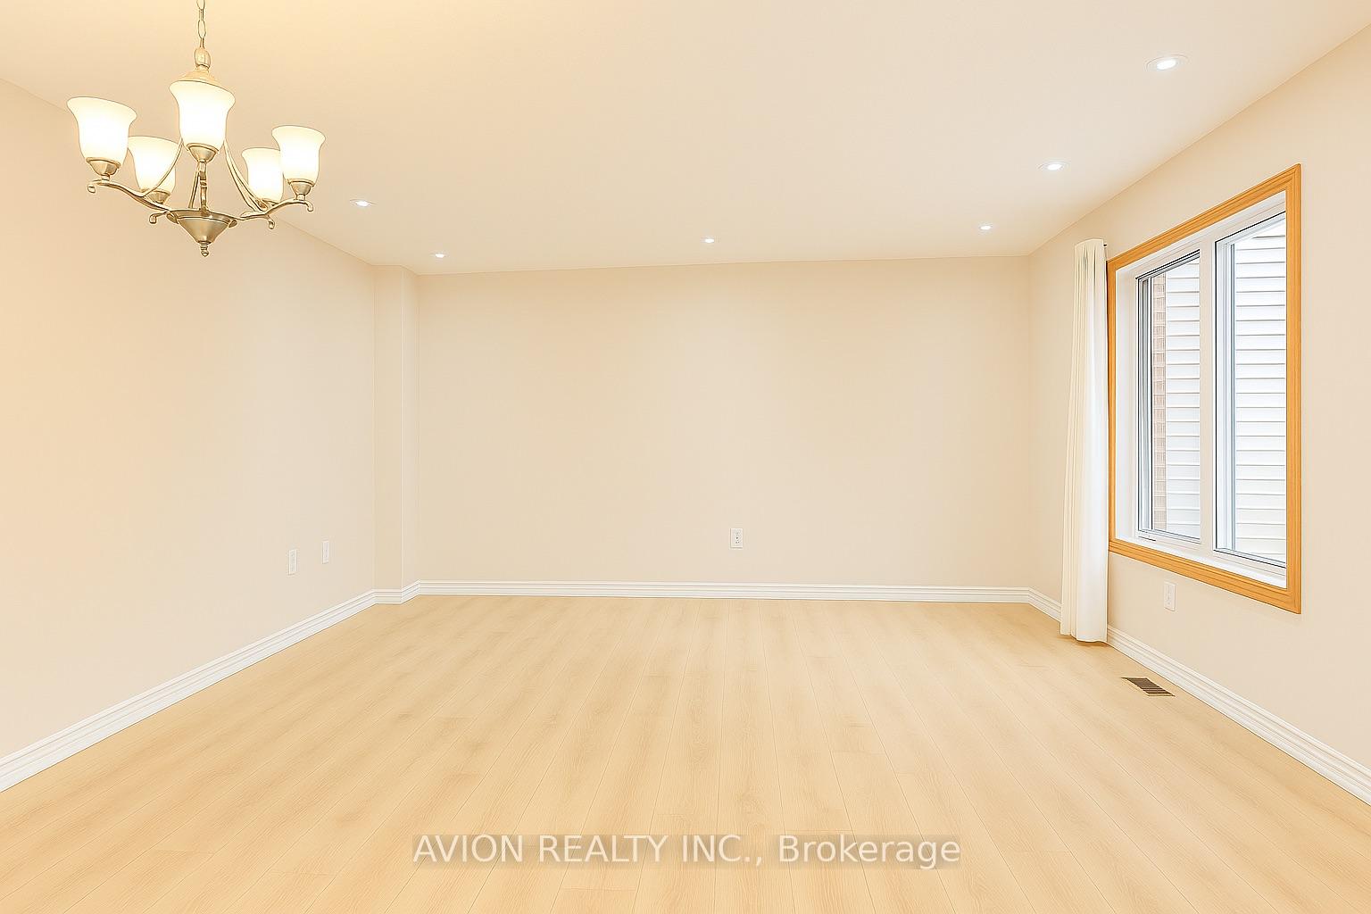
This Lovely 3 Bedrooms Home plus ground floor office could be 4th Bed + Finished Basement w 5th Bedroom. Open Concept Design On Main Flr. Hardwood Flrs In Liv/Din Rm. Extra Long Driveway For 4 Cars W/No Sidewalk, Large Eat-In Kitchen. Granite Countertop, S/S Fridge, S/S Stove, Dishwasher, Family Rm W/Fireplace & Vaulted Ceilings . Close To Hwy 401/403, Transit, Parks & Go Station, Community Centre...New Renovated Bsmt With Bedroom, Rec & 3Pc Bath **Available Immediate or T.B.A.In John Fraser Secondary School and Gonzaga Secondary School
Erin Mills/Thomas
Listing Contracted With: AVION REALTY INC.