 HOMELIFE/FUTURE
REALTY INC.,
BROKERAGE*
Dominic Dumenil
Sales Representative
☎ 437-288-8918 ☎ 905-201-9977
HOMELIFE/FUTURESales Representative
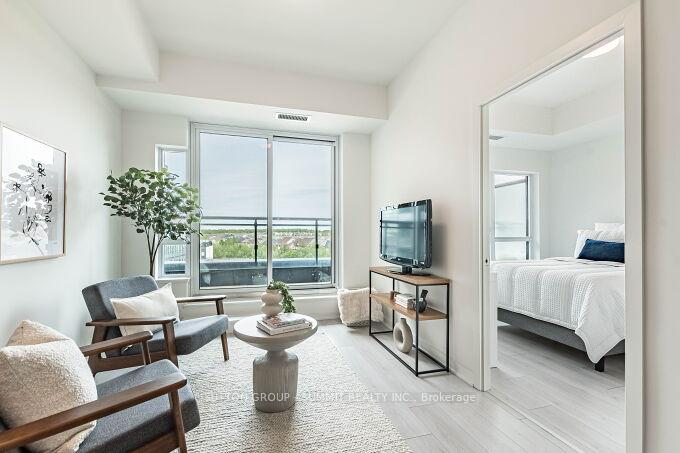

Price: $ 479,900.00 MLS®: W13169050 Location : 395 DUNDAS Street W 504, Oakville, ON L5M 5R8
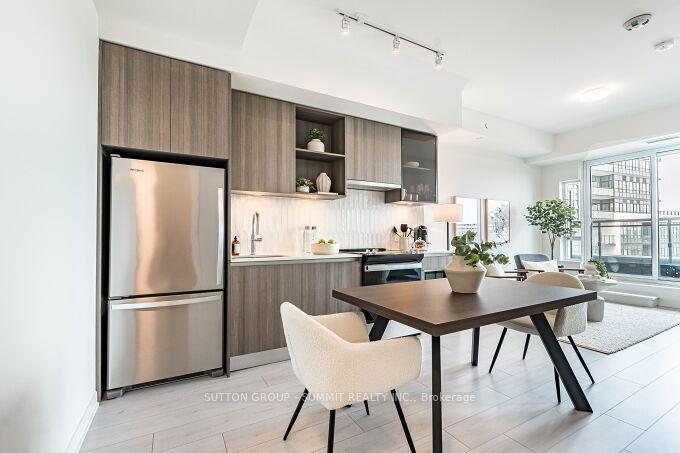
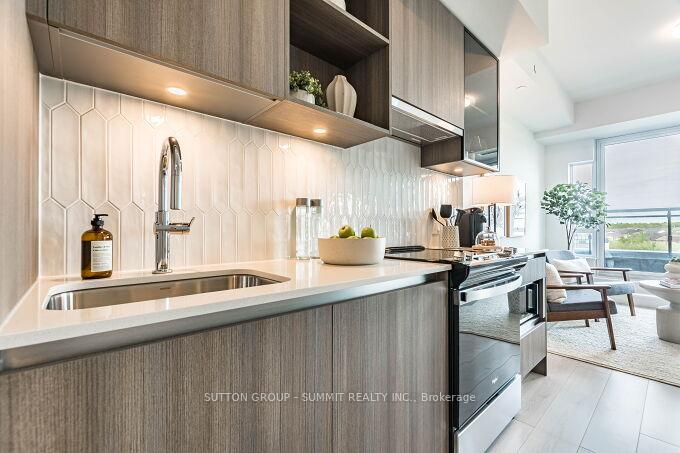
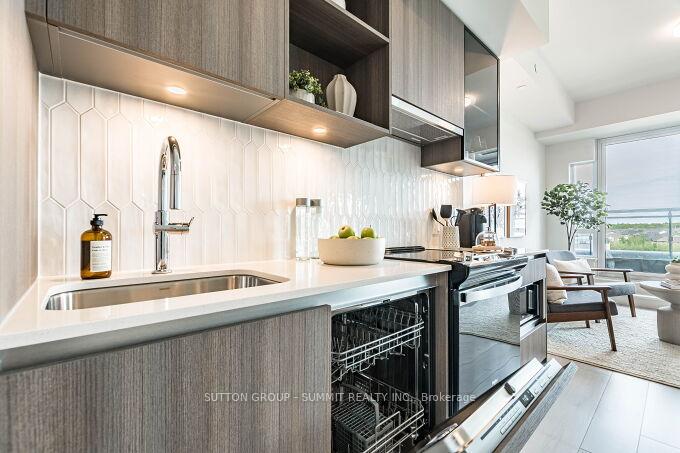
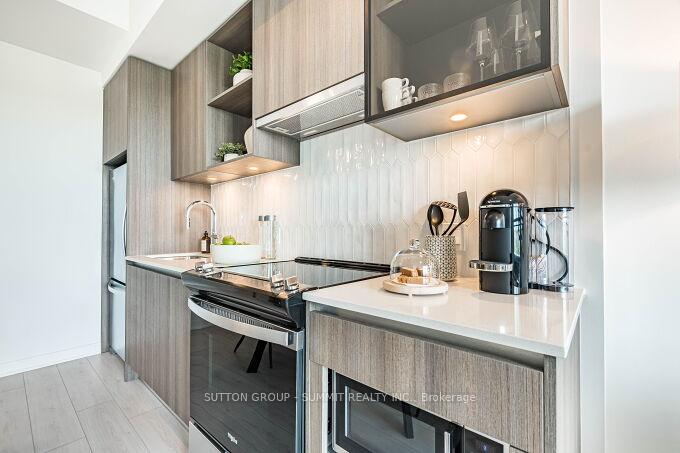
Experience contemporary Oakville condo living with panoramic sunset views and wide natural light-filled windows. Open-concept living and dining space with elevated finishes and seamless flow. Modern kitchen featuring European-inspired cabinetry with soft-close doors, quartz countertops, porcelain backsplash, stainless steel appliances including full-size fridge and stove, dishwasher, microwave, undermount sink, and integrated under-cabinet lighting. Full-width private terrace extends the living space and enhances natural light, offering approximately 105 sq. ft. of outdoor space to enjoy morning coffee and relaxed summer evenings. Primary suite with spacious layout, ample natural light, and a walk-in closet. In-suite laundry featuring a full-size stacked washer and dryer. Bathroom featuring European-inspired cabinetry, quartz counters, and porcelain tile. Smart building access system with keyless entry, in-suite keypad, integrated climate control, resident notifications, and mobile app functionality. One parking space, one locker and high-speed internet included. Building amenities include 24-hour concierge, fitness centre with double-height ceilings and natural light, yoga studio, lounge and games room, multipurpose rooms with kitchen facilities, rooftop terrace with BBQ areas, pet wash station, bicycle storage, and visitor parking. Ideally located in a sought-after Oakville community with access to shopping, trails, parks and walkways, schools, Sixteen Mile Sports Complex, library, golf courses, transit, major highways, Downtown Oakville shops and restaurants, and waterfront.
Dundas St W & Neyagawa Blvd
Listing Contracted With: SUTTON GROUP - SUMMIT REALTY INC.