 HOMELIFE/FUTURE
REALTY INC.,
BROKERAGE*
Dominic Dumenil
Sales Representative
☎ 437-288-8918 ☎ 905-201-9977
HOMELIFE/FUTURESales Representative

Price: $ 1,499,000.00 MLS®: W13164578 Location : 79 Humber Trail, Toronto W02, ON M6S 4C2
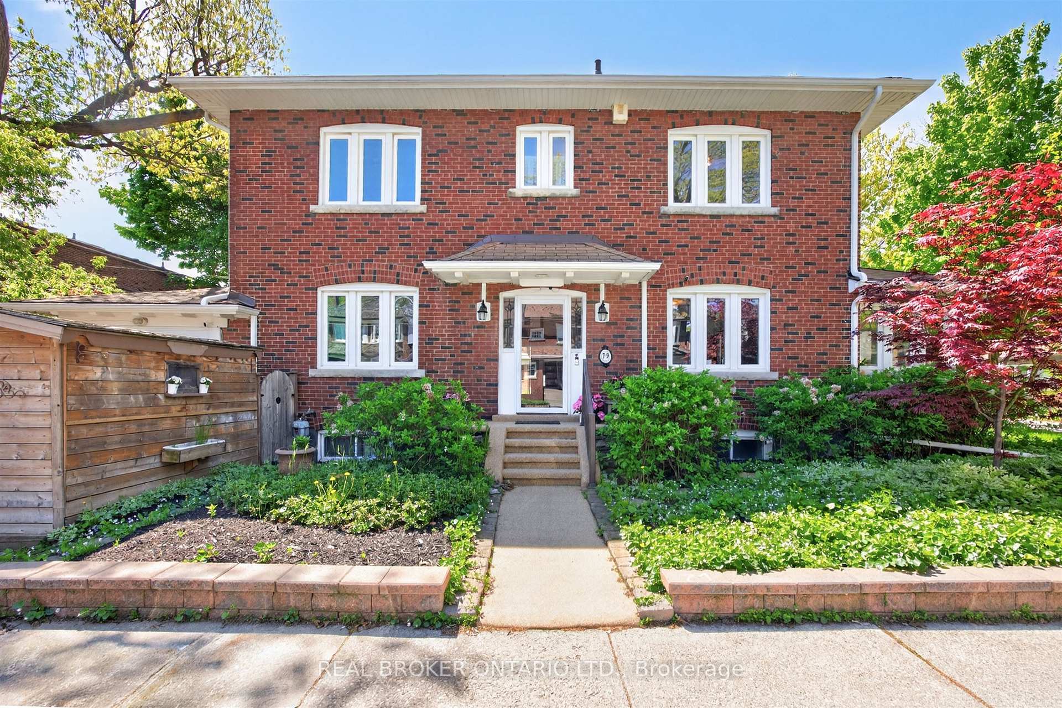
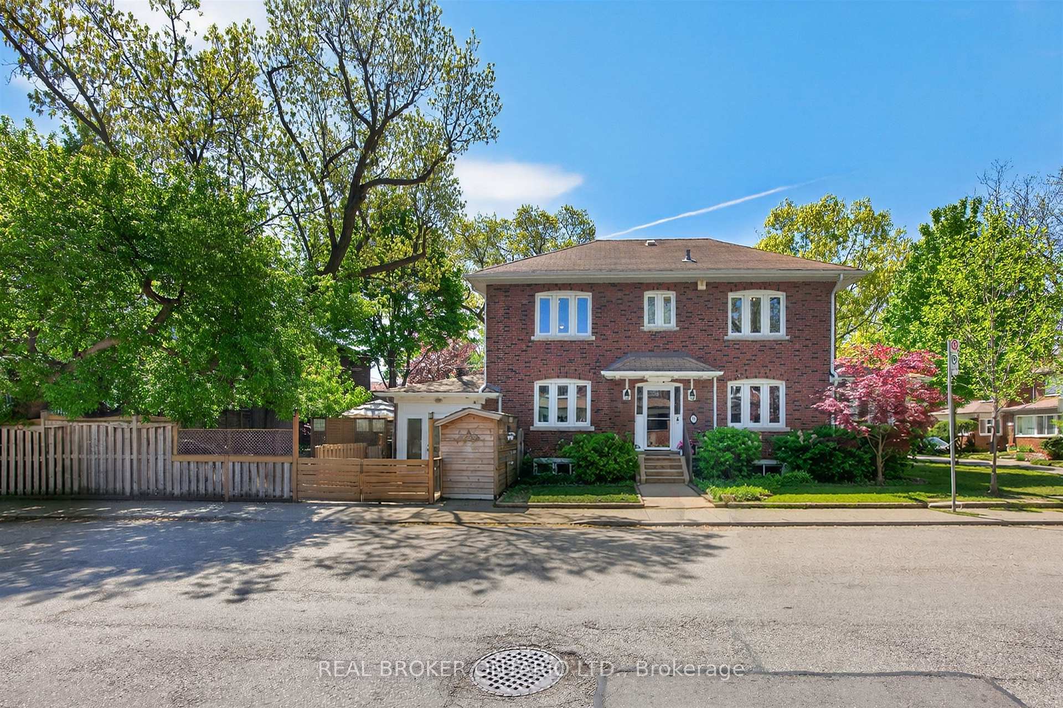
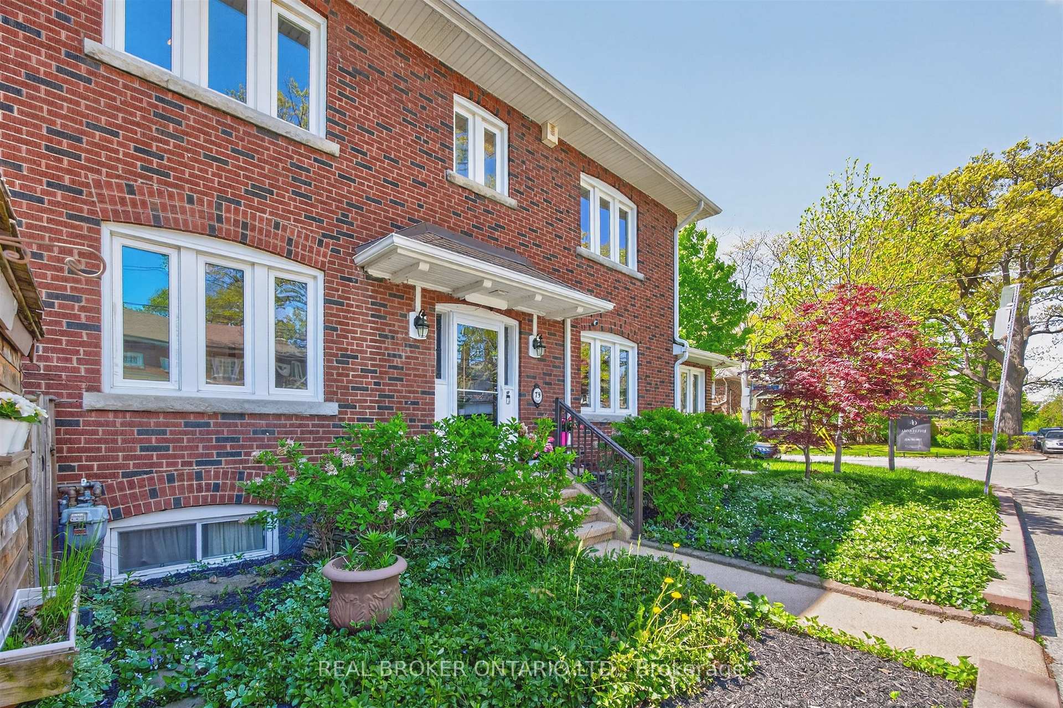
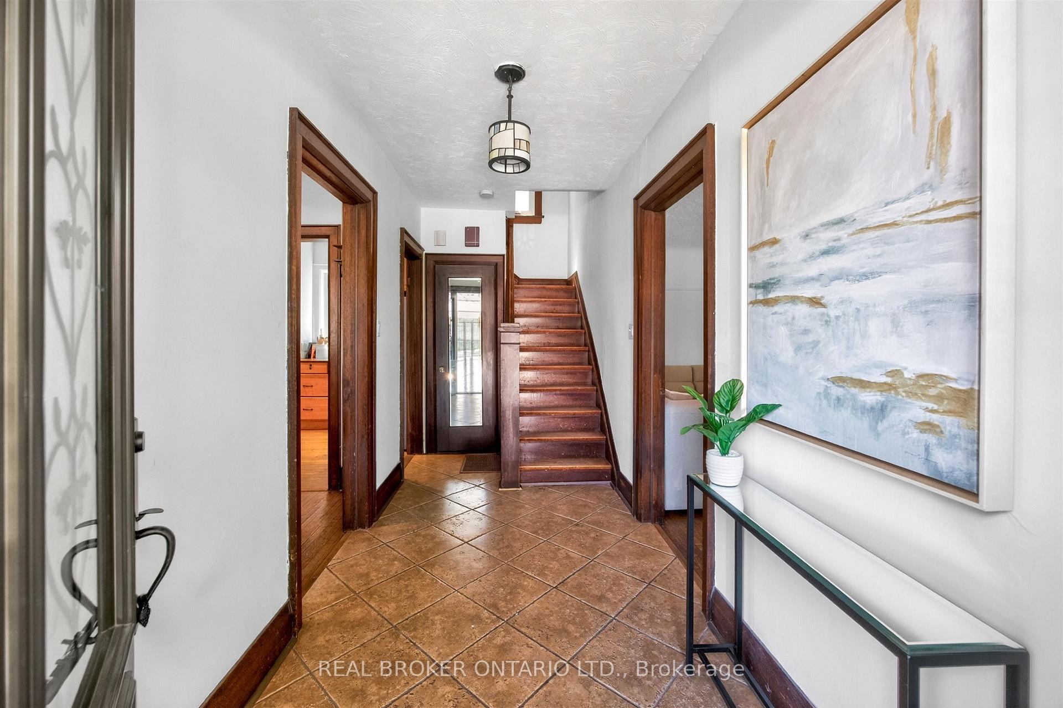
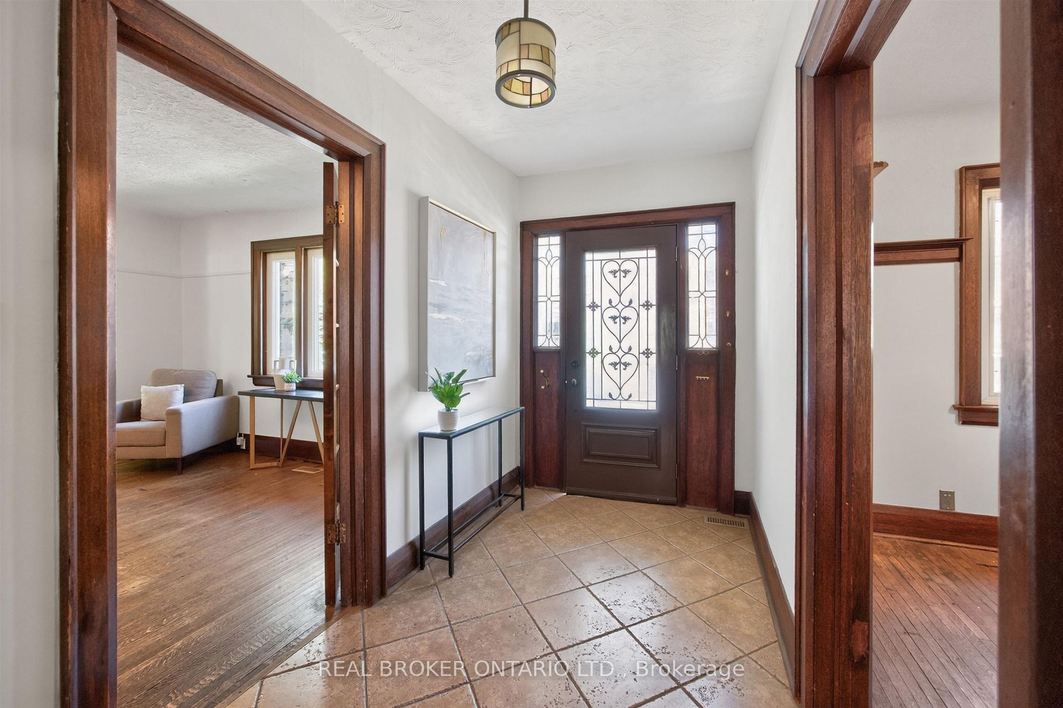
Set on a prized corner lot in Toronto's sought-after west-end enclave, this beautifully maintained residence offers the perfect balance of timeless character, thoughtful updates, and exceptional outdoor living. Rich in warmth and natural light, the home features spacious principal rooms, hardwood floors, elegant detailing, and an inviting layout designed for both comfortable family living and effortless entertaining.The bright and functional kitchen overlooks a stunning outdoor patio and private backyard retreat-an ideal setting for summer dining, gardening, or quiet evenings under the trees. Generous living and dining spaces create a welcoming atmosphere, while large windows throughout fill the home with natural sunlight from every angle.Upstairs, the home offers three well-proportioned bedrooms and beautifully appointed bathrooms, including a serene primary retreat. With three bathrooms in total, the home is perfectly suited for growing families or those seeking flexible living space.Thoughtfully updated mechanicals provide peace of mind, including a furnace (2023), air conditioning (2018), and water heater (2019). The rare corner-lot setting enhances both privacy and curb appeal, while the private driveway parking adds everyday convenience.Ideally located close to parks, walking trails, excellent schools, transit, and the vibrant shops and restaurants of the west end, this exceptional property presents a rare opportunity to enjoy refined living in one of Toronto's most desirable neighbourhoods. A home with timeless appeal, ready for its next chapter.
Jane St & Humberview Rd
Listing Contracted With: REAL BROKER ONTARIO LTD.