 HOMELIFE/FUTURE
REALTY INC.,
BROKERAGE*
Dominic Dumenil
Sales Representative
☎ 437-288-8918 ☎ 905-201-9977
HOMELIFE/FUTURESales Representative
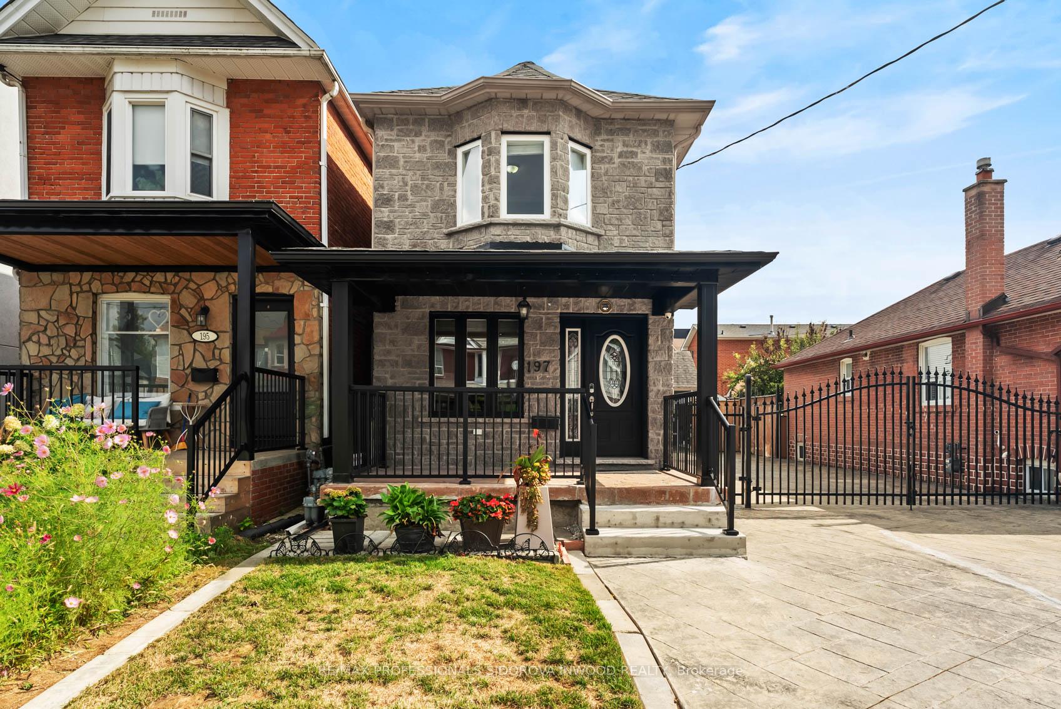
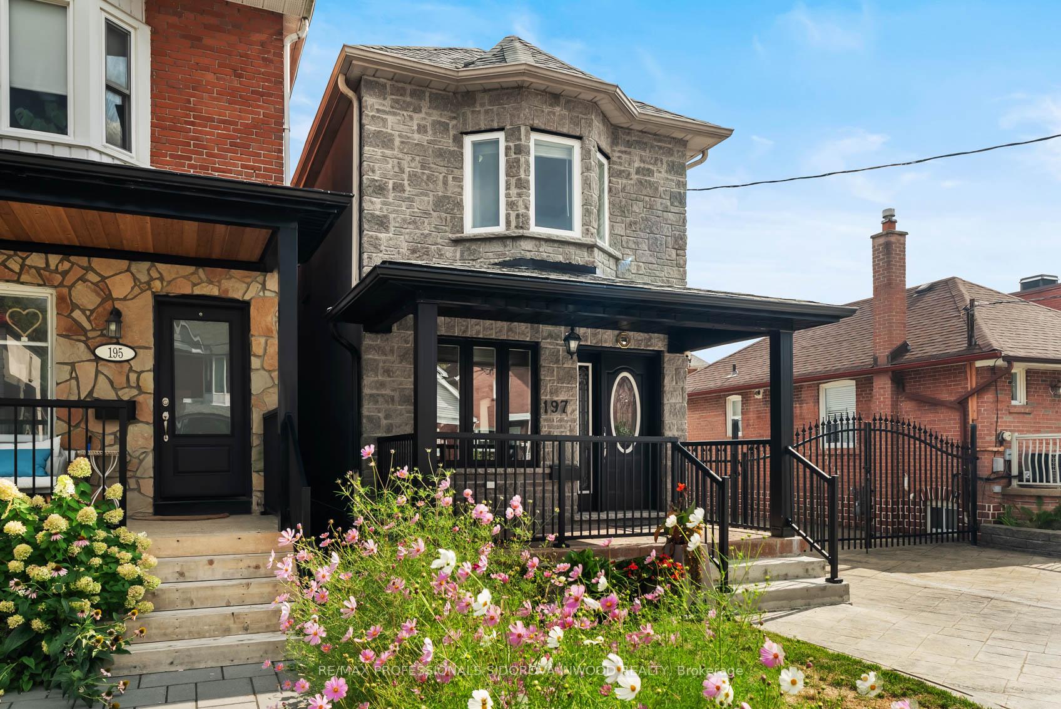
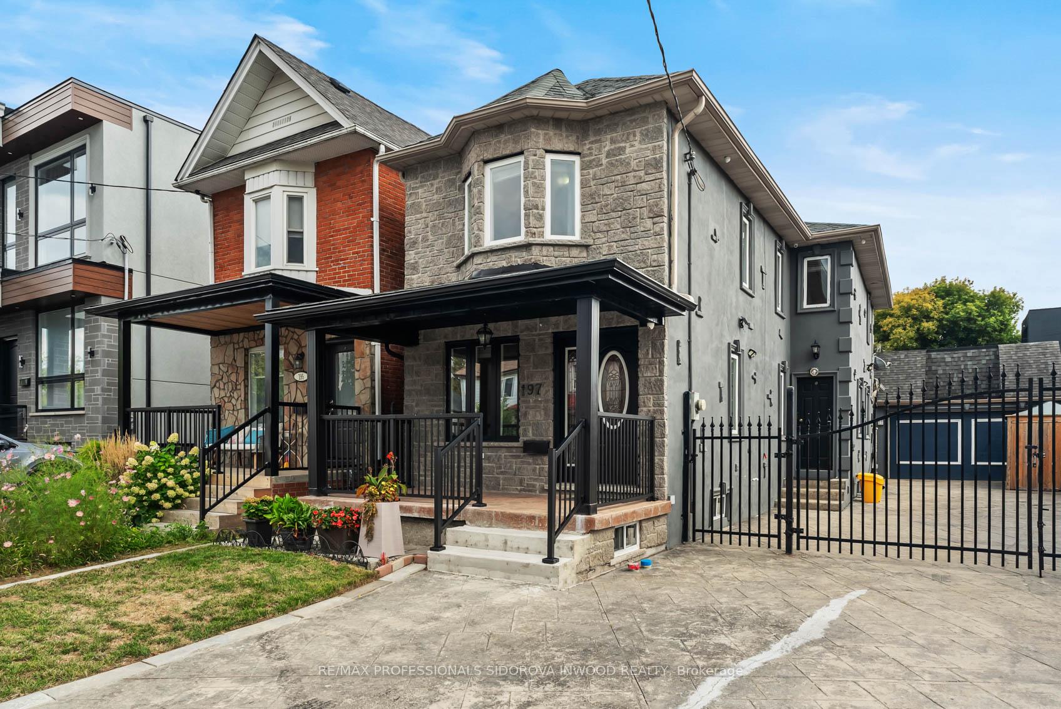
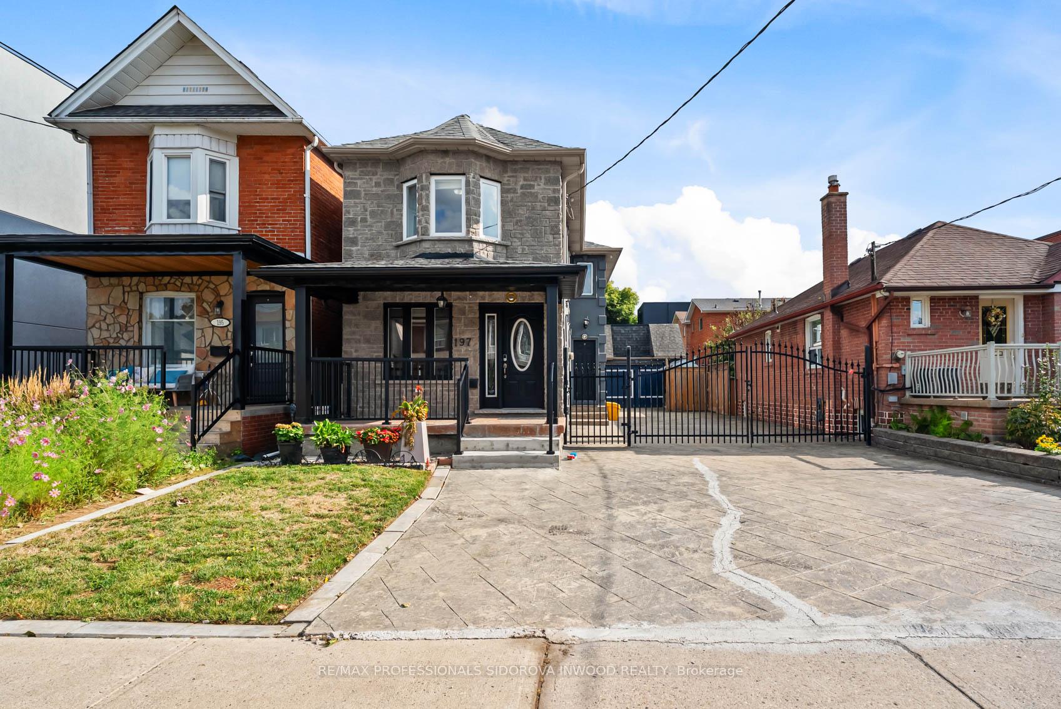
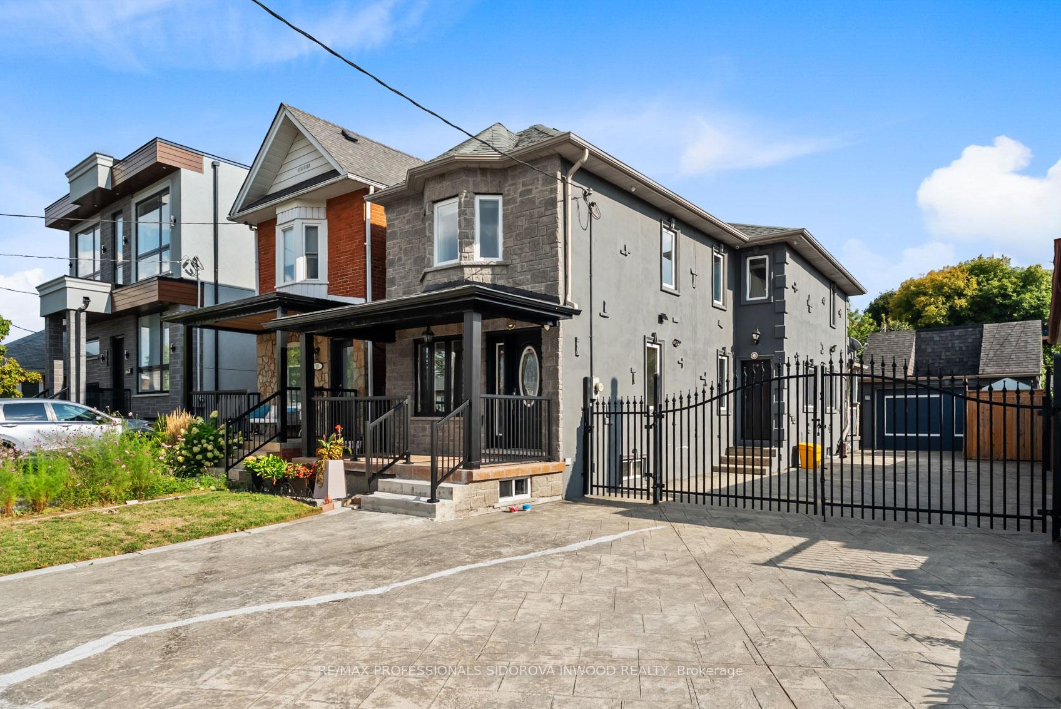

Price: $ 1,050,000.00 MLS®: W13155734 Location : 197 Lambton Avenue, Toronto W03, ON M6N 2T2
Wow!!! Fabulous Renovated 2 Storey Detached Stone Facade Home On Almost 37 Ft Wide Lot. Located Mins To Scarlett Woods Golf Course In The Desirable Rockcliffe-Smyth Community. Extra Wide Double Private Drive For 8 Cars Or Rv & 2 Car Garage Or Urban Summer Retreat. Spacious Open Living/Dining Rooms With Many Pot Lights. Spectacular Custom Eat In Kitchen With Granite Counters, Centre Island & Breakfast Bar-Pot Lights, Stainless Steel Appliances & Sliding Glass Doors Lead To The Deck & Patio & Fully Fenced Yard. Garage Can Potentially Be A Laneway House! Second Floor Has 3 Spacious Bedrooms And 2 Reno'd Baths. It Features An Extra Large Prime Bedroom With 5 Pc Ensuite With A Bidet & Jets/Jacuzzi Tub, Large Double Closet & Pot Lights. Laminate Floors Throughout The House. This Home Has A Finished Basement With Separate Walk Up To The Back Yard; Potential In Law Suite. It Has High Ceilings With Pot Lights, Family Room, Bedroom, 3 Pc Bathroom & A Small Kitchenette W/Bar Sink. Easy To Convert To Kitchen. The Home Has A Newer Separate Laundry Room Access From The Back Basement Staircase.This Home Is Located Near Transit, Shopping, Good Schools And Parks. Just Minutes To Bloor St & The Subway. Huge Potentials! Probability To Build A Laneway House Or Second Property!!
Jane/ Eglinton/ Lambton
Listing Contracted With: RE/MAX PROFESSIONALS SIDOROVA INWOOD REALTY