 HOMELIFE/FUTURE
REALTY INC.,
BROKERAGE*
Dominic Dumenil
Sales Representative
☎ 437-288-8918 ☎ 905-201-9977
HOMELIFE/FUTURESales Representative
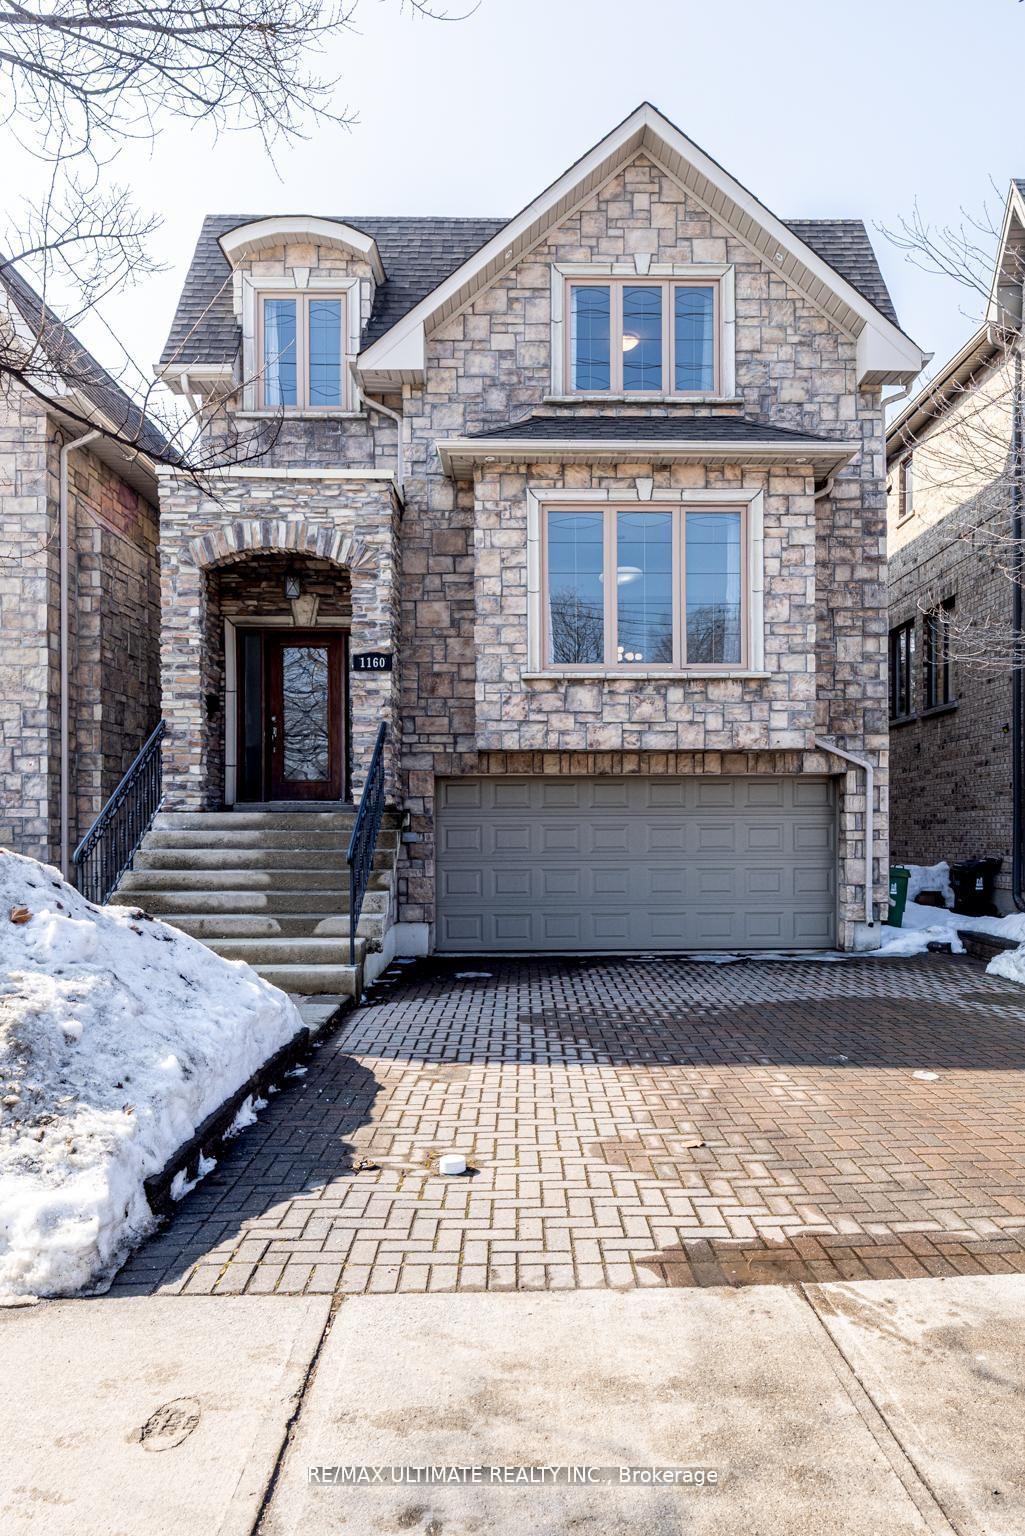
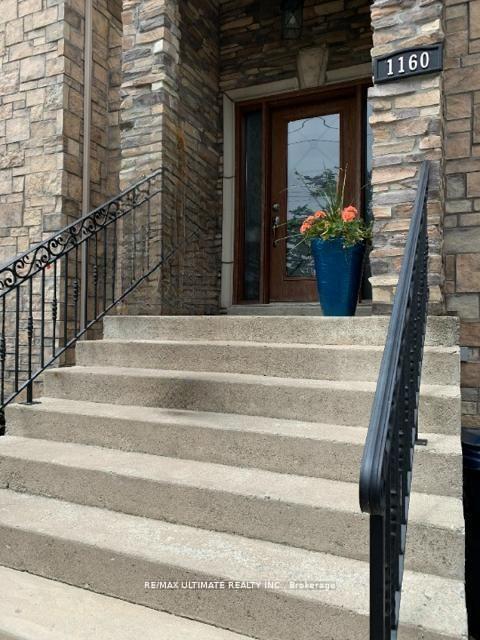

Price: $ 1,788,000.00 MLS®: W13152356 Location : 1160 Islington Avenue, Toronto W08, ON M8Z 4S7
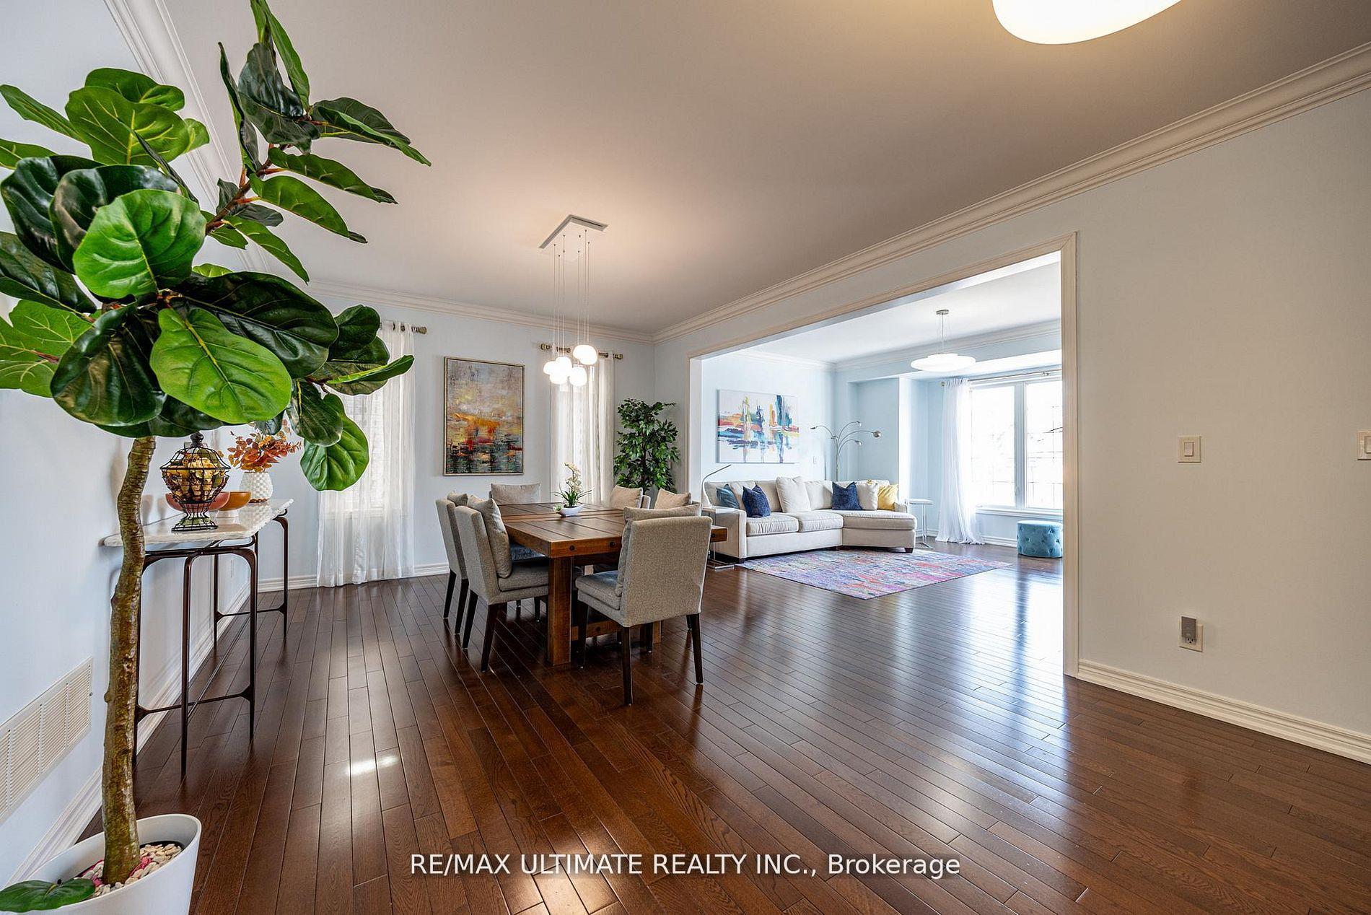
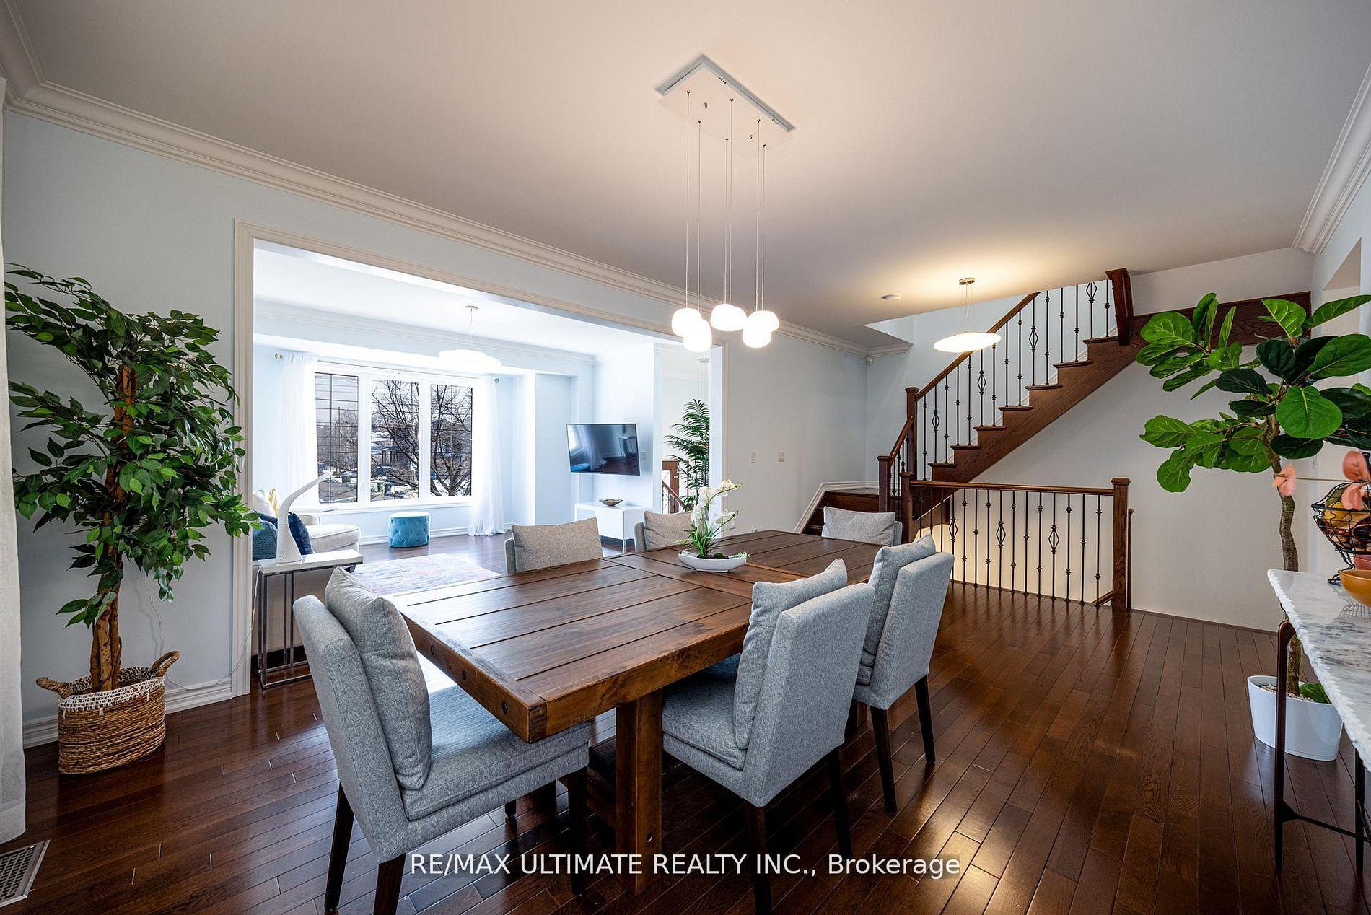
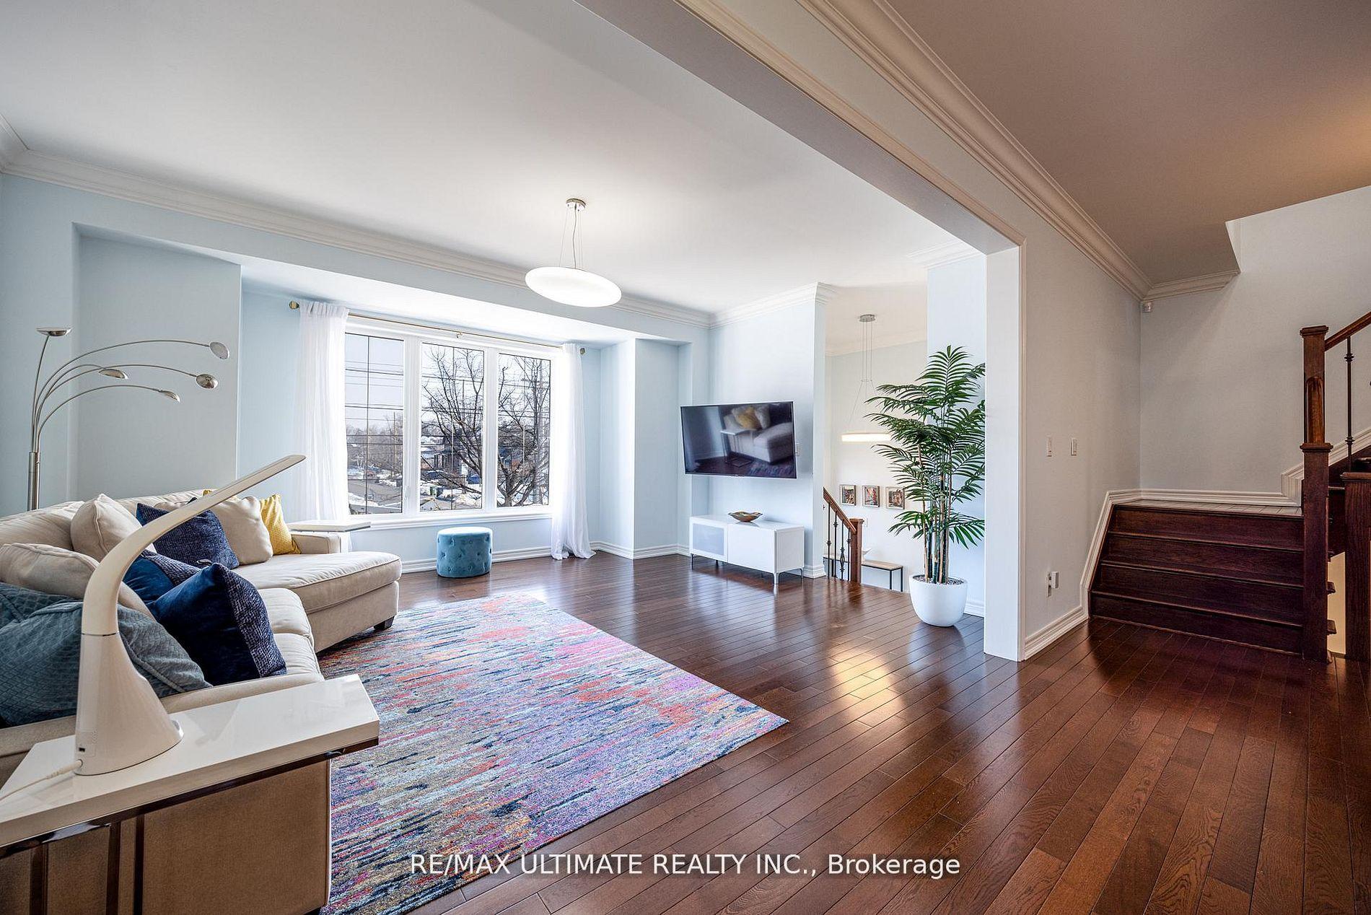
Custom detached family home. Very bright & spacious with a west-facing garden. Large open concept, living and dining rooms, 9 ft. ceilings on main floor + a powder room. The family-size kitchen features an oversized granite island & 2 walk-outs to a large custom deck overlooking a 6-seater hot tub. The private, fully fenced-in garden is maintenance-free. Truly an entertainer's dream! The Primary bedroom has coffered ceilings, a 5 pc spa-like ensuite with a soaker tub, an oversized shower, & walk-in closet. All bedrooms are spacious with double closets. The lower level is above grade with a family room and a 2 pc bathroom, plus a separate side entrance. There is a covered, waterproof terrace. A load of storage and direct access to a double-car garage. Rare 4-car parking and only steps to great schools, Islington subway, TTC & shopping.
Islington & Bloor St.
Listing Contracted With: RE/MAX ULTIMATE REALTY INC.