 HOMELIFE/FUTURE
REALTY INC.,
BROKERAGE*
Dominic Dumenil
Sales Representative
☎ 437-288-8918 ☎ 905-201-9977
HOMELIFE/FUTURESales Representative
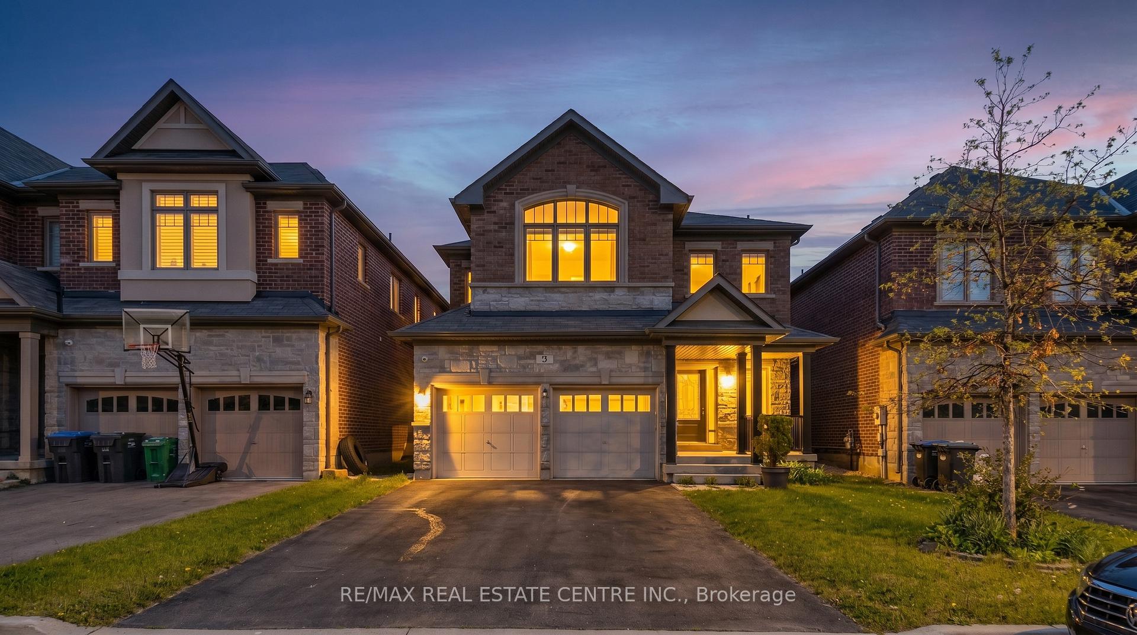
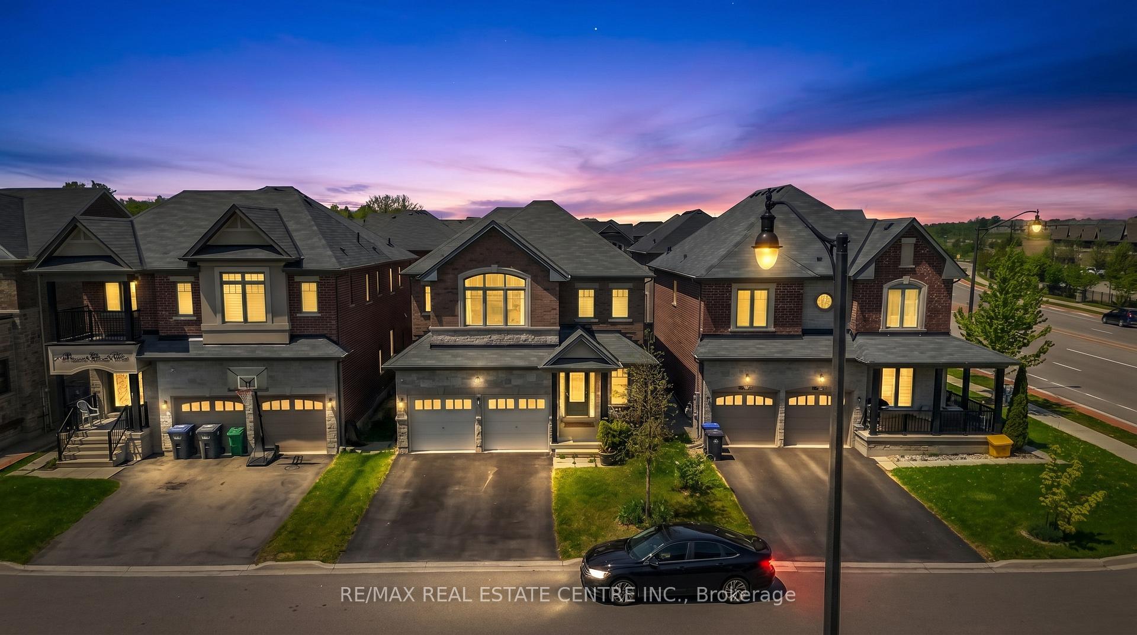
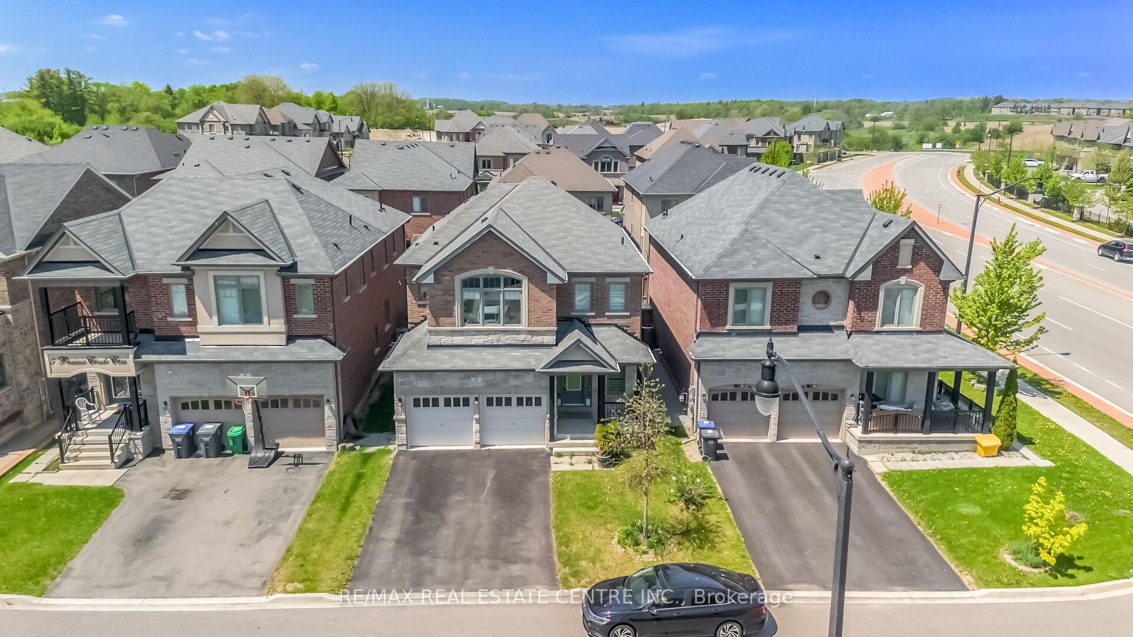
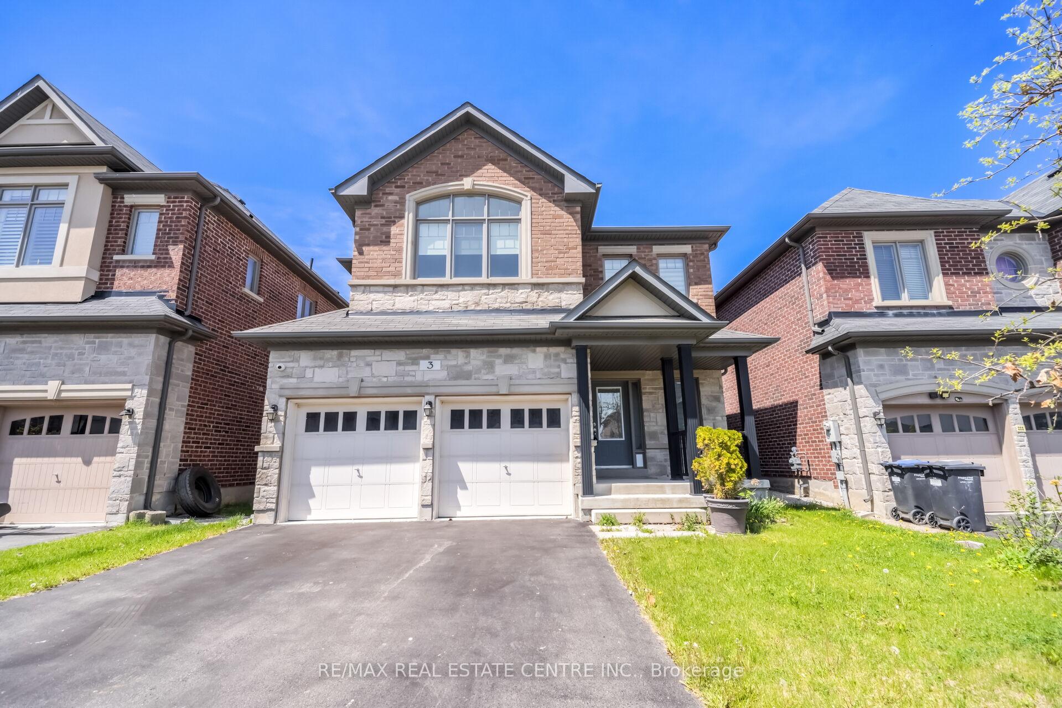
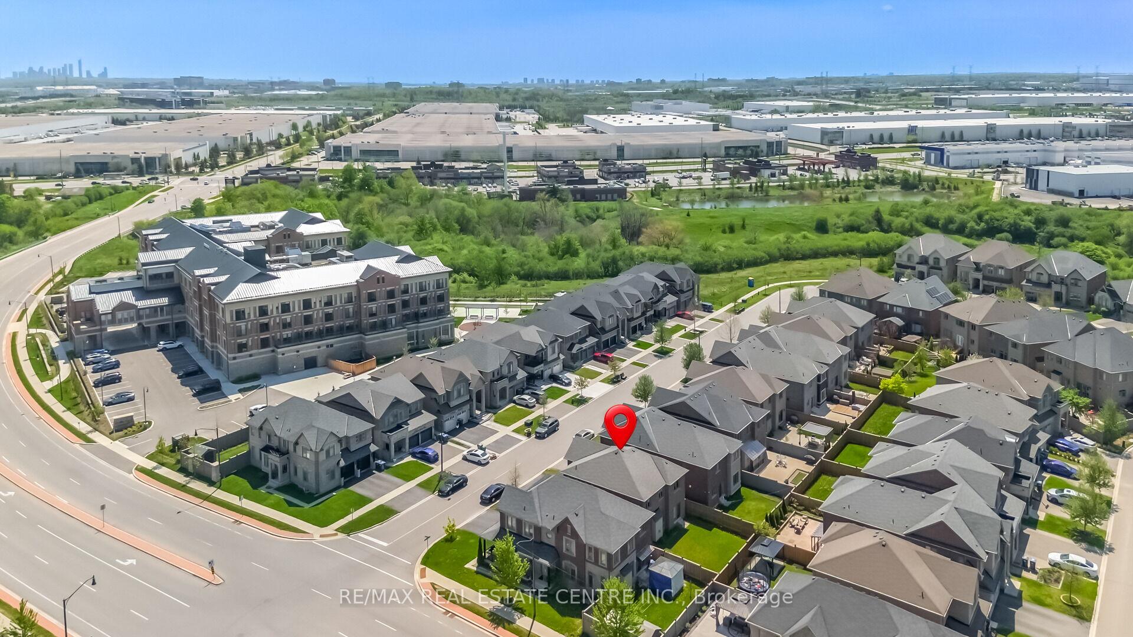

Price: $ 1,299,900.00 MLS®: W13152056 Location : 3 Prairie Creek Crescent, Brampton, ON L6Y 6C9
Experience luxury living in the prestigious Riverview Heights community of Bram West! This stunning 2-storey detached home offers over 2,200 sq. ft. of beautifully designed living space plus a professionally finished 770 sq. ft. basement. Featuring 4 spacious bedrooms and 4 bathrooms, this home perfectly combines elegance, comfort, and functionality. Step inside to an impressive open-concept layout with 9-ft ceilings, smooth ceilings, rich hardwood flooring, a cozy fireplace, and a beautifully stained oak staircase. The modern chef-inspired kitchen is equipped with high-end KitchenAid stainless steel appliances, quartz countertops, stylish backsplash, and premium finishes throughout. The finished basement provides additional living space ideal for entertainment, a home office, gym, or extended family use. Situated at the Brampton/Mississauga border, this prime location offers easy access to Highways 401 & 407 and is surrounded by prestigious schools, theatres, boutique shopping, restaurants, parks, and everyday amenities. An exceptional opportunity to own a beautifully upgraded home in one of Bram West's most sought-after neighbourhoods!
Mississauga Rd / Steeles Ave W
Listing Contracted With: RE/MAX REAL ESTATE CENTRE INC.