 HOMELIFE/FUTURE
REALTY INC.,
BROKERAGE*
Dominic Dumenil
Sales Representative
☎ 437-288-8918 ☎ 905-201-9977
HOMELIFE/FUTURESales Representative

Price: $ 2,888,888.00 MLS®: W13151490 Location : 8 High Forest Court, Caledon, ON L7E 0B8
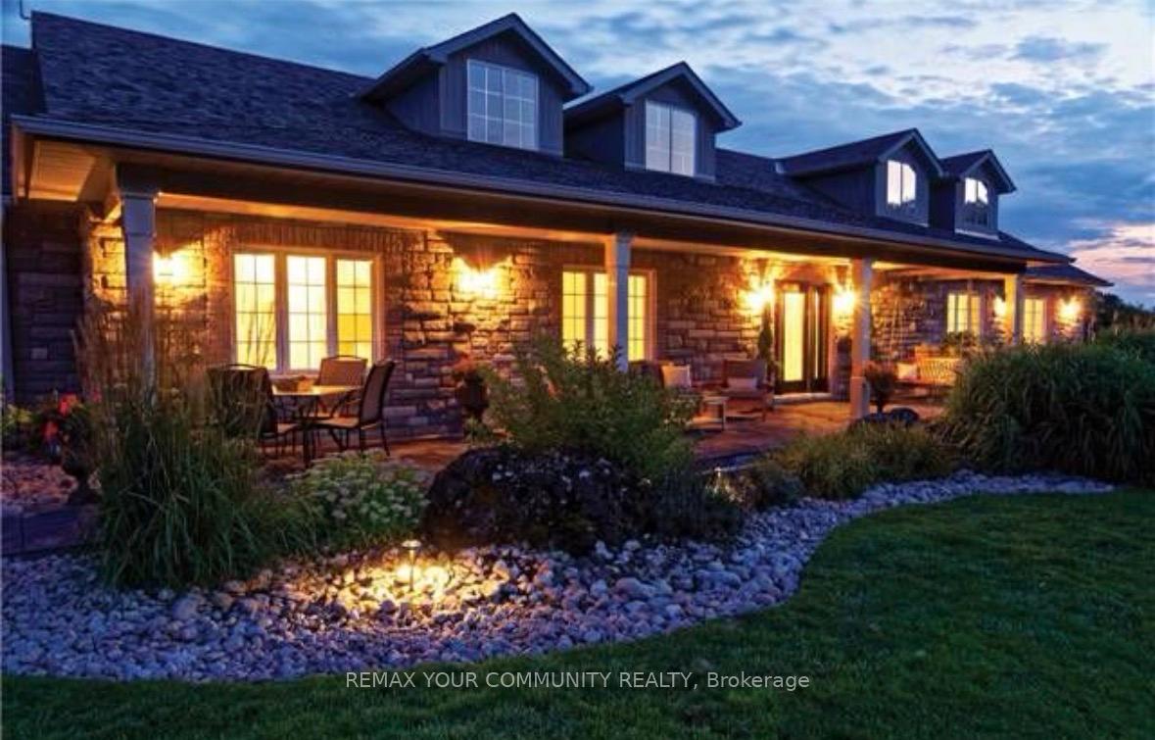
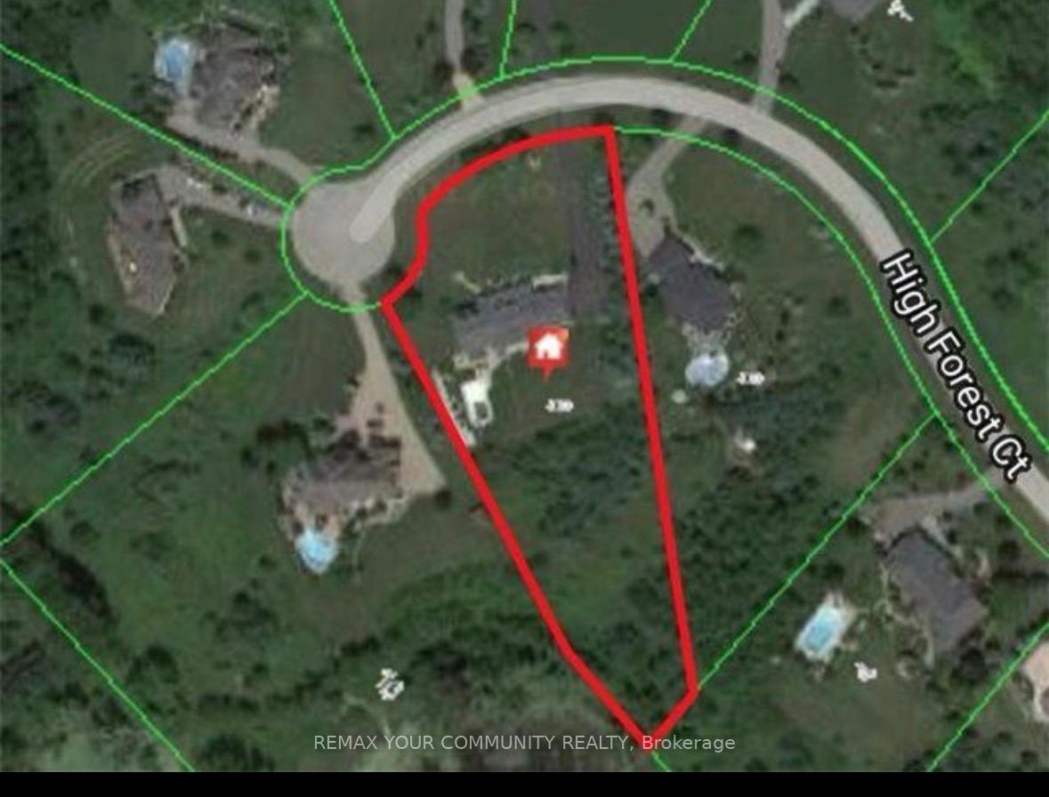
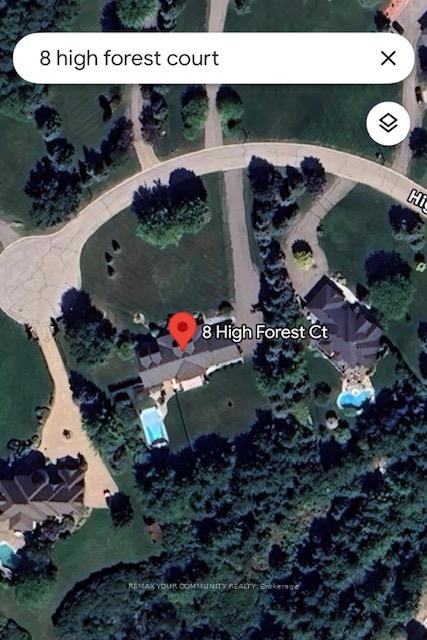
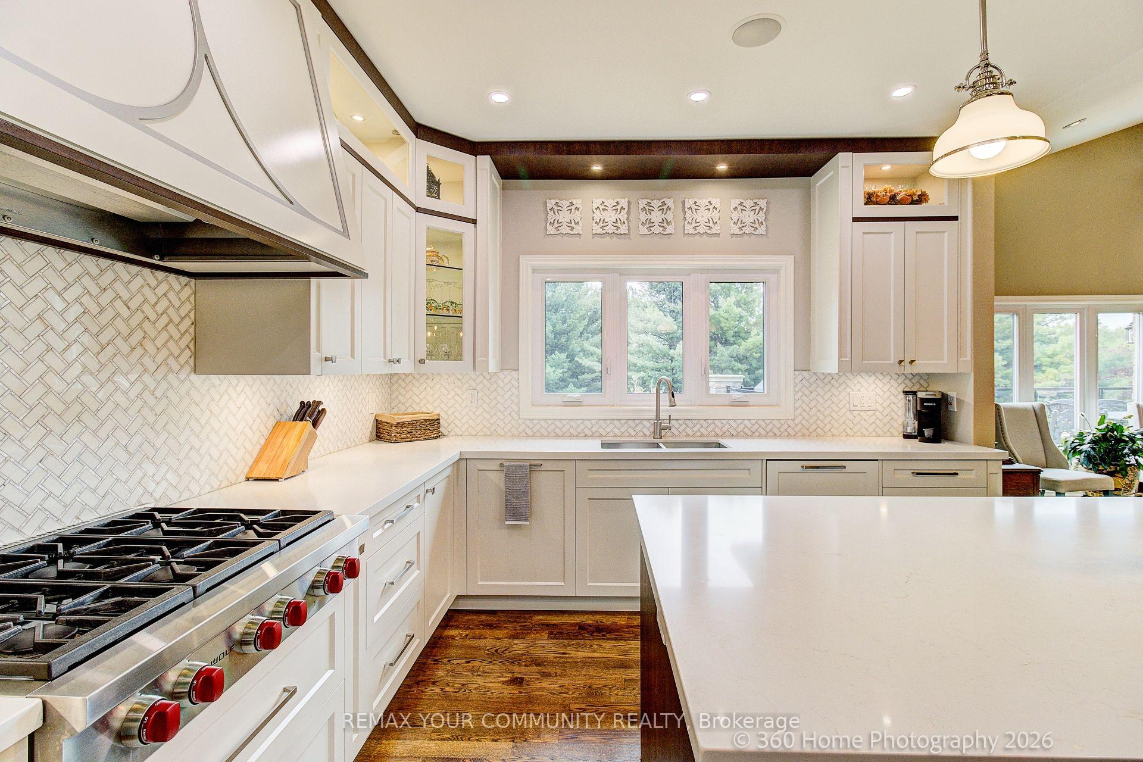
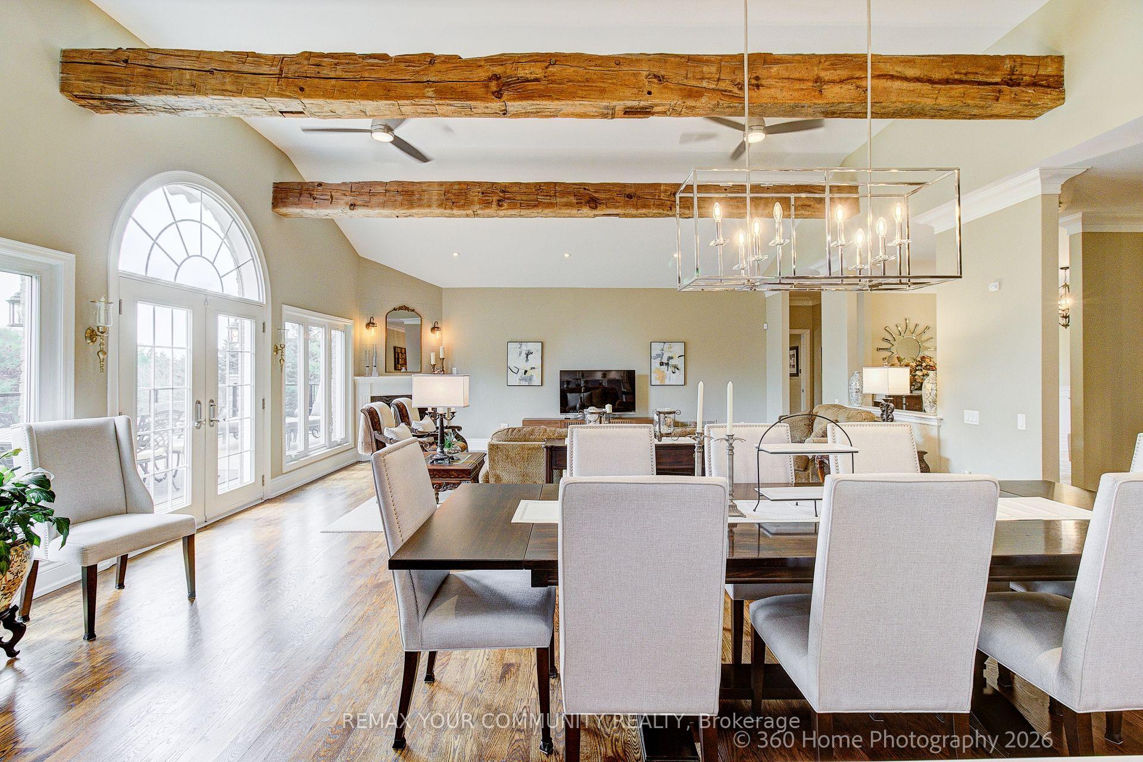
Welcome to an extraordinary luxury estate in the prestigious Stone Heart area of Caledon, offering over 6,000 sq. ft. of beautifully renovated living space and over $700,000 spent in professional upgrades and renos. Perfectly designed for multi-gen living,featuring two complete levels, each functioning like its own luxurious condo residence,designed and built with full handicap access with Private Elevator.The professionally renovated lower level (2022/2023) and beautifully updated upper level (2019/2020) showcase exceptional craftsmanship, spacious open-concept living, and timeless elegance throughout. Featuring 6 spacious bedrooms, 5 luxurious bathrooms, 2 custom gourmet kitchens, a main floor office, expansive great room, oversized rec room, and a spacious main floor laundry room,Private elevator.The spectacular gourmet kitchens are equipped with Caesarstone countertops, Italian marble backsplashes, premium custom cabinetry with pull-out organizers, Wolf range, professional-grade appliances valued at over $40,000, beverage fridges, built-in oven and microwave, and endless counter space.situated on a quiet child-friendly cul-de-sac backing onto a serene forest and pond, this all-natural stone home offers breathtaking year-round views and complete privacy. Features include 9' ceilings throughout, soaring 12' ceilings in the Great Room, rustic reclaimed barn beams from the 1880s, hardwood flooring throughout, custom wainscotting, designer lighting, built-in entertainment cabinetry, surveillance system, sprinkler system, emergency backup generator, central vacuum, and a three-car extra-deep garage.Step outside to your private resort-style backyard oasis featuring a meticulously maintained saltwater pool, interlock patio, iron gazebo, pool shed, and a stunning brand-new custom cedar deck built in 2025 with glass railings, retractable awning, and handicap accessibility. Addit'l updates incl new driveway completed in 2023 and more (see incl) Pond, Ravine View.
Castlederg/ Mtwolf
Listing Contracted With: REMAX YOUR COMMUNITY REALTY