 HOMELIFE/FUTURE
REALTY INC.,
BROKERAGE*
Dominic Dumenil
Sales Representative
☎ 437-288-8918 ☎ 905-201-9977
HOMELIFE/FUTURESales Representative
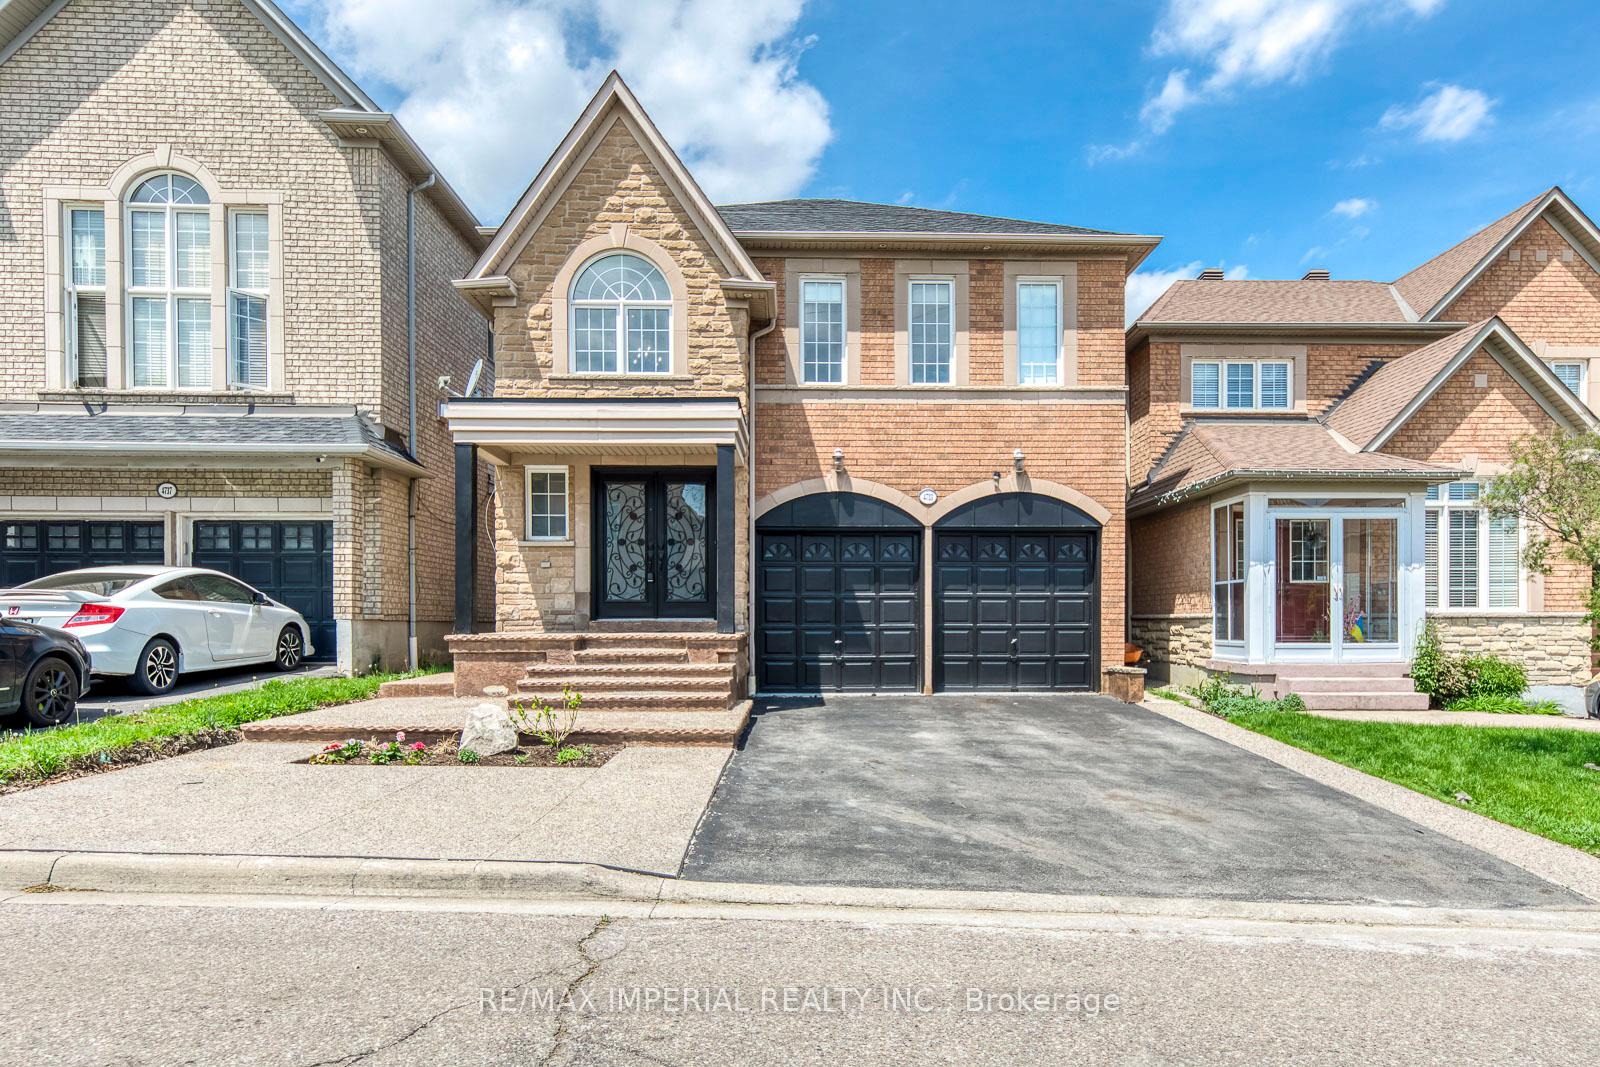
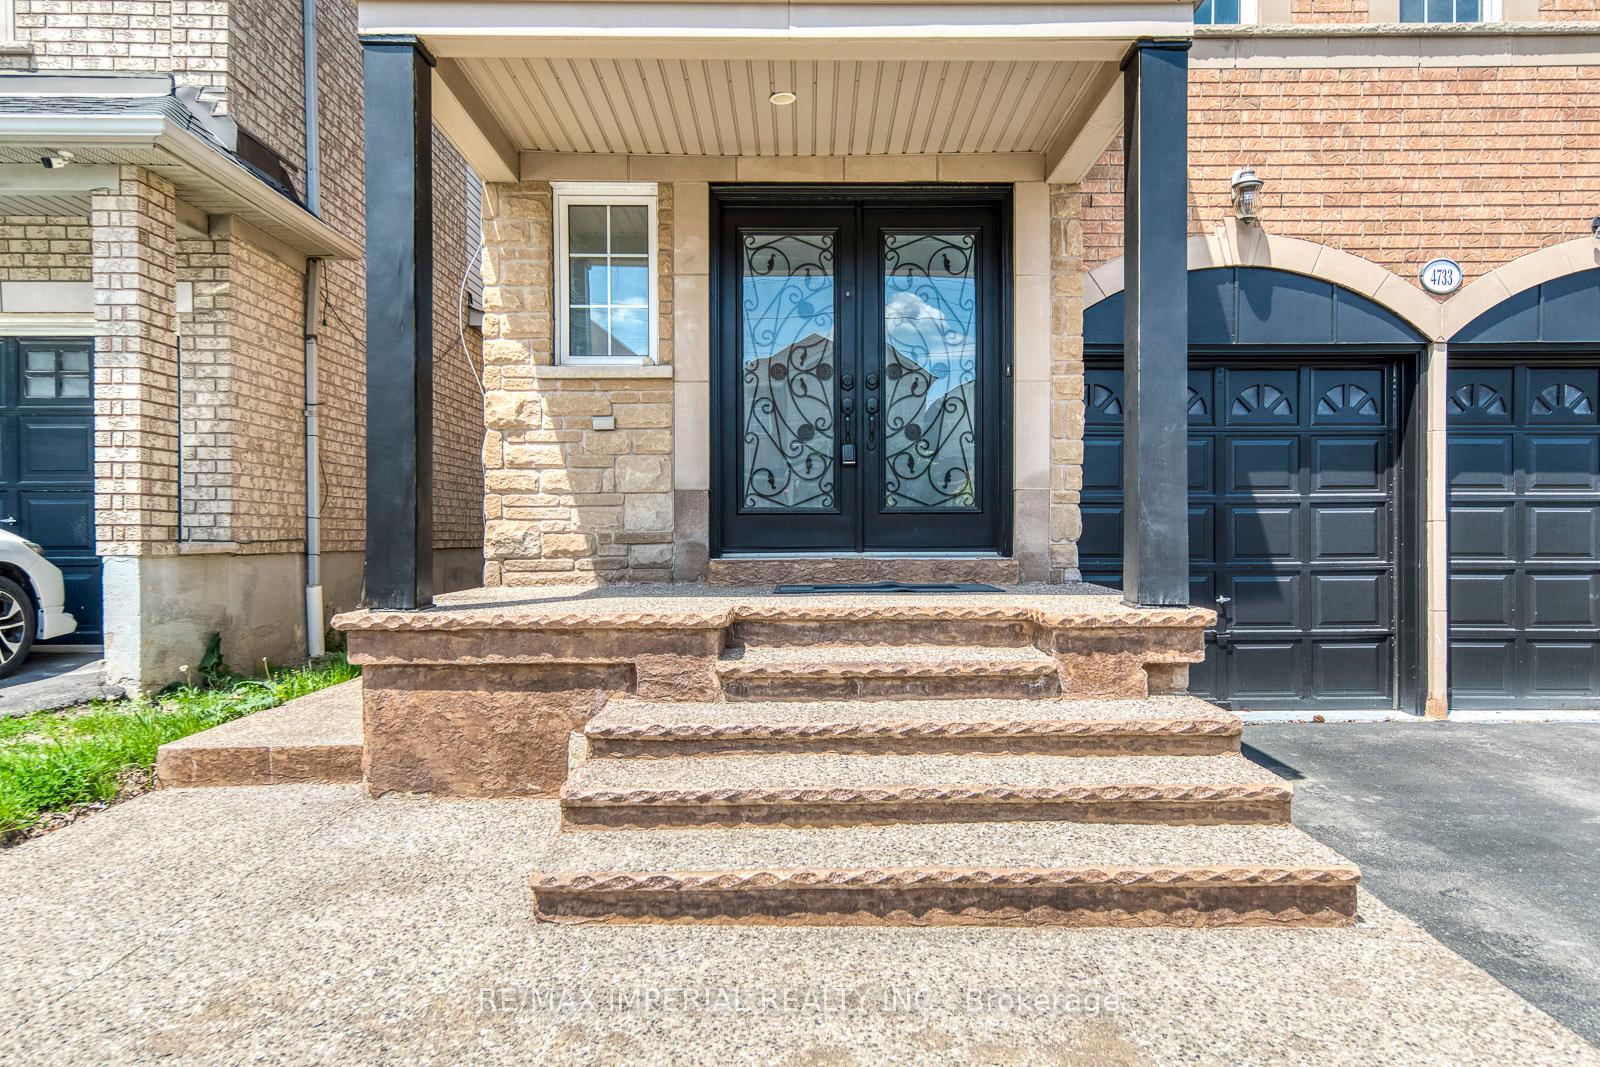

Price: $ 1,580,000.00 MLS®: W13150164 Location : 4733 James Austin Drive, Mississauga, ON L4Z 4H1
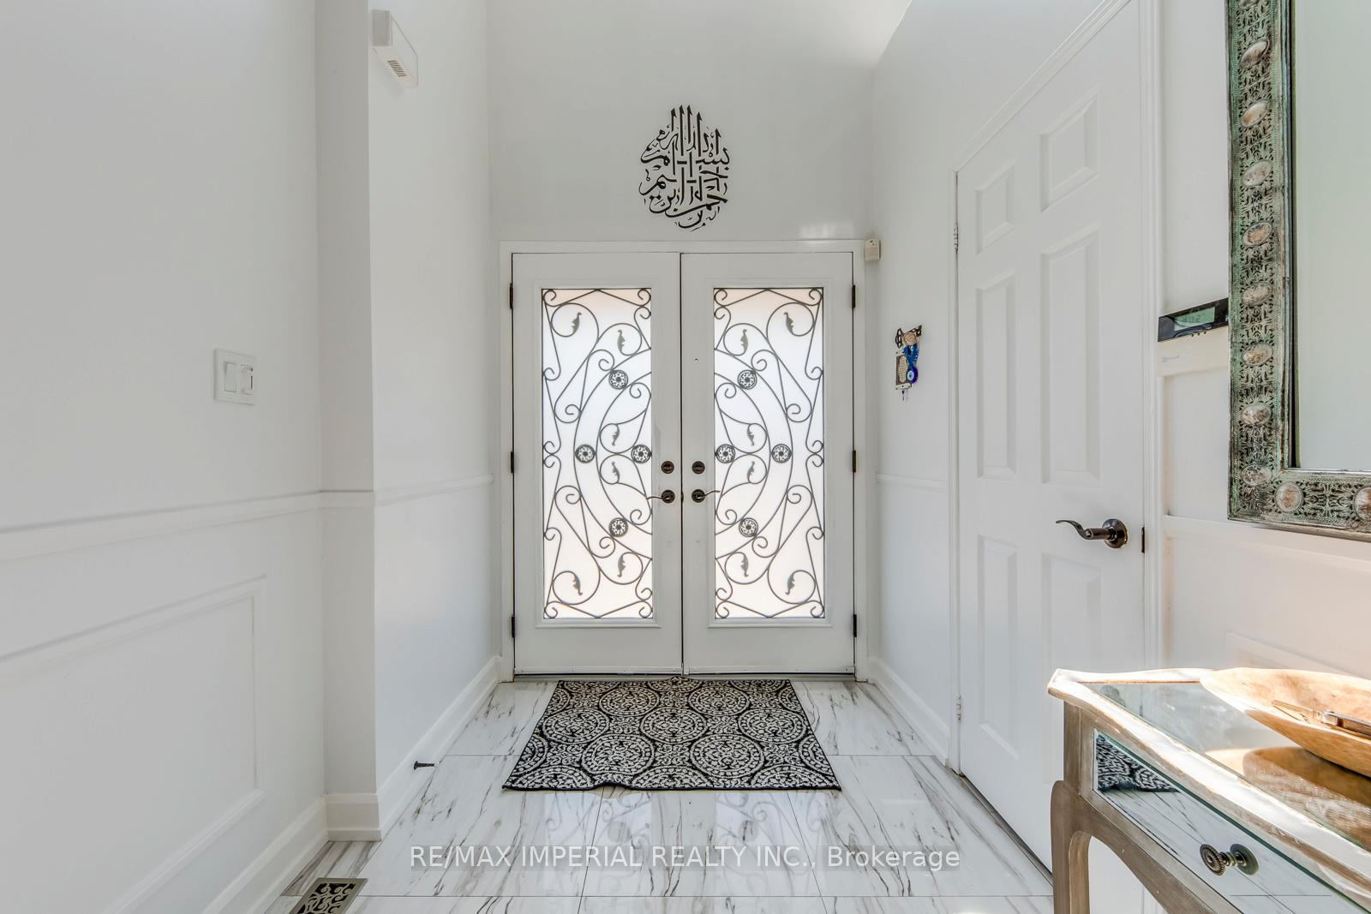
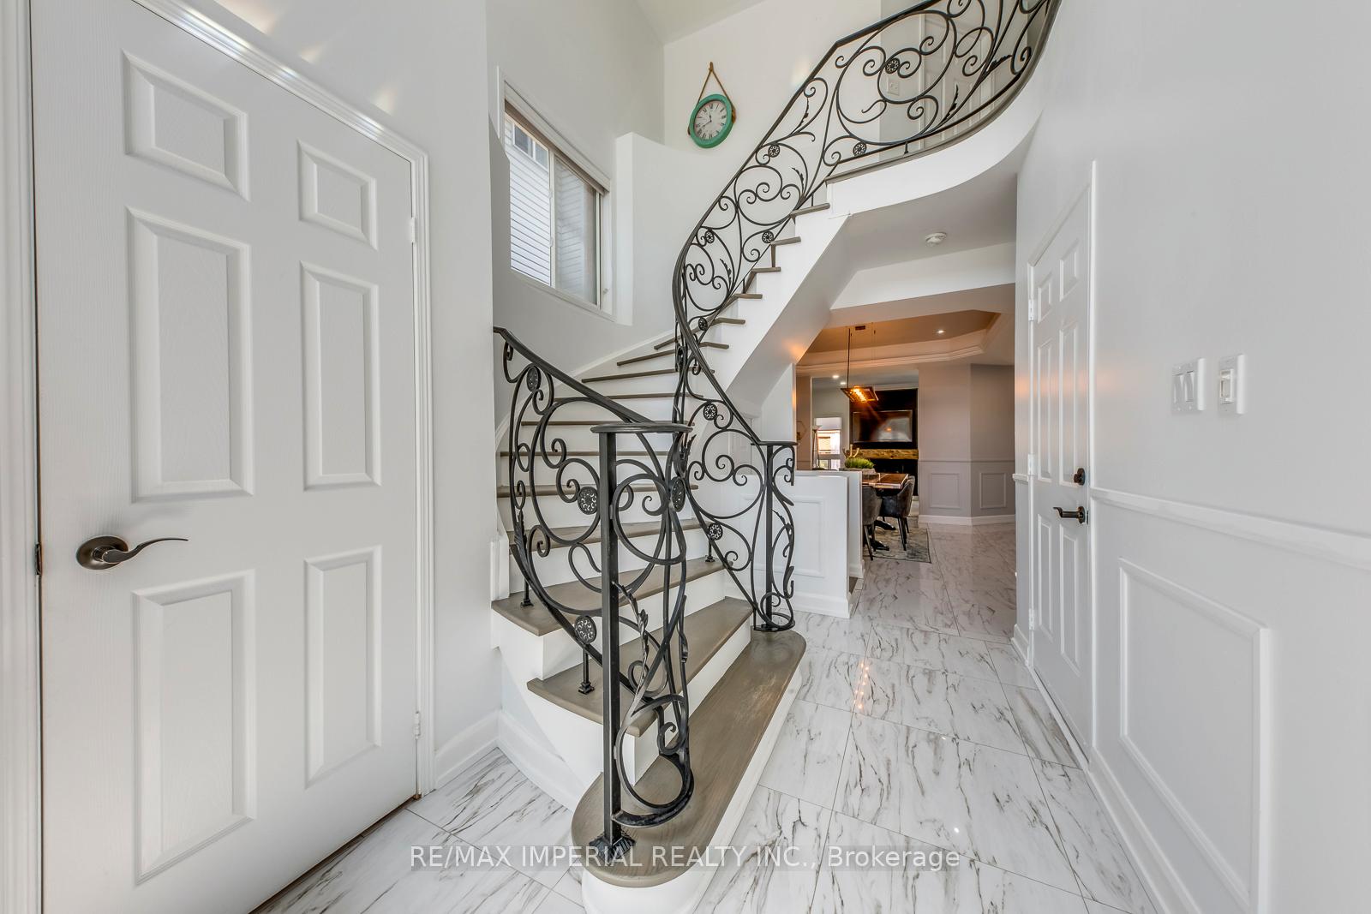
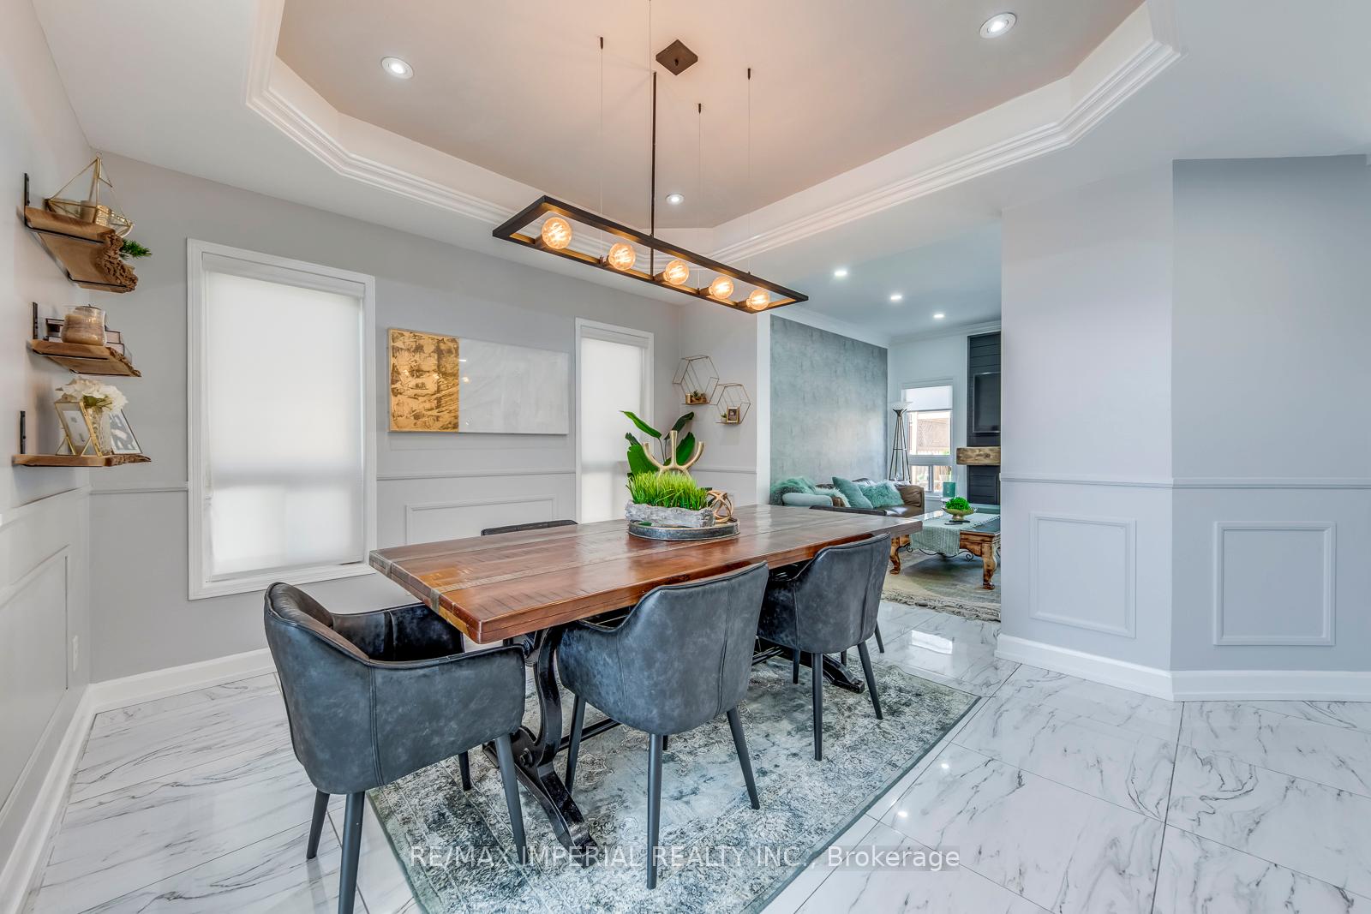
This elegant property greets you with a grand, double-height foyer featuring a striking curved wrought-iron staircase and marble-style flooring. The seamless layout flows into a formal living room with a sophisticated coffered ceiling, and leads to a gourmet chef's kitchen complete with sleek grey cabinetry, premium built-in appliances, and a spacious center island. The main home features 4 spacious bedrooms and 3 and half baths, opening up to a low-maintenance backyard oasis with a paved patio, a fire pit, and an expansive wooden deck with a pergola. Bonus: A fully finished basement with a separate entrance, boasting 2 additional bedrooms and its own kitchen-perfect for multi-generational living or rental income potential! Excellent Location/Minutes To Square 1,Transit, Schools.
Hurontario/Eglinton
Listing Contracted With: RE/MAX IMPERIAL REALTY INC.