 HOMELIFE/FUTURE
REALTY INC.,
BROKERAGE*
Dominic Dumenil
Sales Representative
☎ 437-288-8918 ☎ 905-201-9977
HOMELIFE/FUTURESales Representative
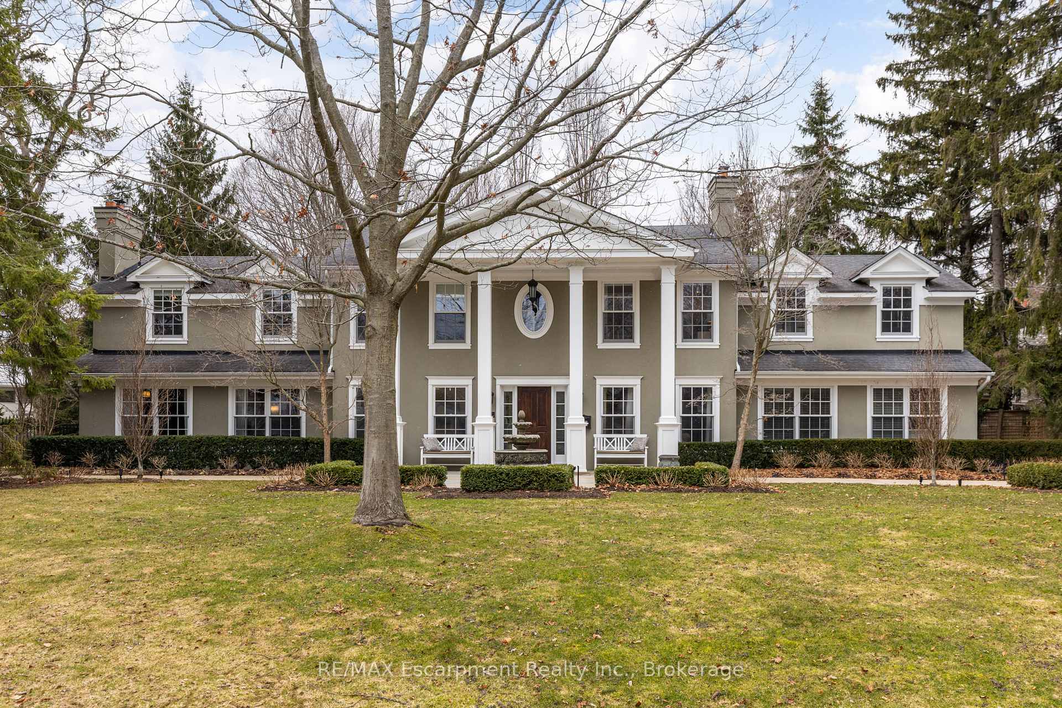
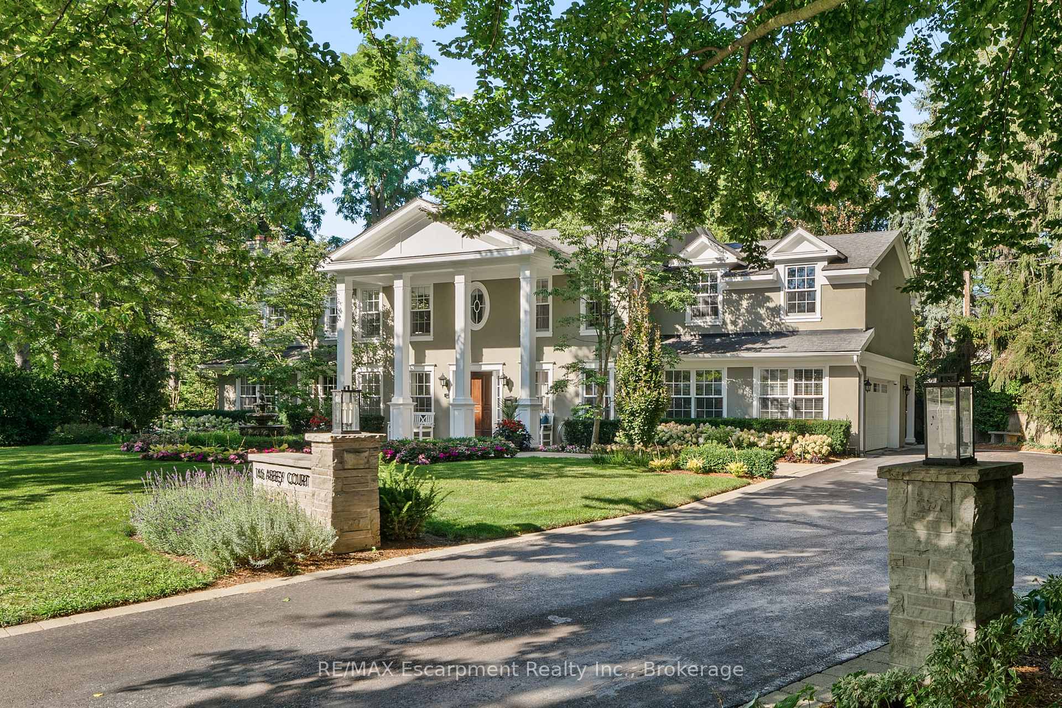
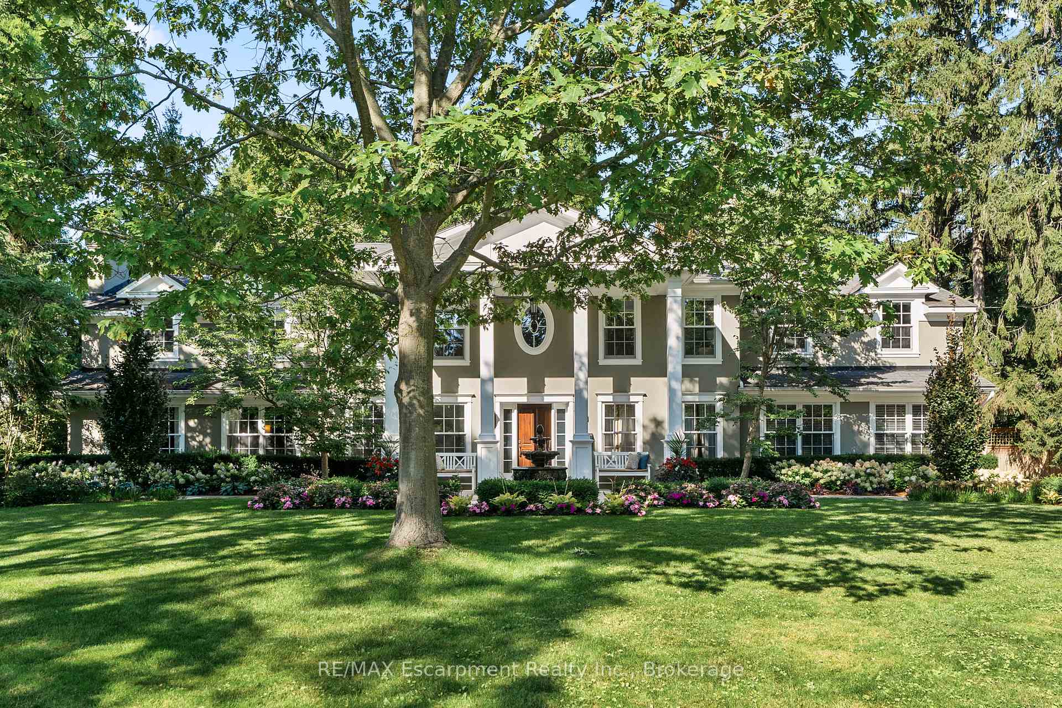
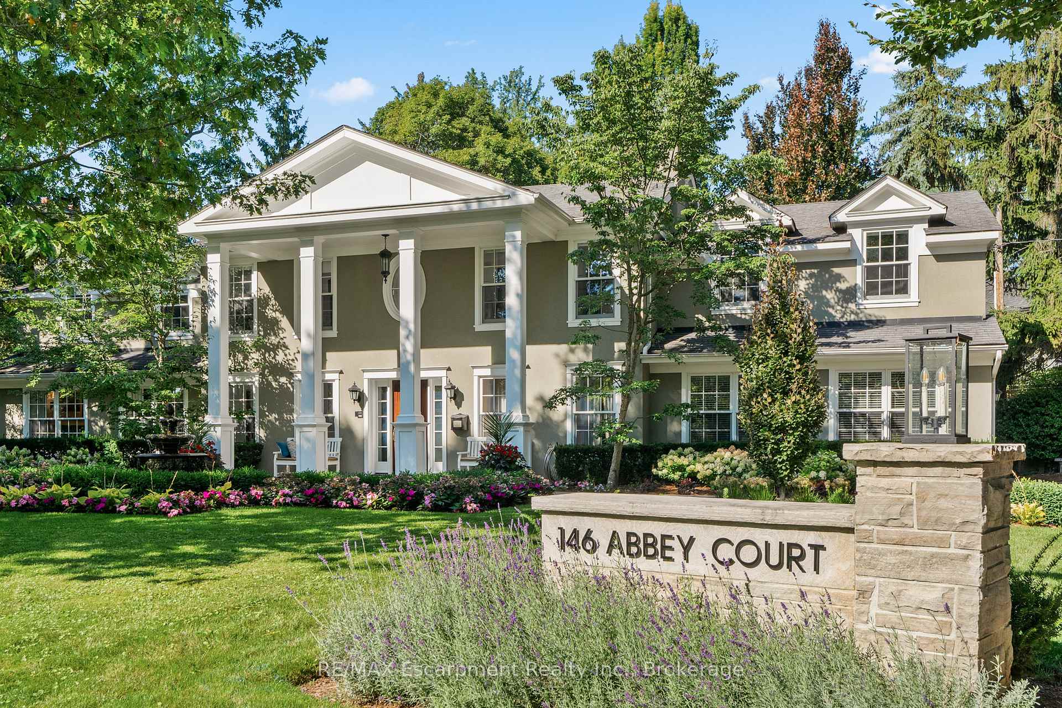
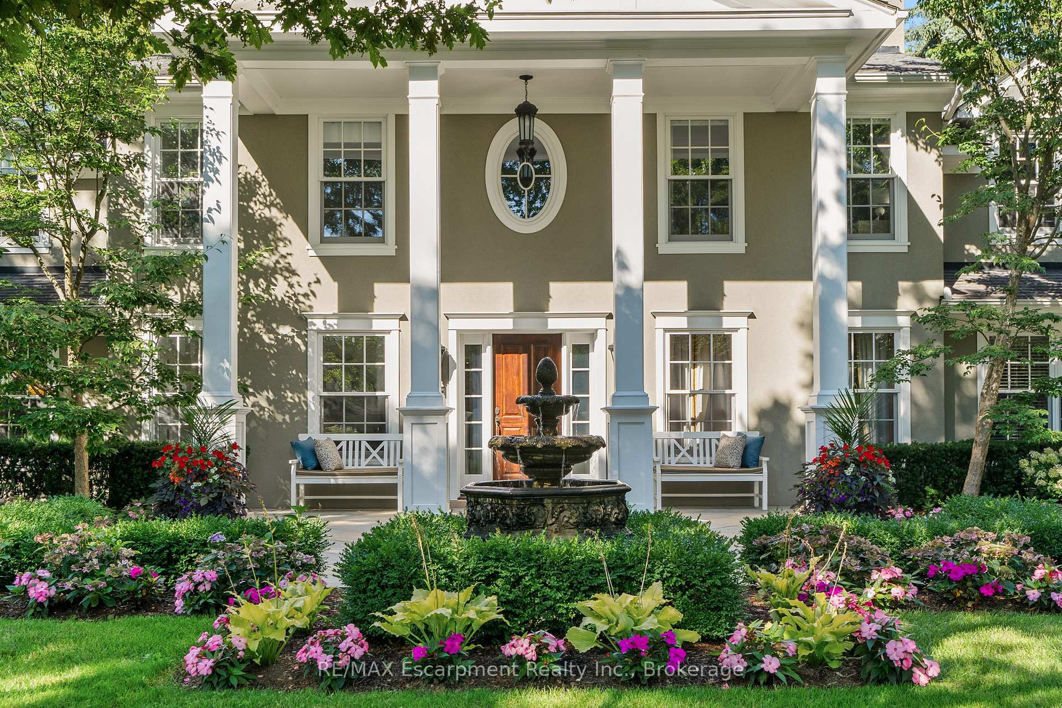

Price: $ 4,999,999.00 MLS®: W13145310 Location : 146 Abbey Court, Oakville, ON L6J 4L1
Nestled on an exclusive court in prestigious Ennisclare Park neighbourhood,146 Abbey Ct is a masterfully renovated Georgian-style residence steps from the lake & Gairloch Gardens.A comprehensive $2M renovation by Haugrud Homes and Narratif Design(2022)has elevated this exceptional property to an unrivalled standard of living. Spanning 5,444 sq ft above grade w/an addt'l 2,404 sq ft below,this 5+1 bdrm,6+1 bath home delivers an extraordinary space across every level.The main floor impresses w/ a heated-floor foyer,leading to a cozy den w/extensive millwork,wet bar,herringbone floors & wood f/p.An oversized LR with wood f/p & french doors that lead to an impressive DR w/gas f/p for family & friend celebrations. The gourmet kitchen is a dream come true & truly the main hub for family living.Top of the line Viking appliances.Braam's custom kitchen cabinetry.A large breakfast area accommodates family meals along with 3 french doors to the backyard and access to the B/I BBQ.The FR open to the kitchen allows conversation to flow while curling up in front of the f/p for movie time. A large mudroom/laundry area with plenty of storage & pantry,coffee station,B/I wine fridge providing access to the backyard,garage & driveway. Tranquillity awaits in the principal bdrm w/12' vaulted beam ceiling,gas f/p,separate walk-in closets,B/I storage cabinetry & 5 pc marble ensuite w/heated floors.4 generous sized addt'l bdrms all w/ensuite access.Conveniently located on this level is a gym & for the golf enthusiast a golf simulator! The LL provides heated floors,home theatre,billiards room,rec space & guest suite. Outside,a resort-calibre backyard of inground pool w/waterfall,spa,B/I BBQ, multiple entertaining patios & putting green. Situated in a great school district,minutes to GO Station,highways & everyday conveniences,this is a residence where extraordinary craftsmanship, community & location converge - an irreplaceable opportunity for the most discerning of buyers.LUXURY CERTIFIED
-
Listing Contracted With: RE/MAX Escarpment Realty Inc., Brokerage